75 Mcauley Way 201,Portland, ME 04103
Portland, ME 04103

Description
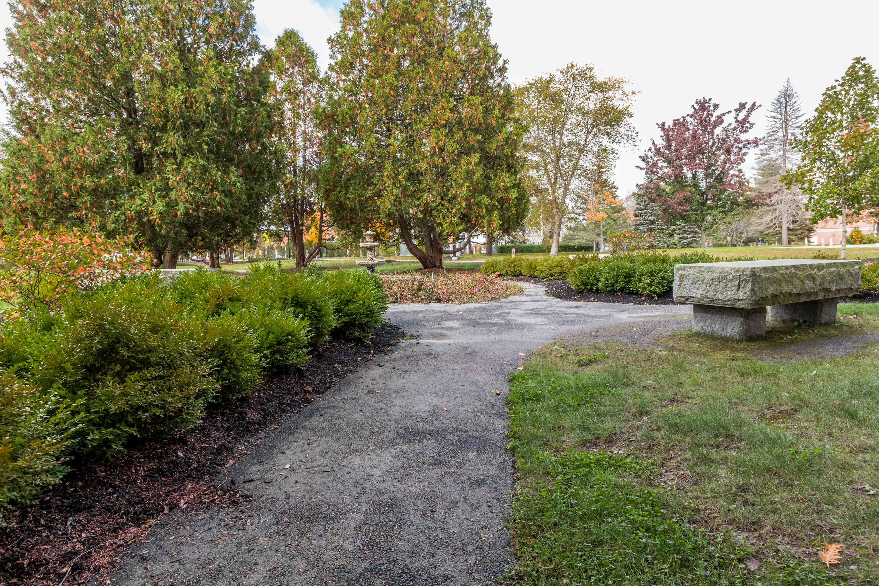
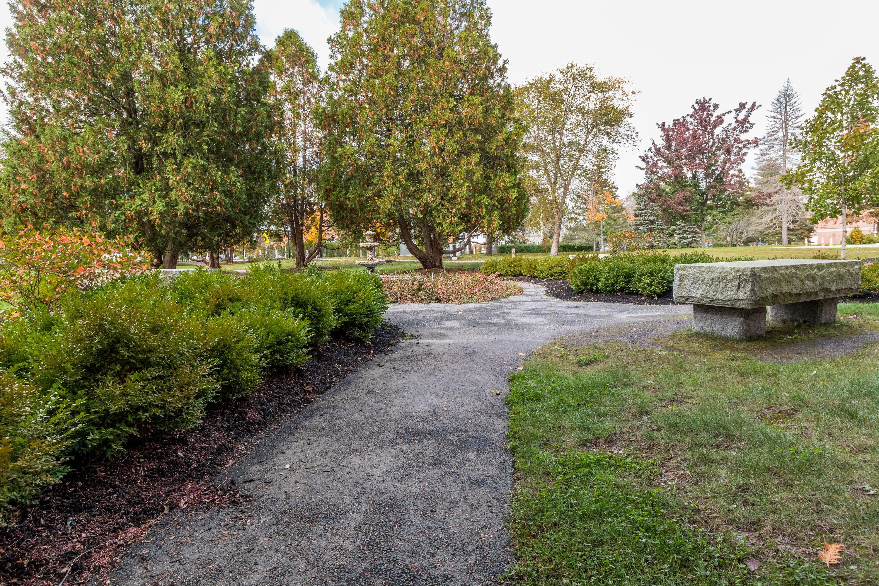
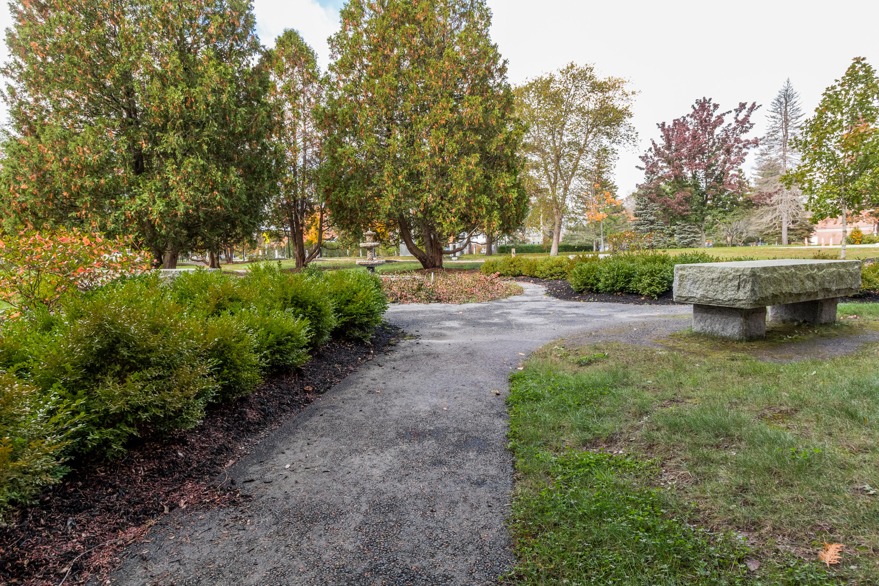
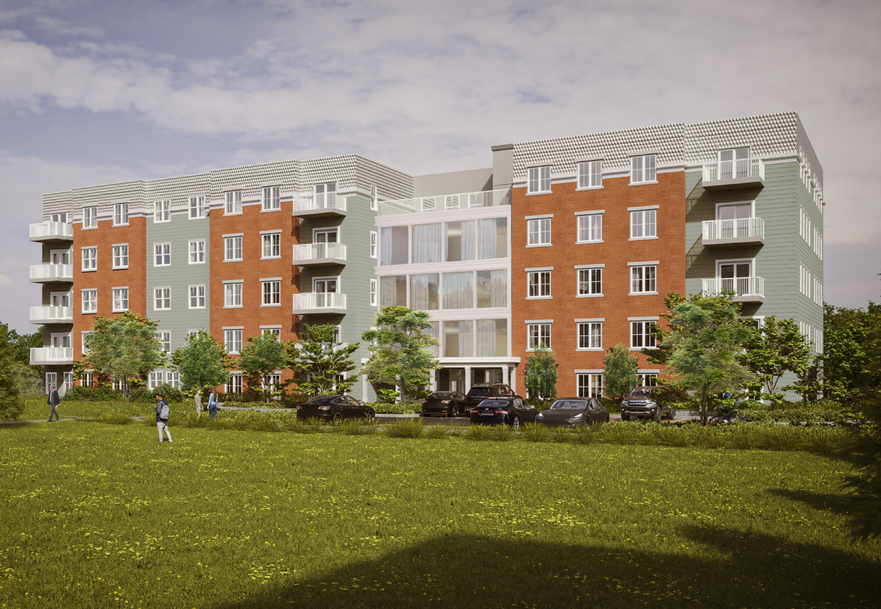
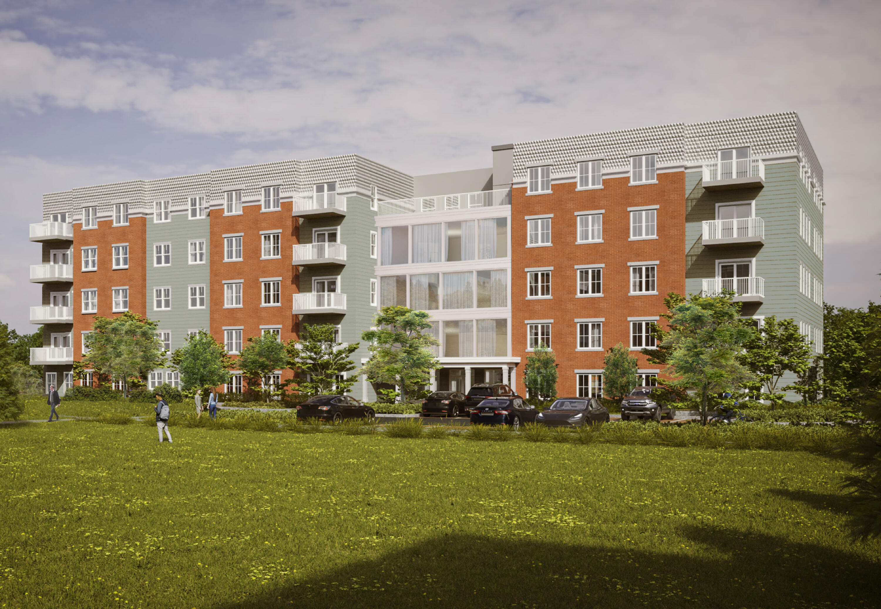
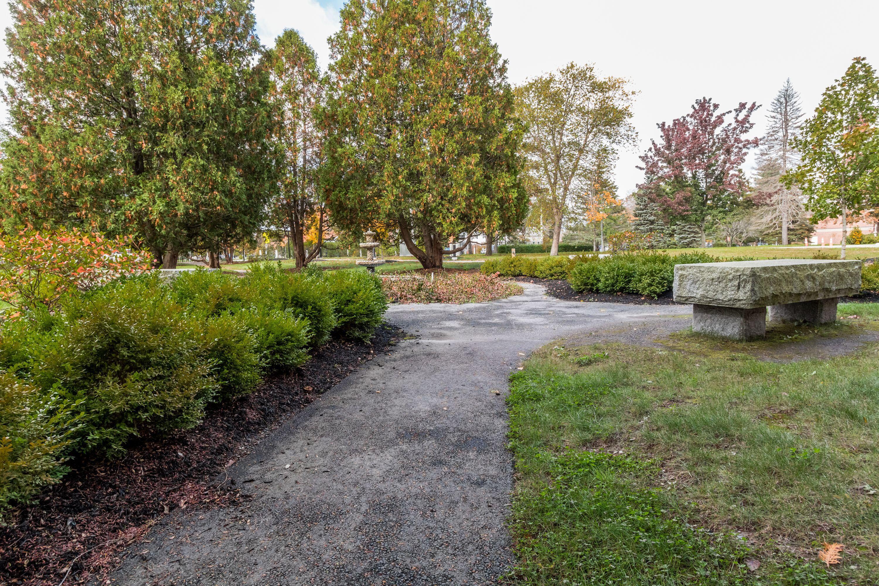
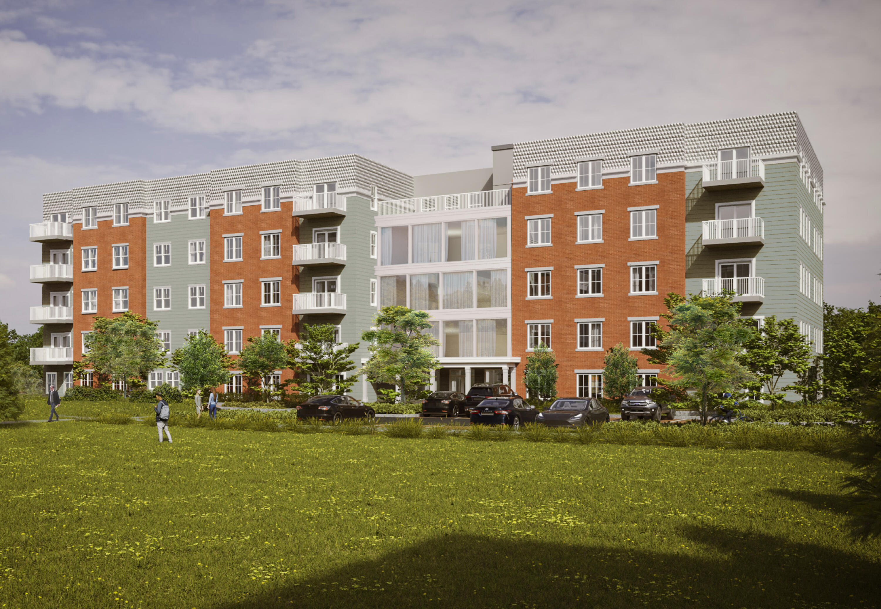
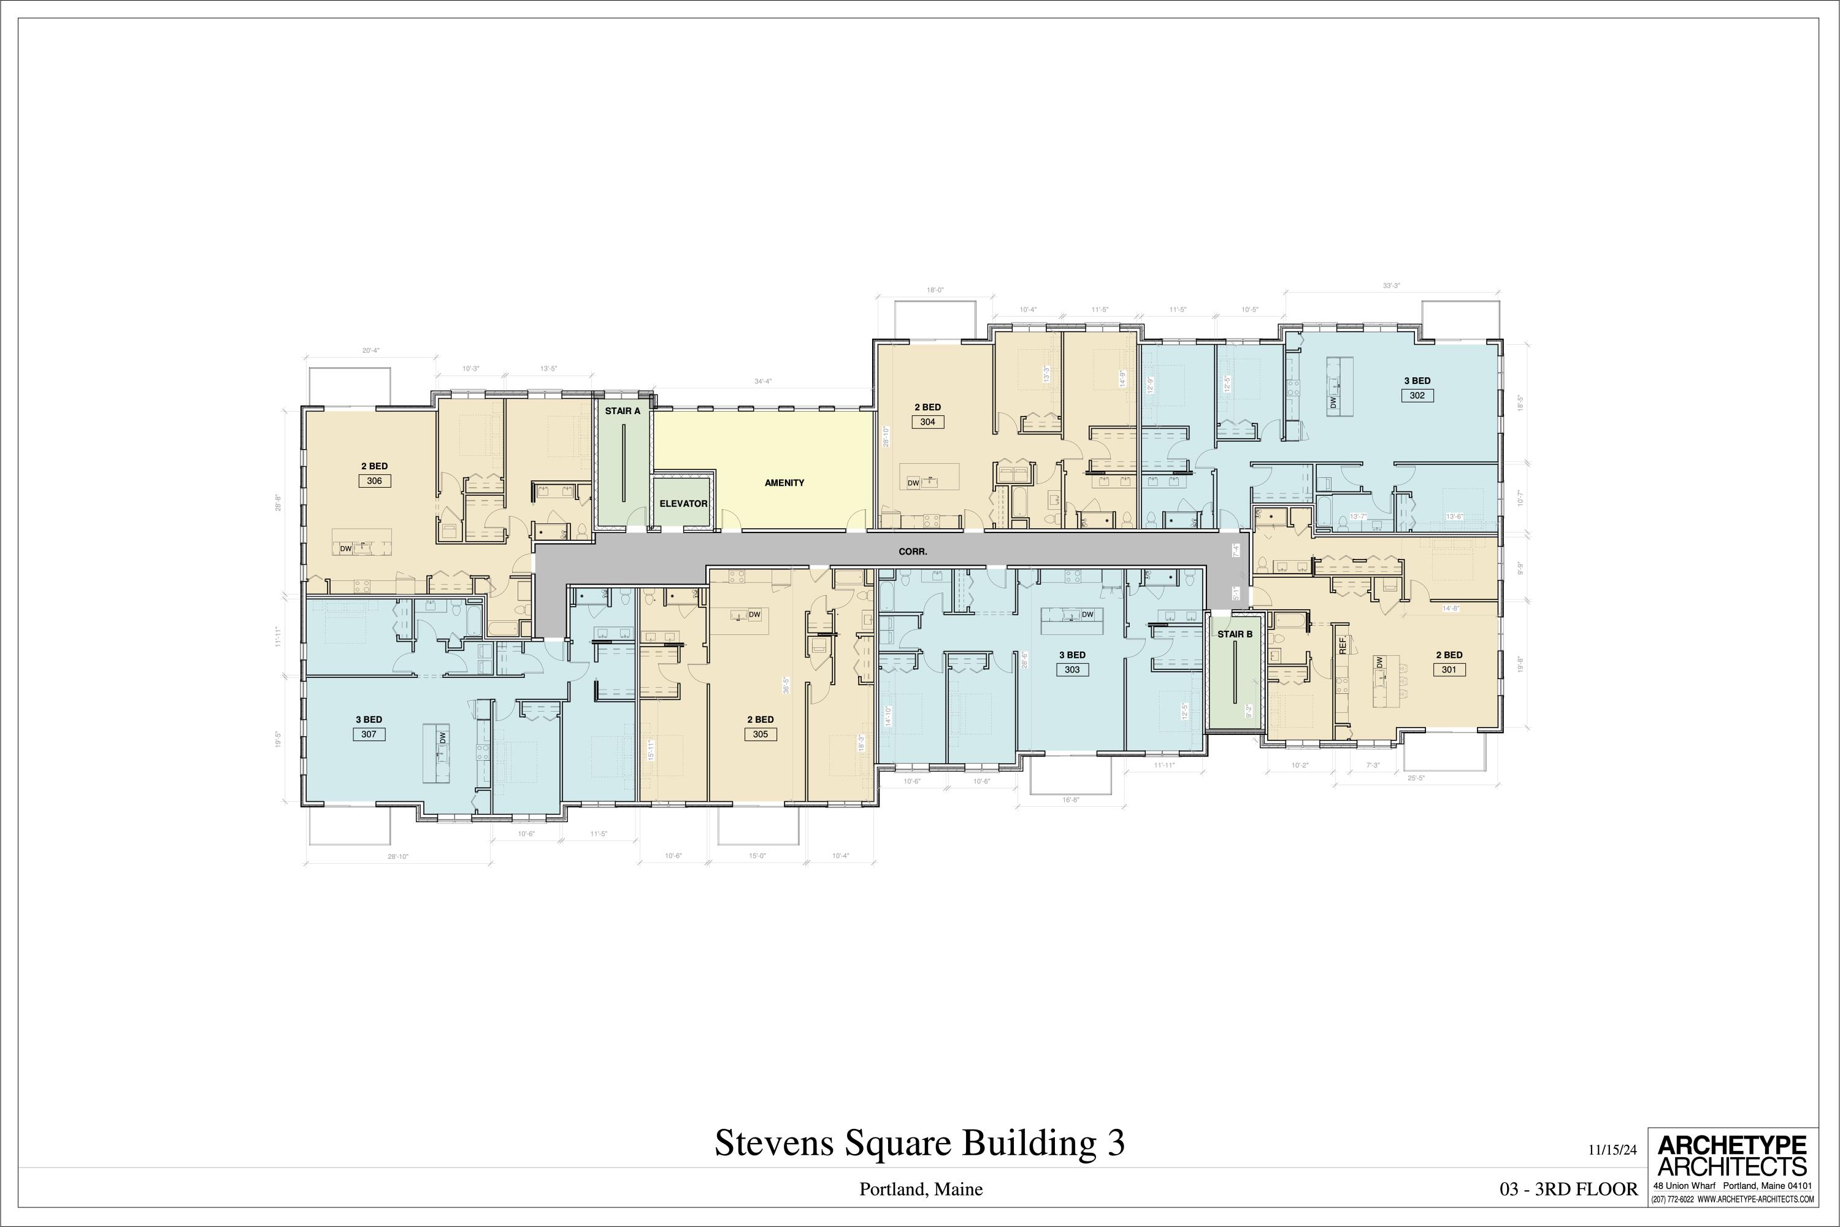
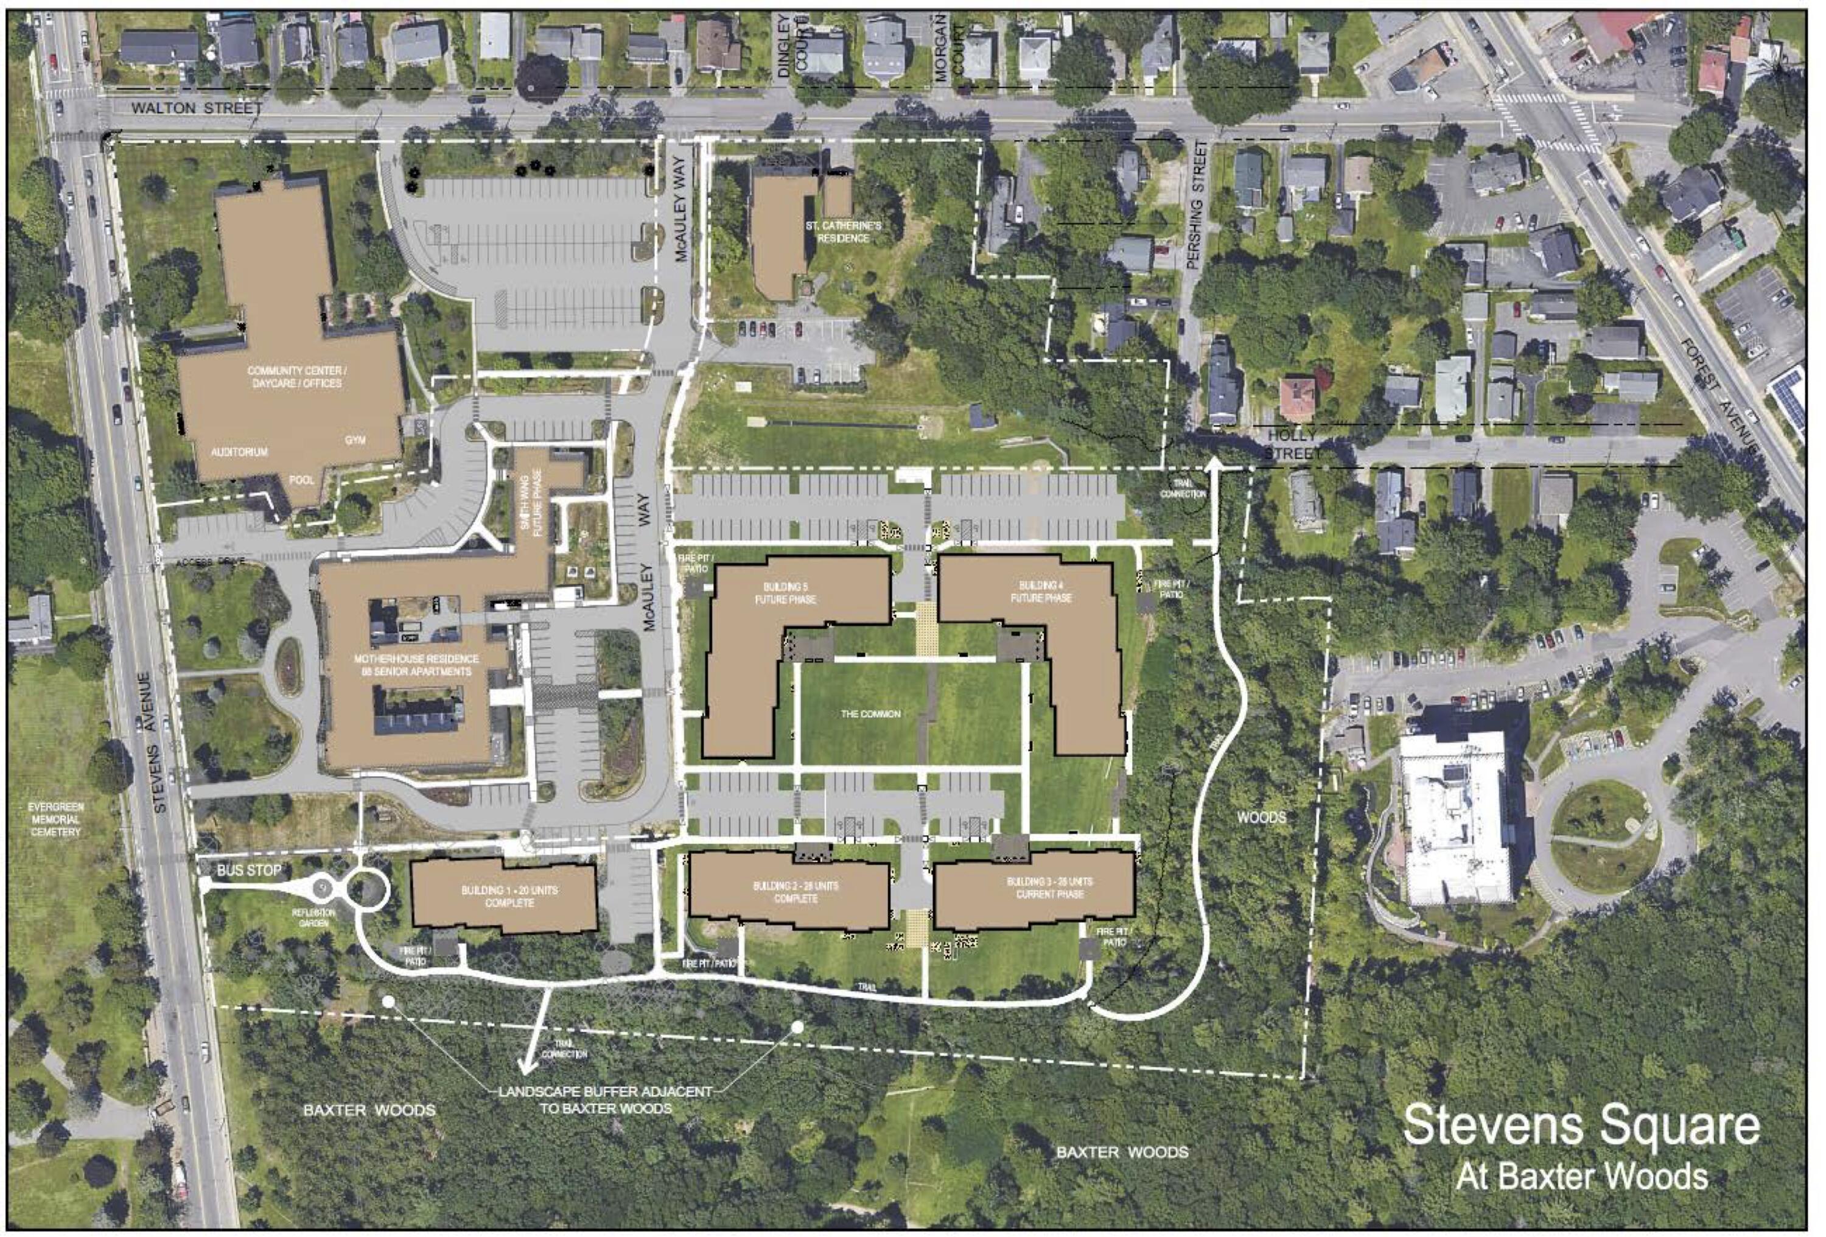
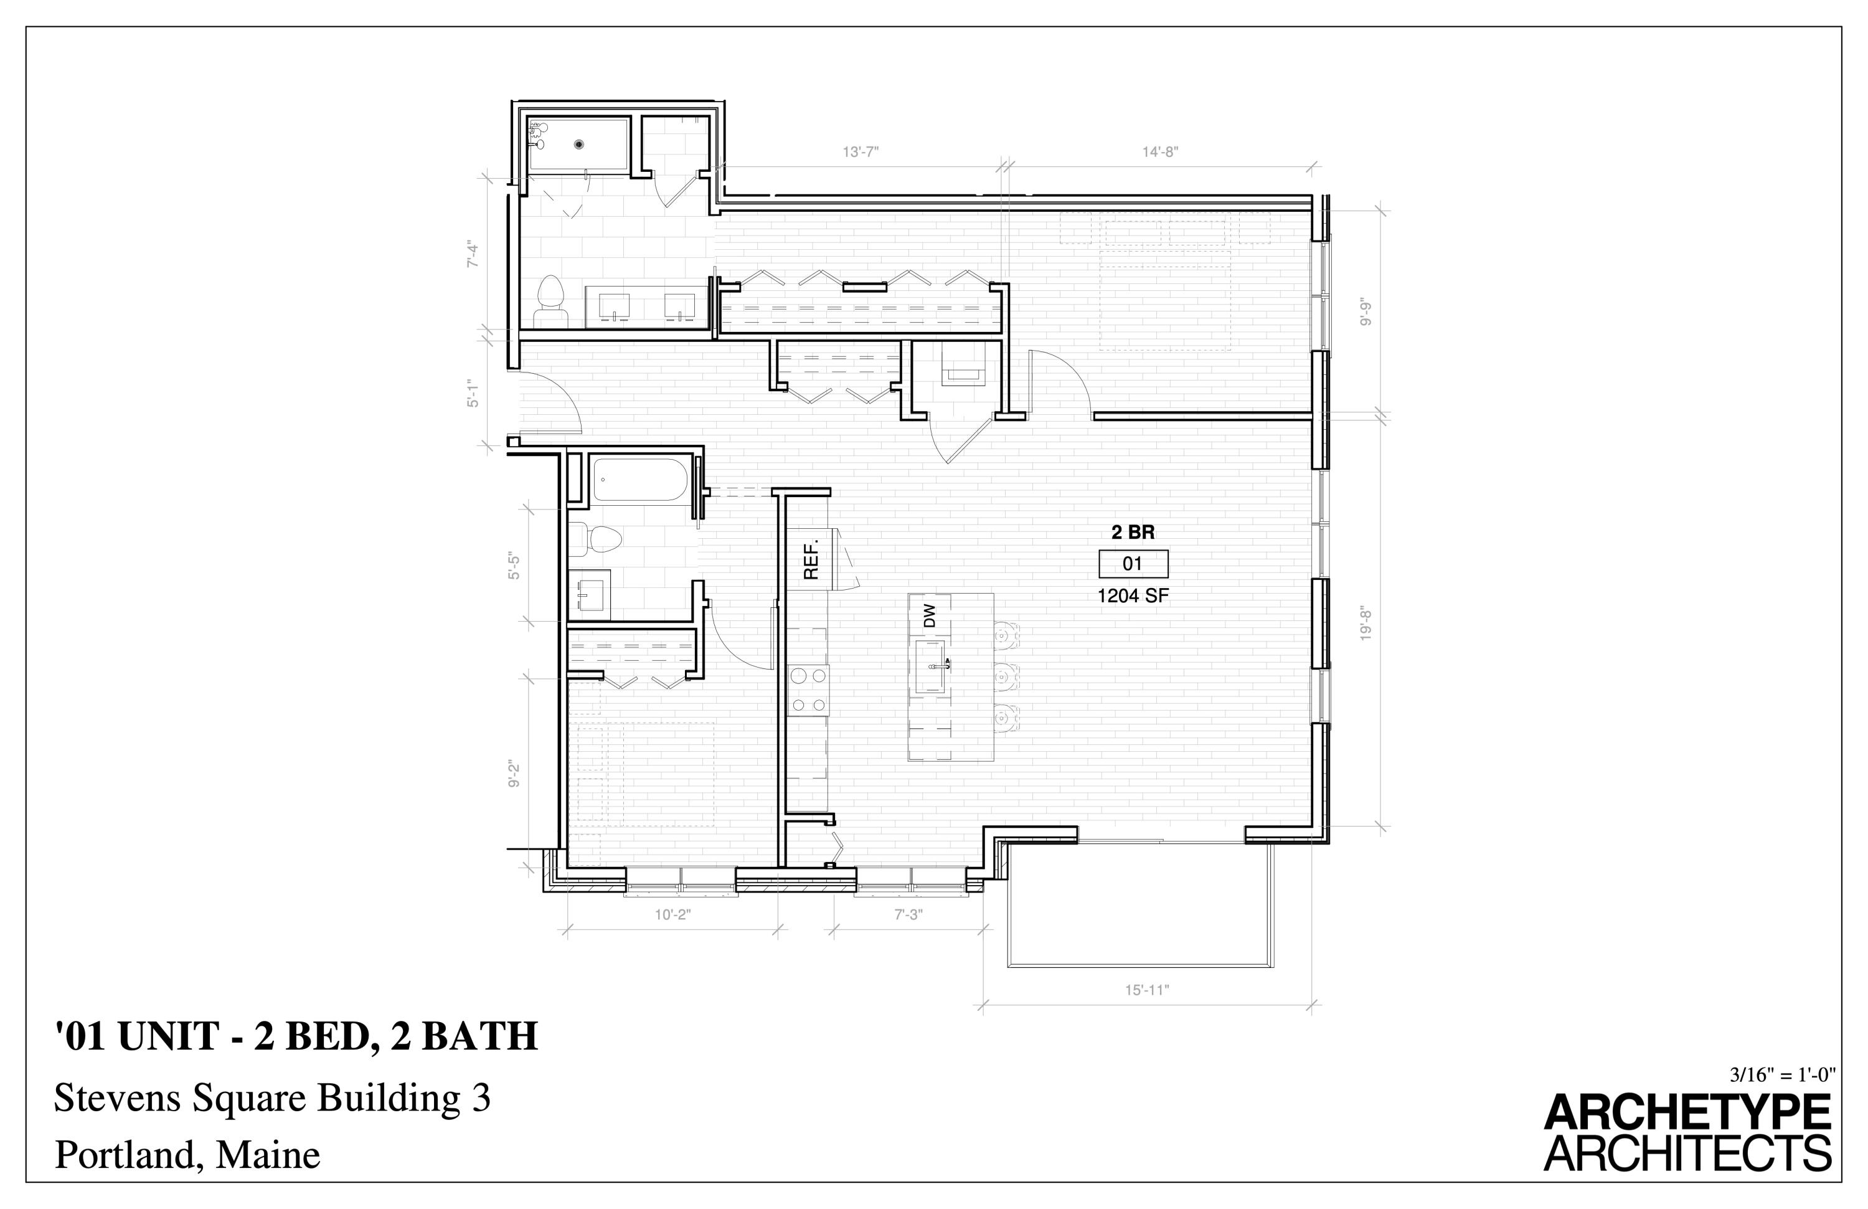
Stevens Square Re-Imagined! Building 3, Stevens Square at Baxter Woods! This growing new neighborhood is on its way to be one of the most exciting places to live in Portland Maine! Stevens Square represents Portland's first 55+ condominium community adjacent to hundreds of acres of woods and walking trails. Complete with convenient dog washes, crackling fire pits, and available community center with saltwater pool and gym, this 3rd floor woods facing corner unit has it all. Nicely balanced living spaces focused with designer chosen appointments, including ensuite bedrooms, private deck and lots of wonderful light. Enjoy the large gathering room and sky deck at your fingertips. Covered parking and storage also included. A well-rounded life begins at the Square!
Details
| MLS # | 1641373 |
|---|---|
| Listing Type | For Sale |
| Style | Condominium |
| HOA Dues | $525 |
| Sub-Type | Resale |
| Status | Pending |
| Year | 2024 |
| Days On Site | 312 |
| Listing Provided By | Gardner Real Estate Group | Edmund Gardner III |
Features
| Bed(s) | 2 |
|---|---|
| Bath(s) | 2 Total |
| SQ Feet | 1,241 |
| Garage | 1 |
| Zoning | R-5A |
| Property View | Trees, Woods |
Interior
| Interior Features | 1st Floor Primary Bedroom w/Bath, Bathtub, Elevator Passenger, One-Floor Living, Shower, Storage, Walk-In Closet(s) |
|---|---|
| Heating Yes / No | Yes |
| Cooling Yes / No | Yes |
| Cooling | Heat Pump |
| Fireplaces Total | 0 |
| Fireplace Yes / No | No |
| Laundry Features | Washer Hookup |
| Rooms Total | 5 |
| Accessibility Features | 32 - 36 Inch Doors, 48+ Inch Halls, Level Entry, Accessible Approach with Ramp |
| Amenities Co Amenities | 1st Floor Primary Bedroom w/Bath, Bathtub, Elevator Passenger, Laundry - Hookup, One-Floor Living, Shower, Sprinkler, Storage, Walk-in Closets |
Exterior
| Roof | Membrane |
|---|---|
| Foundation Details | Slab, Poured Concrete |
| Lot Features | Abuts Conservation, Near Shopping, Near Town, Neighborhood, Other, Cul-De-Sac, Level, Open Lot, Sidewalks, Landscaped |
| Waterfront Features | Nearby, Oceanfront |
| View | Trees/Woods |
| Construction Materials | Steel Frame, Wood Frame, Brick, Clapboard, Metal Clad |
| Security Features | Fire Sprinkler System |
| Exterior Co Exterior | Brick, Clapboard, Metal Clad |
| Patio And Porch Features | Deck, Patio |
| Window Features | Double Pane Windows |
Parking
| Attached Garage Yes / No | Yes |
|---|---|
| Garage Yes / No | Yes |
| Parking Features | Common, Paved, 1 - 4 Spaces, On Site, Garage Door Opener, Heated Garage, Underground, Basement |
Utilities
| Sewer | Public Sewer |
|---|---|
| Electric | Circuit Breakers |
Taxes
| Tax Annual Amount | 10875 |
|---|---|
| Tax Book Number | 37808 |
| Tax Year | 2025 |
| Tax Lot | 12 |
| Tax Map Number | 143 |
Area Information
| State | ME |
|---|---|
| County | Cumberland |
| City | Portland |
| Zip Code | 04103 |
| Area | Cumberland |
| Community Name | Deering Center |
| Listing VS Median (in Deering Center) | |
Price: $762,638 low | high Med: $861,830 sqft: 1,241 low | high Med: 1,317 $ / sqft: $615 low | high Med: $654 On site: 312 low | high Med: 581.5 | |
Market Activity 04103
Request a showing
Request a showing


Contact
Learn More About This Property

| State | ME |
|---|---|
| County | Cumberland |
| City | Portland |
| Zip Code | 04103 |
| Area | Cumberland |
| Community Name | Deering Center |
| Listing VS Median (in Deering Center) | |
Price: $762,638 low | high Med: $861,830 sqft: 1,241 low | high Med: 1,317 $ / sqft: $615 low | high Med: $654 On site: 312 low | high Med: 581.5 | |