
Description
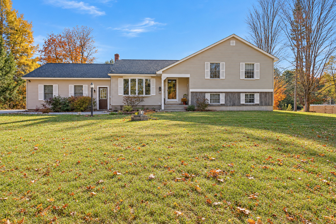
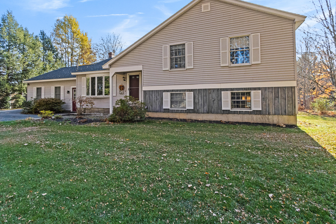
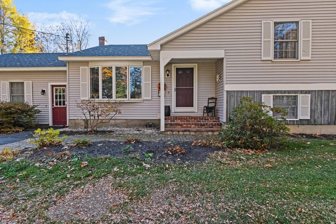
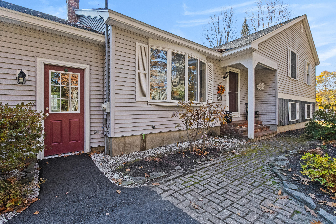
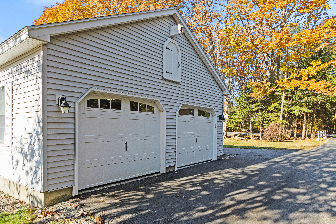
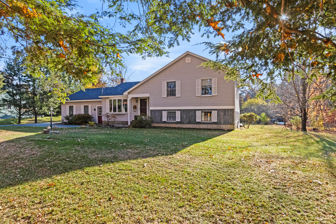
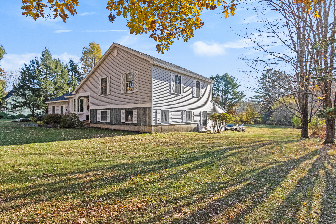
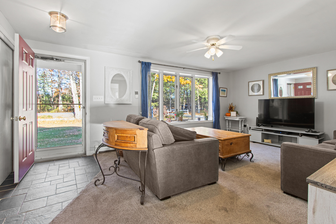
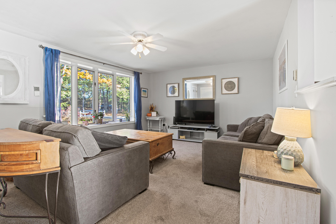
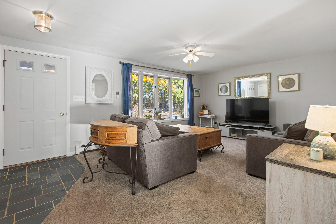
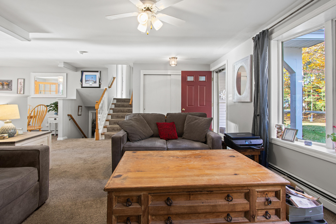
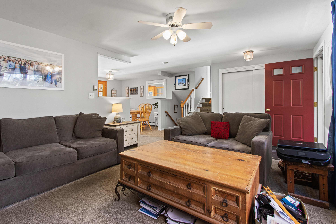
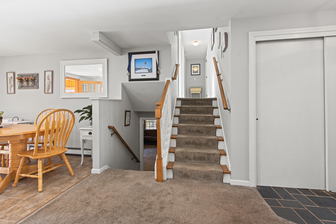
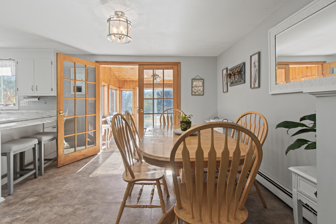
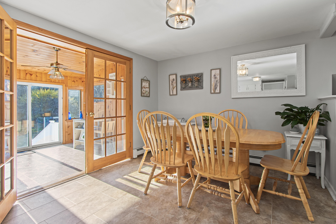
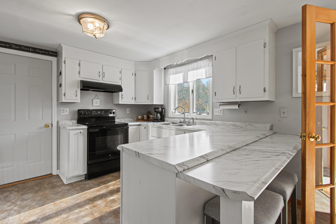
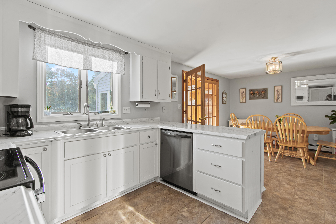
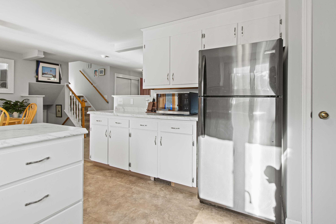
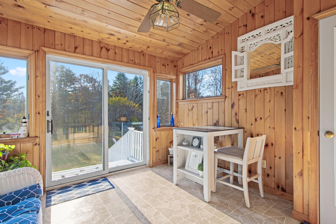
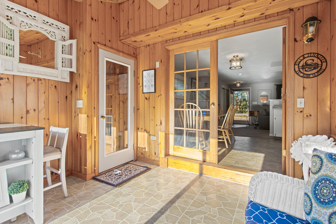
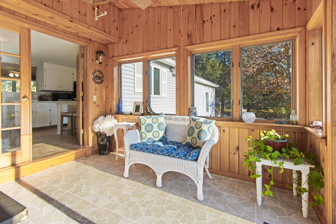
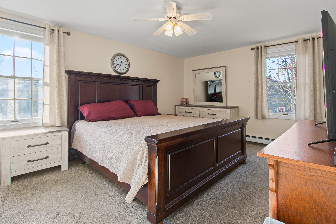
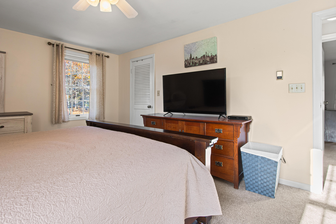
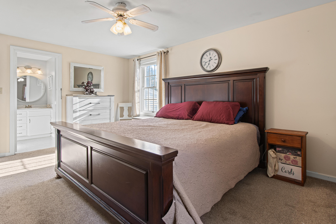
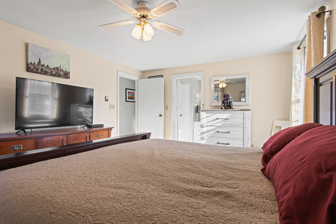
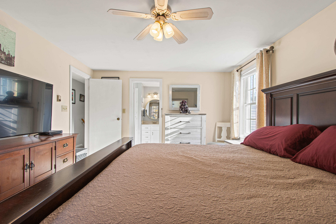
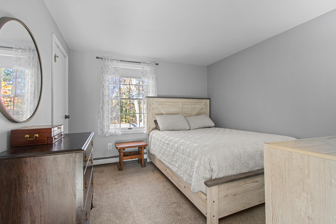
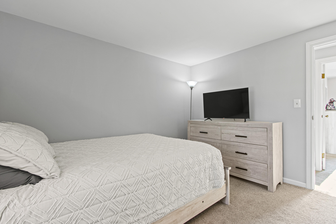
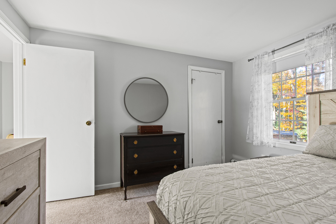
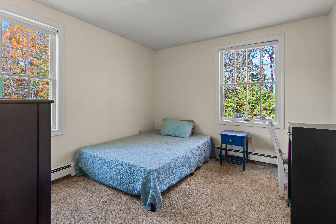
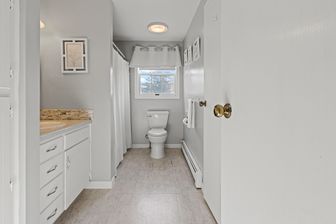
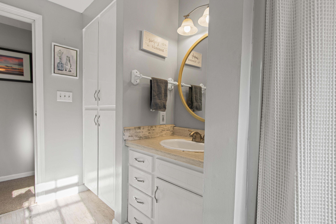
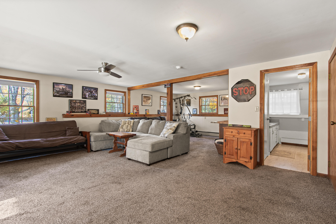
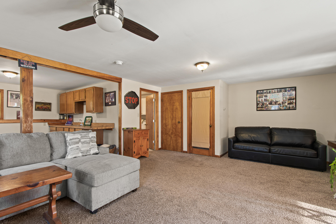
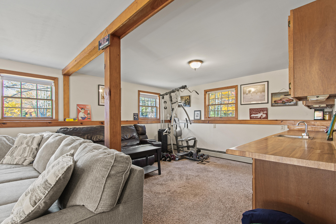
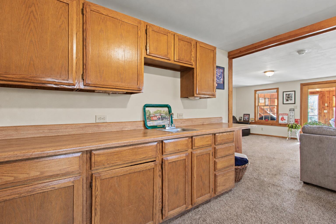
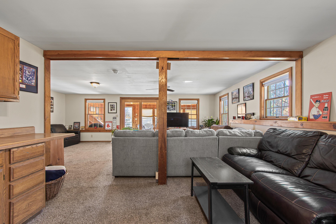
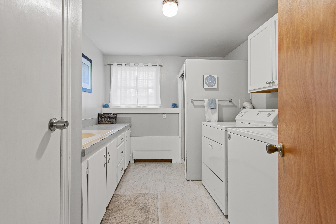
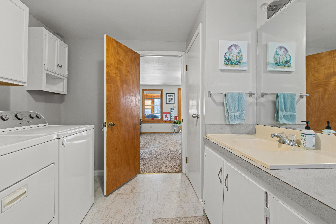
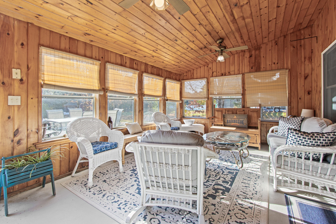
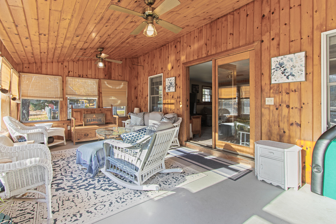
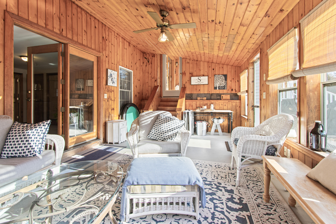
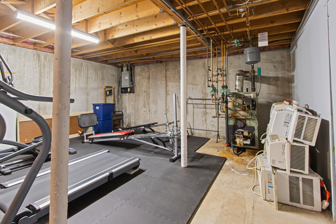
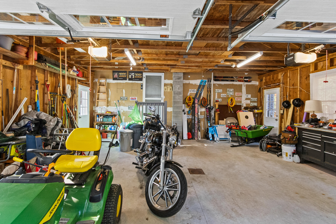
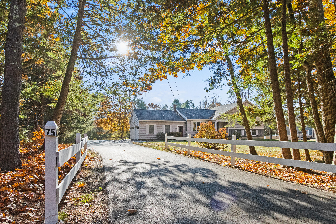
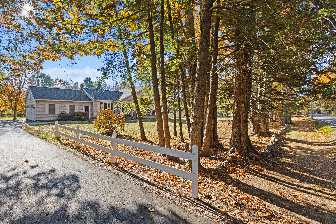
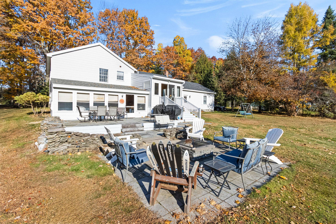
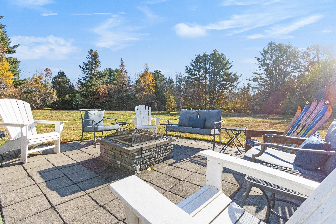
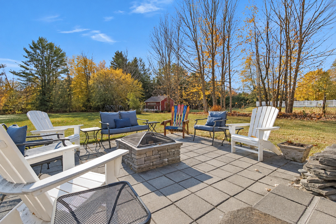
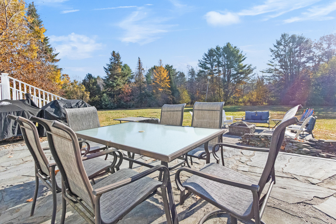
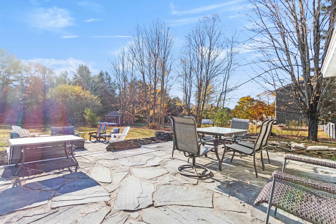
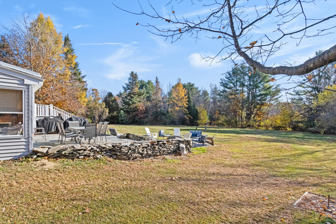
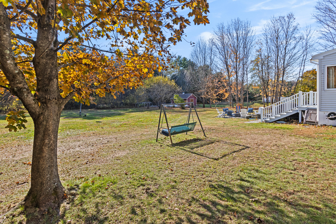
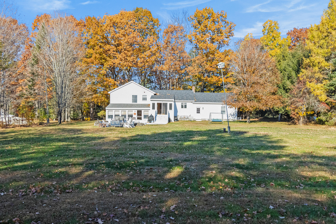
Beautiful Raised Ranch with Flexible Living Space and a Spacious Backyard. This well-maintained raised ranch offers a wonderful combination of comfort, versatility, and convenience. The home features two bright sunrooms that overlook and provide access to a large backyard and patio area, creating the perfect setting for relaxing, entertaining, and enjoying the outdoors. The recently updated kitchen and fresh paint throughout give the home a refreshed, inviting feel. The upper level features three spacious bedrooms and a full bathroom, providing comfortable living space for the entire family. In law needed? The expansive lower level offers exceptional flexibility and can be used as an in-law apartment, bonus room, or media and entertainment space. Complete with a half bath, shower, and laundry area, this level also connects to a large sunroom with direct access to the patio and backyard. Recent improvements include a new roof installed in 2023 and a new driveway completed in 2024. Situated on a private, tree-lined lot with plenty of outdoor space for recreation and activities, this home offers a peaceful setting while remaining conveniently located near everything you need. Positioned along the Saco-Scarborough line, the property is within approximately 15 minutes of local beaches, shopping at the mall, and the airport.
Details
| MLS # | 1686638 |
|---|---|
| Listing Type | For Sale |
| Style | House |
| Sub-Type | Resale |
| Status | Active |
| Year | 1988 |
| Days On Site | 11 |
| Listing Provided By | Coldwell Banker Realty | Kathleen Scott |
Features
| Bed(s) | 3 |
|---|---|
| Bath(s) | 2 Total |
| SQ Feet | 1,600 |
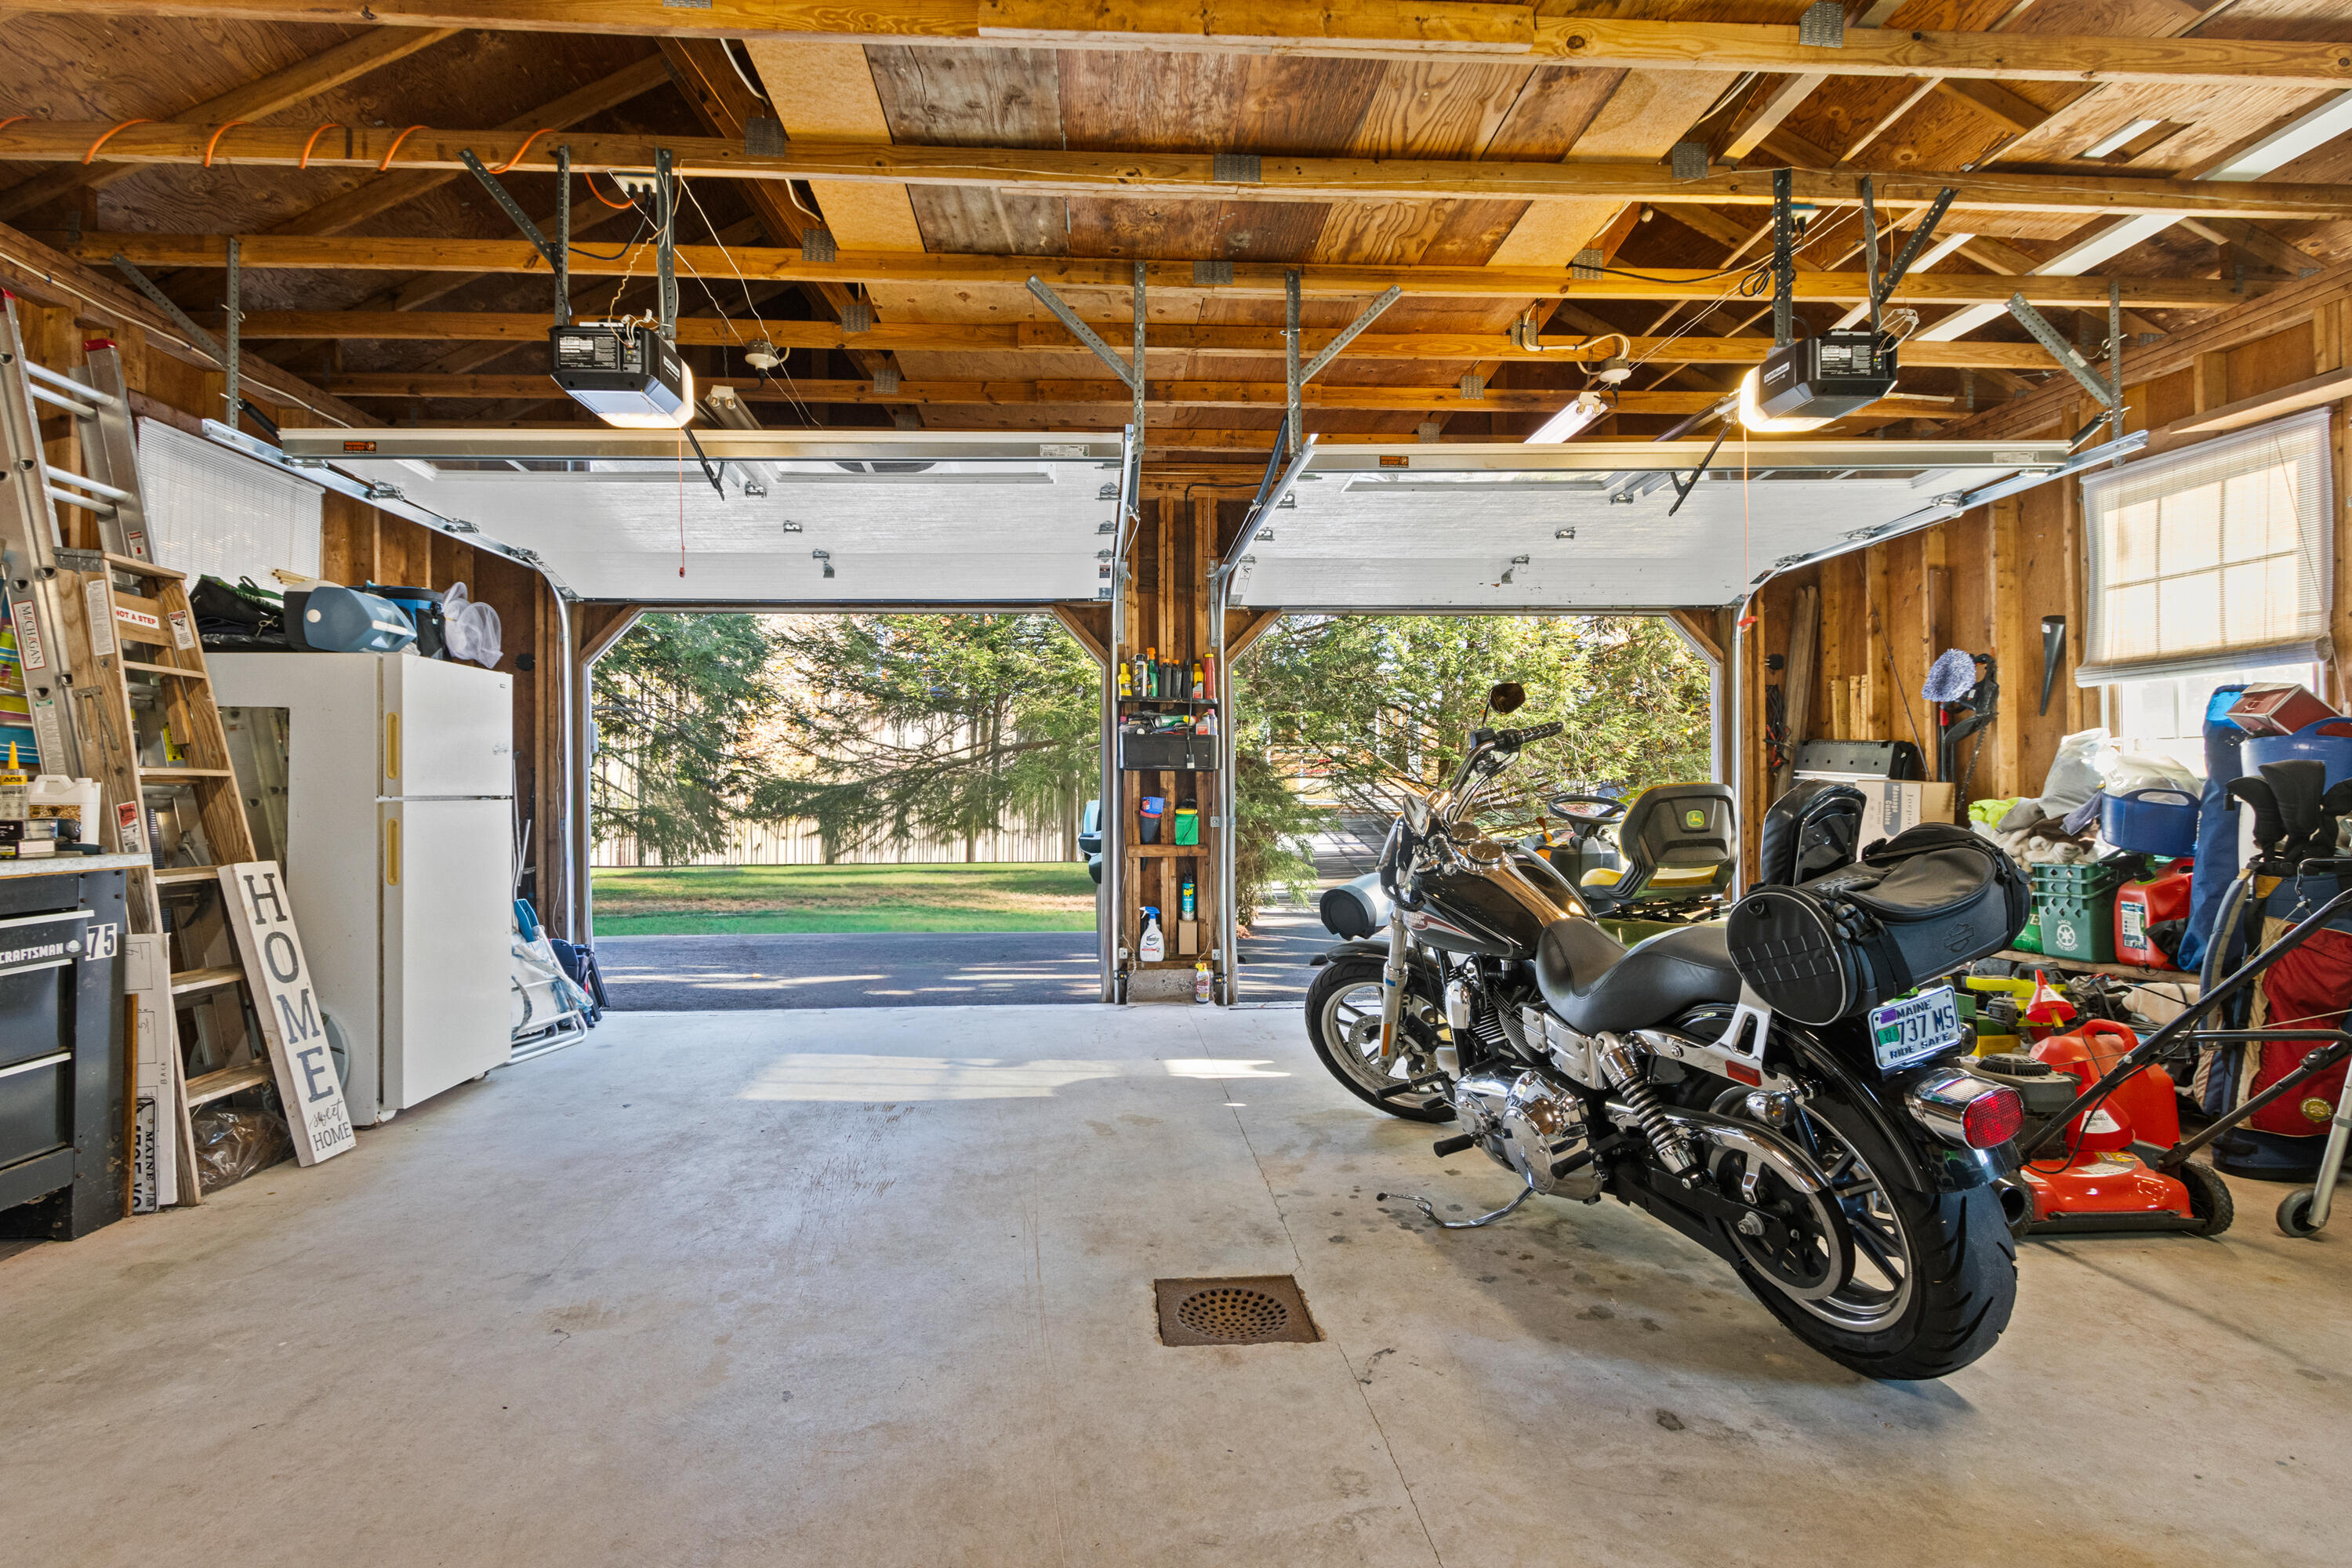
| Garage | 2 |
| Basement | Y |
| Zoning | Residential |
| Acreage | 0.92 |
| Property View | Fields, Trees, Woods |
Interior
| Interior Features | Attic, In-Law Floorplan, Shower |
|---|---|
| Heating Yes / No | Yes |
| Cooling Yes / No | No |
| Cooling | None |
| Fireplaces Total | 0 |
| Fireplace Yes / No | No |
| Laundry Features | Main Level |
| Rooms Total | 8 |
| Amenities Co Amenities | Attic, In-Law Apartment, Main Level, Shower |
Exterior
| Roof | Fiberglass, Shingle |
|---|---|
| Foundation Details | Poured Concrete |
| Lot Features | Near Shopping, Near Turnpike/Interstate, Rural, Suburban, Level, Pasture, Landscaped, Wooded |
| View | Fields, Trees/Woods |
| Construction Materials | Wood Frame, Vinyl Siding |
| Door Features | Storm Door(s) |
| Patio And Porch Features | Patio, Porch |
Parking
| Attached Garage Yes / No | Yes |
|---|---|
| Garage Yes / No | Yes |
| Parking Features | Paved, 5 - 10 Spaces, Inside Entrance, Storage |
Utilities
| Sewer | Private Sewer, Septic Tank |
|---|---|
| Electric | Circuit Breakers |
Taxes
| Tax Annual Amount | 6694 |
|---|---|
| Tax Book Number | 10793 |
| Tax Year | 2025 |
| Tax Lot | 002 |
| Tax Map Number | 119 |
Area Information
| State | ME |
|---|---|
| County | York |
| City | Saco |
| Zip Code | 04072 |
| Area | York |
| School District | Saco Public Schools |
| Listing VS Median (in 04072) | |
Price: $530,000 low | high Med: $528,500 sqft: 1,600 low | high Med: 1,268 $ / sqft: $331 low | high Med: $448 On site: 11 low | high Med: 443.5 | |
Market Activity 04072
Request a showing
Request a showing


Contact
Learn More About This Property

| State | ME |
|---|---|
| County | York |
| City | Saco |
| Zip Code | 04072 |
| Area | York |
| School District | Saco Public Schools |
| Listing VS Median (in 04072) | |
Price: $530,000 low | high Med: $528,500 sqft: 1,600 low | high Med: 1,268 $ / sqft: $331 low | high Med: $448 On site: 11 low | high Med: 443.5 | |