74 Smoke Rise Road,New Hampton, NH 03256
New Hampton, NH 03256



Description
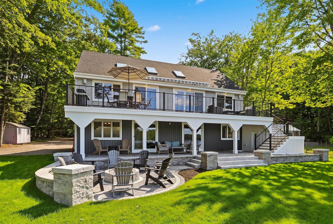
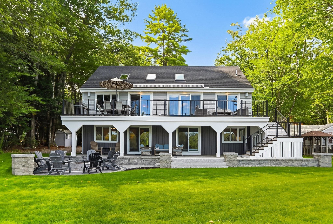
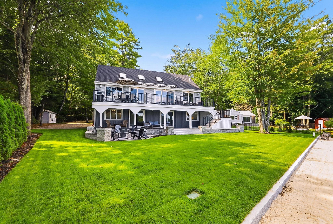
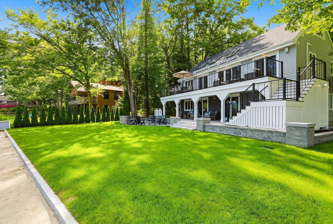
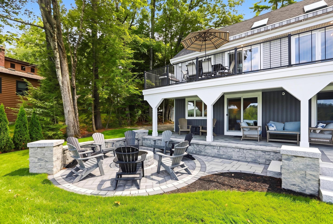
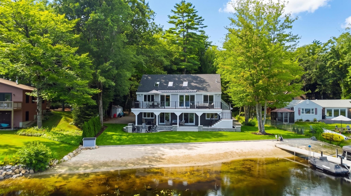
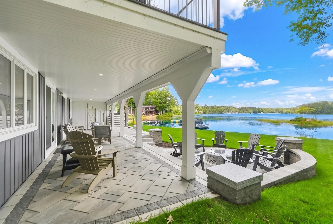
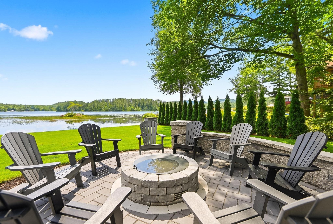
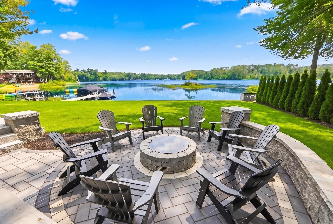
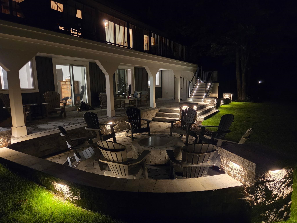
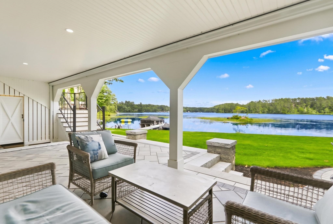
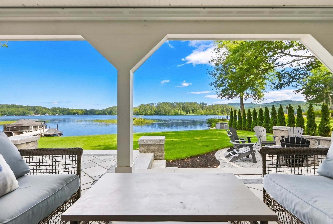
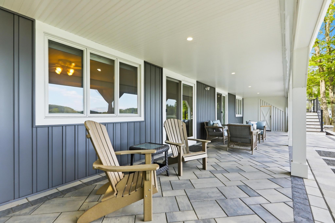
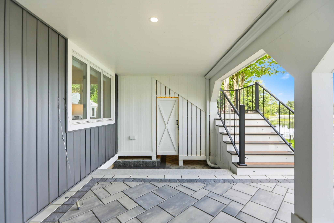
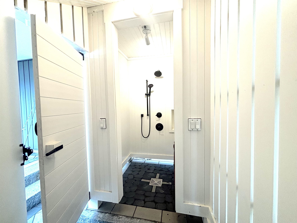
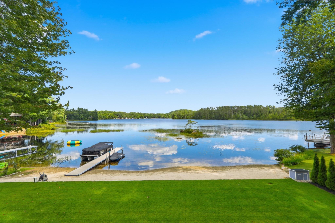
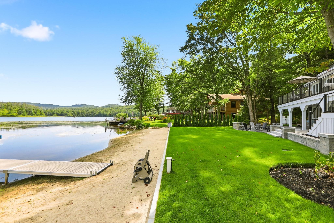
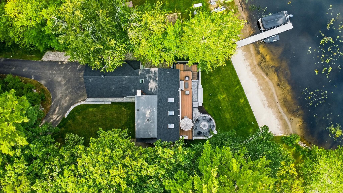
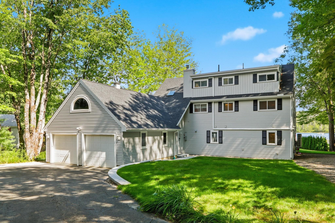
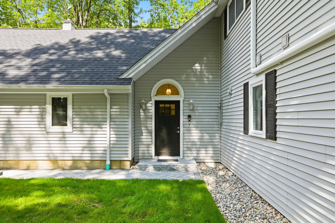
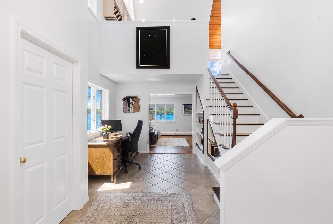
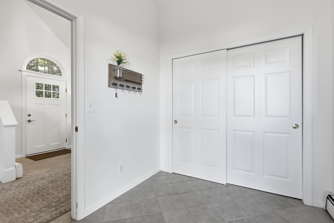
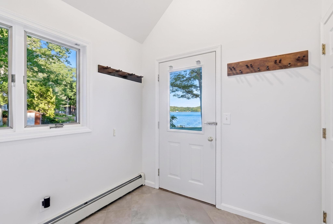
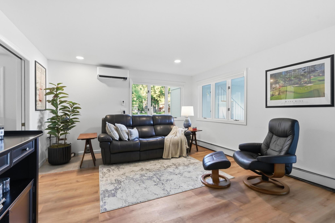
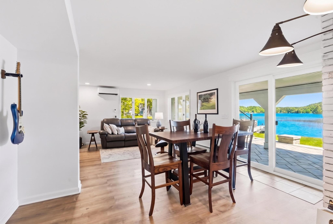
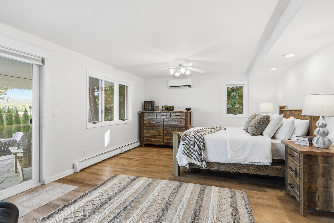
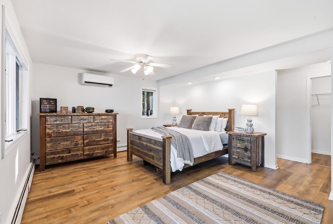
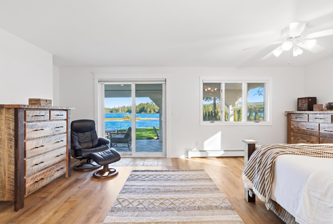
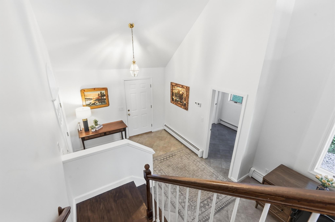
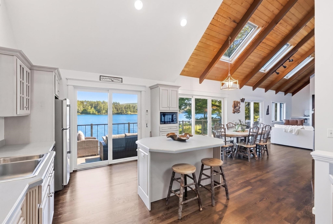
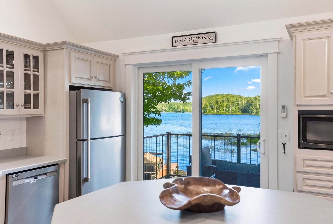
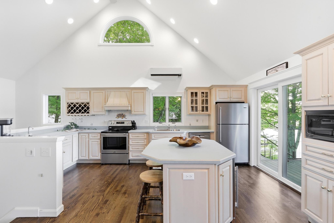
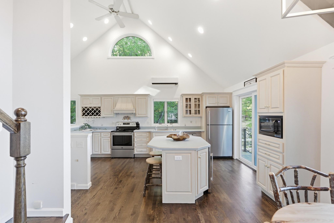
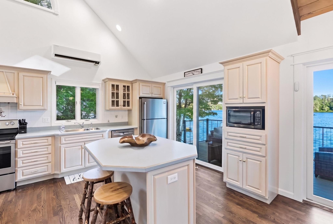
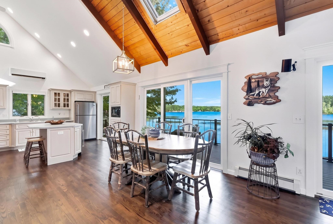
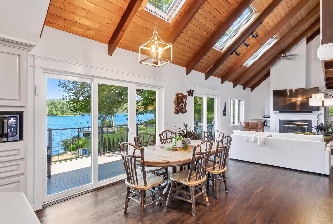
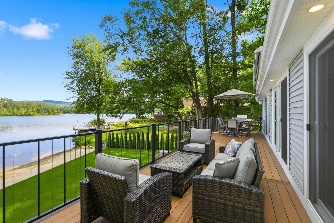
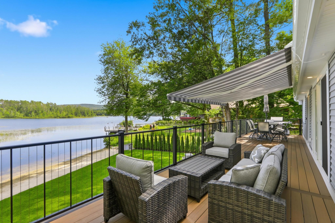
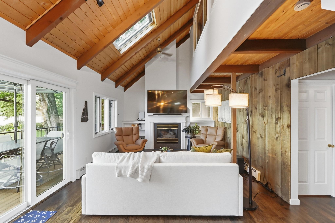
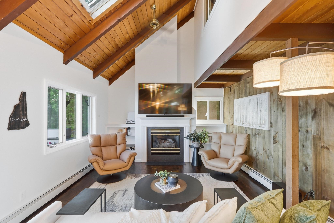
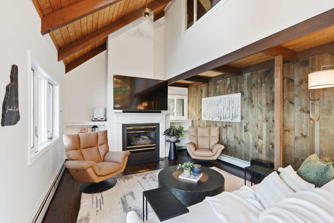
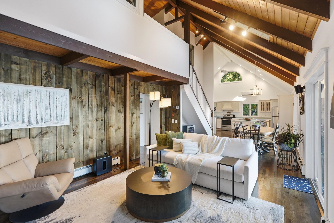
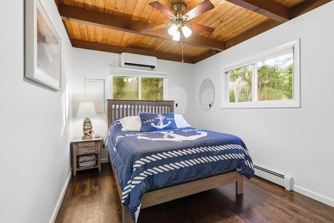
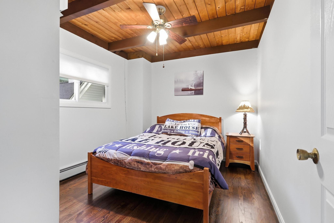
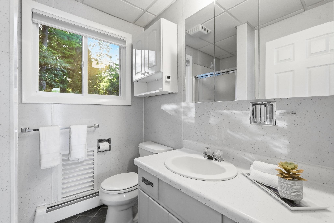
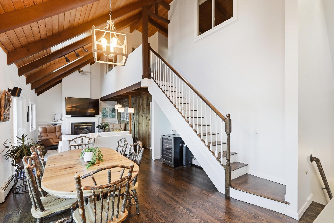
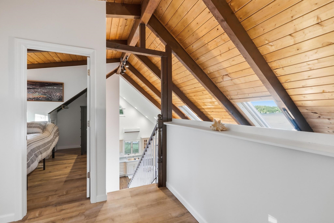
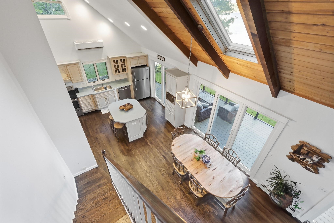
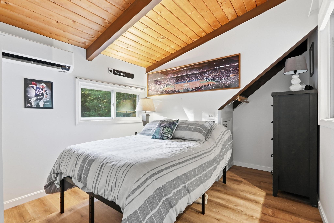
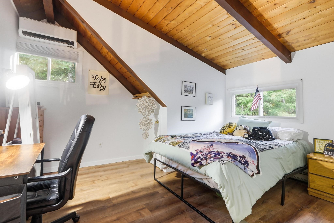
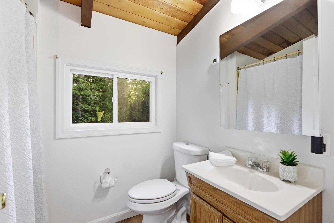
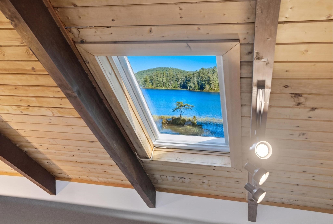
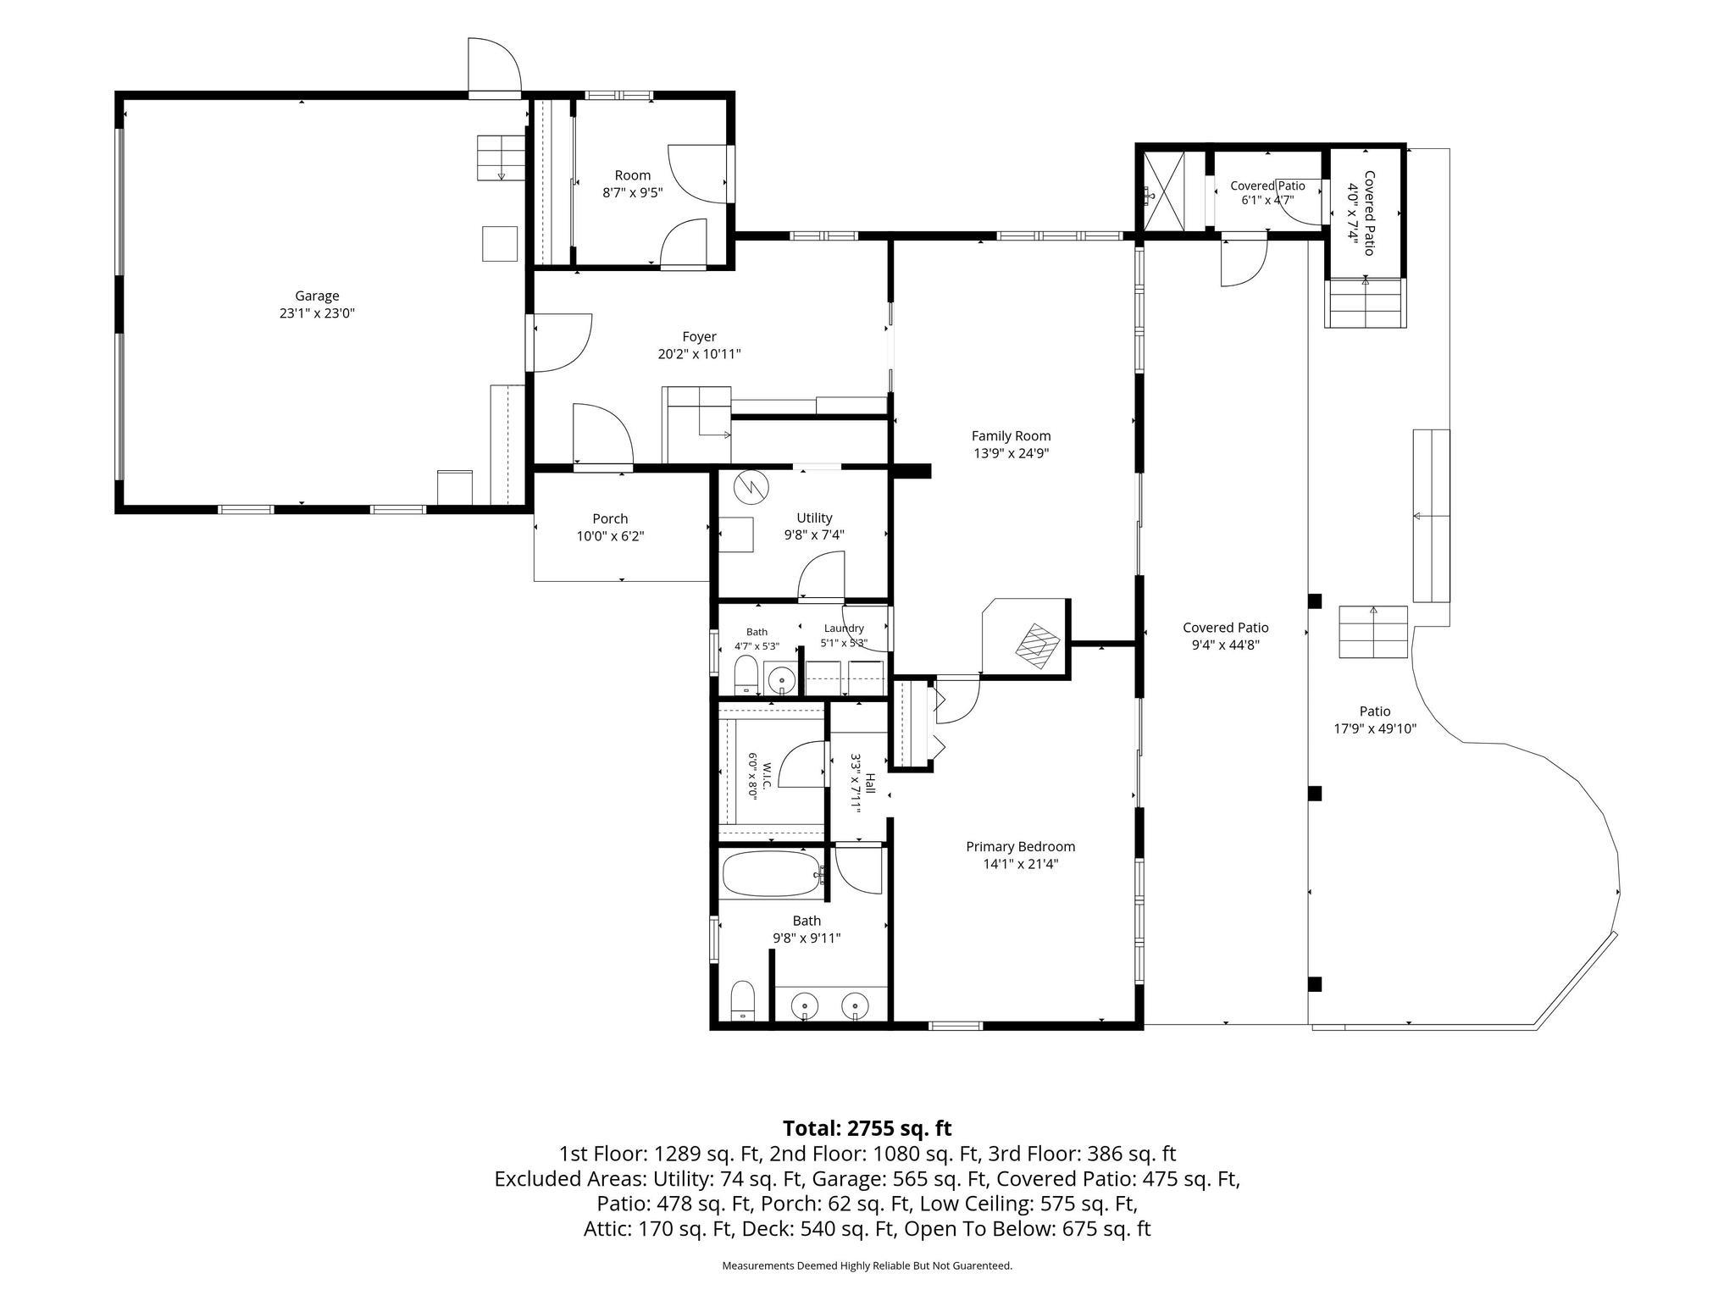
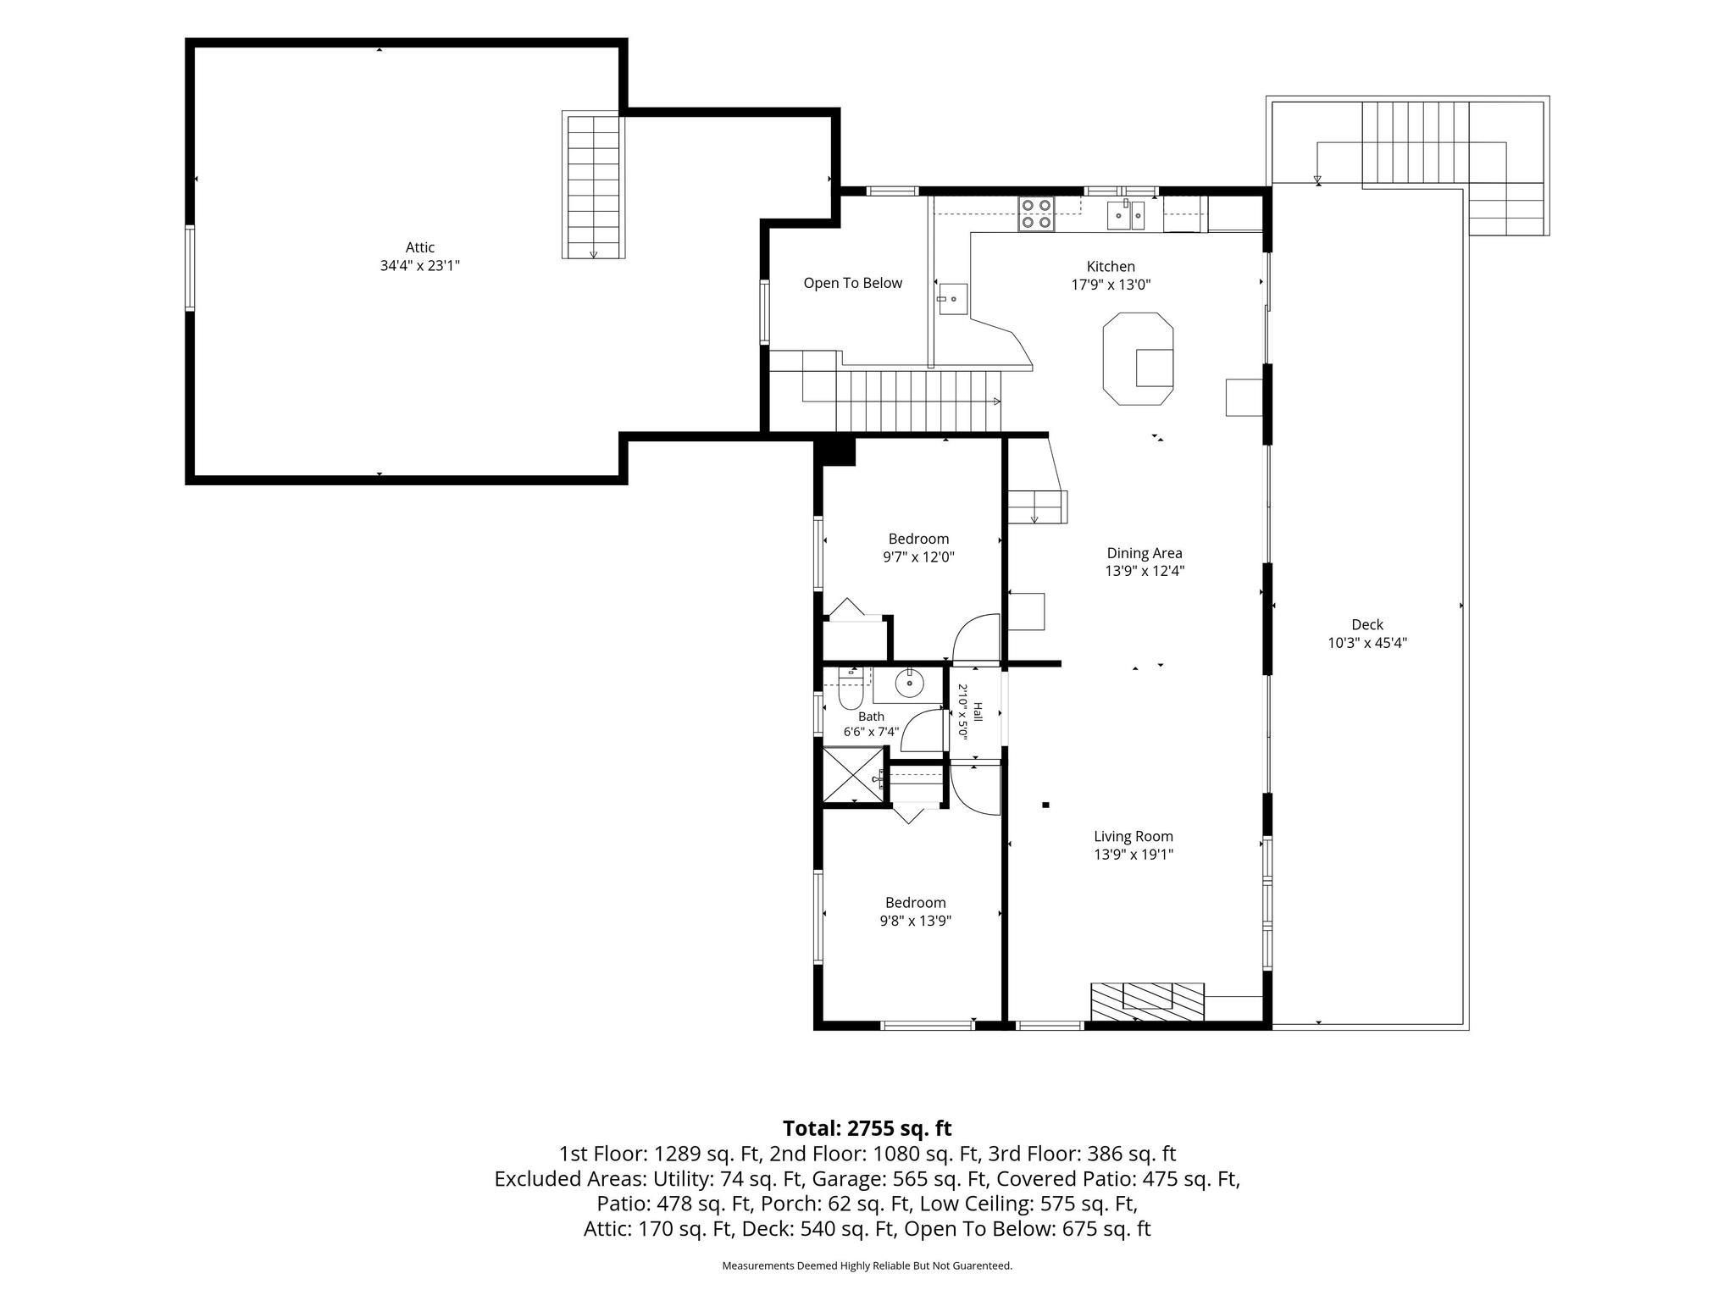
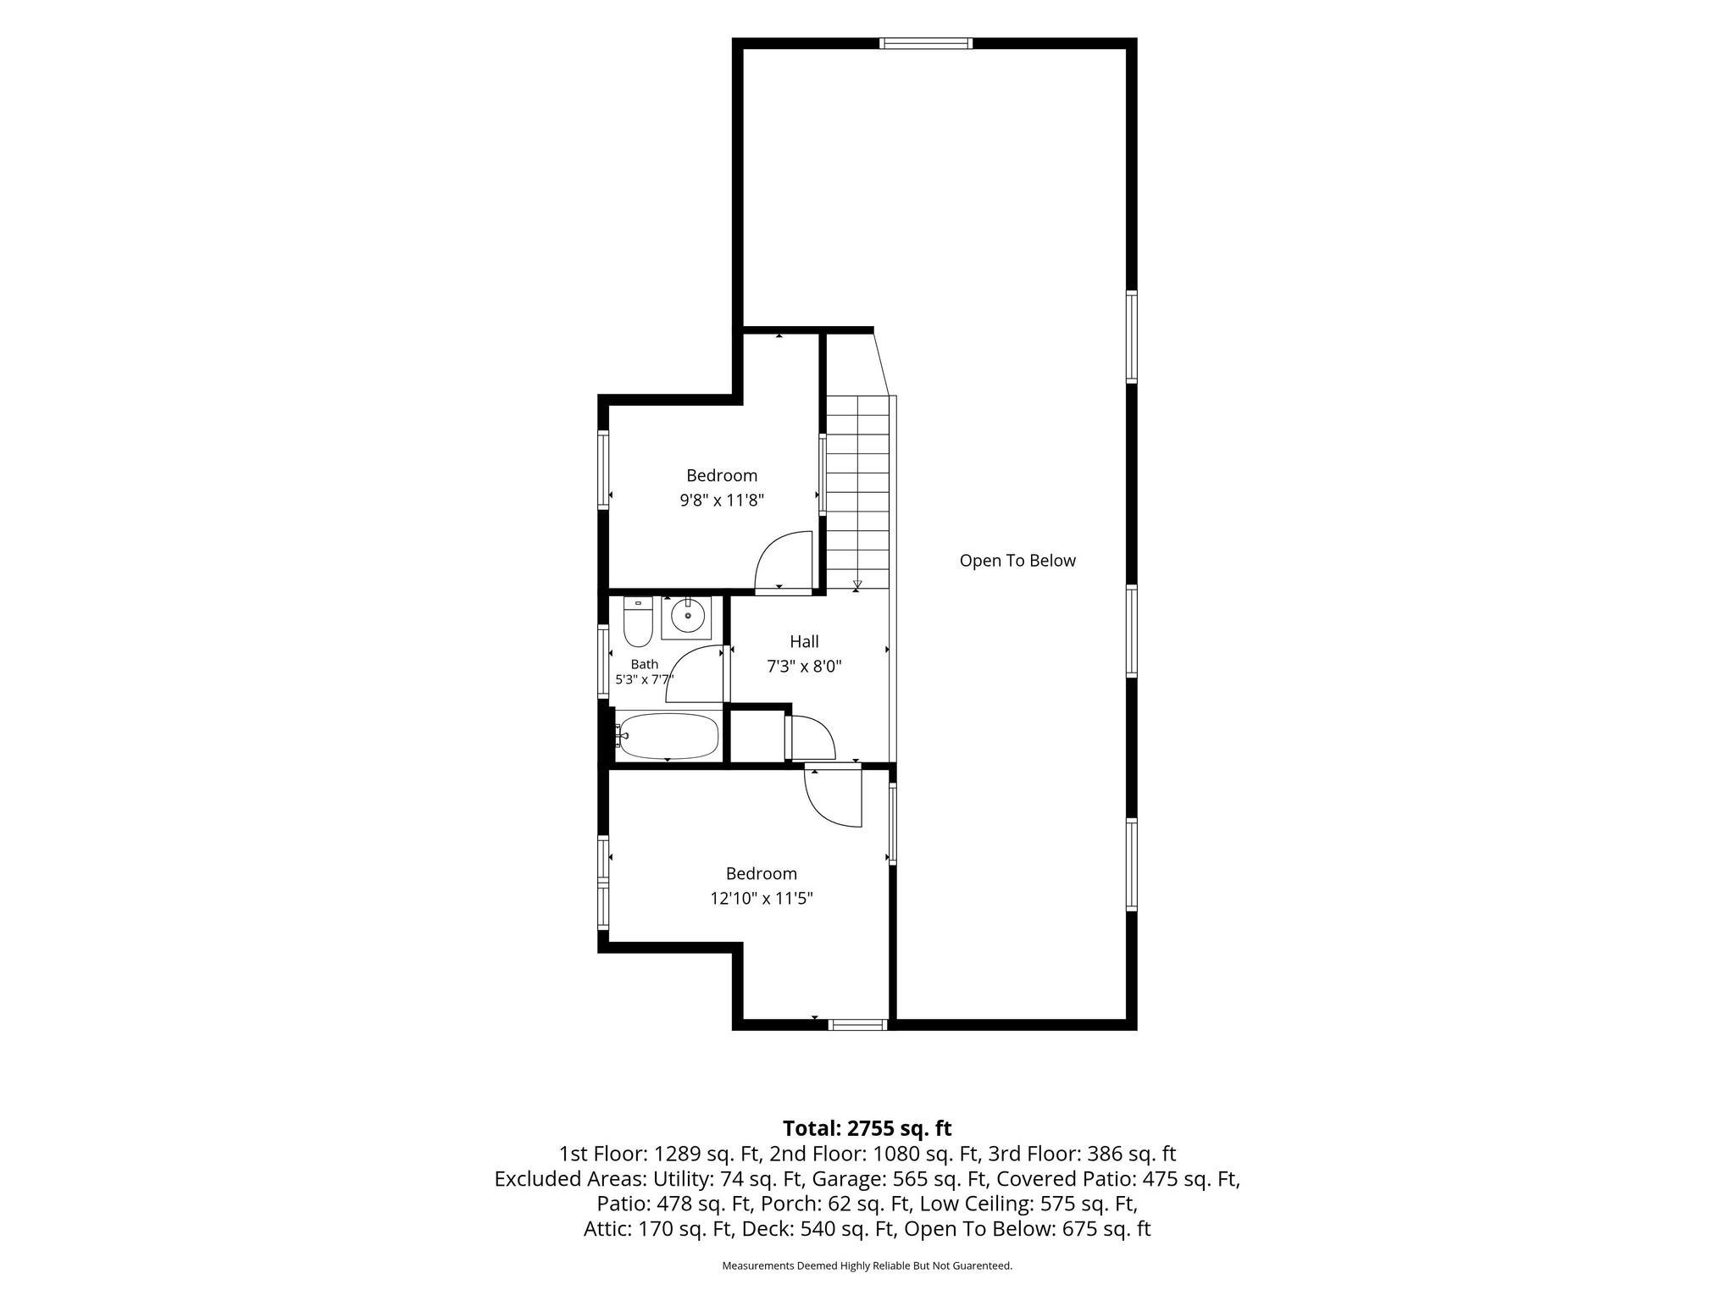
Welcome to 74 Smoke Rise Road, a spectacular waterfront retreat on Pemigewasset Lake where classic lake-house character, dramatic architecture and breathtaking views come together. This stunning and spacious home is designed for gathering family and friends and making the most of life on the water. From the moment you step inside, the lake views take center stage! Soaring vaulted ceilings, exposed beams and warm wood accents create a distinctive New England lake-house feel, while expansive windows, skylights and an open-concept design fill the home with natural light and captivating water and mountain views. The kitchen overlooks the water and opens seamlessly to the dining and living areas, creating an inviting space for entertaining with beautiful lake views as the backdrop. Multiple bedrooms provide plenty of room for overnight guests, while the upper-level spaces capture even more stunning views. Outside is where this property truly shines. Step onto the new deck with retractable awning and take in sweeping views across Pemigewasset Lake, whether you're enjoying morning coffee, an afternoon on the water or cocktails at sunset. A custom patio with built-in gas fireplace extends the living space outdoors and creates an incredible setting for evenings by the lake. An outdoor shower adds the perfect finishing touch after a day of swimming, boating or relaxing along the shoreline. Many recent updates include roof, doors and sliders, skylights, custom patio, gas fire pit, deck, outdoor shower, lawn, beach and more! With its exceptional waterfront setting, expansive outdoor living spaces and room for everyone, 74 Smoke Rise Road offers more than a home - it offers the quintessential New Hampshire lake lifestyle. Come for the views, stay for the sunsets, and make Pemigewasset Lake your home. This is the home you've been dreaming about!
Details
| MLS # | 5106124 |
|---|---|
| Listing Type | For Sale |
| Style | House |
| HOA Dues | $1,000 |
| Sub-Type | Resale |
| Status | (30) Under Contract - Pending |
| Year | 1972 |
| Days On Site | 38 |
| Listing Provided By | Keller Williams Gateway Realty/Salem | Melanie Norcross |
Features
| Bed(s) | 3 |
|---|---|
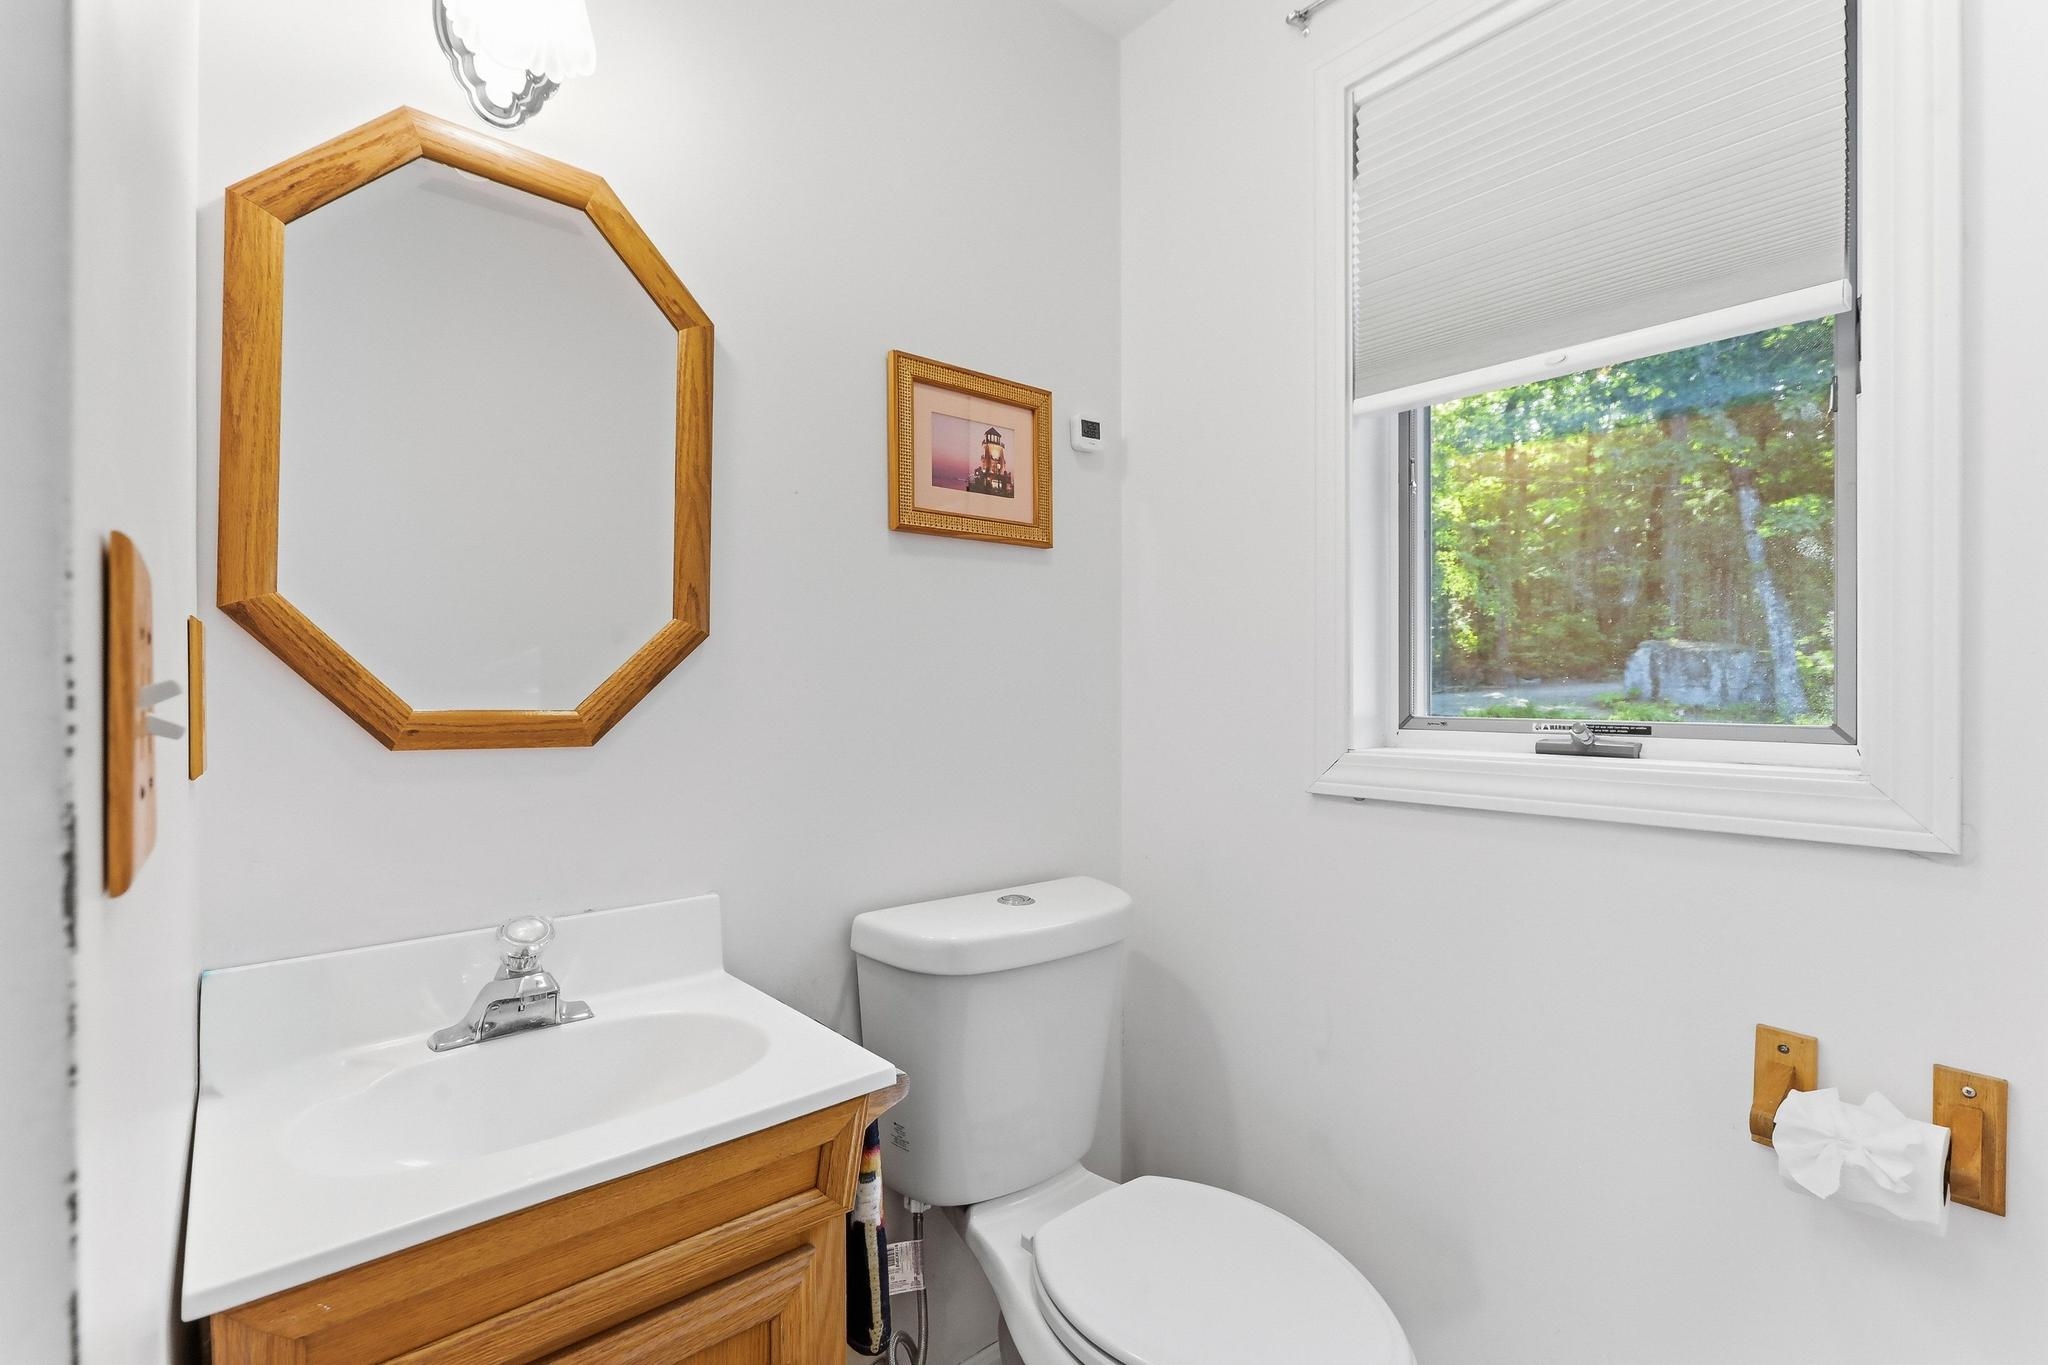
| Bath(s) | 4 Total |
| Garage | 2 |
| Basement | Y |
| Story(s) | 2 |
| Zoning | res |
| Acreage | 0.38 |
| Water Front | Yes |
Interior
| Rooms Total | 9 |
|---|---|
| Cooling | Mini Split |
| Heating | Oil, Hot Water |
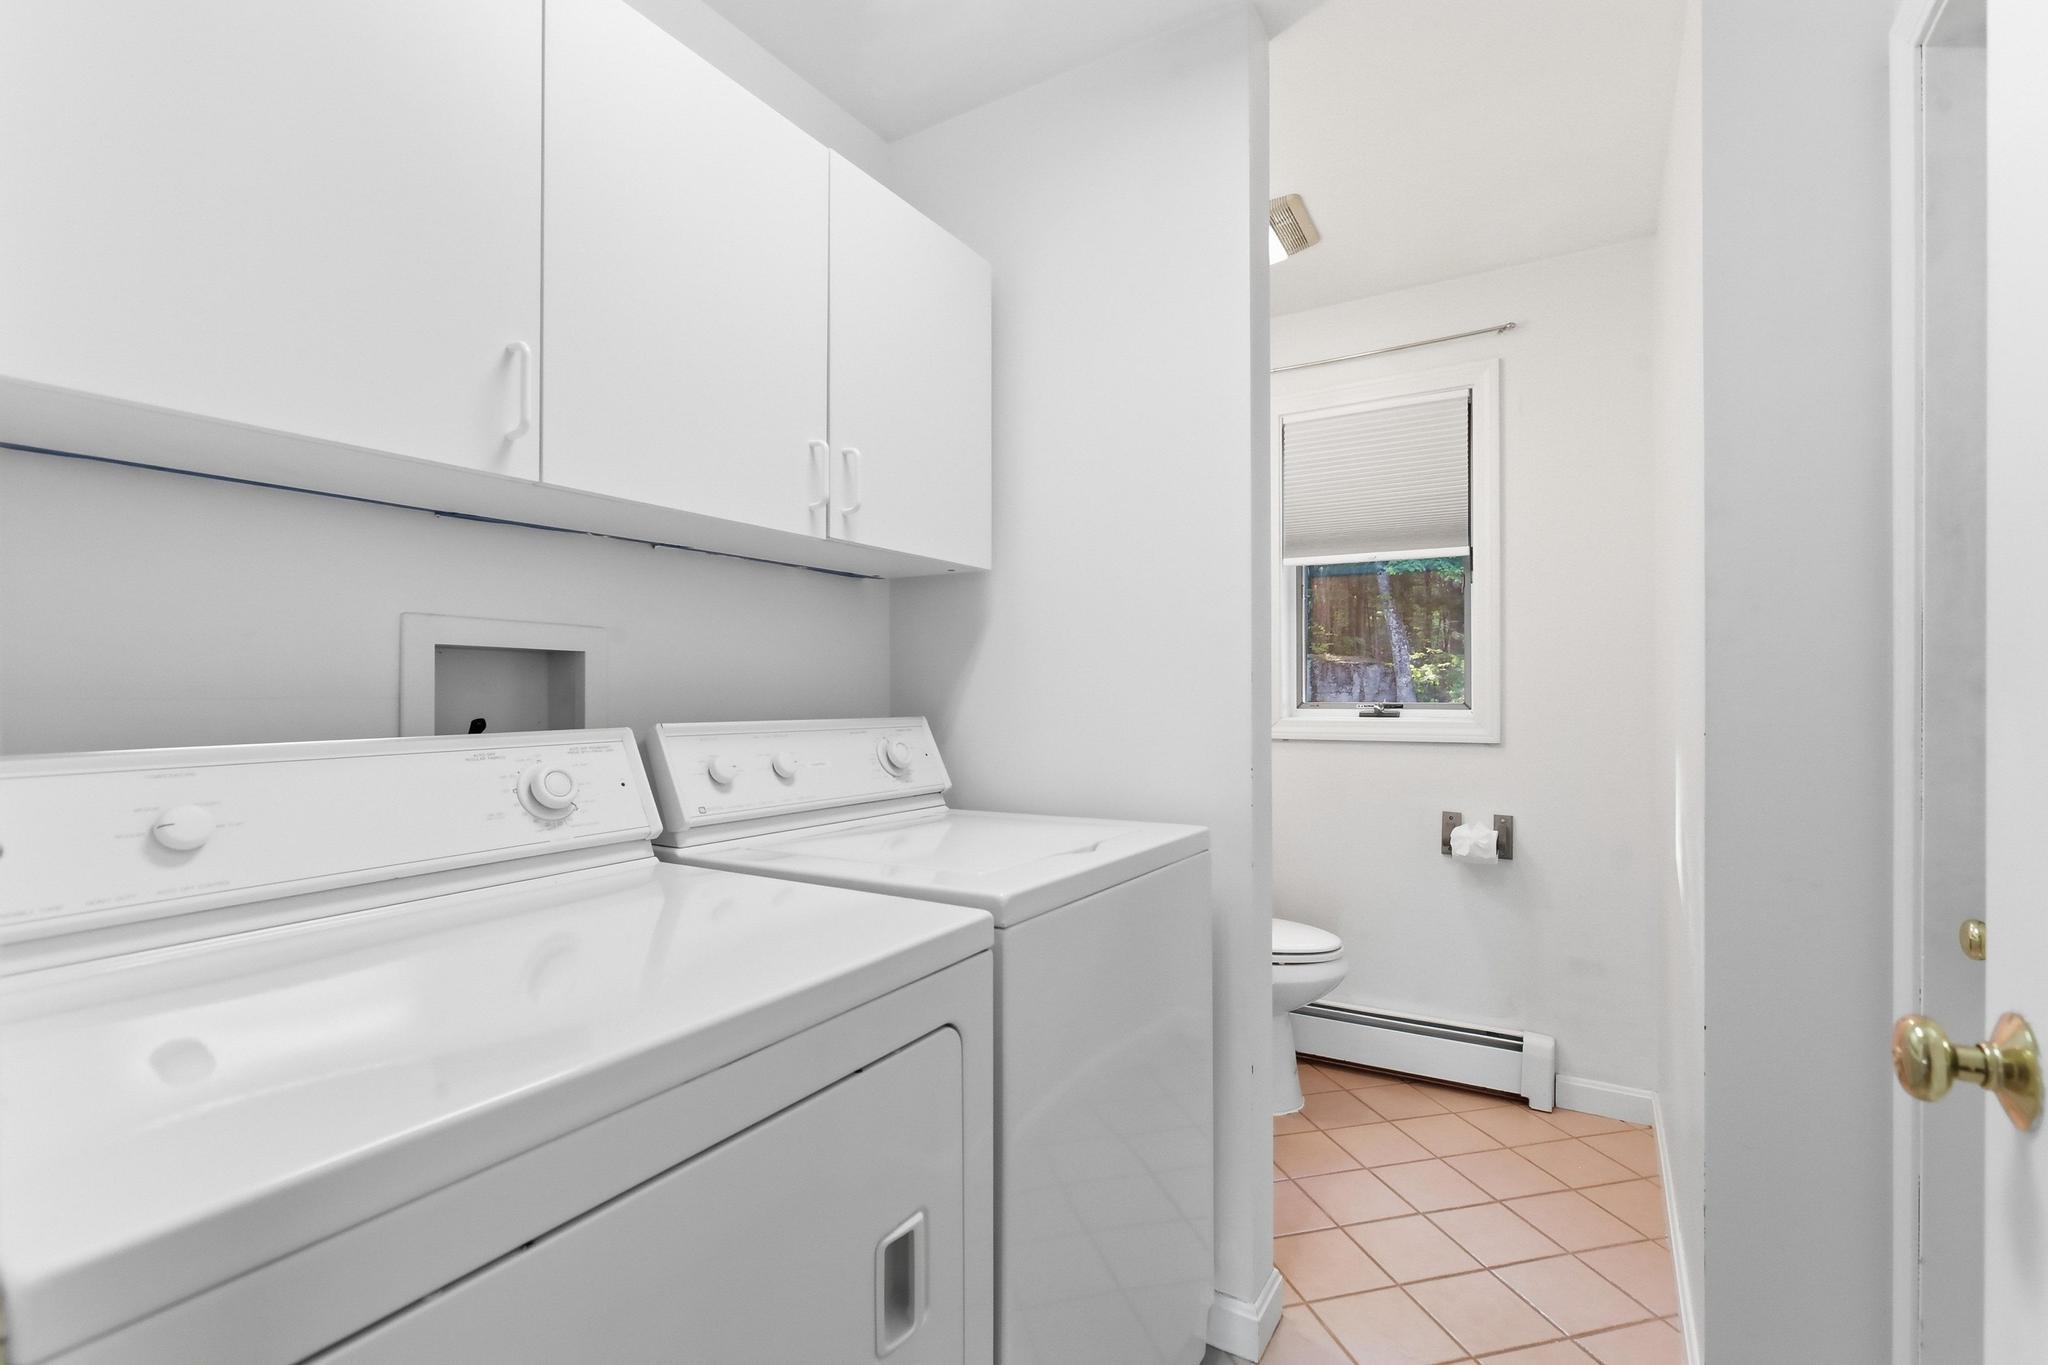
| Interior Features | Cathedral Ceiling(s), Ceiling Fan(s), Dining Area, Gas Fireplace, Kitchen Island, Laundry Hook-ups, Primary BR w/ BA, Skylight, Walk-In Closet(s), Programmable Thermostat, 1st Floor Laundry |
| Appliances | Dishwasher, Dryer, Range Hood, Gas Range, Refrigerator, Washer, Wine Cooler |
Exterior
| Exterior Features | Deck, Partial Fence, Outbuilding, Covered Porch, Shed |
|---|---|
| Roof | Architectural Shingle |
| Construction Materials | Vinyl Siding |
| Foundation Details | Concrete Slab |
| Lot Features | Landscaped, Mountain View, Recreational |
| Accessibility Features | 1st Floor Bedroom, 1st Floor Full Bathroom, 1st Floor Laundry |
Parking
| Garage Yes / No | Yes |
|---|---|
| Parking Features | Driveway, Parking Spaces 6+, Paved |
Utilities
| Utilities | Cable |
|---|---|
| Electric | 200+ Amp Service, Circuit Breakers |
| Sewer | 1000 Gallon, Private, Septic Tank |
Taxes
| Tax Annual Amount | 9996 |
|---|---|
| Tax Assessed Value | 716060 |
| Tax Block | 018 |
| Tax Lot | 000 |
| Tax Year | 2025 |
Area Information
| State | NH |
|---|---|
| County | Belknap |
| City | New Hampton |
| Zip Code | 03256 |
| Area | NH Belknap |
| School District | Newfound Sch Dst SAU 4 |
| Elementary School | New Hampton Community School |
| High School | NewfoundRH |
| Listing VS Median (in 03256) | |
Price: $1,350,000 low | high Med: $0 On site: 38 low | high Med: | |
Market Activity 03256
Request a showing
Request a showing
_20230518140439.png)
Copyright 2026 PrimeMLS. All rights reserved. This information is deemed reliable, but not guaranteed. The data relating to real estate displayed on this Site comes in part from the IDX Program of PrimeMLS. The information being provided is for consumers’ personal, non-commercial use and may not be used for any purpose other than to identify prospective properties consumers may be interested in purchasing.
Contact
Learn More About This Property

| State | NH |
|---|---|
| County | Belknap |
| City | New Hampton |
| Zip Code | 03256 |
| Area | NH Belknap |
| School District | Newfound Sch Dst SAU 4 |
| Elementary School | New Hampton Community School |
| High School | NewfoundRH |
| Listing VS Median (in 03256) | |
Price: $1,350,000 low | high Med: $0 On site: 38 low | high Med: | |