 New Listing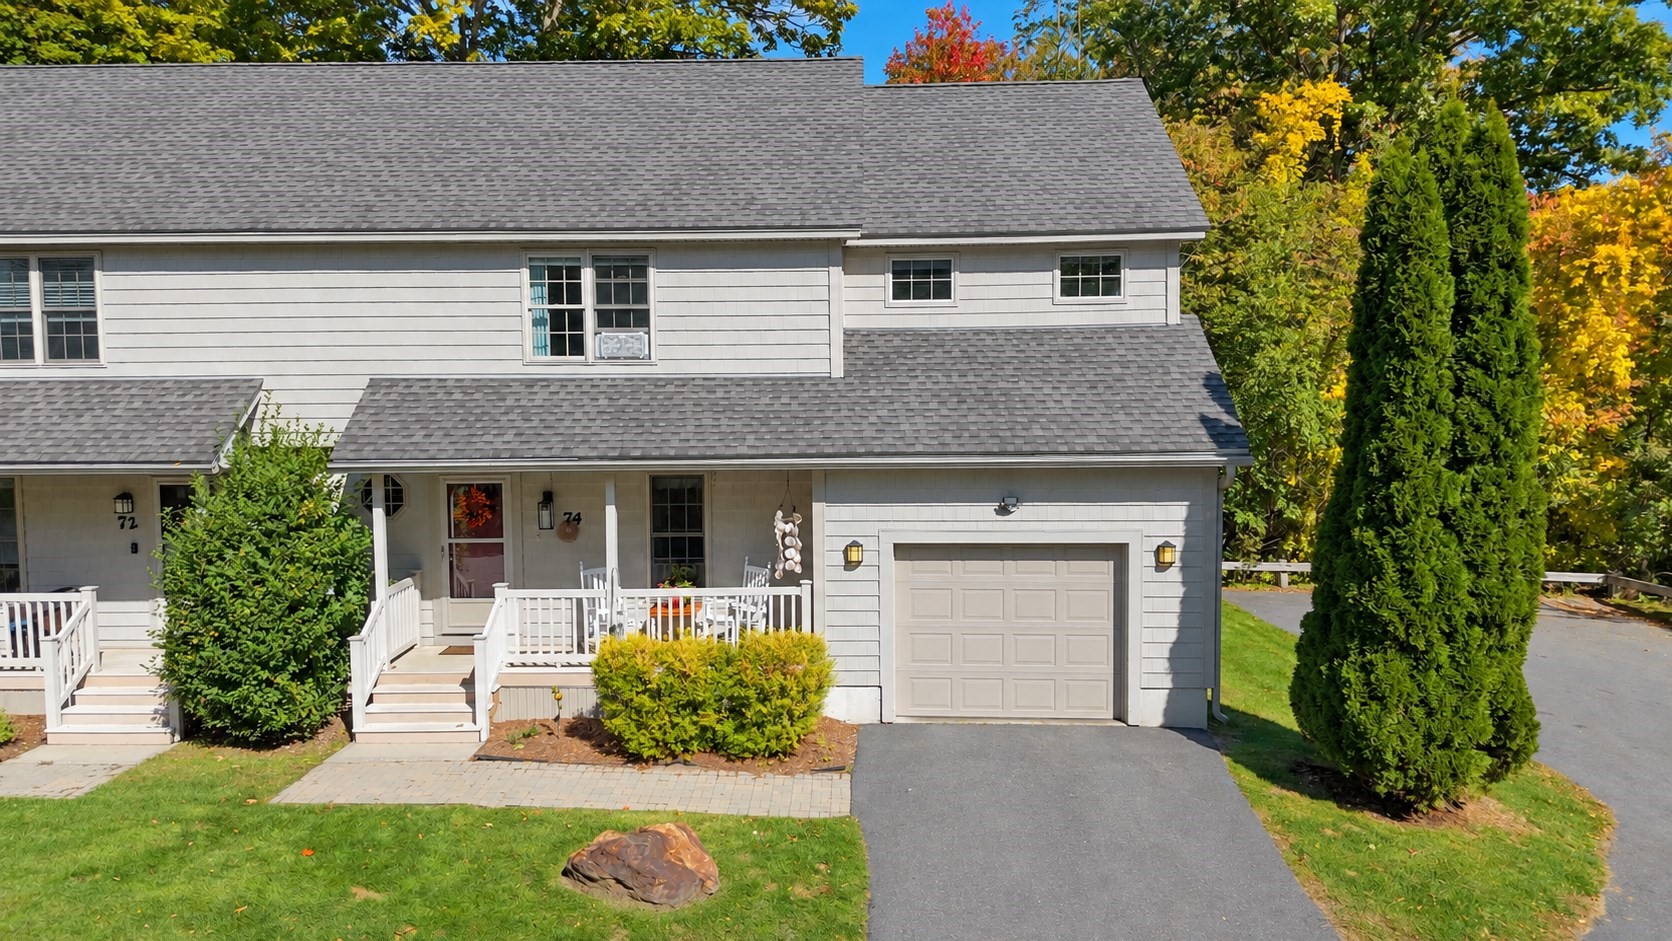

Description
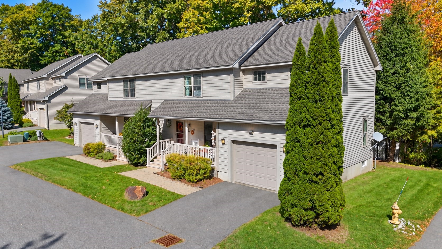
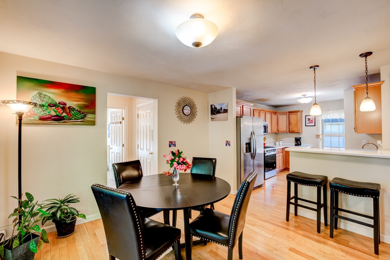
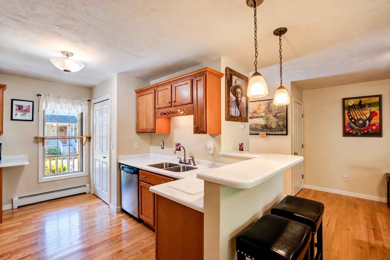
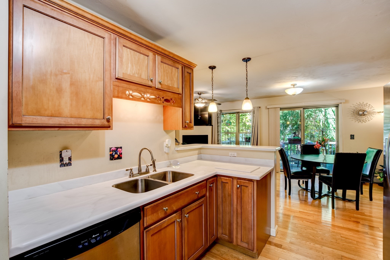
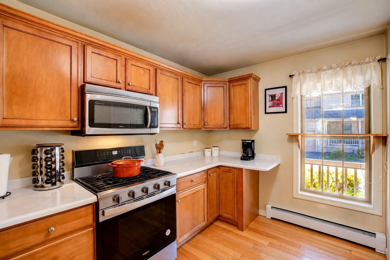
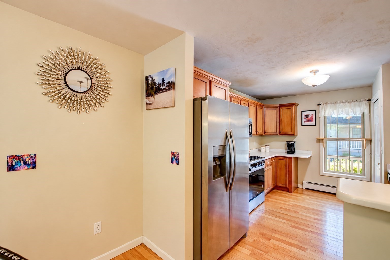
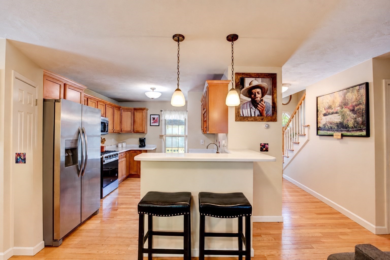
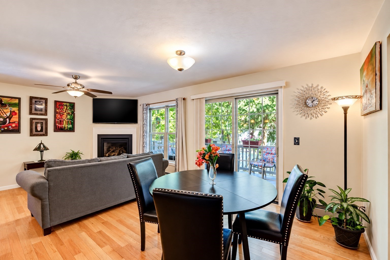
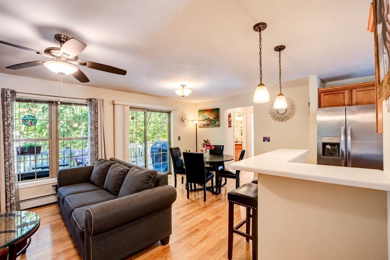
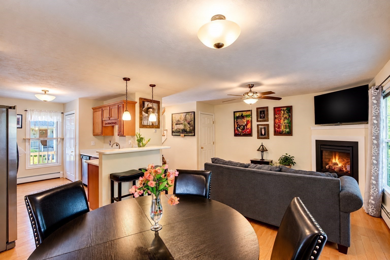
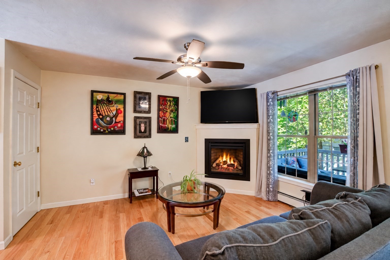
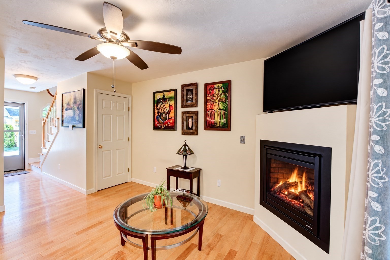
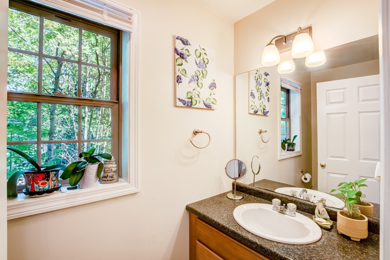
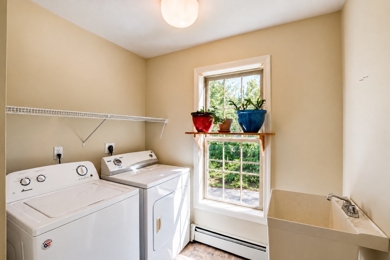
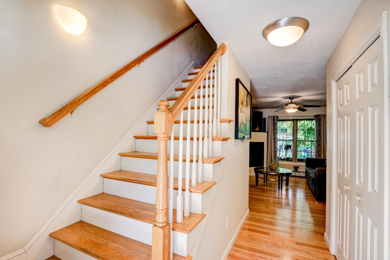
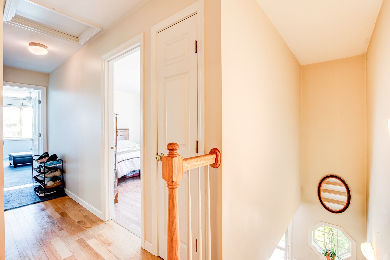
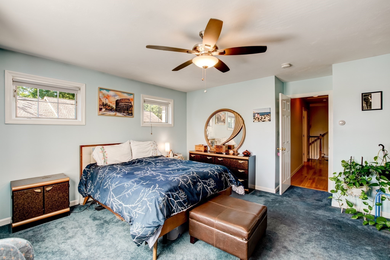
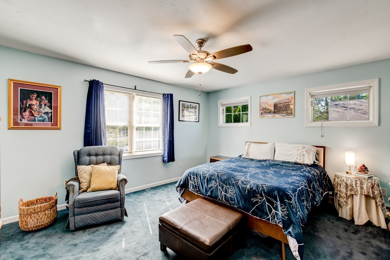
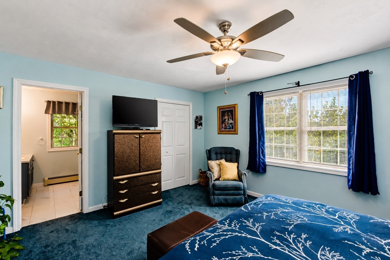
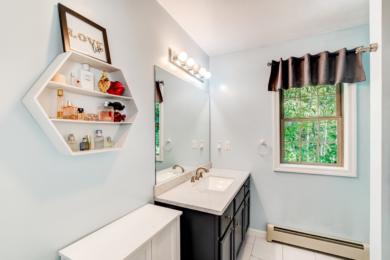
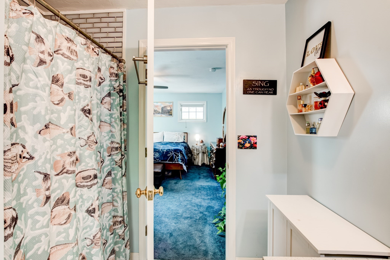
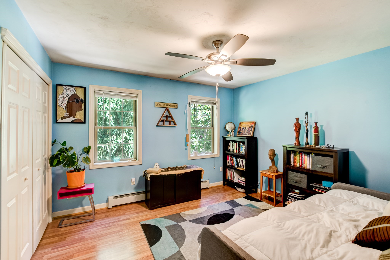
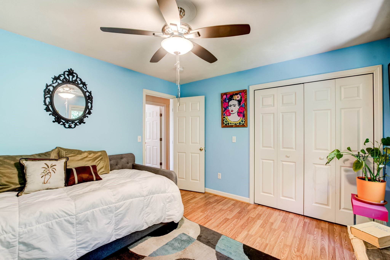
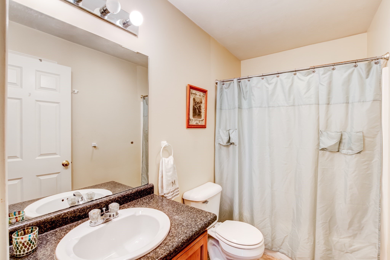
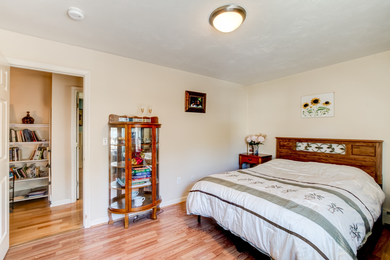
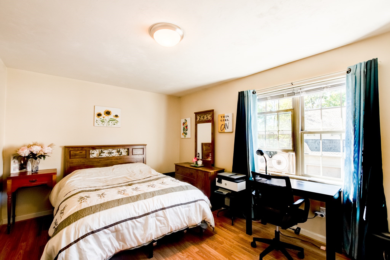
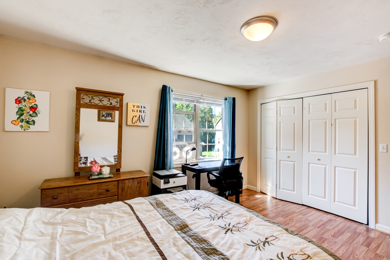
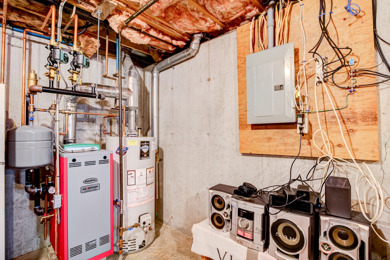
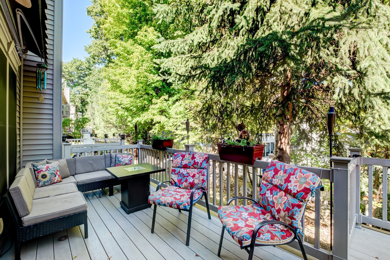
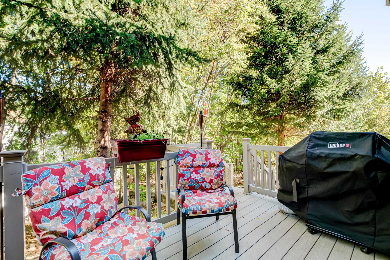
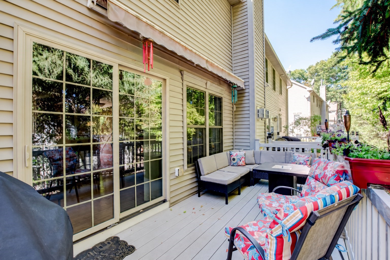
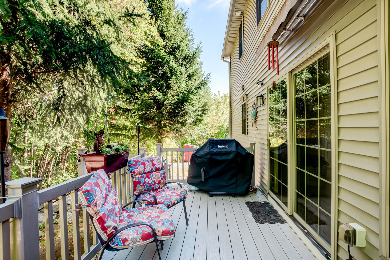
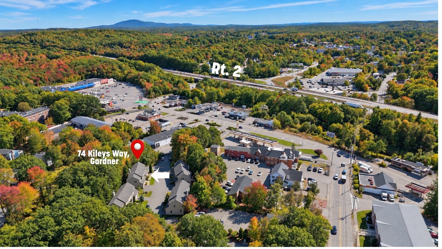
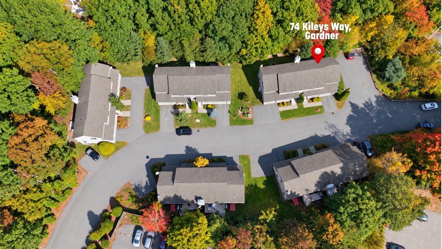
Welcome to Kileys Way, a privately set community of just 10 condo units with easy access to shopping, restaurants, Mount Wachusett Community College and Route 2. This well-maintained home features hardwood floors and an open-concept living room, dining area and kitchen. The living room has a gas fireplace, while a slider in the dining area opens to a composite deck overlooking the private backyard. The fully applianced kitchen offers solid countertops, a gas stove, a breakfast bar and large walk-in pantry. A half bath and separate laundry room with a utility sink complete the first floor. Hardwood stairs lead to three bedrooms, including a primary suite with a walk-in closet and private bathroom. Two additional bedrooms and a full bathroom complete the second floor. The basement offers plenty of space for storage, a workshop or potential finishing. As winter approaches, you'll appreciate the attached one-car garage and association-maintained snow plowing, leaving more time to relax by the gas fireplace. A welcoming front porch completes the home.
Details
| MLS # | 73583337 |
|---|---|
| Listing Type | For Sale |
| Style | Condominium |
| Building Name | Kiley's Way Condominiums |
| HOA Dues | $312 |
| Sub-Type | Resale |
| Status | Active |
| Year | 2008 |
| Days On Site | 3 |
| Listing Provided By | LAER Realty Partners | Cory Gracie |
Features
| Bed(s) | 3 |
|---|---|
| Bath(s) | 3 Total |
| SQ Feet | 1,520 |
| Garage | 1 |
| Basement | Y |
| Story(s) | 2 |
| Units | 10 |
| Zoning | R3 |
| Golf Course | Yes |
Interior
| Rooms Total | 6 |
|---|---|
| Cooling Yes / No | No |
| Cooling | None |
| Heating Yes / No | Yes |
| Heating | Baseboard, Natural Gas |
| Window Features | Insulated Windows, Screens |
| Appliances | Range, Dishwasher, Microwave, Refrigerator, Washer, Dryer |
| Fireplace Features | Living Room |
| Fireplaces Total | 1 |
| Fireplace Yes / No | Yes |
| Flooring | Vinyl, Carpet, Hardwood, Wood Laminate |
Exterior
| Exterior Features | Porch, Deck - Composite, Screens |
|---|---|
| Roof | Shingle |
| Construction Materials | Frame |
Parking
| Garage Yes / No | Yes |
|---|---|
| Attached Garage Yes / No | Yes |
| Parking Features | Attached, Garage Door Opener, Off Street, Paved |
| Open Parking Yes / No | Yes |
Utilities
| Utilities | for Gas Range, for Electric Dryer, Washer Hookup |
|---|---|
| Sewer | Public Sewer |
| Electric | Circuit Breakers |
Taxes
| Tax Annual Amount | 4719 |
|---|---|
| Tax Assessed Value | 342700 |
| Tax Block | 24 |
| Tax Year | 2026 |
| Tax Map Number | R22 |
Location
| Community Features | Shopping, Golf, Medical Facility, Highway Access, House of Worship, Private School, Public School, University |
|---|---|
| Senior Community Yes / No | No |
Area Information
| State | MA |
|---|---|
| County | Worcester |
| City | Gardner |
| Zip Code | 01440 |
| Area | Worcester |
| Listing VS Median (in 01440) | |
Price: $360,000 low | high Med: $399,000 sqft: 1,520 low | high Med: 1,304 $ / sqft: $237 low | high Med: $306 On site: 3 low | high Med: 1 | |
Market Activity 01440
Request a showing
Request a showing
Contact
Learn More About This Property

| State | MA |
|---|---|
| County | Worcester |
| City | Gardner |
| Zip Code | 01440 |
| Area | Worcester |
| Listing VS Median (in 01440) | |
Price: $360,000 low | high Med: $399,000 sqft: 1,520 low | high Med: 1,304 $ / sqft: $237 low | high Med: $306 On site: 3 low | high Med: 1 | |