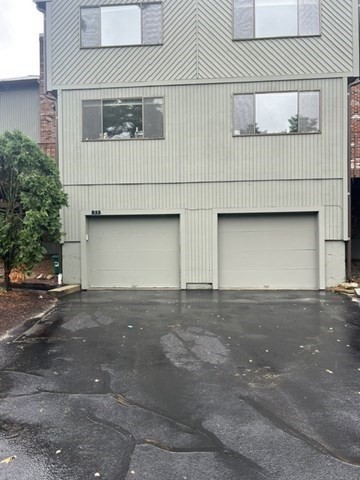
73 Spyglass Hill Dr # 73,Ashland, MA 01721
Ashland, MA 01721


Description
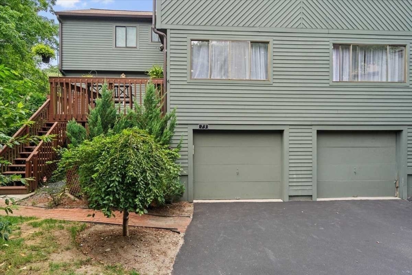
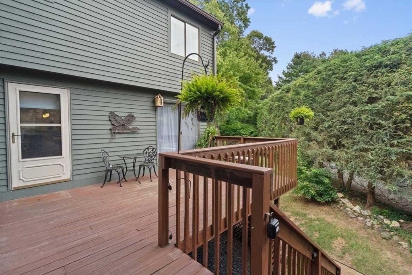
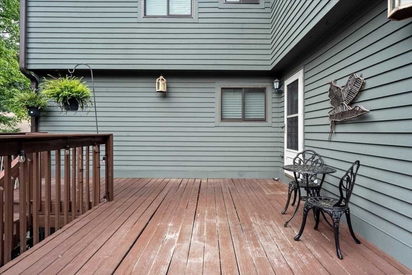
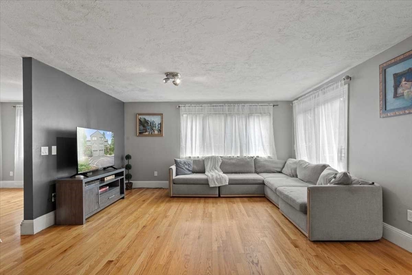
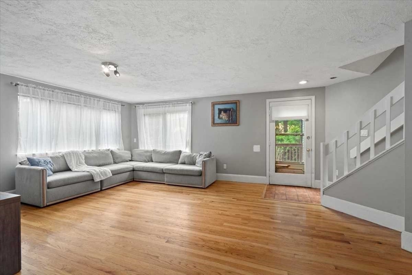
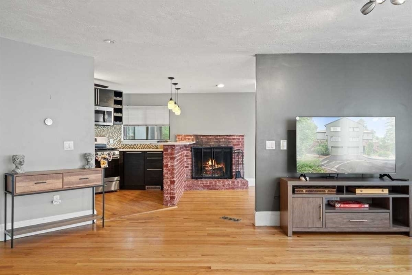
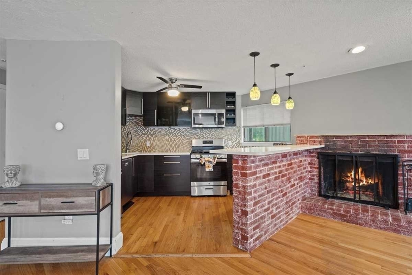
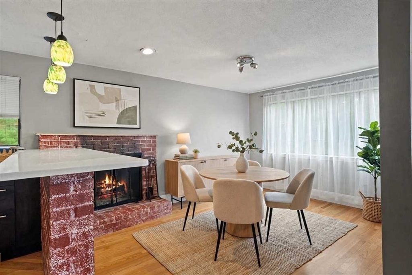
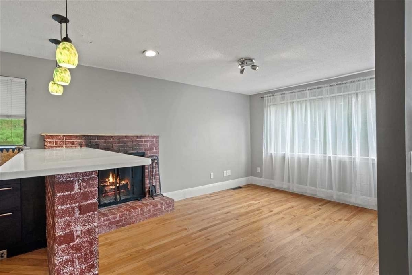
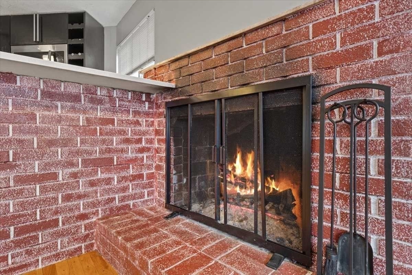
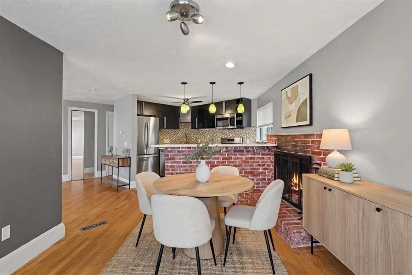
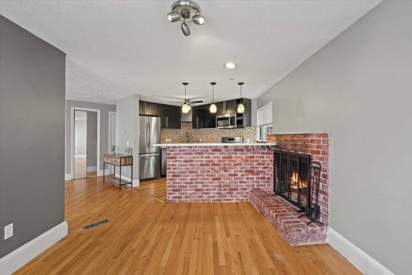
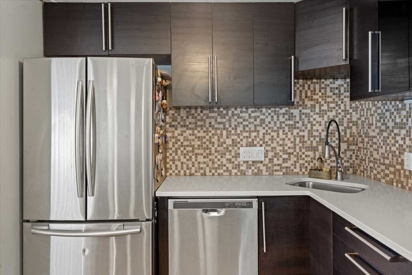
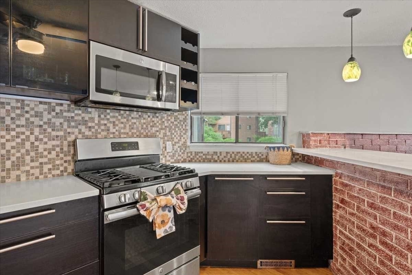
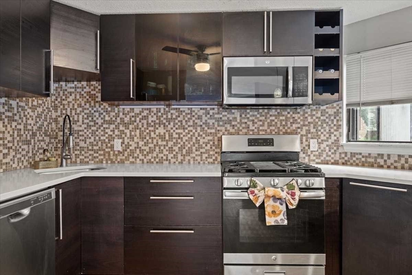
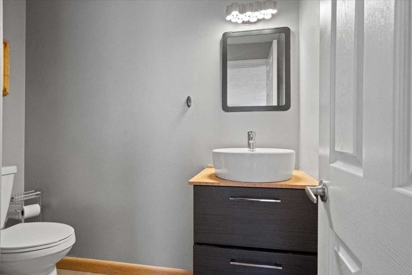
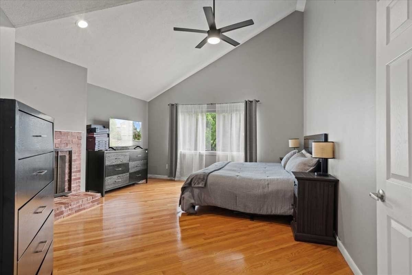
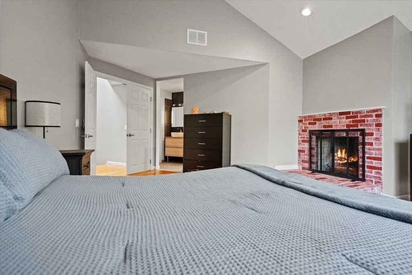
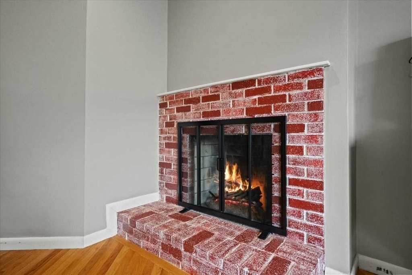
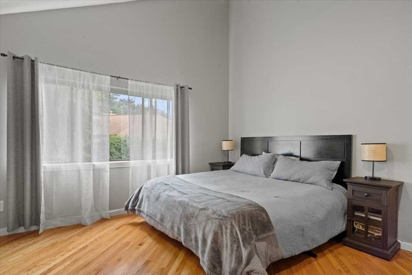
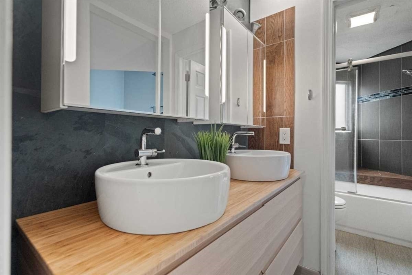
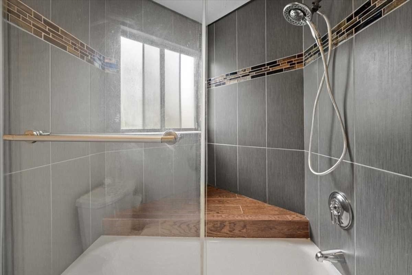
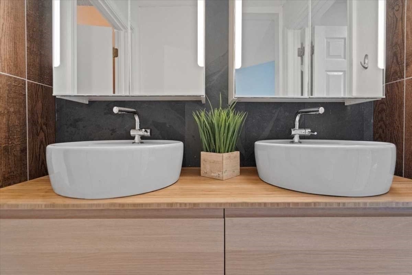
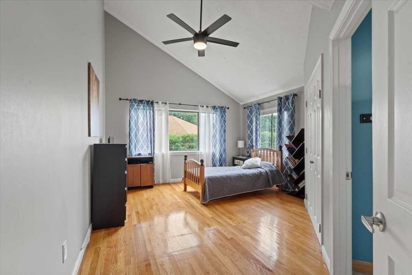
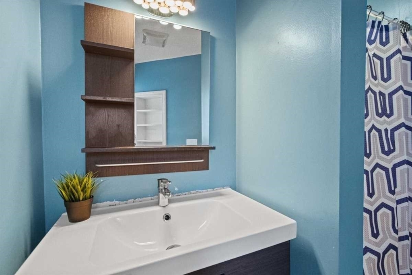
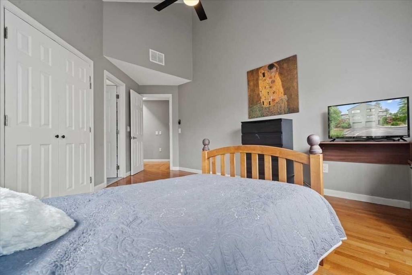
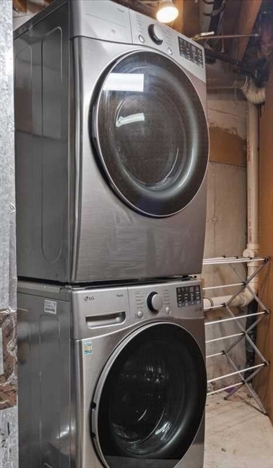
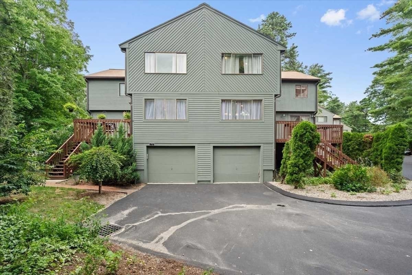
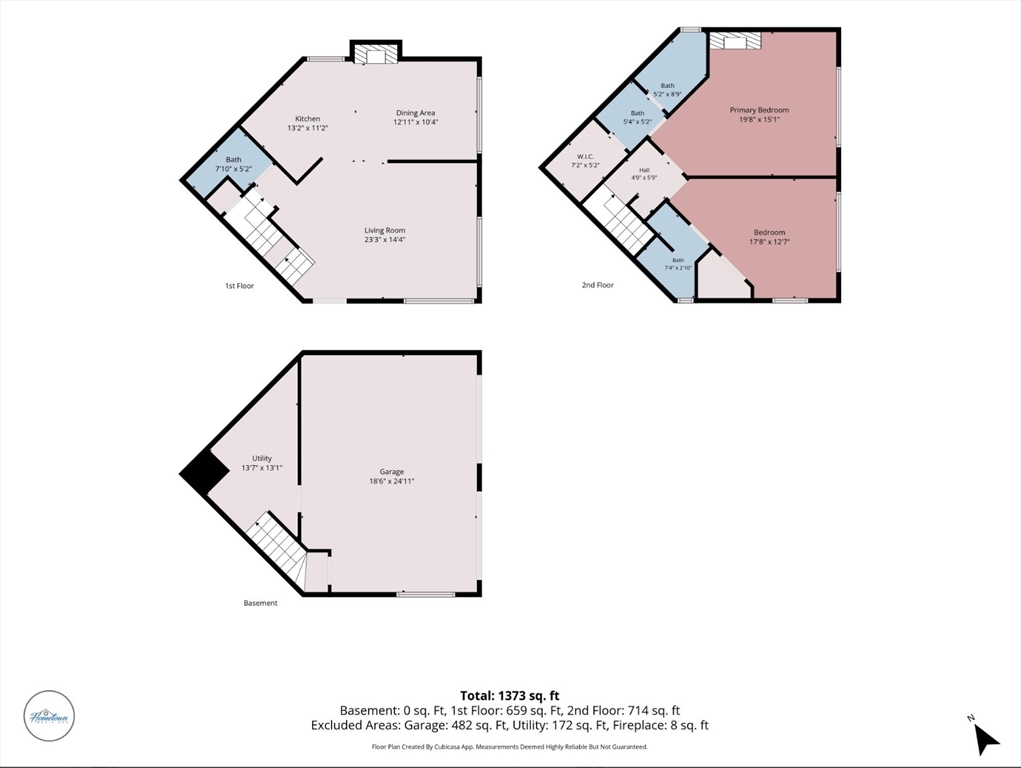
Showings start at open house on Friday, 8/28, 4-6 pm, or come on 8/29 from 11-1, or 12-2 on Sunday, 8/30. Welcome to this spacious townhouse in Ashland's desirable Spyglass Hill community, privately situated in a corner location within the community and conveniently located with everyday amenities just moments away! This well-proportioned home features hardwood flooring throughout, two generously sized bedrooms, each with its own full bathroom, cathedral ceilings, and ample closet space.The primary bedroom offers a wood-burning fireplace, en-suite bathroom with updated vanity and shower/tub combination, and a walk-in closet. The kitchen features stainless-steel appliances and a peninsula/breakfast bar that opens to a fireplaced flex space-ideal for a dining area, sitting room, or home office. The spacious living room offers abundant natural light and a slider leading to a private deck, extending the living space outdoors. An updated half bath completes the main level.Additional highlights include a two-car side-by-side garage, private driveway with parking for 4+ vehicles, and HVAC systems approximately eight years young. A washer, dryer, and refrigerator are also includedfor your convenience.Enjoy a fantastic commuter location with easy access to the commuter rail, walking distance to supermarkets, pharmacy, and multiple restaurants, and convenient access to major routes, department stores, and more.
Details
| MLS # | 73568389 |
|---|---|
| Listing Type | For Sale |
| Style | Condominium |
| Building Name | Spyglass Hill Condominiums |
| HOA Dues | $324 |
| Sub-Type | Resale |
| Status | Pending |
| Year | 1985 |
| Days On Site | 33 |
| Listing Provided By | LAER Realty Partners | Anne Silverman |
Features
| Bed(s) | 2 |
|---|---|
| Bath(s) | 3 Total |
| SQ Feet | 1,363 |
| Garage | 2 |
| Story(s) | 3 |
| Units | 324 |
| Zoning | RES |
| Water Front | Yes |
Interior
| Rooms Total | 5 |
|---|---|
| Cooling Yes / No | Yes |
| Cooling | Central Air |
| Heating Yes / No | Yes |
| Heating | Forced Air, Natural Gas |
| Interior Features | High Speed Internet |
| Appliances | Range, Dishwasher, Disposal, Microwave, Refrigerator, Washer, Dryer |
| Fireplace Features | Dining Room, Master Bedroom |
| Fireplaces Total | 2 |
| Fireplace Yes / No | Yes |
| Flooring | Wood, Tile |
Exterior
| Exterior Features | Deck, Rain Gutters |
|---|---|
| Roof | Shingle |
| Construction Materials | Frame |
Parking
| Garage Yes / No | Yes |
|---|---|
| Attached Garage Yes / No | Yes |
| Parking Features | Attached, Under, Off Street, Deeded, Paved |
| Open Parking Yes / No | Yes |
Utilities
| Utilities | for Gas Range |
|---|---|
| Sewer | Public Sewer |
| Electric | Circuit Breakers |
Taxes
| Tax Annual Amount | 5510 |
|---|---|
| Tax Assessed Value | 433500 |
| Tax Year | 2026 |
Location
| Community Features | Public Transportation, Shopping, Walk/Jog Trails, Medical Facility, Public School, T-Station |
|---|---|
| Senior Community Yes / No | No |
Area Information
| State | MA |
|---|---|
| County | Middlesex |
| City | Ashland |
| Zip Code | 01721 |
| Area | Middlesex |
| School District | Ashland |
| Elementary School | Warren/Mindess |
| High School | Ashland |
| Listing VS Median (in 01721) | |
Price: $450,000 low | high Med: $599,000 sqft: 1,363 low | high Med: 1,474 $ / sqft: $330 low | high Med: $414 On site: 33 low | high Med: 2.5 | |
Market Activity 01721
Request a showing
Request a showing
Contact
Learn More About This Property

| State | MA |
|---|---|
| County | Middlesex |
| City | Ashland |
| Zip Code | 01721 |
| Area | Middlesex |
| School District | Ashland |
| Elementary School | Warren/Mindess |
| High School | Ashland |
| Listing VS Median (in 01721) | |
Price: $450,000 low | high Med: $599,000 sqft: 1,363 low | high Med: 1,474 $ / sqft: $330 low | high Med: $414 On site: 33 low | high Med: 2.5 | |