724 Woodman St,Fall River, MA 02724
Fall River, MA 02724


Description
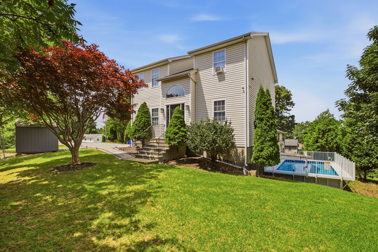
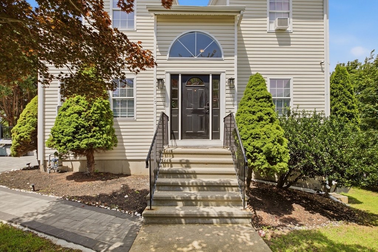
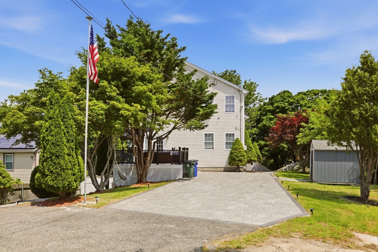
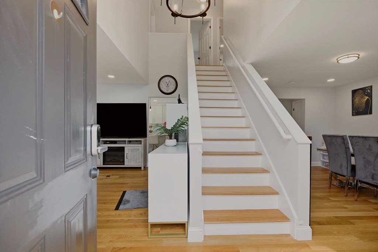
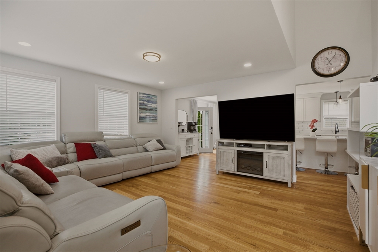
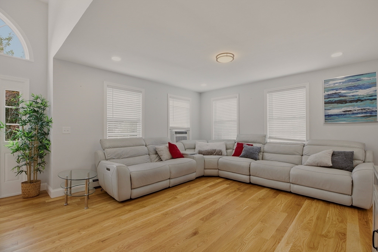
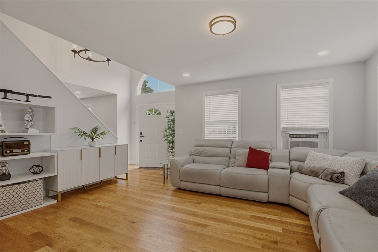
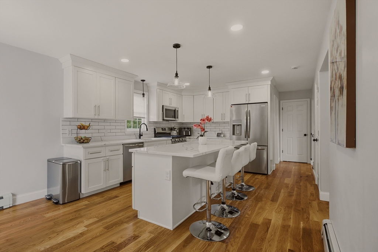
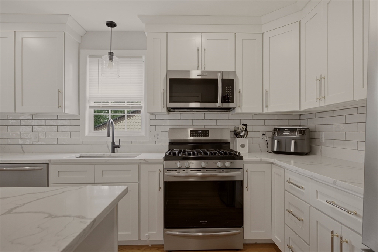
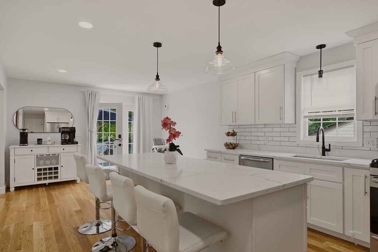
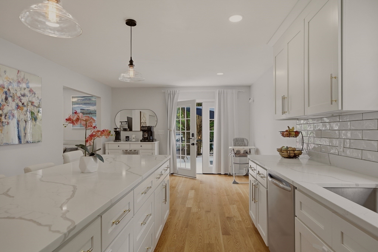
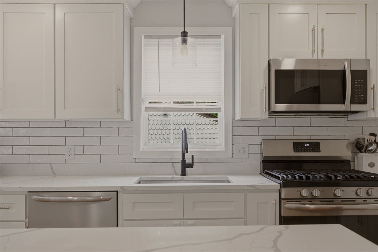
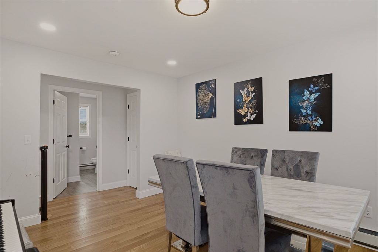
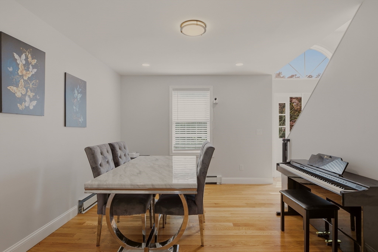
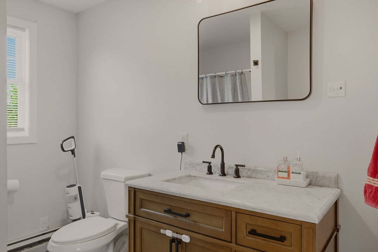
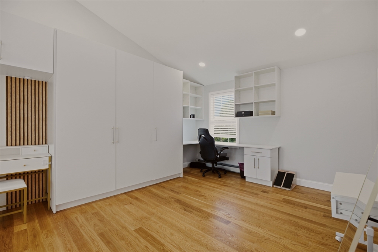
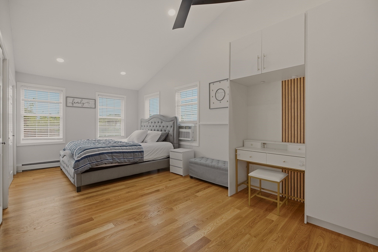
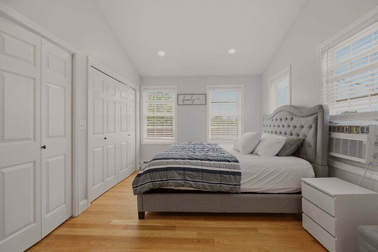
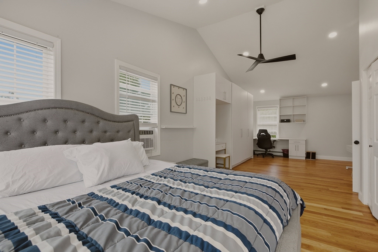
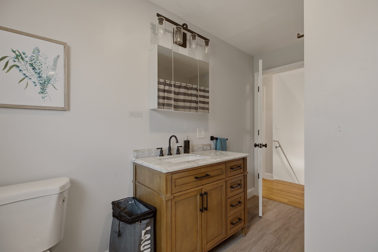
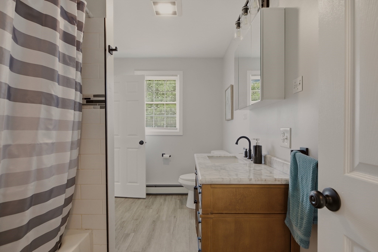
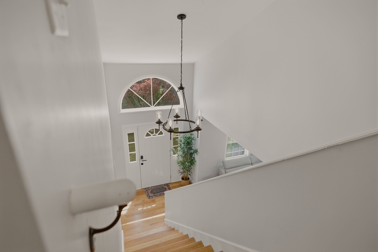
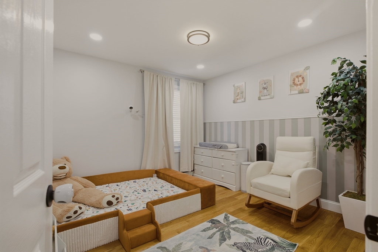
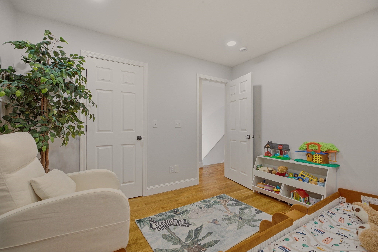
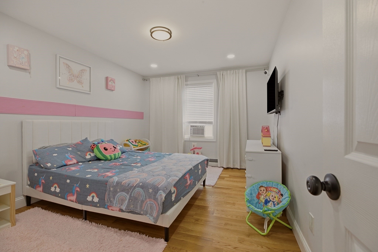
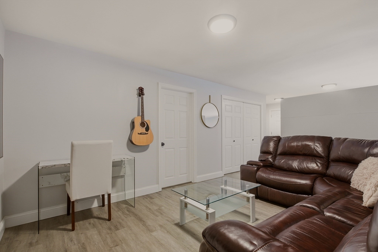
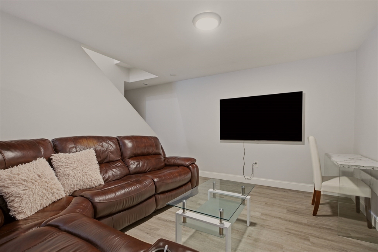
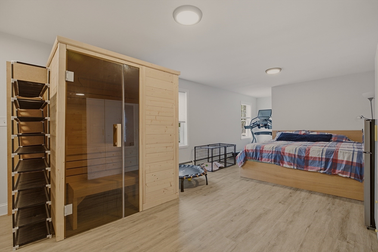
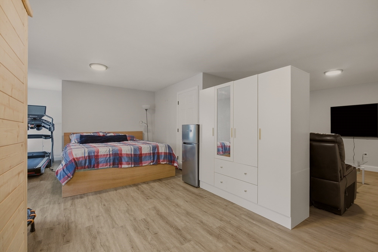
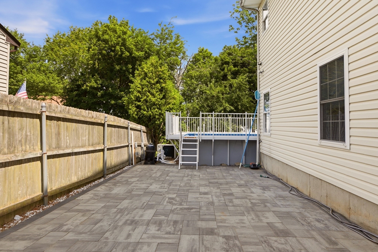
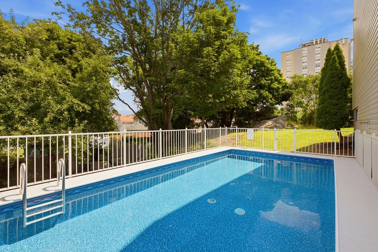
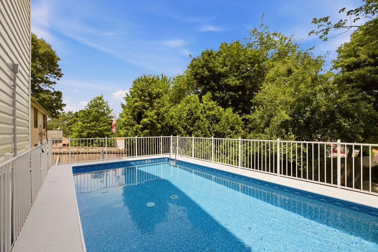
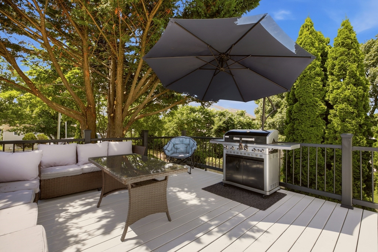
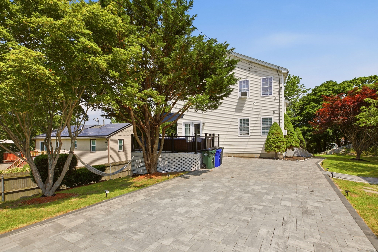
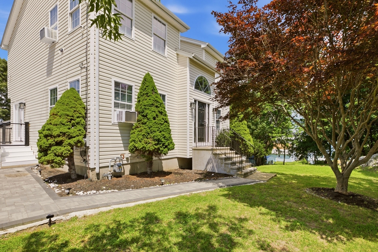
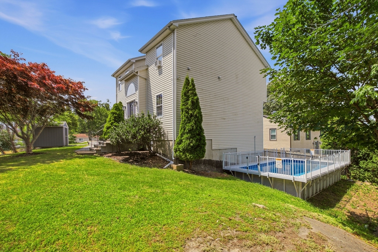
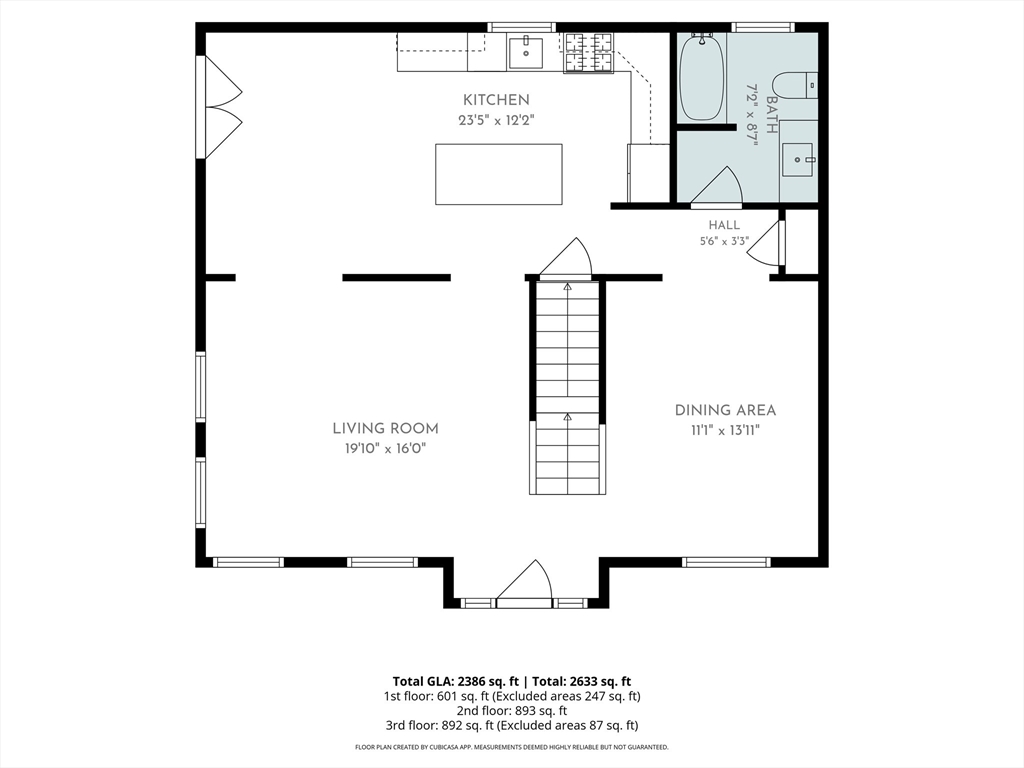
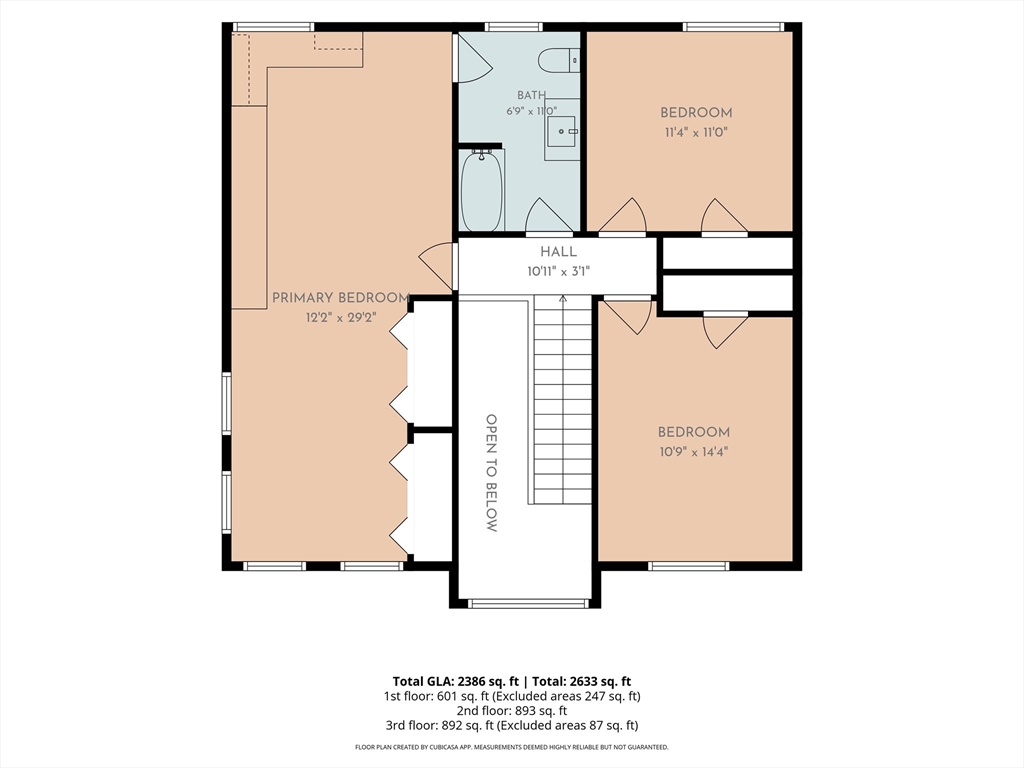
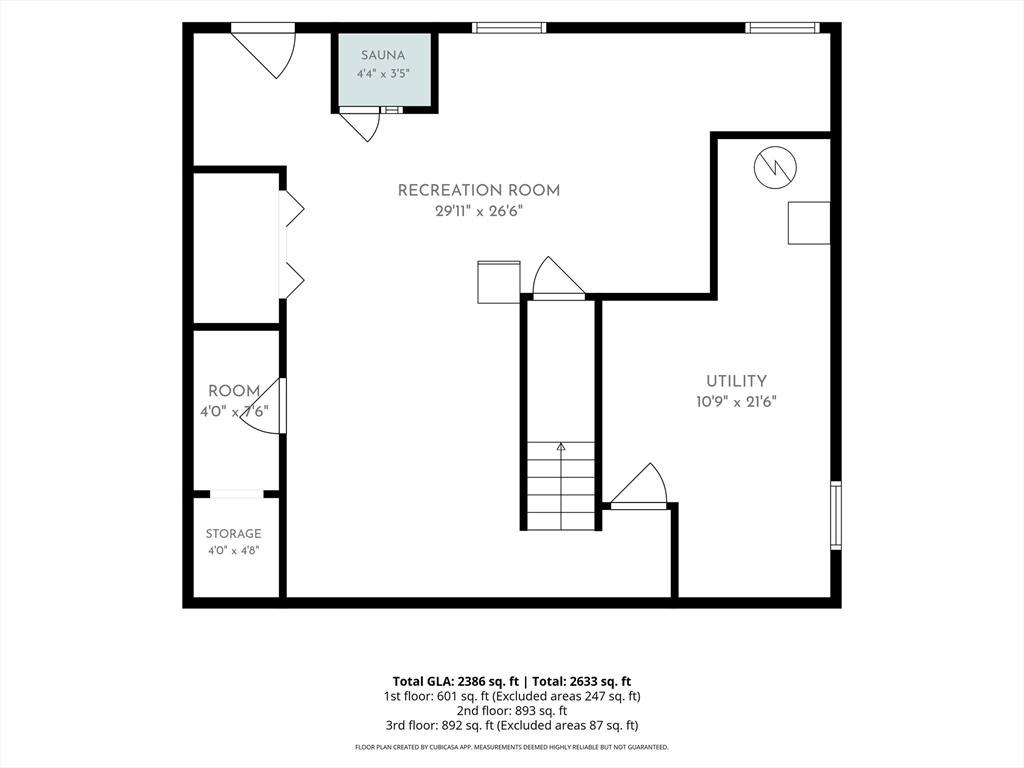
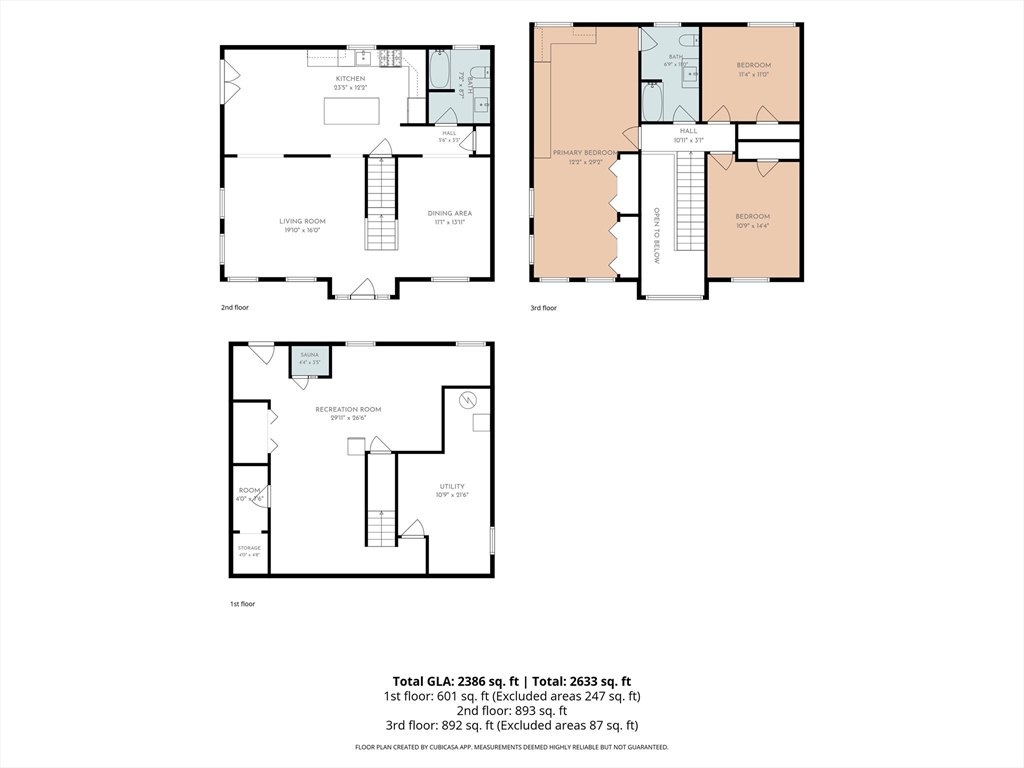
Presenting 724 Woodman St, Fall River, MA - a lovely single-family home built in 2000 and tastefully updated within the last four years, offering 2,792 square feet of thoughtfully designed living space. This residence blends modern comfort with functional elegance, ideal for a refined lifestyle. It features a spacious primary bedroom with custom-built closets and an office area, along with two additional bedrooms and two full bathrooms designed for everyday convenience. The finished basement provides flexible space for a TV/entertainment area, home gym, or playroom, and also includes a laundry area and a new sauna. A newly installed, large heated pool adds plenty of fun and relaxation during warm summer days. Situated on a generous 9,762 square foot lot, this property offers ample outdoor space for entertaining and relaxation.
Details
| MLS # | 73551923 |
|---|---|
| Listing Type | For Sale |
| Style | House |
| Sub-Type | Resale |
| Status | Active |
| Year | 2000 |
| Days On Site | 40 |
| Listing Provided By | Hearth & Harbor Realty | Joanna Krystman |
Features
| Bed(s) | 3 |
|---|---|
| Bath(s) | 2 Total |
| SQ Feet | 2,792 |
| Pool | Yes |
| Zoning | R-4 |
| Acreage | 0.22 |
Interior
| Rooms Total | 6 |
|---|---|
| Cooling Yes / No | Yes |
| Cooling | Window Unit(s) |
| Heating Yes / No | Yes |
| Heating | Baseboard, Natural Gas |
| Interior Features | Sauna/Steam/Hot Tub, High Speed Internet |
| Window Features | Insulated Windows, Screens |
| Appliances | Gas Water Heater, Water Heater, Range, Dishwasher, Microwave, Refrigerator, Washer, Dryer |
| Fireplaces Total | 0 |
| Fireplace Yes / No | No |
| Flooring | Tile, Hardwood, Wood Laminate |
Exterior
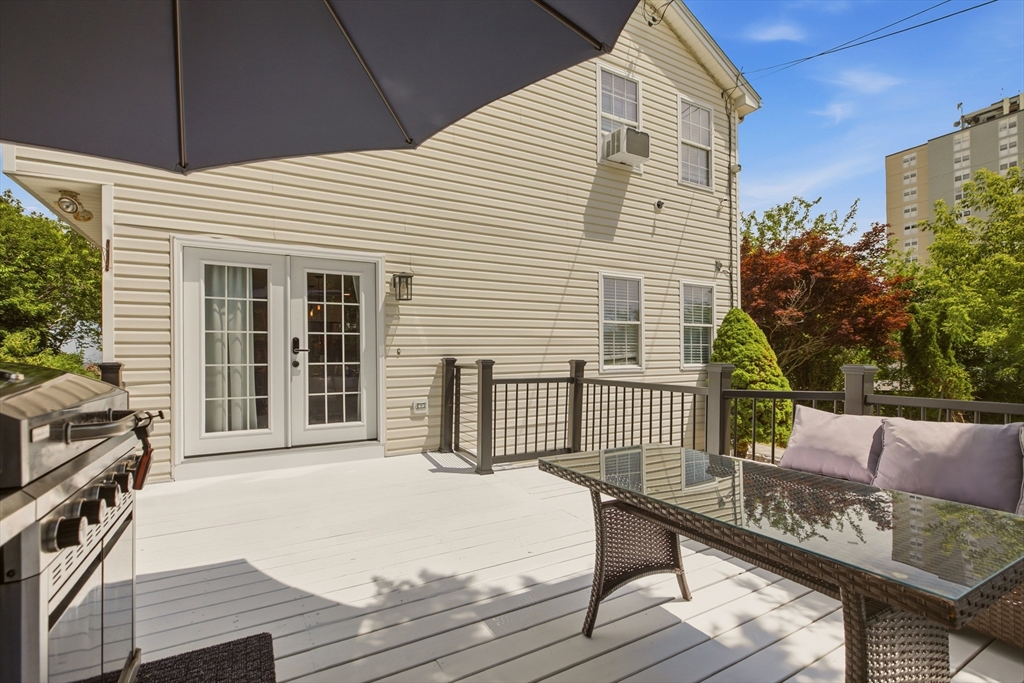
| Exterior Features | Deck - Wood, Patio, Pool - Above Ground Heated, Rain Gutters, Storage, Professional Landscaping, Screens, Fenced Yard, Other |
|---|---|
| Roof | Shingle |
| Security Features | Security System |
| Construction Materials | Frame |
| Foundation Details | Concrete Perimeter |
| Lot Features | Steep Slope |
| Fencing | Fenced |
Parking
| Garage Yes / No | No |
|---|---|
| Parking Features | Paved Drive, Off Street, Driveway, Paved |
| Open Parking Yes / No | Yes |
Utilities
| Utilities | for Gas Range, for Gas Oven, for Electric Dryer, Washer Hookup |
|---|---|
| Sewer | Public Sewer |
| Electric | Circuit Breakers, 100 Amp Service |
Taxes
| Tax Annual Amount | 3862 |
|---|---|
| Tax Assessed Value | 337300 |
| Tax Block | 0000 |
| Tax Lot | 0006 |
| Tax Year | 2025 |
| Tax Map Number | 0B-08 |
Location
| Community Features | Public Transportation, Shopping, Medical Facility, Laundromat, House of Worship, Private School, Public School, T-Station |
|---|---|
| Senior Community Yes / No | No |
Area Information
| State | MA |
|---|---|
| County | Bristol |
| City | Fall River |
| Zip Code | 02724 |
| Area | Bristol |
| Community Name | South End |
| School District | B.M.C. Durfee |
| Elementary School | Carlton Viveiros Elementary |
| High School | B.M.C. Durfee |
| Listing VS Median (in South End) | |
Price: $575,000 low | high Med: $1,295,000 sqft: 2,792 low | high Med: 3,318 $ / sqft: $206 low | high Med: $390 On site: 40 low | high Med: 42 | |
Market Activity 02724
Request a showing
Request a showing
Contact
Learn More About This Property

| State | MA |
|---|---|
| County | Bristol |
| City | Fall River |
| Zip Code | 02724 |
| Area | Bristol |
| Community Name | South End |
| School District | B.M.C. Durfee |
| Elementary School | Carlton Viveiros Elementary |
| High School | B.M.C. Durfee |
| Listing VS Median (in South End) | |
Price: $575,000 low | high Med: $1,295,000 sqft: 2,792 low | high Med: 3,318 $ / sqft: $206 low | high Med: $390 On site: 40 low | high Med: 42 | |