 New Listing
 In-Person: 09/28 4:30 PM - 6:30 PM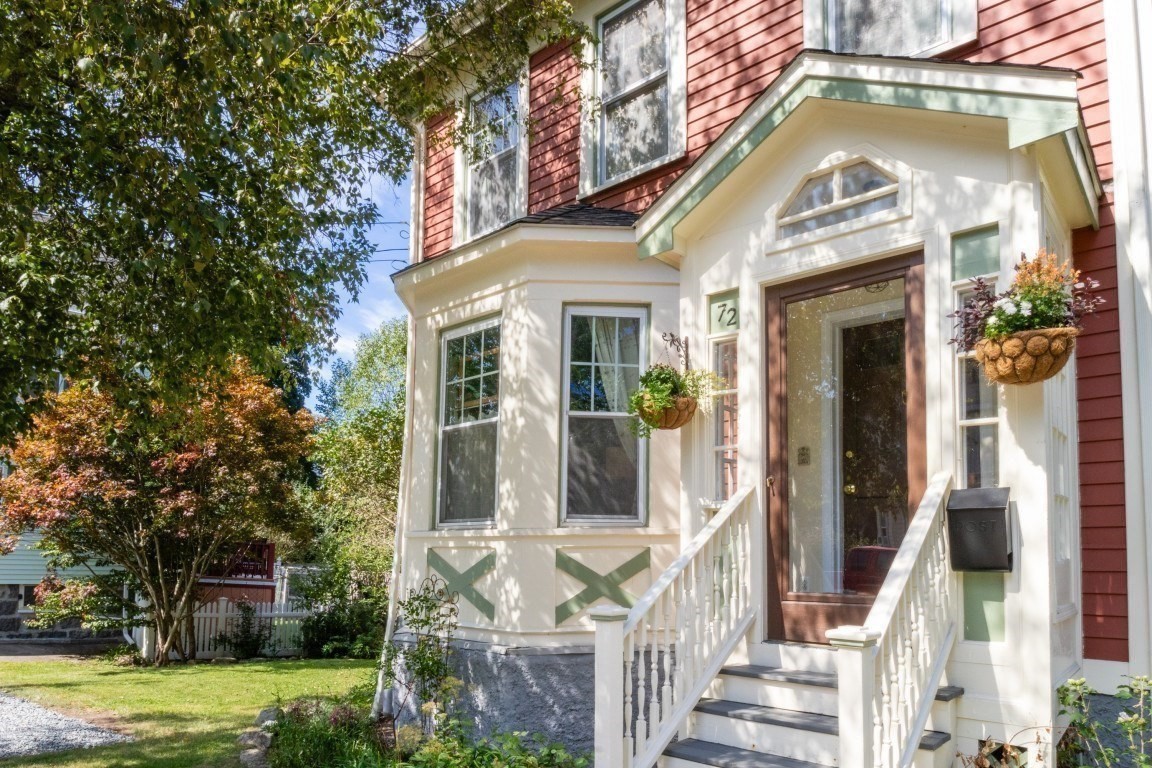

Description
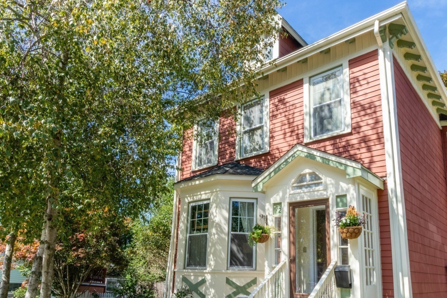
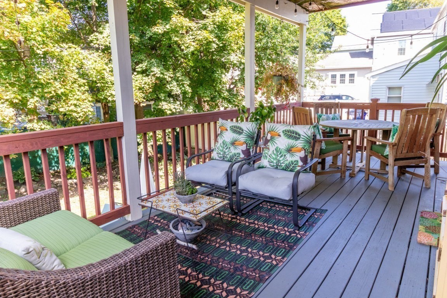
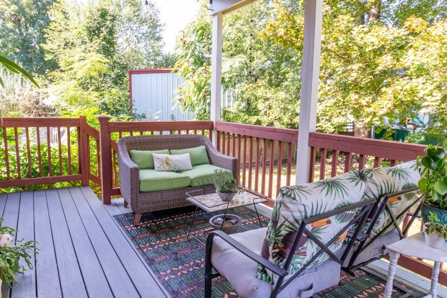
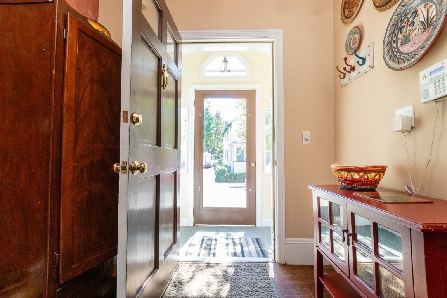
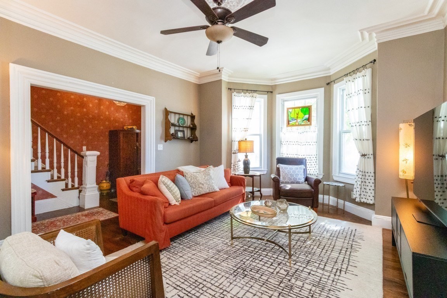
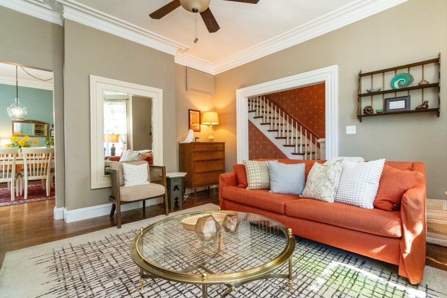
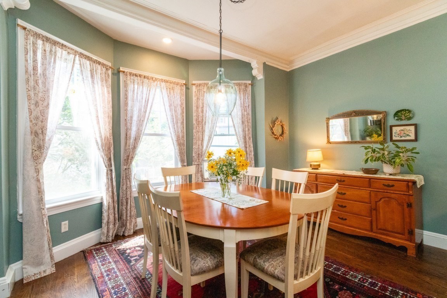
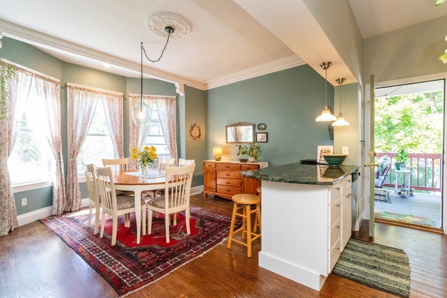
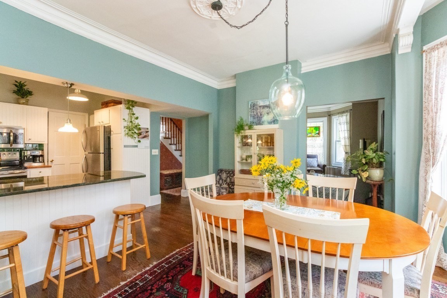
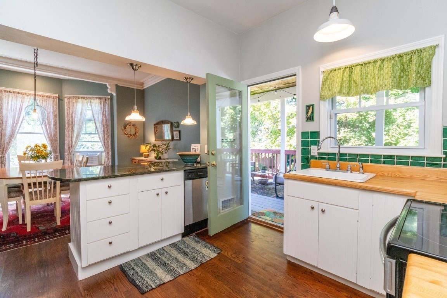
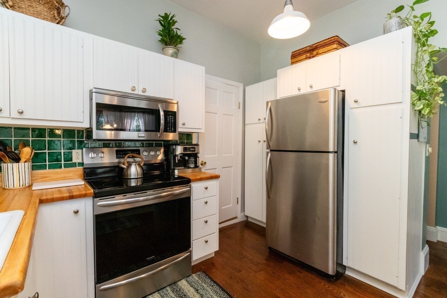
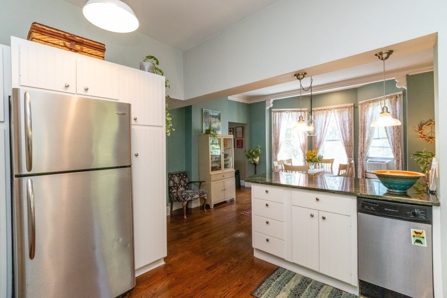
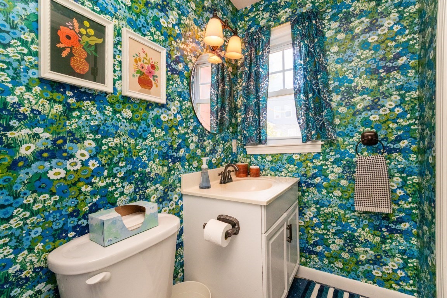
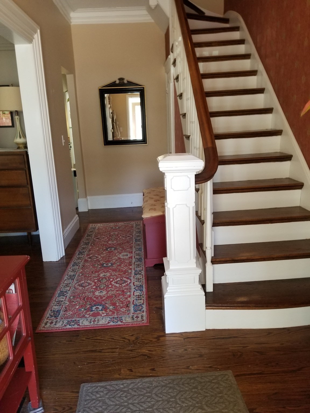
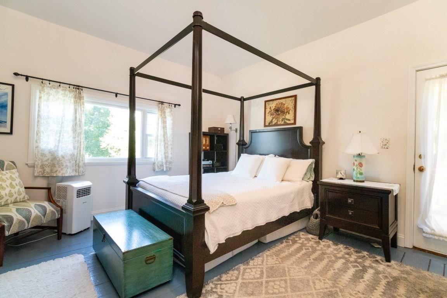
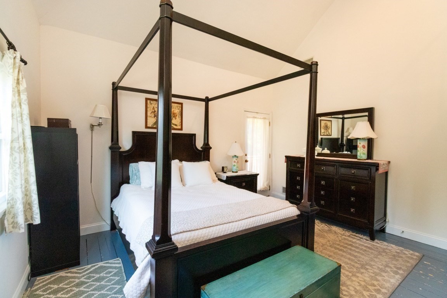
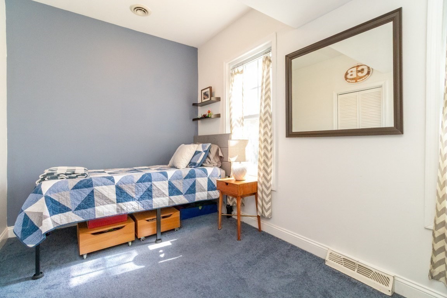
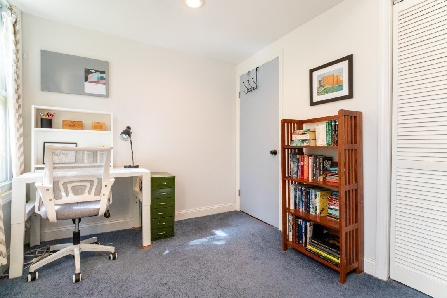
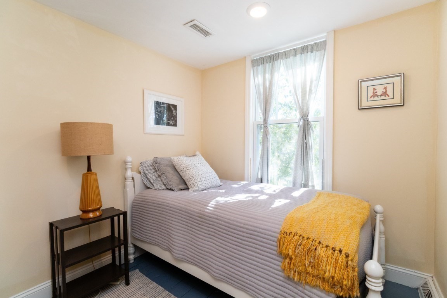
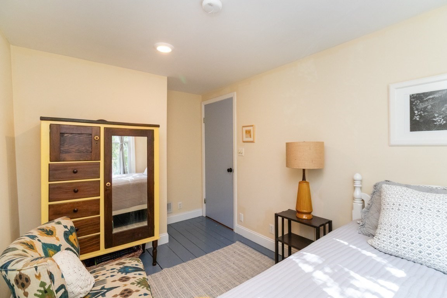
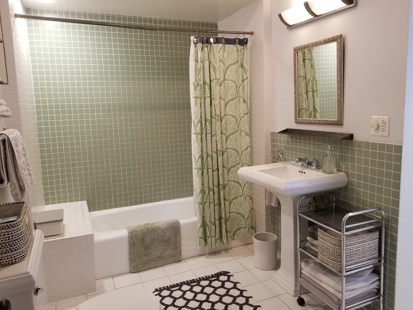
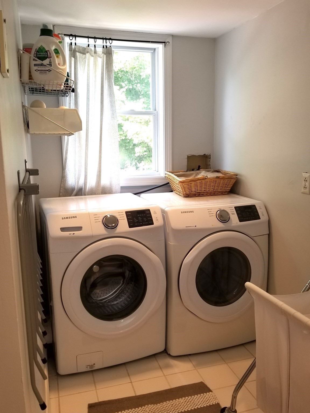
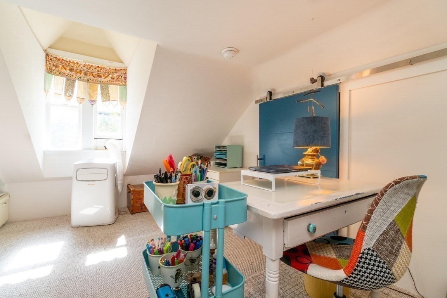
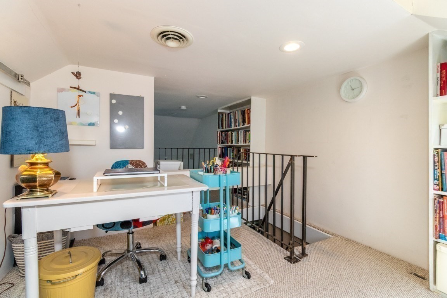
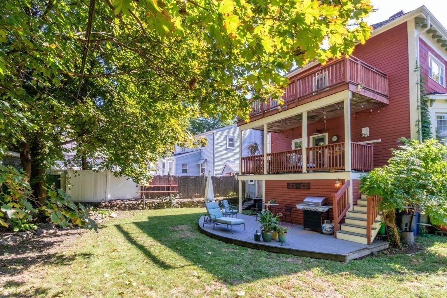
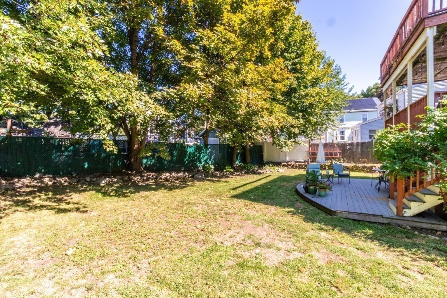
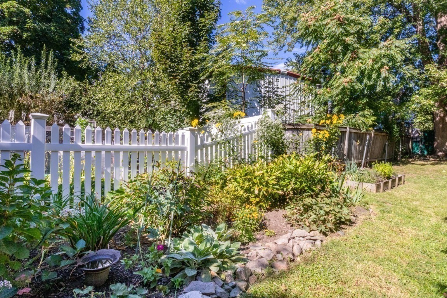
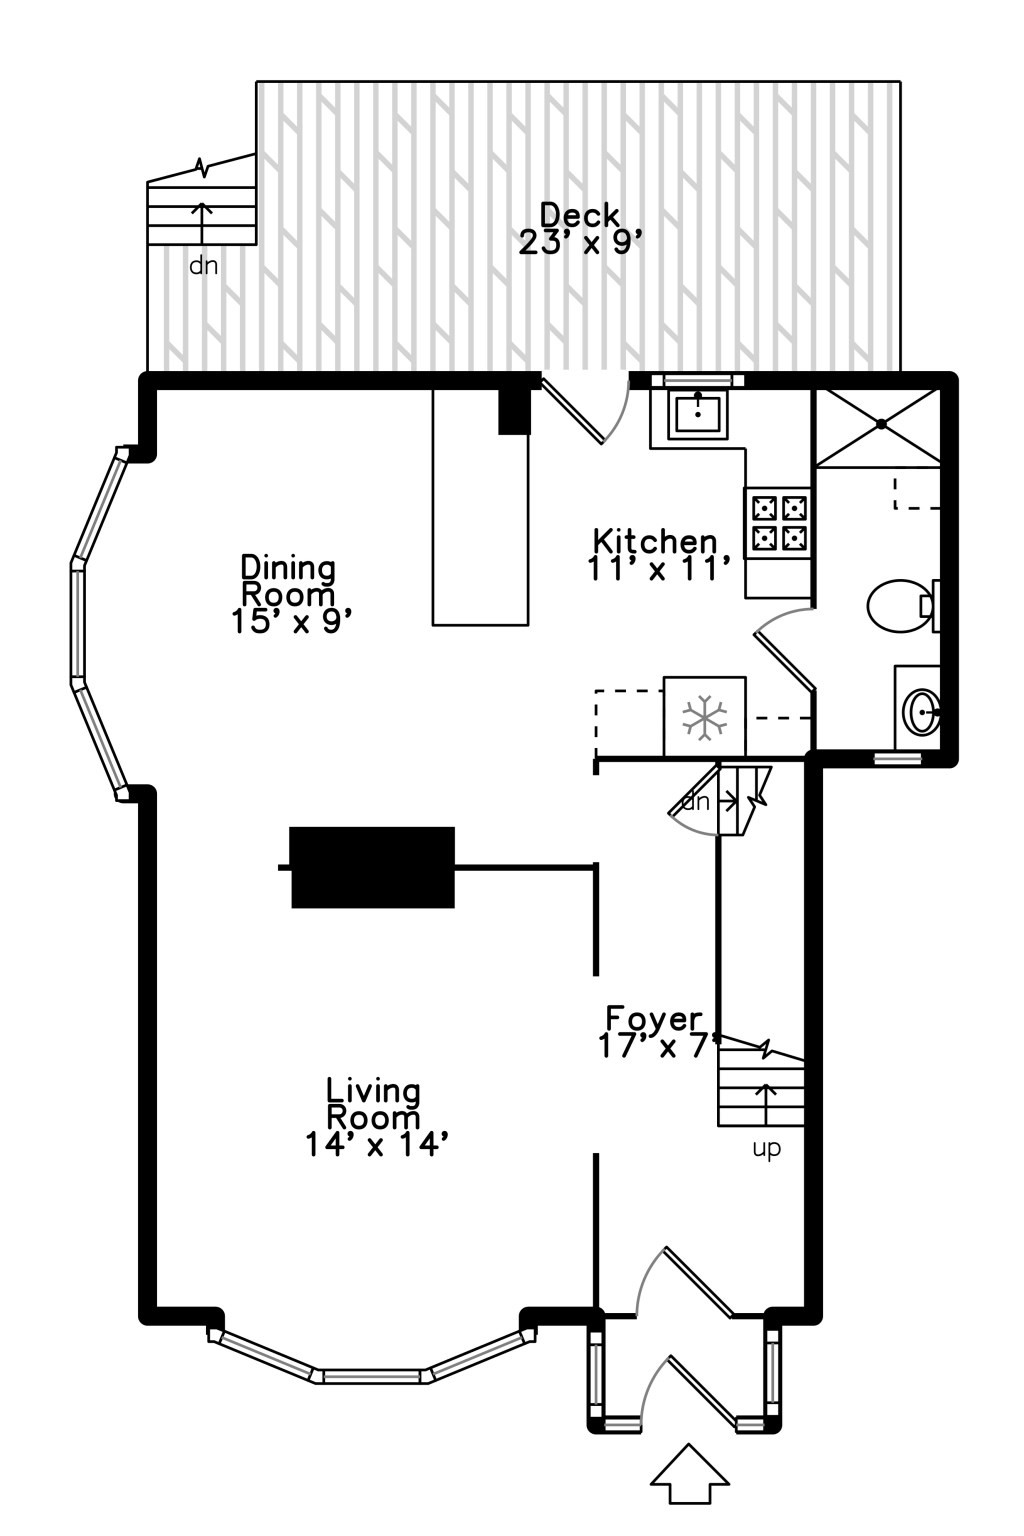
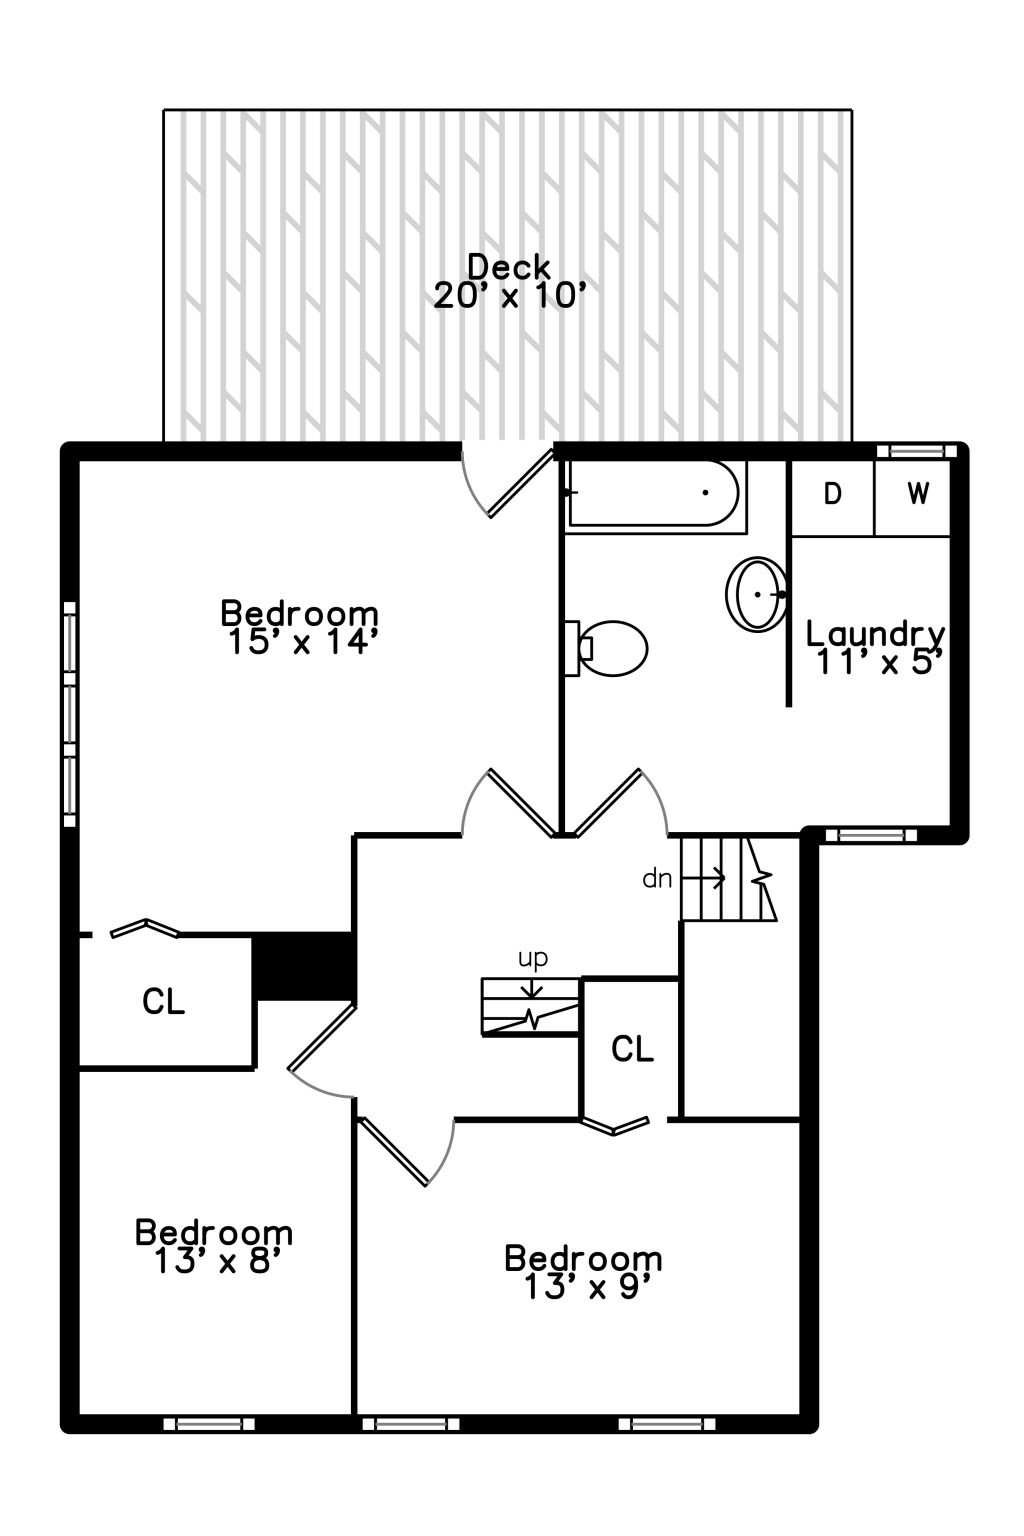
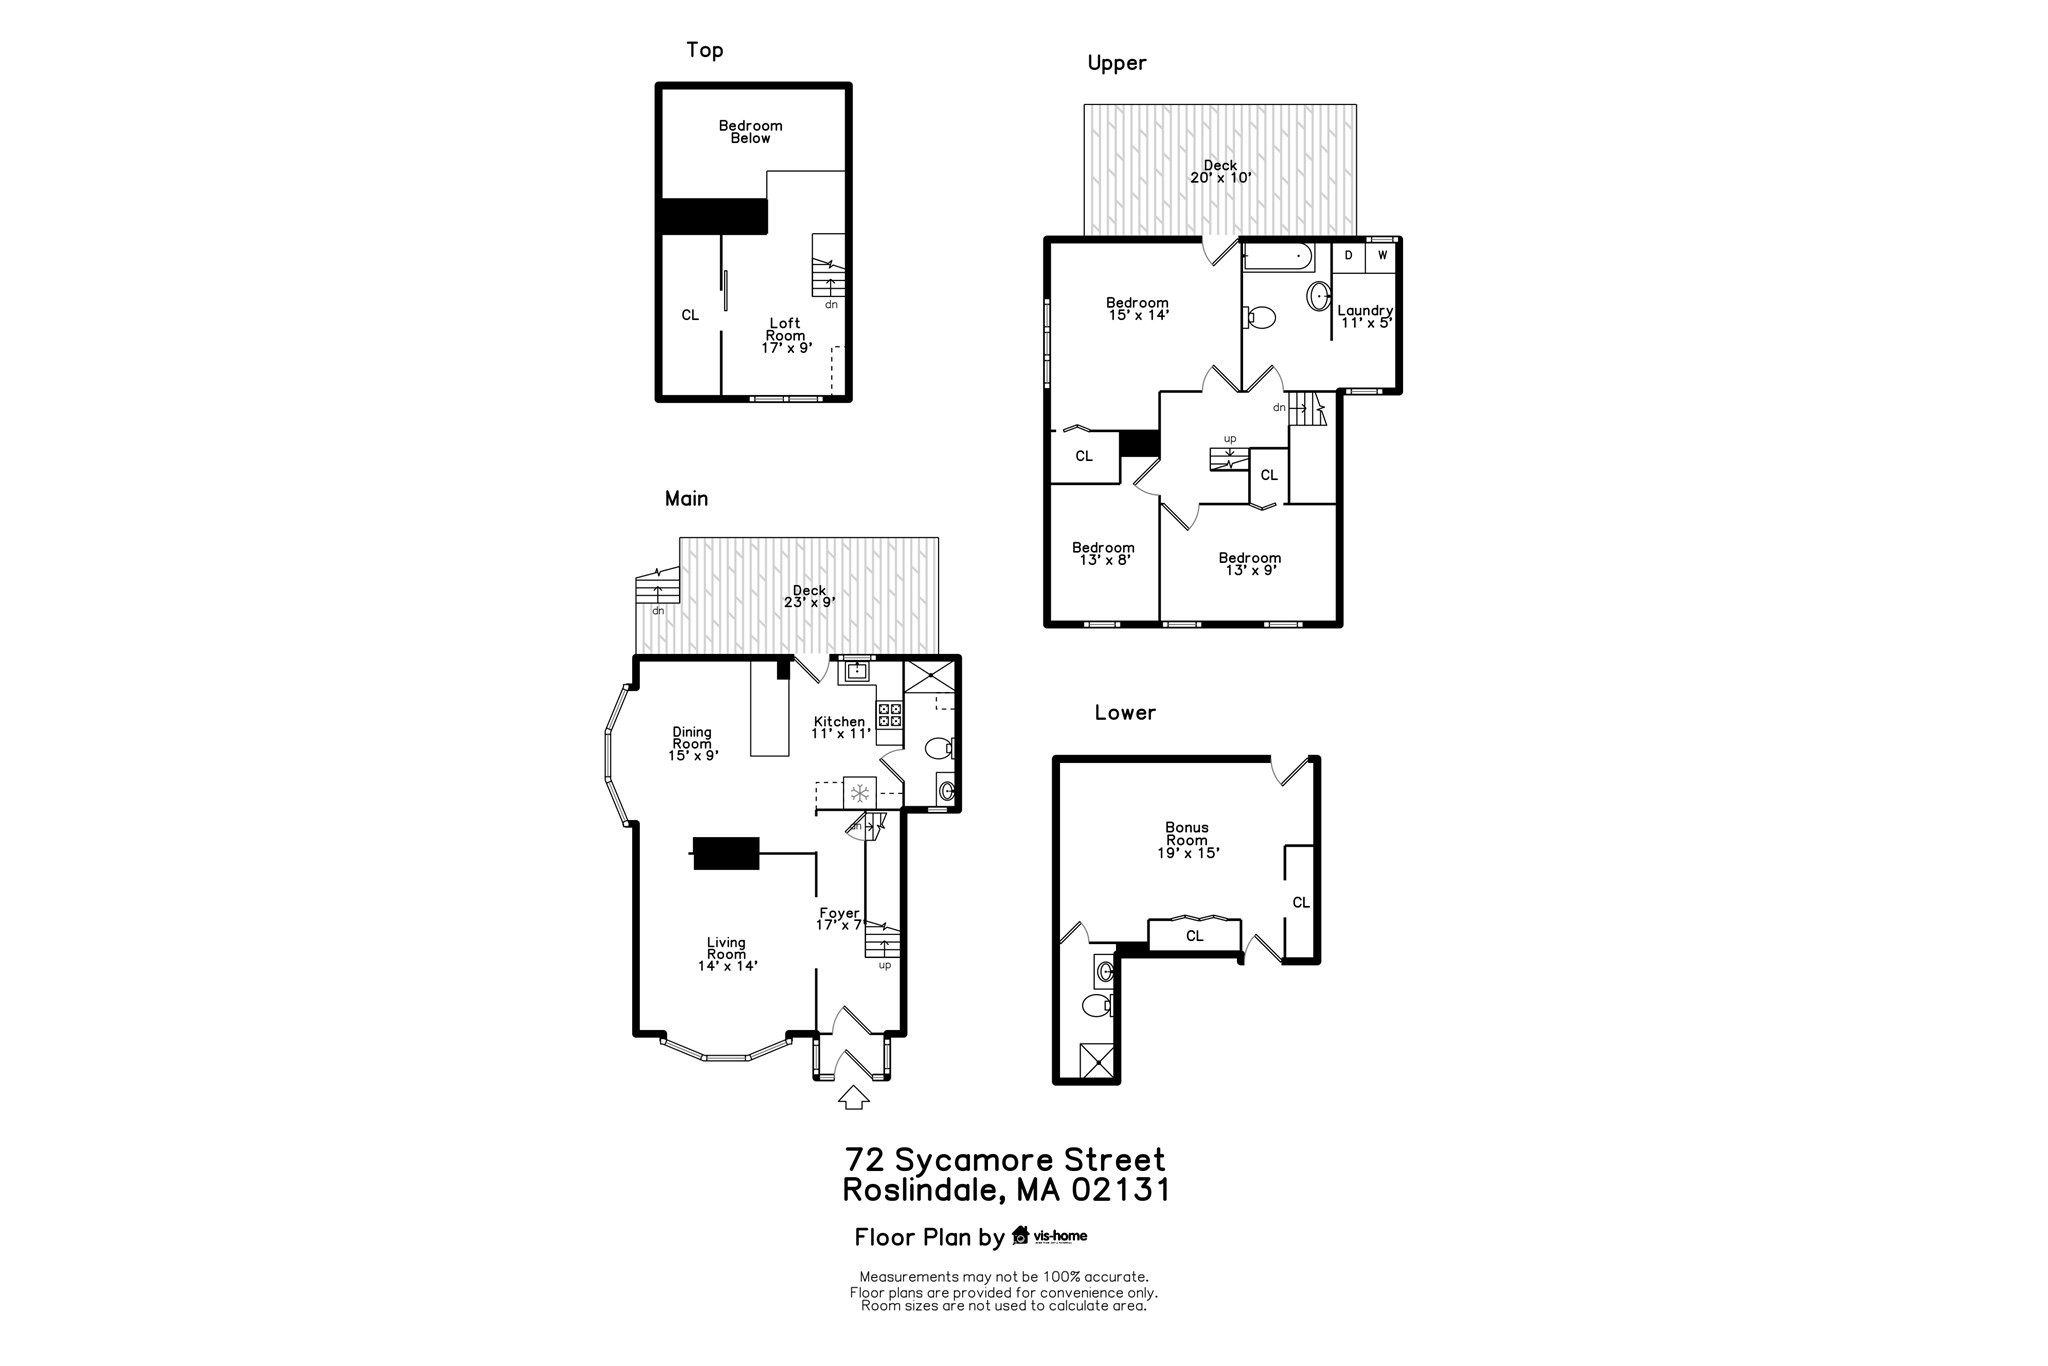
Welcome to 72 Sycamore! This unique single family has character, charm and warmth, with beautiful period details. Nestled on a large leafy lot (almost 7000 sf), this appealing home boasts 3 decks for enjoying the outdoors. With 3 beds, 3 full baths, a bonus loft room and a finished basement, there's room to spread out. The first floor's circular floor plan gives it an easy flow. The foyer opens to a gracious bay-windowed living room, with 9 ft ceilings, crown moldings, a ceiling medallion and a pellet stove. The dining room invites shared meals with its elegant grace. The open kitchen and dining room is divided by a granite-topped peninsula, making entertaining a breeze. A door to the deck offers green views and connects indoor and outdoor space. The kitchen features stainless steel appliances & leads to a full bath. Upstairs, you'll find a large primary bedroom with its own private deck, two more bedrooms and a full bath with separate laundry area. The finished basement, with a full bath and walkout entrance, and the bonus loft room on the 3rd floor can be used as you wish. The fenced yard is a gardeners' paradise, with raised beds and perennials. So near to vibrant Rozzie Village and its community spirit, where you'll find local shops, dining, the legendary Farmers' Market in Adams Park, the commuter rail and buses. Close to the Arboretum.
Details
| MLS # | 73581751 |
|---|---|
| Listing Type | For Sale |
| Style | House |
| Sub-Type | Resale |
| Status | Active |
| Year | 1910 |
| Days On Site | 4 |
| Listing Provided By | Jamaica Hill Realty, Inc. | Deborah Galiga |
Features
| Bed(s) | 3 |
|---|---|
| Bath(s) | 3 Total |
| SQ Feet | 1,870 |
| Basement | Y |
| Zoning | R1 |
| Acreage | 0.16 |
| Golf Course | Yes |
Interior
| Rooms Total | 8 |
|---|---|
| Cooling Yes / No | Yes |
| Cooling | Window Unit(s) |
| Heating Yes / No | Yes |
| Heating | Forced Air |
| Interior Features | Bonus Room, Loft |
| Appliances | Range, Dishwasher, Microwave, Refrigerator, Washer, Dryer |
| Fireplaces Total | 0 |
| Fireplace Yes / No | No |
| Flooring | Tile, Carpet, Hardwood |
Exterior
| Exterior Features | Deck, Covered Patio/Deck, Storage, Fenced Yard, Garden |
|---|---|
| Foundation Details | Stone |
| Lot Features | Level |
| Fencing | Fenced/Enclosed, Fenced |
Parking
| Garage Yes / No | No |
|---|---|
| Parking Features | Off Street |
Utilities
| Sewer | Public Sewer |
|---|
Taxes
| Tax Annual Amount | 10197 |
|---|---|
| Tax Assessed Value | 880600 |
| Tax Year | 2025 |
Location
| Community Features | Public Transportation, Shopping, Pool, Tennis Court(s), Park, Walk/Jog Trails, Golf, Medical Facility, Laundromat, Bike Path, Conservation Area, House of Worship, Public School, T-Station |
|---|---|
| Senior Community Yes / No | No |
Area Information
| State | MA |
|---|---|
| County | Suffolk |
| City | Boston |
| Zip Code | 02131 |
| Area | Roslindale |
| School District | Sarah Roberts Elementary Schoo |
| Elementary School | Sarah Roberts Elementary Schoo |
| Listing VS Median (in 02131) | |
Price: $859,000 low | high Med: $477,500 sqft: 1,870 low | high Med: 820 $ / sqft: $459 low | high Med: $616 On site: 4 low | high Med: 71 | |
Market Activity 02131
Request a showing
Request a showing
Contact
Learn More About This Property

| Open House |
|---|
| In-Person 09/28 4:30 PM - 6:30 PM |
| State | MA |
|---|---|
| County | Suffolk |
| City | Boston |
| Zip Code | 02131 |
| Area | Roslindale |
| School District | Sarah Roberts Elementary Schoo |
| Elementary School | Sarah Roberts Elementary Schoo |
| Listing VS Median (in 02131) | |
Price: $859,000 low | high Med: $477,500 sqft: 1,870 low | high Med: 820 $ / sqft: $459 low | high Med: $616 On site: 4 low | high Med: 71 | |
 | $599,9003 Wilkins PlaceBoston, MA 02131 |