 In-Person: 09/27 11:00 AM - 1:00 PM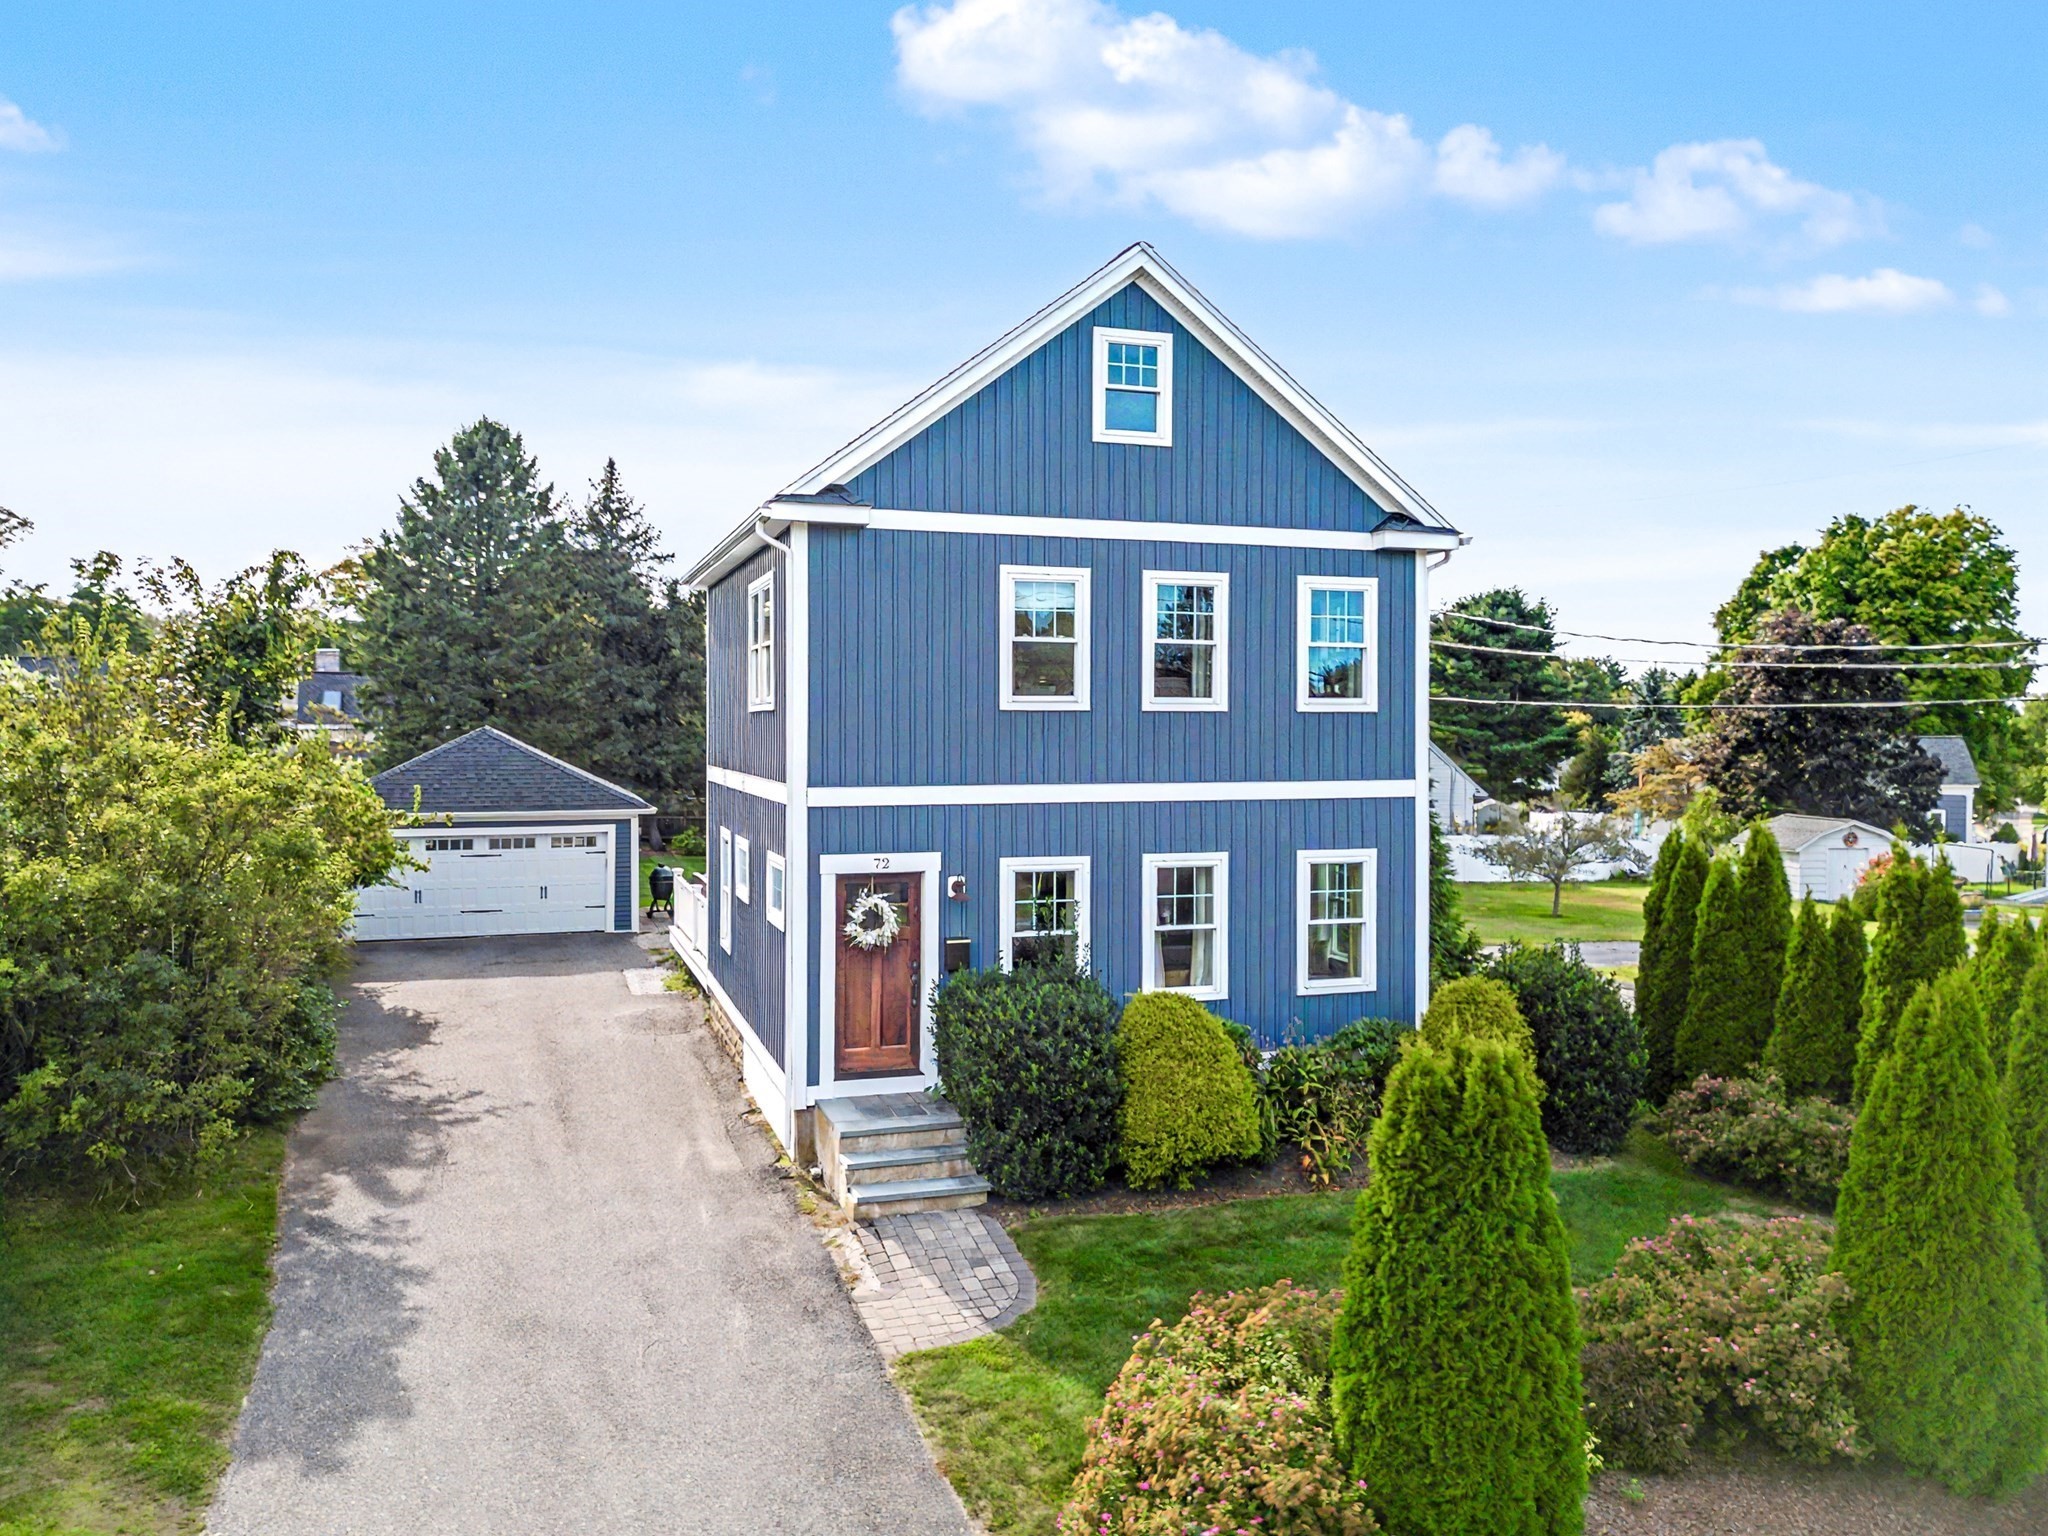

Description
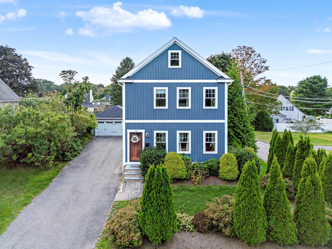
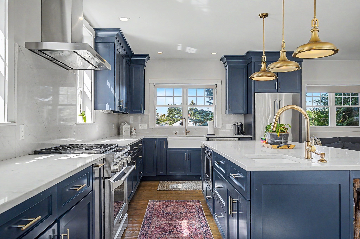
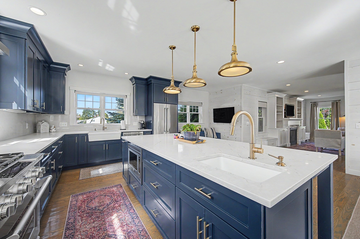
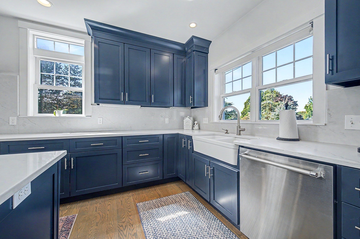
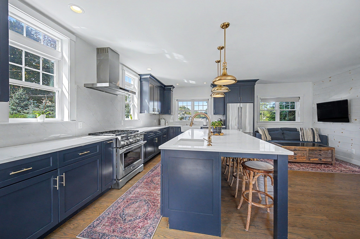
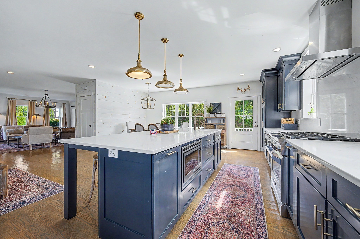
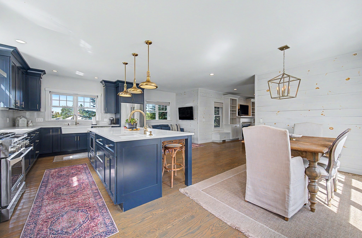
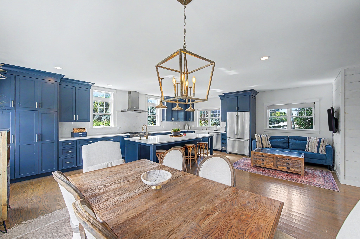
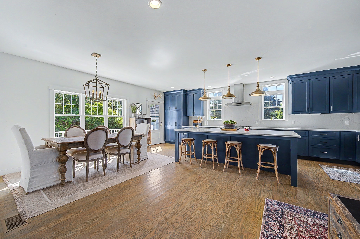
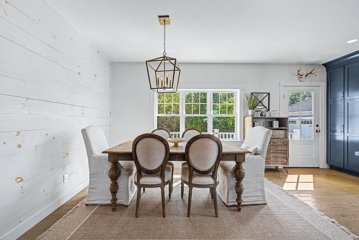
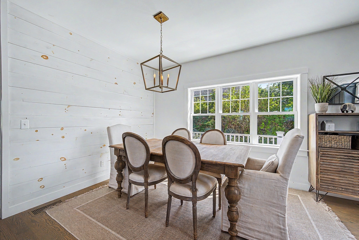
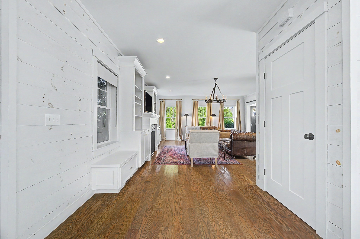
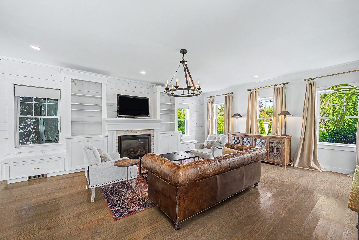
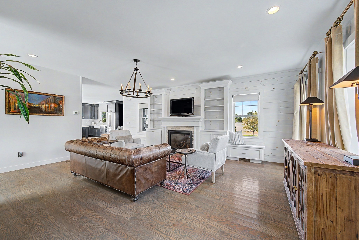
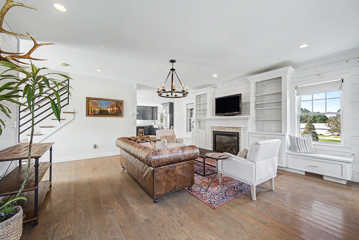
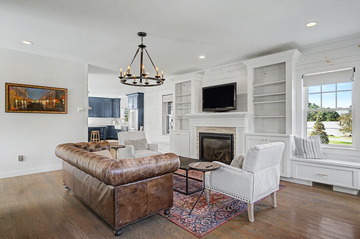
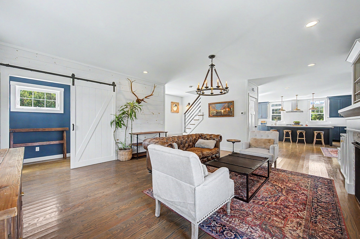
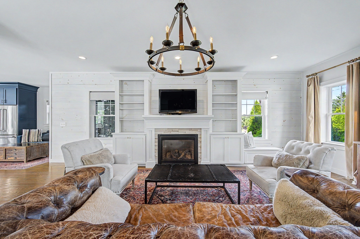
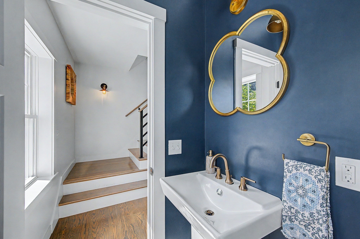
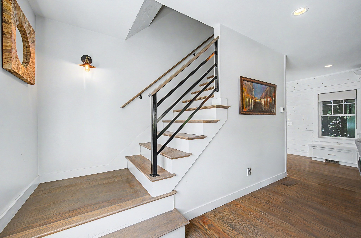
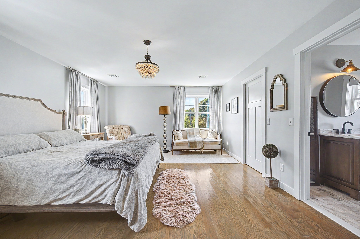
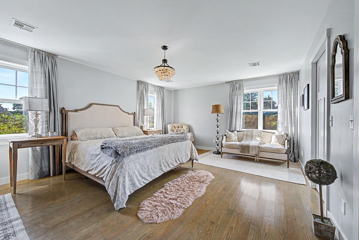
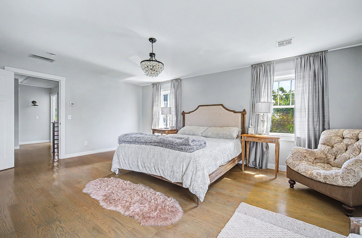
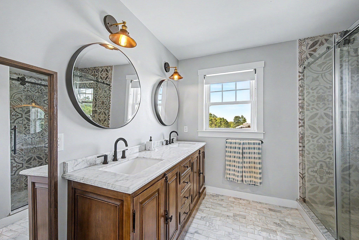
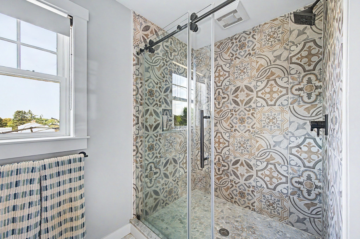
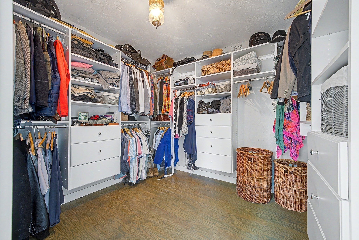
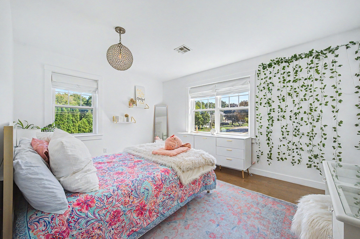
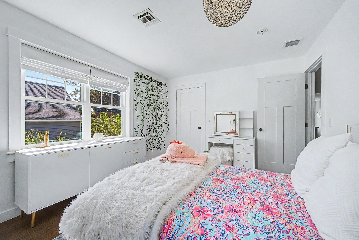
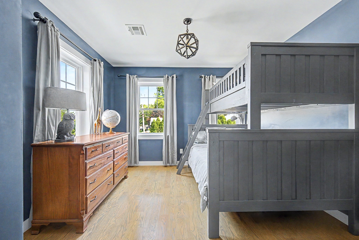
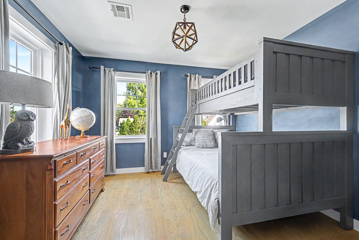
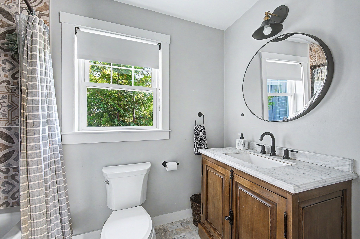
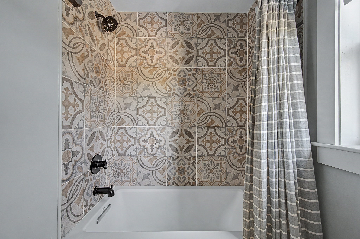
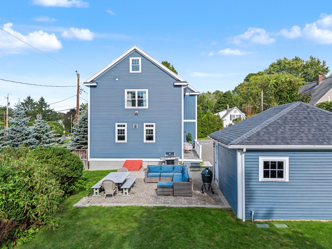
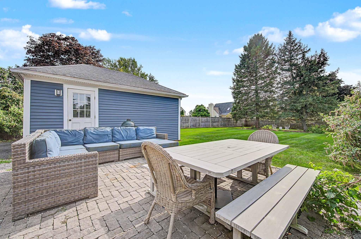
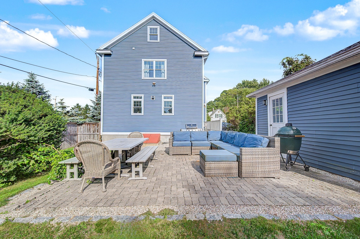
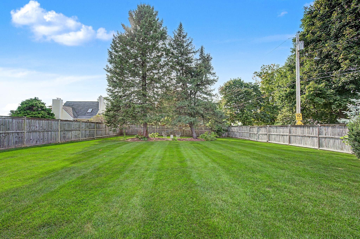
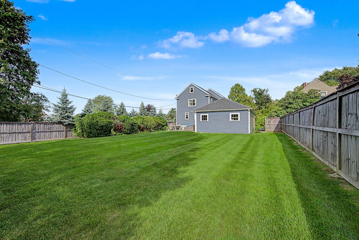
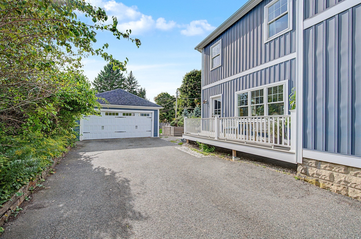
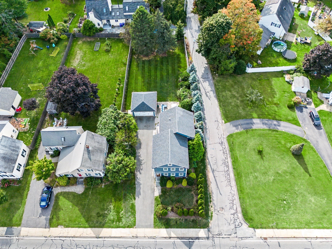
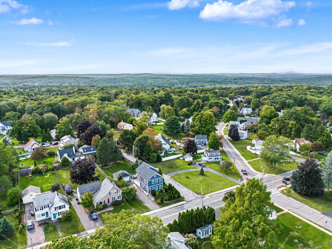
This light-filled, completely renovated and expanded Village Colonial seamlessly blends timeless classic charm with modern living. Stripped to the studs and thoughtfully re-engineered just nine years ago, every inch of this home boasts quality craftsmanship, high-end finishes, and stylish decor throughout-including custom accent walls and chic shiplap detailing. At the heart of the home is a open-concept gourmet kitchen designed for both everyday living and grand entertaining. It features premium cabinetry, quartz countertops, a spacious center island with seating, high-end stainless steel appliances, and a beautiful dining area that flows effortlessly into the main living spaces. Upstairs and throughout the home, you'll find spacious bedrooms, fully updated bathrooms with designer fixtures, and ample closet storage. Oversized, level backyard with patio, perfect for entertaining. Additional highlights include upgraded electrical, modern HVAC, efficient insulation, and low-maintenance exterior features for peace of mind. Convenient downtown location close to top rated schools, local shops, the town common and commuter options, this turnkey residence offers the perfect blend of style and the comfort. Showings, BY APPOINTMENT ONLY. Schedule a showing today.
Details
| MLS # | 73577001 |
|---|---|
| Listing Type | For Sale |
| Style | House |
| Sub-Type | Resale |
| Status | Active |
| Year | 1850 |
| Days On Site | 13 |
| Listing Provided By | RE/MAX Executive Realty | My House Partners Team |
Features
| Bed(s) | 3 |
|---|---|
| Bath(s) | 3 Total |
| SQ Feet | 2,140 |
| Garage | 2 |
| Basement | Y |
| Zoning | RA |
| Acreage | 0.32 |
Interior
| Rooms Total | 6 |
|---|---|
| Cooling Yes / No | Yes |
| Cooling | Central Air |
| Heating Yes / No | Yes |
| Heating | Forced Air, Natural Gas |
| Appliances | Range, Dishwasher, Microwave, Refrigerator, Washer, Dryer |
| Fireplace Features | Family Room |
| Fireplaces Total | 1 |
| Fireplace Yes / No | Yes |
| Flooring | Tile, Hardwood |
Exterior
| Exterior Features | Deck, Patio |
|---|---|
| Roof | Shingle |
| Construction Materials | Frame |
| Foundation Details | Concrete Perimeter, Stone |
| Lot Features | Corner Lot |
Parking
| Garage Yes / No | Yes |
|---|---|
| Attached Garage Yes / No | No |
| Parking Features | Detached, Off Street |
Utilities
| Utilities | for Gas Range |
|---|---|
| Sewer | Public Sewer |
| Electric | 200+ Amp Service |
Taxes
| Tax Annual Amount | 14001 |
|---|---|
| Tax Assessed Value | 993000 |
| Tax Year | 2026 |
Location
| Community Features | Highway Access, Public School |
|---|---|
| Senior Community Yes / No | No |
Area Information
| State | MA |
|---|---|
| County | Middlesex |
| City | Hopkinton |
| Zip Code | 01748 |
| Area | Middlesex |
| Listing VS Median (in 01748) | |
Price: $929,900 low | high Med: $1,050,000 sqft: 2,140 low | high Med: 2,982 $ / sqft: $435 low | high Med: $352 On site: 13 low | high Med: 4 | |
Market Activity 01748
Request a showing
Request a showing
Contact
Learn More About This Property

| Open House |
|---|
| In-Person 09/27 11:00 AM - 1:00 PM |
| State | MA |
|---|---|
| County | Middlesex |
| City | Hopkinton |
| Zip Code | 01748 |
| Area | Middlesex |
| Listing VS Median (in 01748) | |
Price: $929,900 low | high Med: $1,050,000 sqft: 2,140 low | high Med: 2,982 $ / sqft: $435 low | high Med: $352 On site: 13 low | high Med: 4 | |
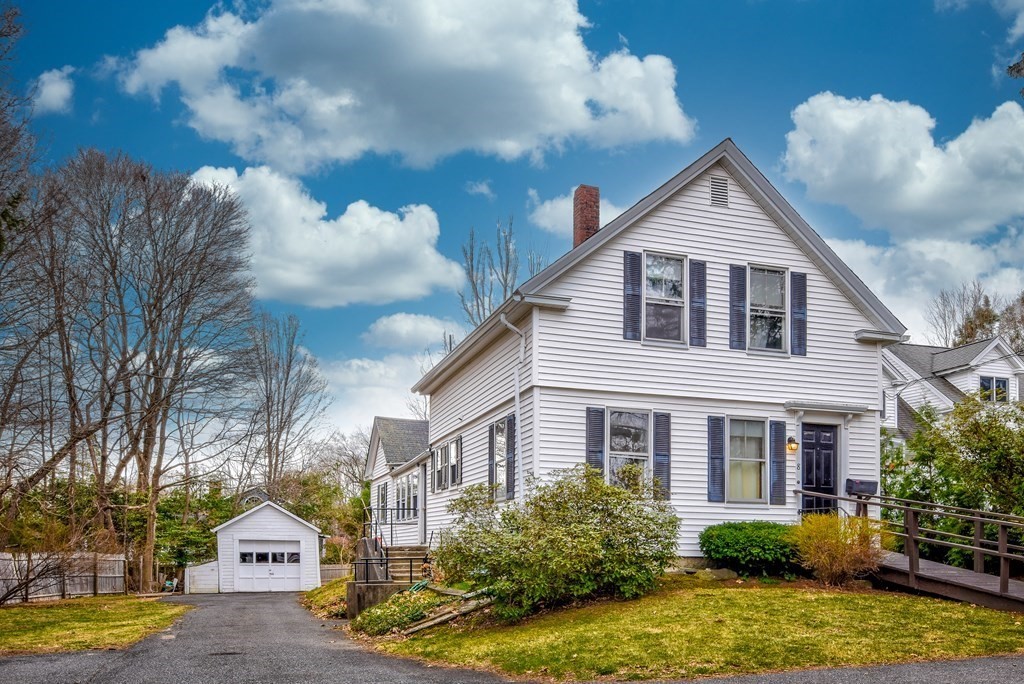 | $635,0008 Pike StHopkinton, MA 01748 |