717 Hampton Way # 717,Abington, MA 02351
Abington, MA 02351

Description
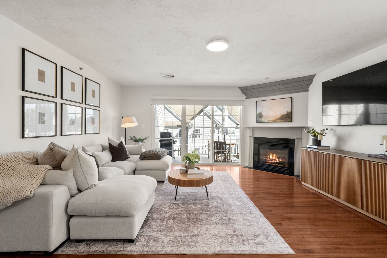
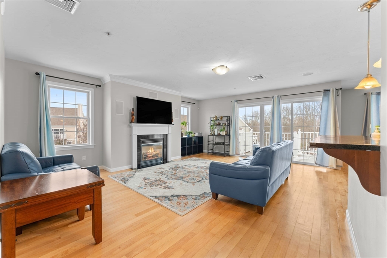
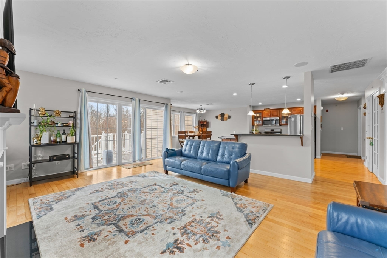
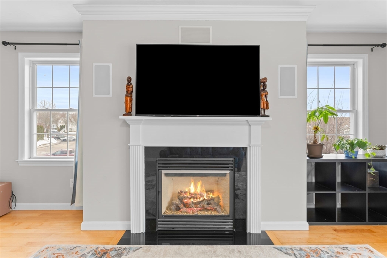
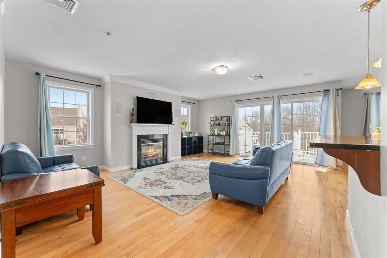
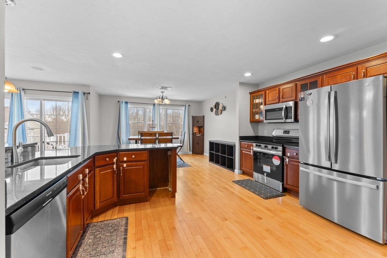
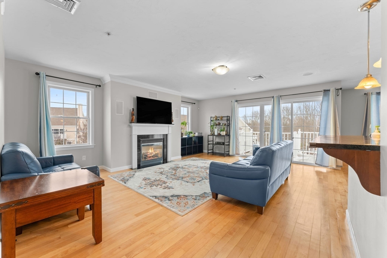
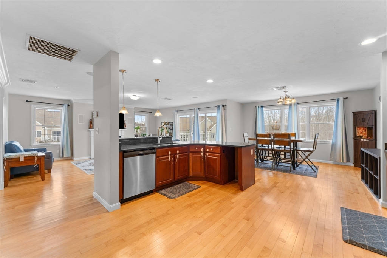
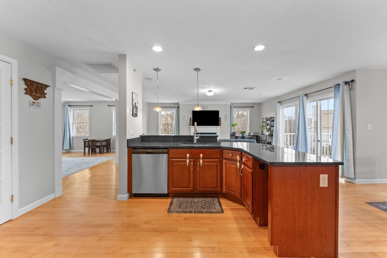
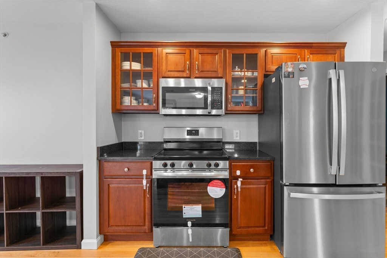
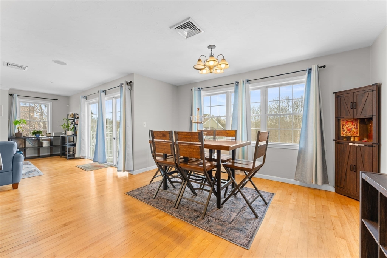
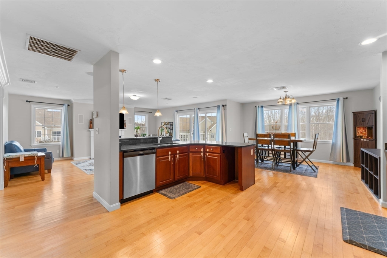
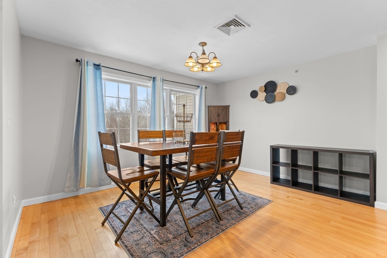
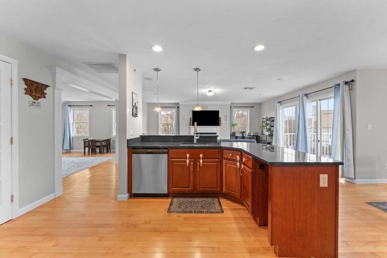
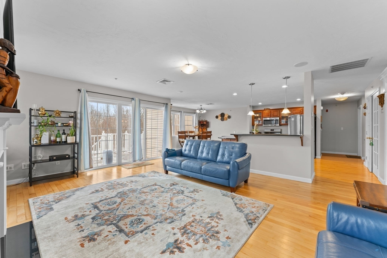
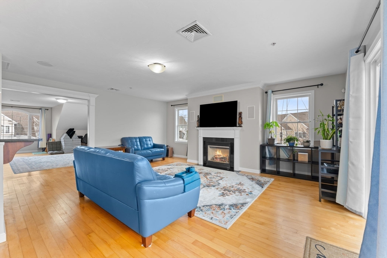
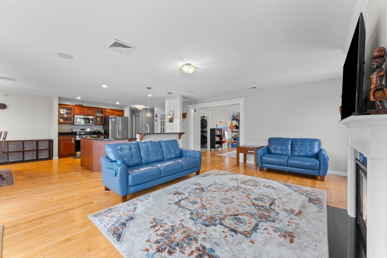
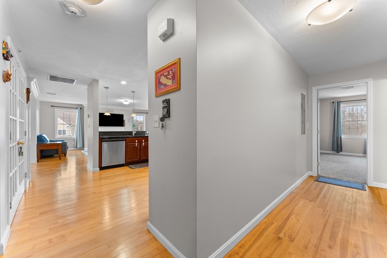
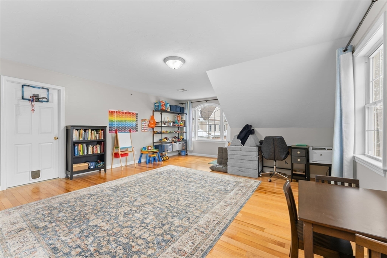
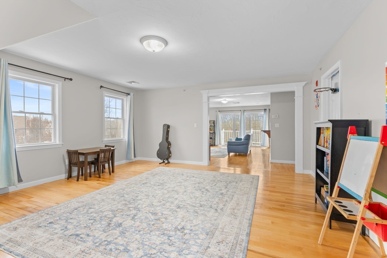
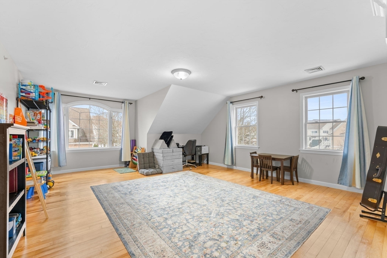
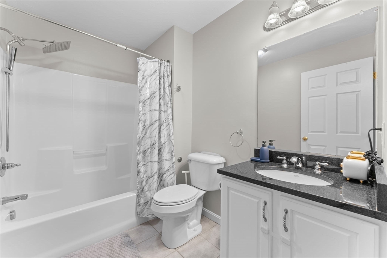
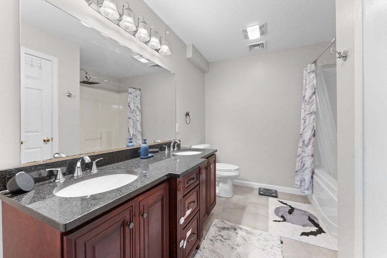
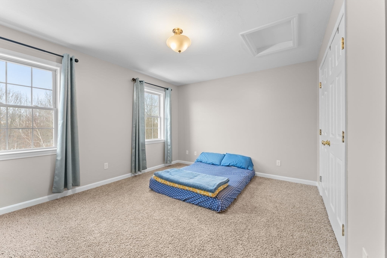
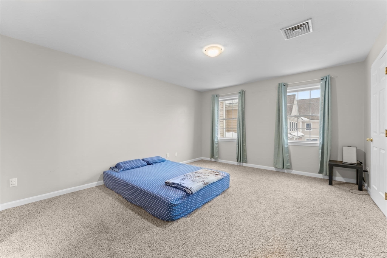
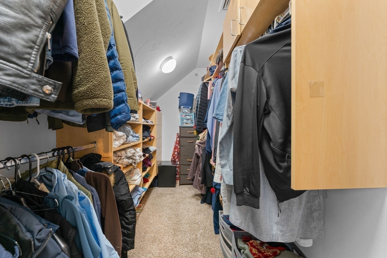
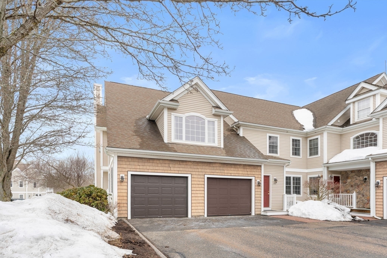
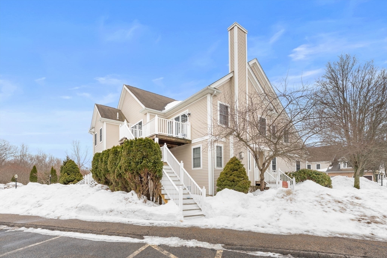
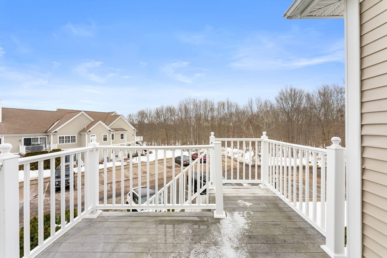
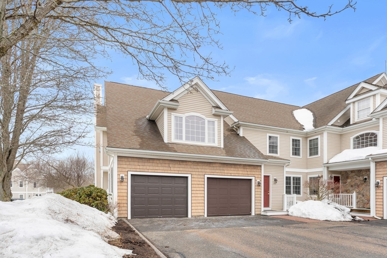
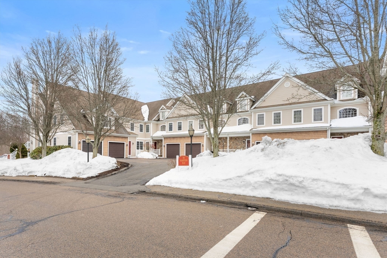
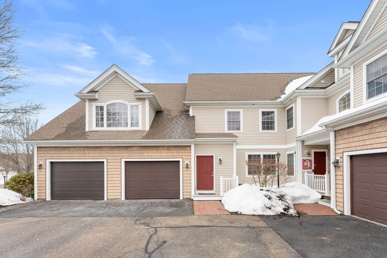
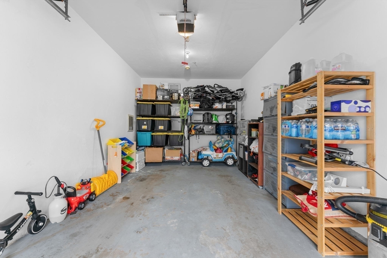
***Welcome to this beautifully maintained second-floor condo offering two spacious bedrooms and two tastefully upgraded bathrooms, along with the convenience of a one-car attached garage. The inviting exterior and well-kept complex create an immediate sense of pride of ownership. Inside, you'll find a coat closet to the right and direct access to the attached garage to the left. A wide staircase leads you upstairs to the main living area, where an open and airy layout unfolds. At the top of the stairs, the heart of the home welcomes you with a seamless open-concept design connecting the kitchen, dining area, living room, and family room-perfect for both everyday living and entertaining. The kitchen features elegant granite countertops and generous prep space to inspire your culinary creations. Both bedrooms are generously sized with plush carpeting for added comfort, and the two upgraded bathrooms offer modern finishes and functionality
Details
| MLS # | 73480816 |
|---|---|
| Listing Type | For Sale |
| Style | Condominium |
| Building Name | Gables |
| HOA Dues | $557 |
| Sub-Type | Resale |
| Status | Pending |
| Year | 2004 |
| Days On Site | 199 |
| Listing Provided By | Legacy Realty Advisors LLC | Renee Bennett |
Features
| Bed(s) | 2 |
|---|---|
| Bath(s) | 2 Total |
| SQ Feet | 1,886 |
| Garage | 1 |
| Story(s) | 1 |
| Units | 220 |
| Zoning | UNLK |
| Golf Course | Yes |
Interior
| Rooms Total | 4 |
|---|---|
| Cooling Yes / No | Yes |
| Cooling | Central Air, Other |
| Heating Yes / No | Yes |
| Heating | Central, Forced Air, Natural Gas |
| Interior Features | Wired for Sound |
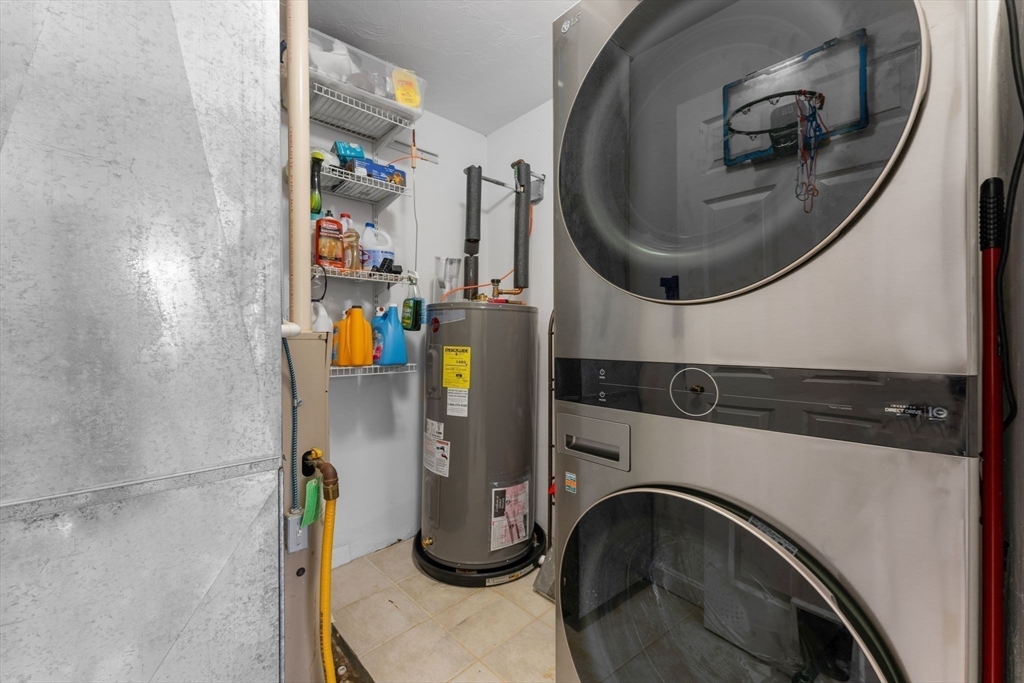
| Appliances | Range, Oven, Dishwasher, Disposal, Refrigerator, Freezer, Washer, Dryer |
| Fireplaces Total | 1 |
| Fireplace Yes / No | Yes |
| Flooring | Tile, Carpet, Hardwood |
Exterior
| Exterior Features | Deck, Deck - Wood |
|---|---|
| Roof | Shingle |
Parking
| Garage Yes / No | Yes |
|---|---|
| Attached Garage Yes / No | Yes |
| Parking Features | Attached, Garage Door Opener, Deeded, Paved |
| Open Parking Yes / No | Yes |
Utilities
| Utilities | for Electric Range, for Electric Oven, for Electric Dryer, Washer Hookup |
|---|---|
| Sewer | Public Sewer, Other |
Taxes
| Tax Annual Amount | 5911 |
|---|---|
| Tax Assessed Value | 452600 |
| Tax Year | 2025 |
Location
| Community Features | Public Transportation, Shopping, Pool, Tennis Court(s), Park, Walk/Jog Trails, Golf, Medical Facility, Laundromat, Conservation Area, Highway Access, House of Worship, Private School, Public School, T-Station, University |
|---|---|
| Senior Community Yes / No | No |
Area Information
| State | MA |
|---|---|
| County | Plymouth |
| City | Abington |
| Zip Code | 02351 |
| Area | Plymouth |
| School District | Abington |
| Elementary School | Beaver Brook Elementary |
| High School | Abington |
| Listing VS Median (in 02351) | |
Price: $490,000 low | high Med: $499,000 sqft: 1,886 low | high Med: 1,180 $ / sqft: $260 low | high Med: $456 On site: 199 low | high Med: 9 | |
Market Activity 02351
Request a showing
Request a showing
Contact
Learn More About This Property

| State | MA |
|---|---|
| County | Plymouth |
| City | Abington |
| Zip Code | 02351 |
| Area | Plymouth |
| School District | Abington |
| Elementary School | Beaver Brook Elementary |
| High School | Abington |
| Listing VS Median (in 02351) | |
Price: $490,000 low | high Med: $499,000 sqft: 1,886 low | high Med: 1,180 $ / sqft: $260 low | high Med: $456 On site: 199 low | high Med: 9 | |