712 Watertown St # 2,Newton, MA 02460
Newton, MA 02460

Description
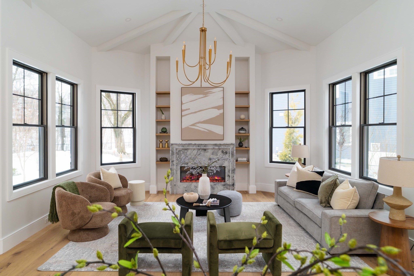
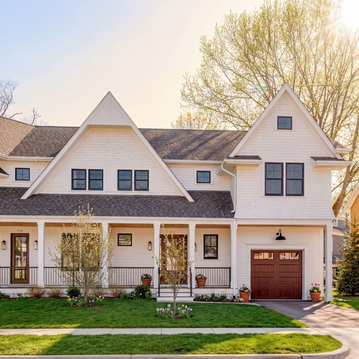
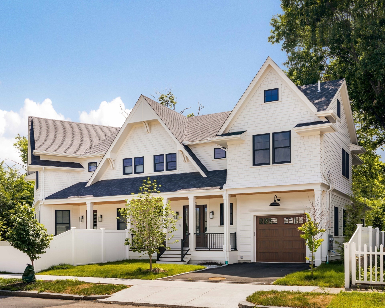
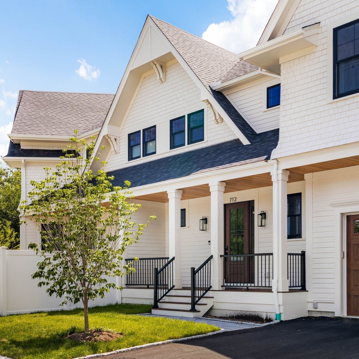
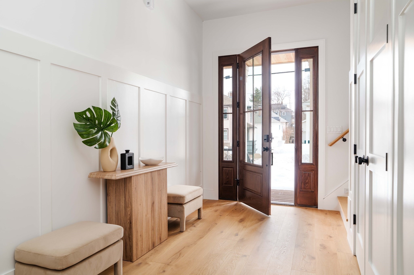
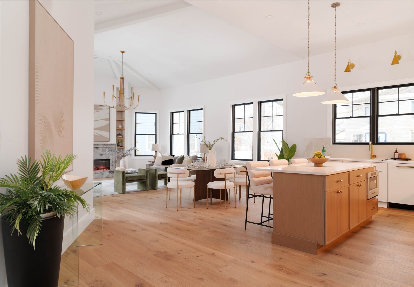
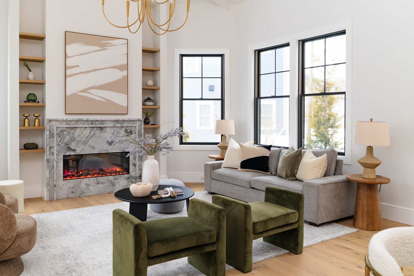
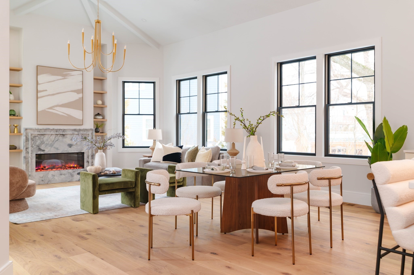
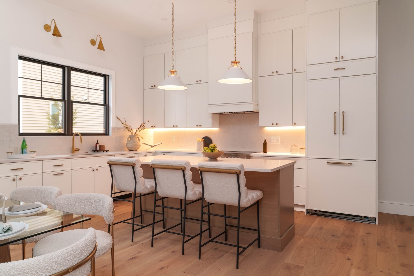
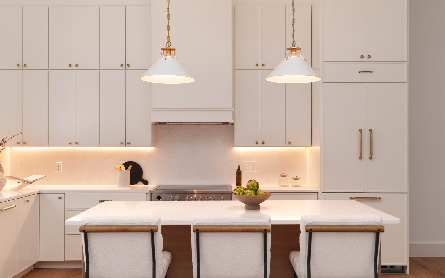
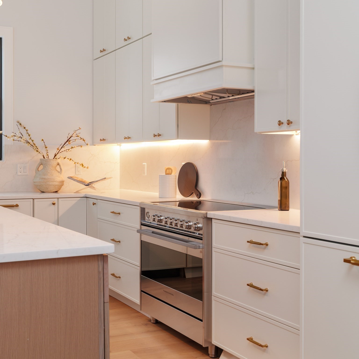
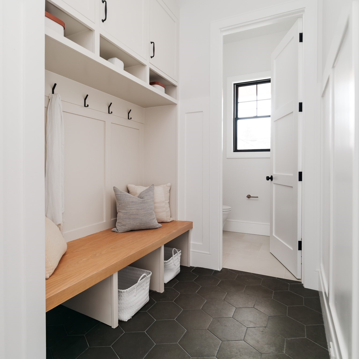
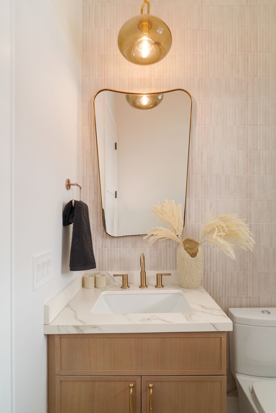
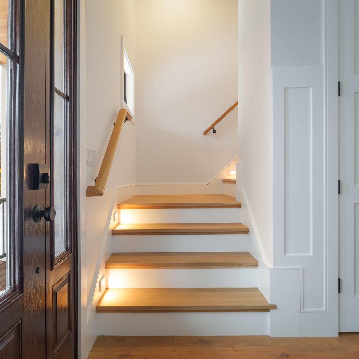
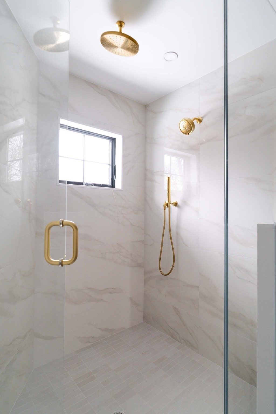
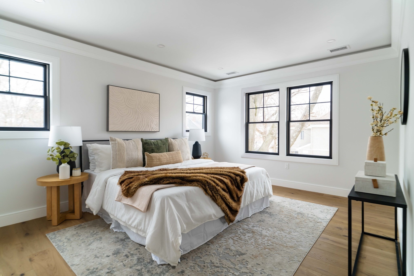
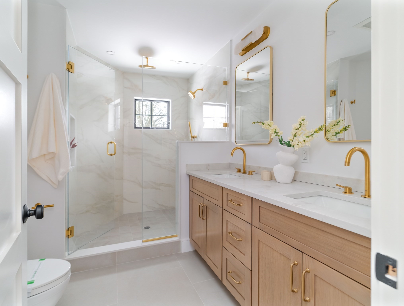
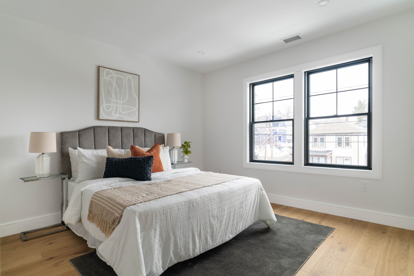
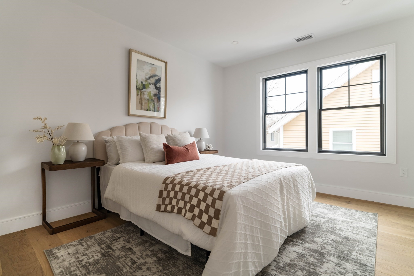
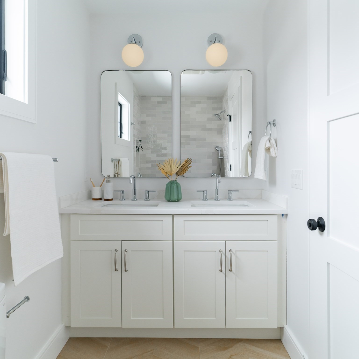
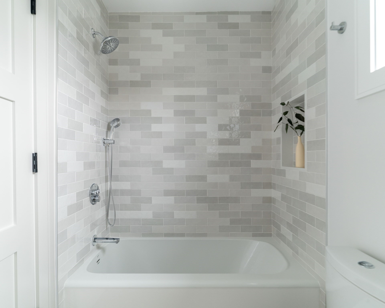
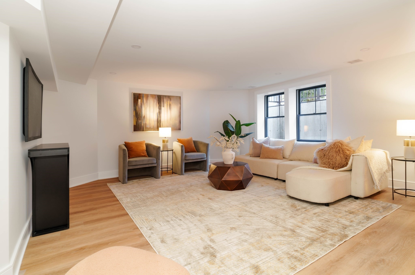
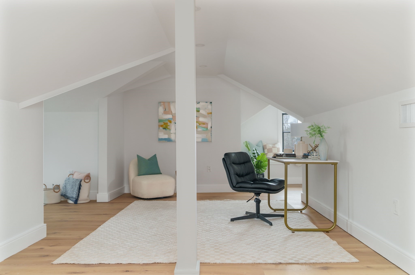
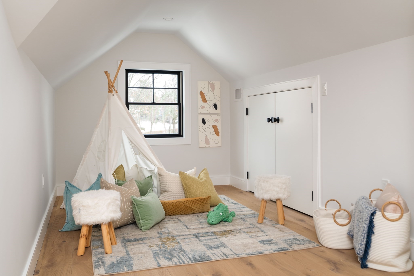
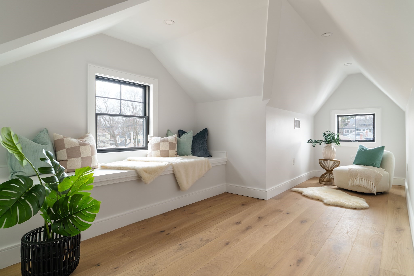
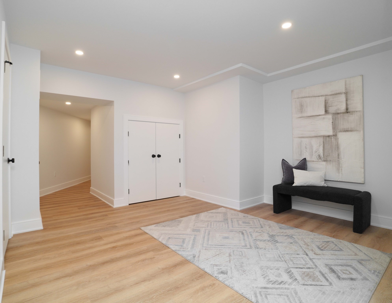
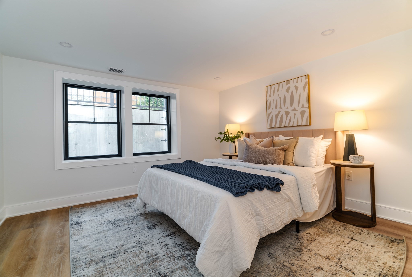
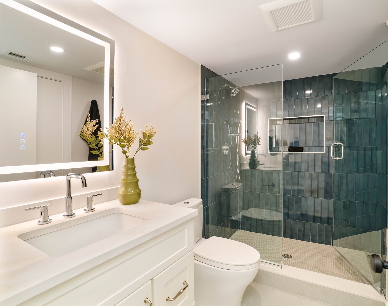
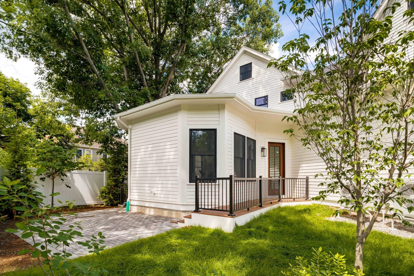
Welcome to 712 Watertown Street, a stunning new construction townhome offering over 3,900 square feet of thoughtfully designed living space across four finished levels. Blending sophisticated design with exceptional functionality, this home features custom cabinetry, high-end finishes, and sun-filled interiors throughout. The luxurious primary suite provides a private retreat, while the finished lower level offers outstanding flexibility with a spacious family room, additional bedroom, and full bath-ideal for guests, a home office, gym, or extended living. Additional highlights include an attached garage, mudroom, and outdoor living space. Perfectly situated in the heart of Newtonville, just moments from I-90, Whole Foods, Trader Joe's, restaurants, shops, schools, parks, and commuter rail access, this exceptional home offers the best of luxury, convenience, and contemporary living.
Details
| MLS # | 73571204 |
|---|---|
| Listing Type | For Sale |
| Style | Condominium |
| HOA Dues | $200 |
| Sub-Type | Resale |
| Status | Active |
| Year | 2026 |
| Days On Site | 24 |
| Listing Provided By | Compass | Allison Blank |
Features
| Bed(s) | 4 |
|---|---|
| Bath(s) | 4 Total |
| SQ Feet | 3,972 |
| Garage | 1 |
| Basement | Y |
| Story(s) | 4 |
| Units | 2 |
| Zoning | MR1 |
| Acreage | 0.24 |
Interior
| Rooms Total | 8 |
|---|---|
| Cooling Yes / No | Yes |
| Cooling | Heat Pump |
| Heating Yes / No | Yes |
| Heating | Heat Pump, Electric |
| Interior Features | Bathroom - Half, Closet/Cabinets - Custom Built, Recessed Lighting, Bathroom, Mud Room, Home Office, Den |
| Fireplace Features | Living Room |
| Fireplaces Total | 1 |
| Fireplace Yes / No | Yes |
| Flooring | Wood, Flooring - Stone/Ceramic Tile, Flooring - Hardwood, Vinyl |
Exterior
| Exterior Features | Deck, Garden, Rain Gutters |
|---|---|
| Roof | Shingle |
| Construction Materials | Frame |
Parking
| Garage Yes / No | Yes |
|---|---|
| Attached Garage Yes / No | Yes |
| Parking Features | Attached, Off Street |
Utilities
| Utilities | for Electric Range, Washer Hookup |
|---|---|
| Sewer | Public Sewer |
Taxes
| Tax Annual Amount | 99999 |
|---|---|
| Tax Assessed Value | 1015900 |
| Tax Year | 2026 |
Location
| Community Features | Public Transportation, Shopping, Pool, Park, Conservation Area, Highway Access, Public School |
|---|---|
| Senior Community Yes / No | No |
Area Information
| State | MA |
|---|---|
| County | Middlesex |
| City | Newton |
| Zip Code | 02460 |
| Area | Middlesex |
| School District | Newton North |
| Elementary School | Horace Mann |
| High School | Newton North |
| Listing VS Median (in 02460) | |
Price: $1,945,000 low | high Med: $874,500 sqft: 3,972 low | high Med: 1,216 $ / sqft: $490 low | high Med: $721 On site: 24 low | high Med: 14.5 | |
Market Activity 02460
Request a showing
Request a showing
Contact
Learn More About This Property

| State | MA |
|---|---|
| County | Middlesex |
| City | Newton |
| Zip Code | 02460 |
| Area | Middlesex |
| School District | Newton North |
| Elementary School | Horace Mann |
| High School | Newton North |
| Listing VS Median (in 02460) | |
Price: $1,945,000 low | high Med: $874,500 sqft: 3,972 low | high Med: 1,216 $ / sqft: $490 low | high Med: $721 On site: 24 low | high Med: 14.5 | |
 | $1,950,00070 Walker StNewton, MA 02460 |
 | $1,399,00068 Brooks AvenueNewton, MA 02460 |