New Listing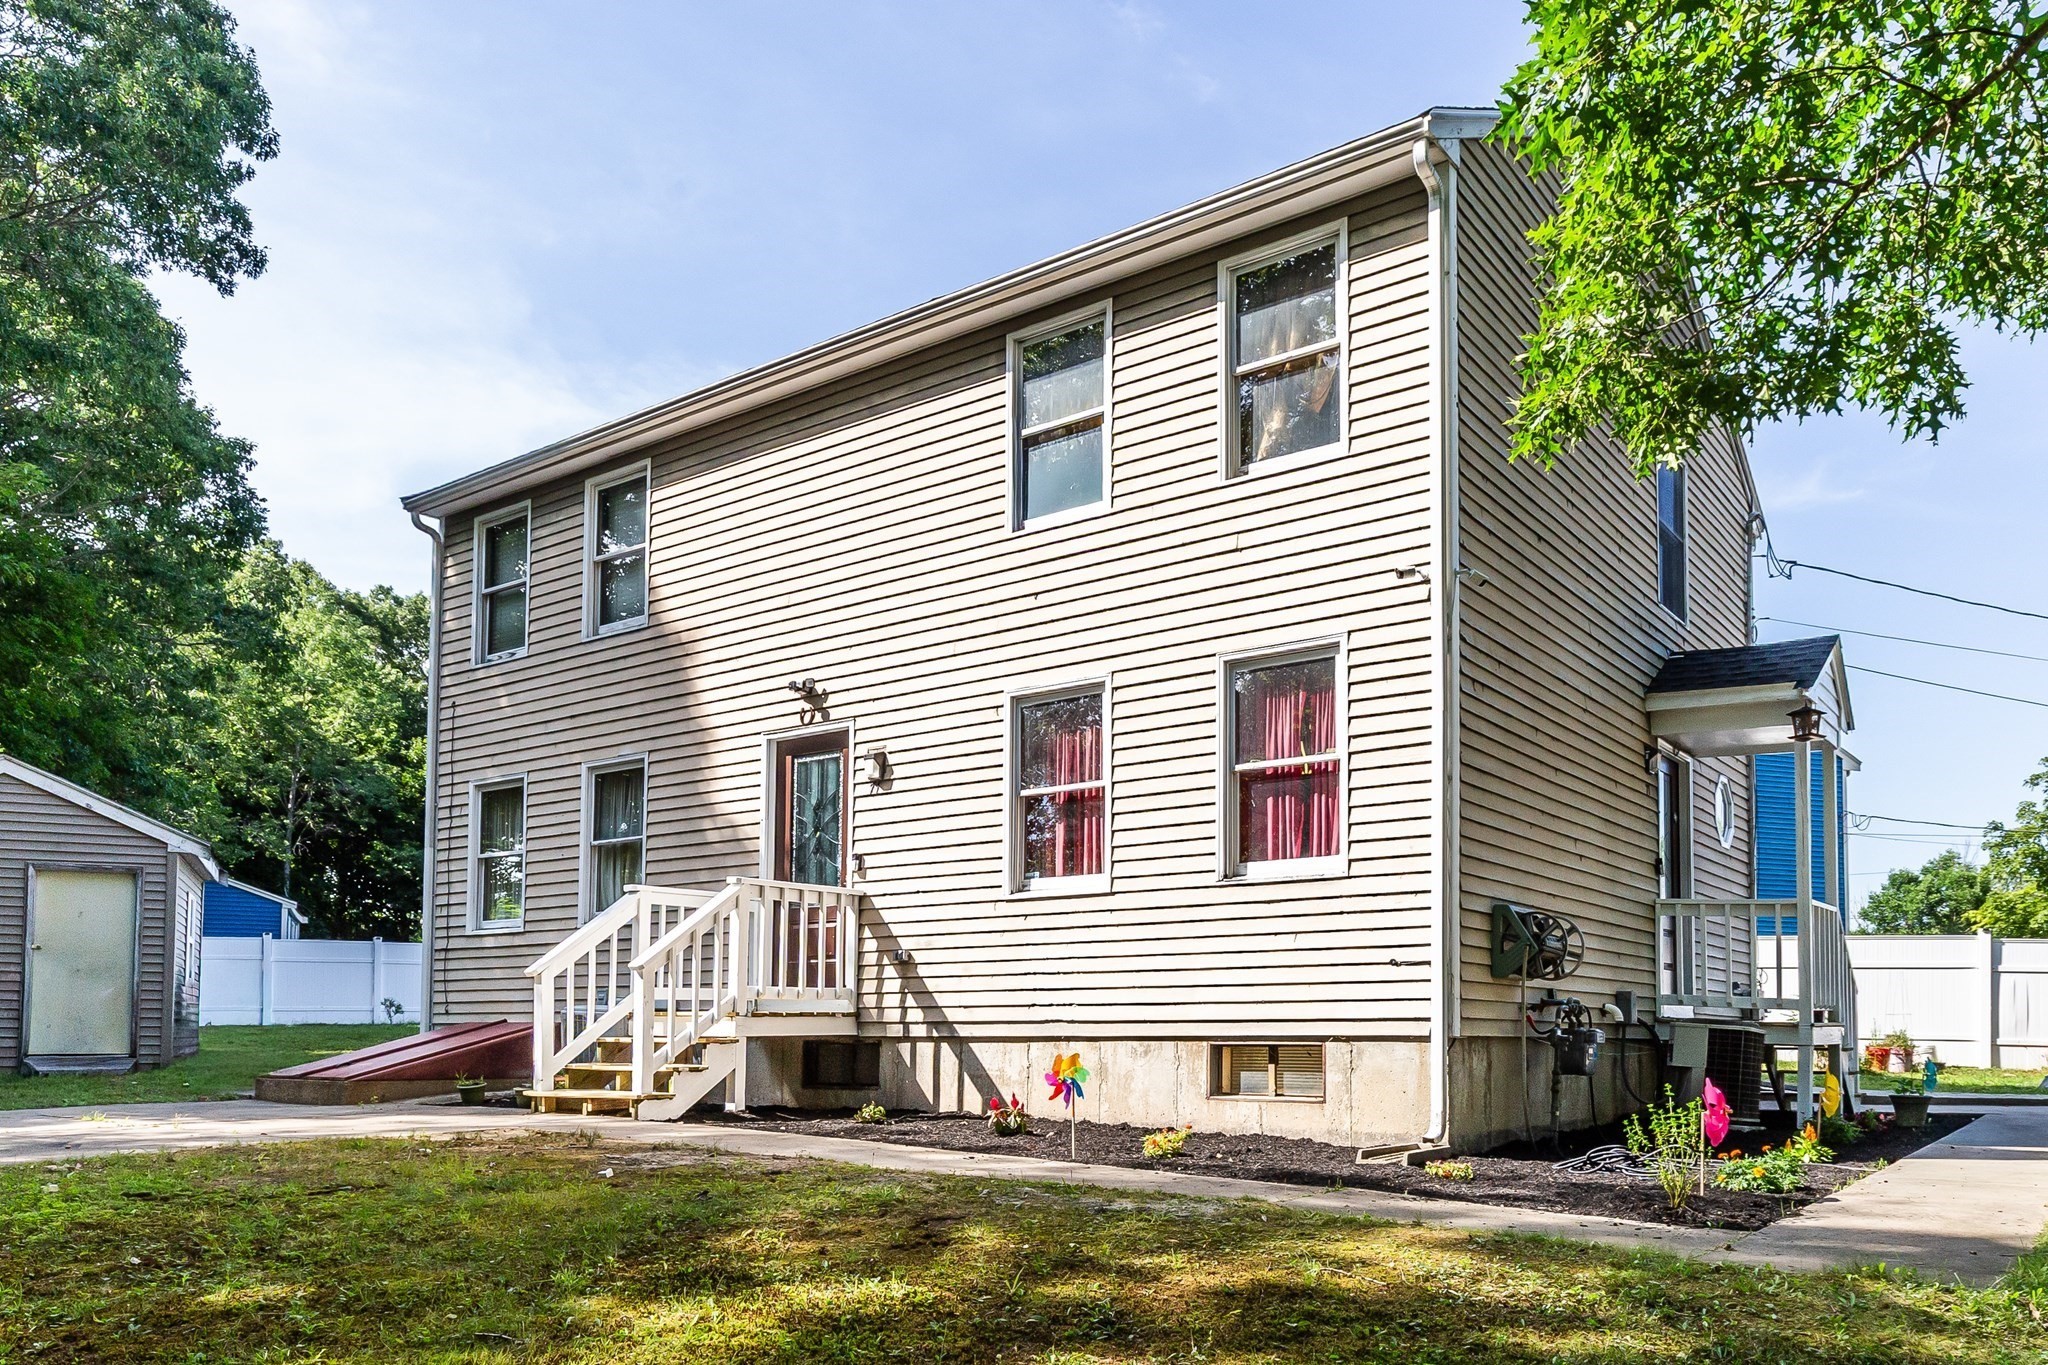

Description
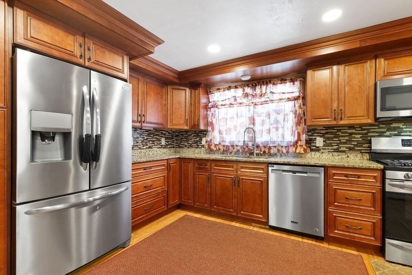
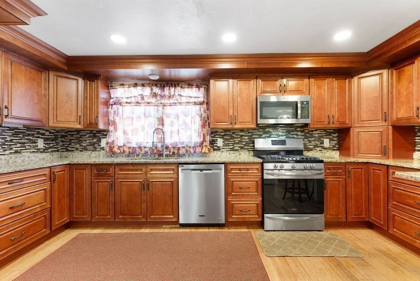
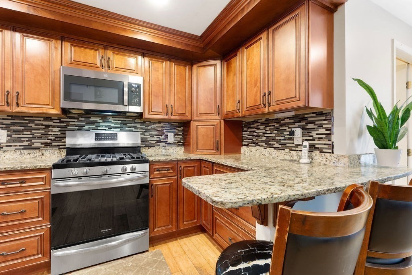
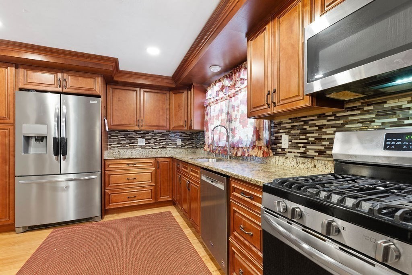
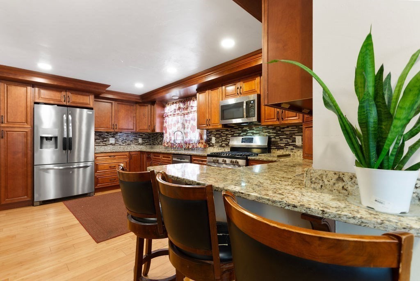
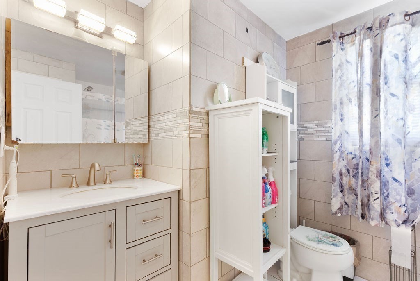
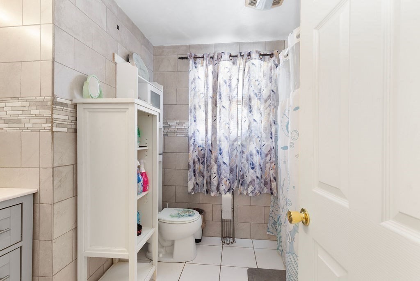
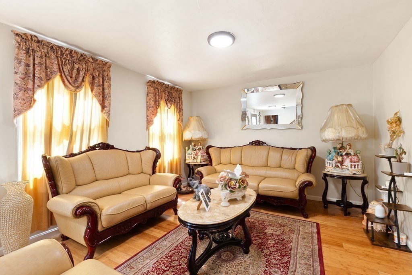
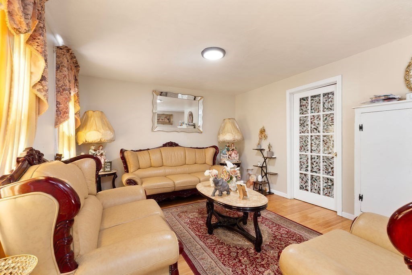
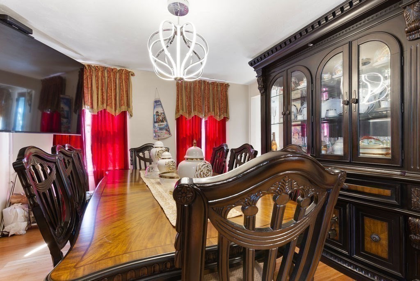
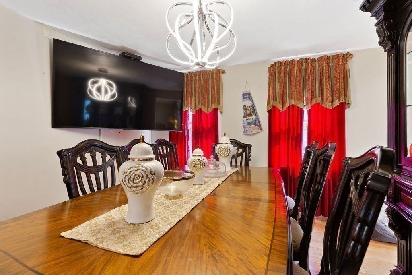
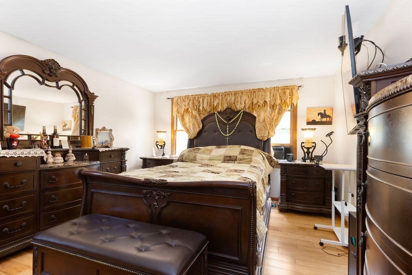
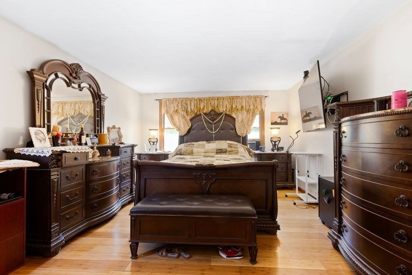
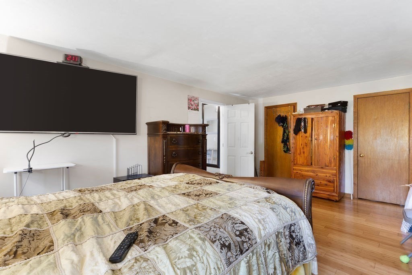
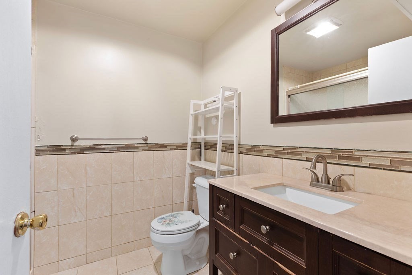
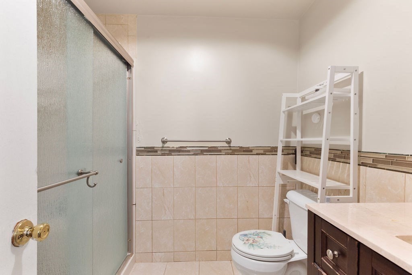
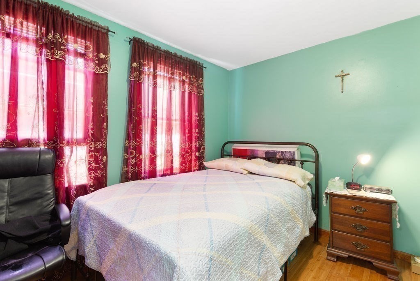
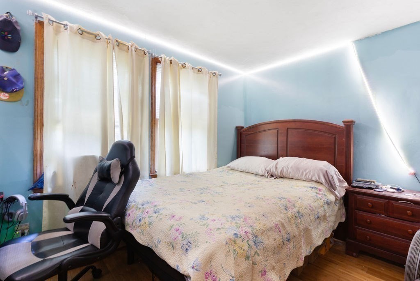
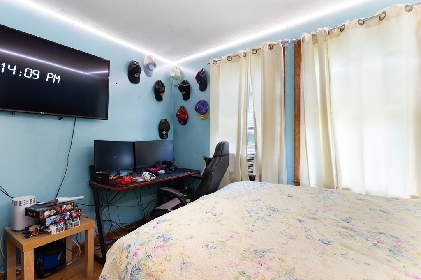
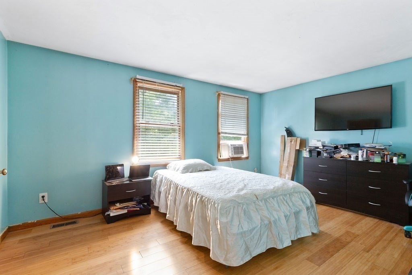
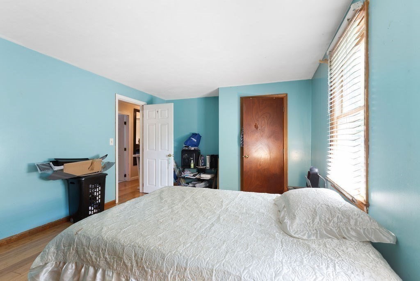
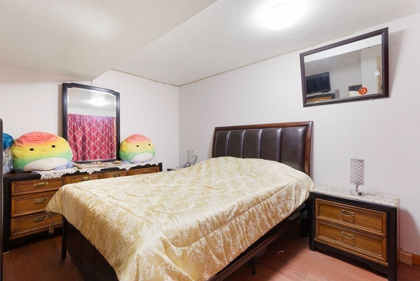
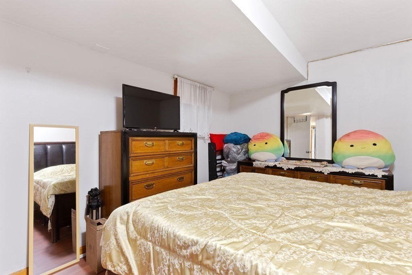
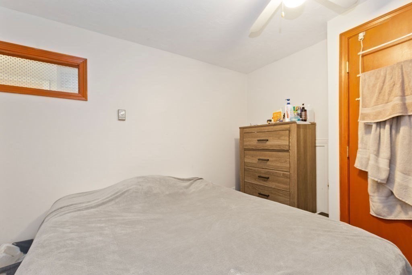
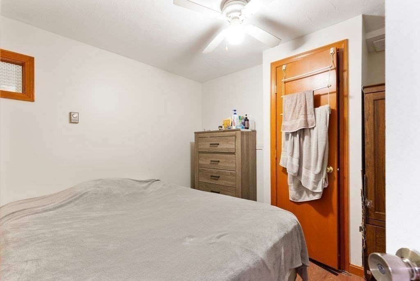
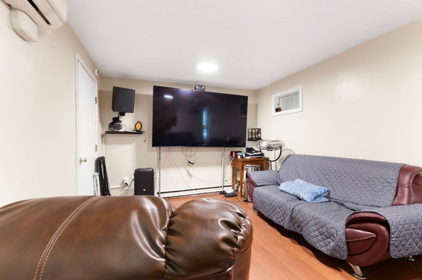
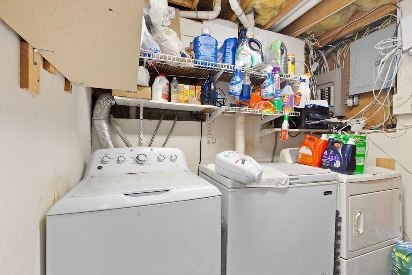
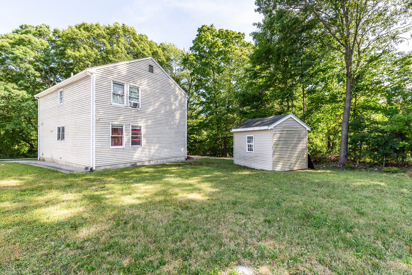
Welcome to 71 Dwinell Rd! This move-in ready home offers 6 bedrooms, 2.5 baths, and 2,608± sq ft of living space on a private 1.23-acre lot. Inside, you'll find hardwood floors, an updated kitchen, renovated baths, central A/C, and a finished basement perfect with a family room, 2 bedrooms, and a full bathroom perfect guest space. Major updates include a new roof, heating system, electrical, and plumbing, providing peace of mind for years to come. Outside, enjoy a spacious yard ideal for entertaining, gardening, or relaxing, plus an oversized driveway with parking for 6+ vehicles. Conveniently located near shopping, restaurants, schools, and Routes 24, 44, 140, and I-495, this home offers the perfect combination of space, comfort, and convenience. Don't miss this exceptional opportunity-schedule your private showing today!
Details
| MLS # | 73583928 |
|---|---|
| Listing Type | For Sale |
| Style | House |
| Sub-Type | Resale |
| Status | Active |
| Year | 1997 |
| Days On Site | 6 |
| Listing Provided By | RE/MAX Synergy | Luis Martins Realty Team |
Features
| Bed(s) | 6 |
|---|---|
| Bath(s) | 3 Total |
| SQ Feet | 2,608 |
| Basement | Y |
| Zoning | 3.31 |
| Acreage | 1.23 |
Interior
| Rooms Total | 11 |
|---|---|
| Cooling Yes / No | Yes |
| Cooling | Central Air, Heat Pump, Other |
| Heating Yes / No | Yes |
| Heating | Central, Forced Air, Natural Gas, Other |
| Interior Features | Bedroom, Finish - Sheetrock, Other |
| Window Features | Insulated Windows |
| Appliances | Gas Water Heater, Tankless Water Heater, Water Heater, Range, Dishwasher, Refrigerator, Other |
| Fireplaces Total | 1 |
| Fireplace Yes / No | Yes |
| Flooring | Wood, Tile, Hardwood, Other |
Exterior
| Exterior Features | Porch, Storage, Professional Landscaping, Fenced Yard, Garden, Other |
|---|---|
| Roof | Shingle, Other |
| Security Features | Security System |
| Construction Materials | Frame, Brick, Block, See Remarks |
| Foundation Details | Concrete Perimeter, Block, Other |
| Lot Features | Cul-De-Sac, Wooded, Cleared, Other |
| Fencing | Fenced/Enclosed, Fenced |
Parking
| Garage Yes / No | No |
|---|---|
| Parking Features | Paved Drive, Off Street, Driveway, Paved |
| Open Parking Yes / No | Yes |
Utilities
| Utilities | for Gas Range, for Gas Oven |
|---|---|
| Sewer | Public Sewer |
| Electric | 200+ Amp Service, Other (See Remarks) |
Taxes
| Tax Annual Amount | 4786 |
|---|---|
| Tax Assessed Value | 429600 |
| Tax Year | 2026 |
Location
| Community Features | Public Transportation, Shopping, Medical Facility, Laundromat, House of Worship, Public School, Other |
|---|---|
| Senior Community Yes / No | No |
Area Information
| State | MA |
|---|---|
| County | Bristol |
| City | Taunton |
| Zip Code | 02780 |
| Area | Bristol |
| School District | Ths |
| Elementary School | Mulcahey |
| High School | Ths |
| Listing VS Median (in 02780) | |
Price: $600,000 low | high Med: $445,000 sqft: 2,608 low | high Med: 1,630 $ / sqft: $230 low | high Med: $273 On site: 6 low | high Med: 18 | |
Market Activity 02780
Request a showing
Request a showing
Contact
Learn More About This Property

| State | MA |
|---|---|
| County | Bristol |
| City | Taunton |
| Zip Code | 02780 |
| Area | Bristol |
| School District | Ths |
| Elementary School | Mulcahey |
| High School | Ths |
| Listing VS Median (in 02780) | |
Price: $600,000 low | high Med: $445,000 sqft: 2,608 low | high Med: 1,630 $ / sqft: $230 low | high Med: $273 On site: 6 low | high Med: 18 | |