

Description
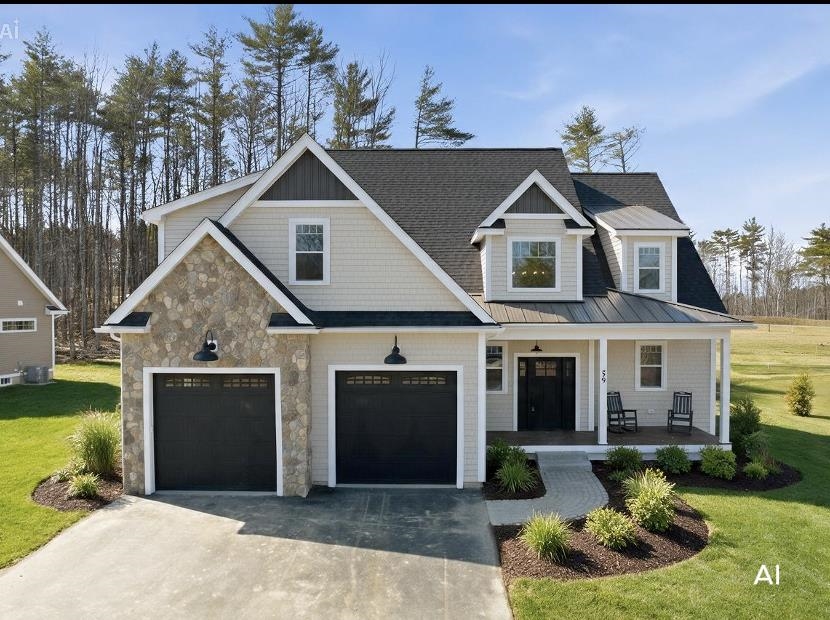
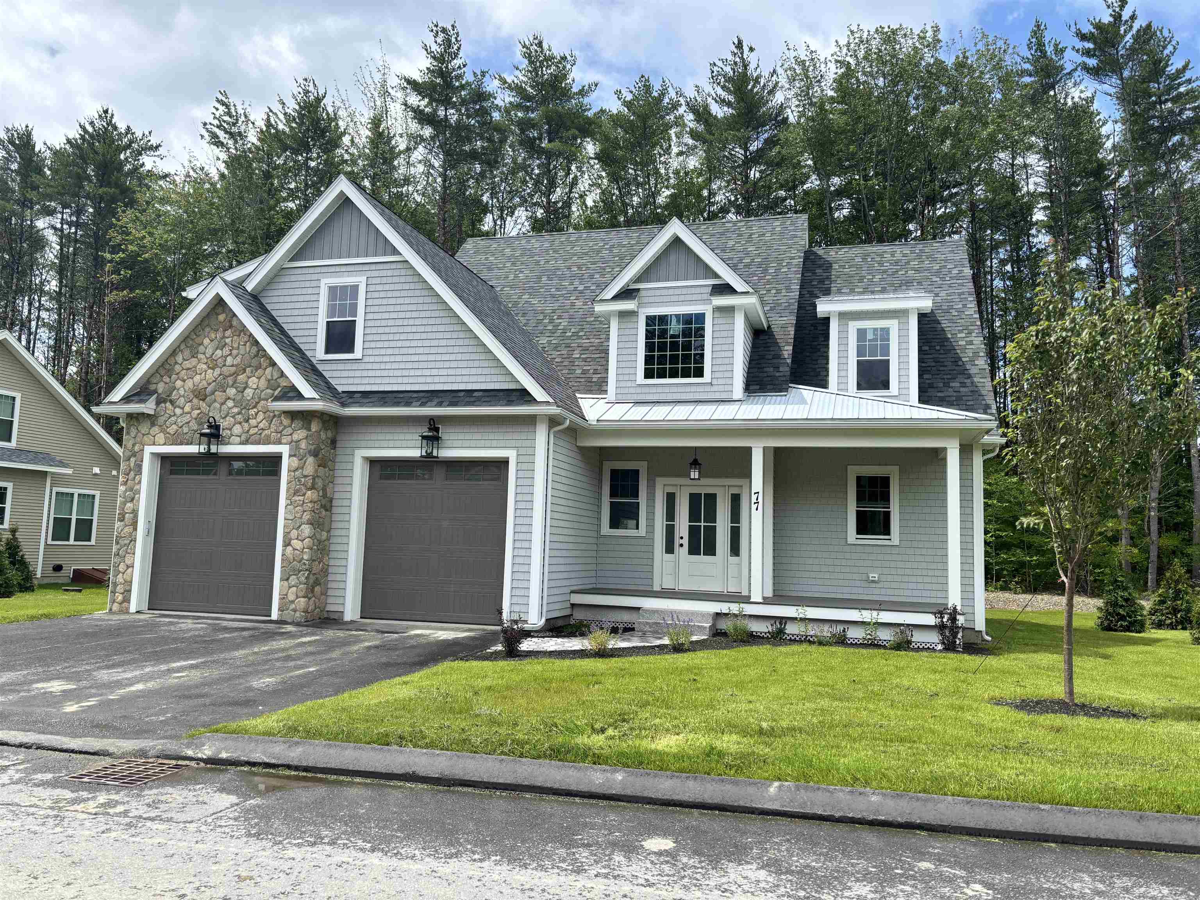
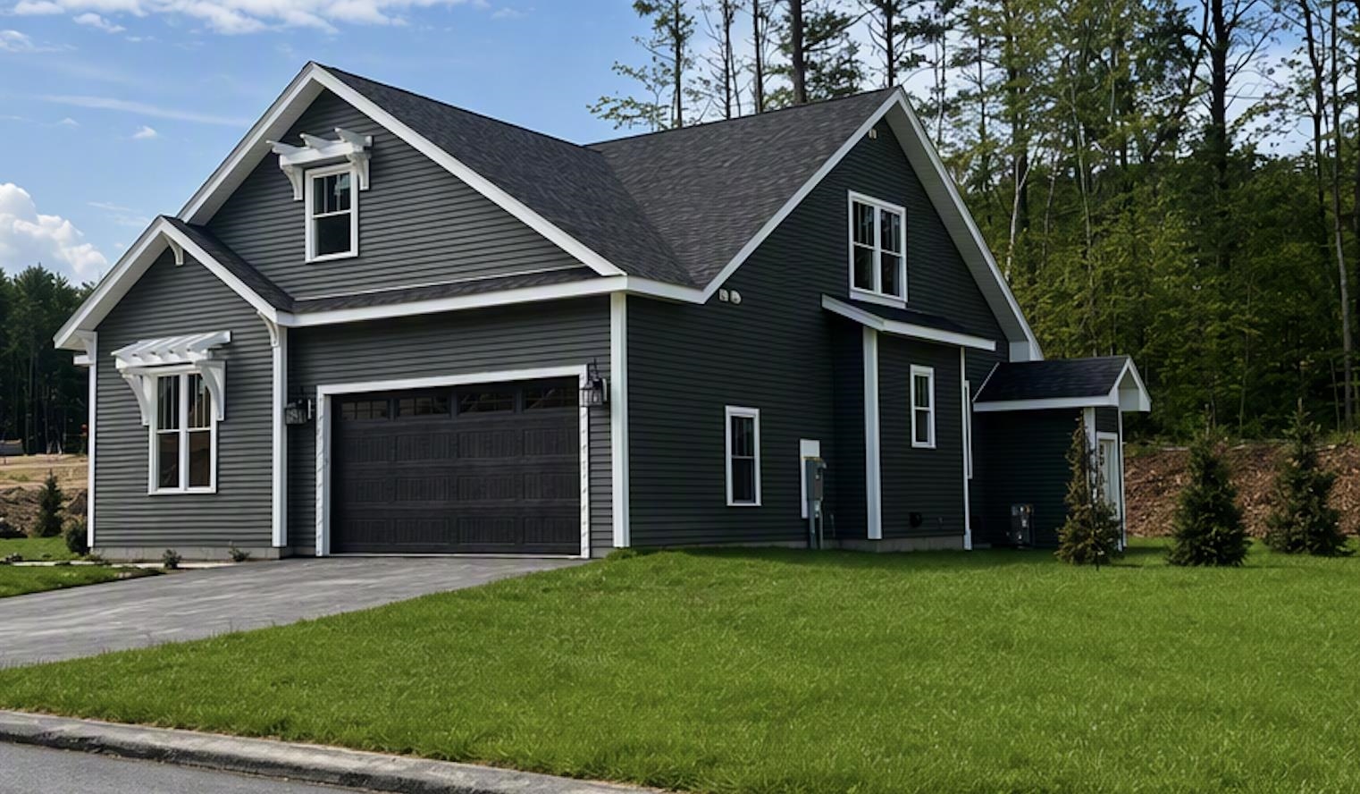
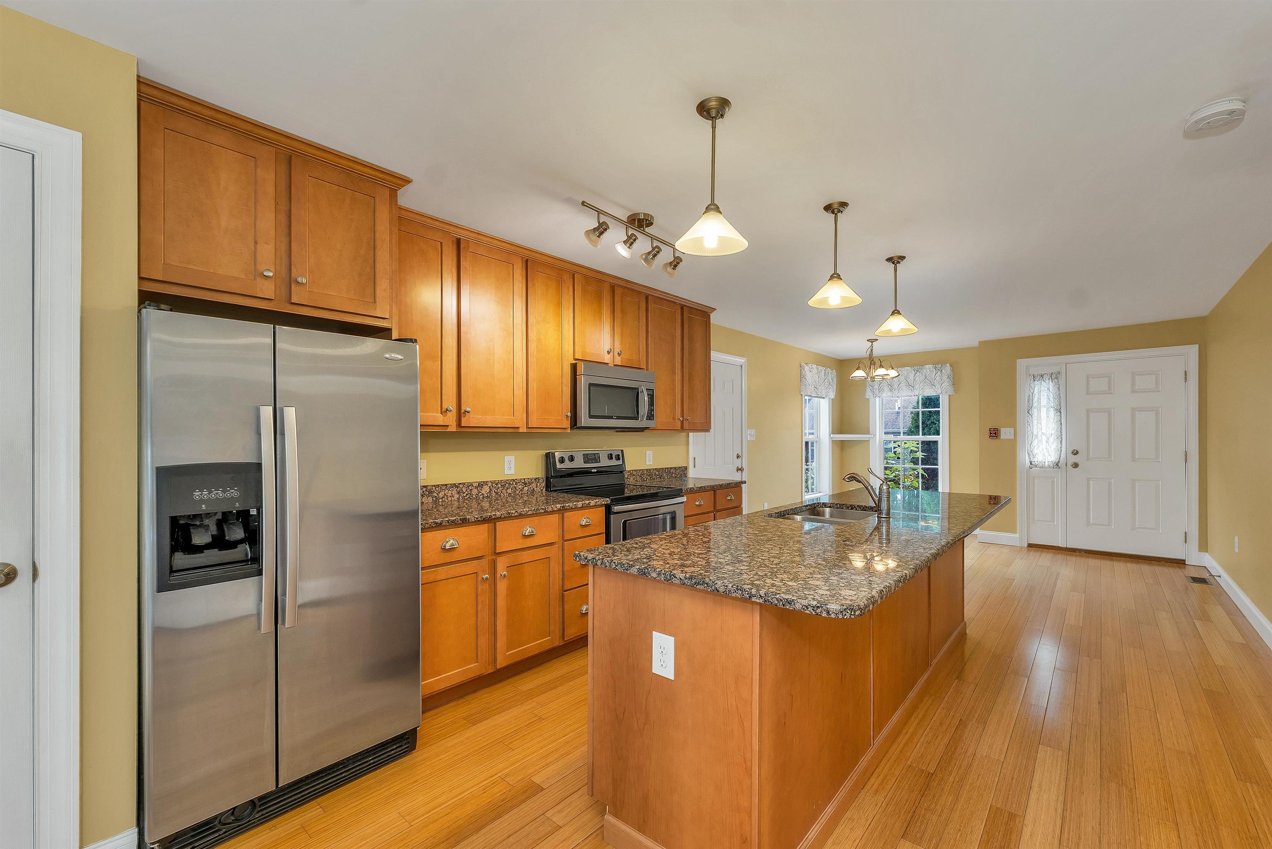
Welcome to easy, low maintenance living at 70 Sarasota Lane, where sun filled spaces, beautiful hardwood floors, and a thoughtfully designed single-level layout create a home that's as comfortable as it is inviting. Located in the desirable Villas at Paugus Bay, this beautifully updated 2 bedroom ranch is ideal for those looking to simplify without sacrificing style or convenience. Natural light pours through the home, highlighting the warm hardwood flooring and open living areas that flow seamlessly from room to room. The well appointed kitchen offers ample cabinetry and workspace while remaining connected to the main living area, making entertaining and everyday living effortless. Two comfortable bedrooms provide flexibility for guests, a home office, or hobbies, while the move in ready interior means you can settle in and start enjoying your new home right away. Outside, you'll appreciate the level yard, private outdoor space, and attached two car garage, offering convenience, storage, and easy access year-round. The association takes care of mowing and snow removal, giving you more time to enjoy the Lakes Region lifestyle. Just minutes from Paugus Bay, Lake Winnipesaukee, Weirs Beach, shopping, dining, golf, and local attractions, this location is hard to beat. Whether you're downsizing, looking for a low-maintenance year round residence, or searching for the perfect place to enjoy retirement, 70 Sarasota Lane offers the ideal blend of comfort, convenience, and carefree living.
Details
| MLS # | 5103392 |
|---|---|
| Listing Type | For Sale |
| Style | House |
| HOA Dues | $300 |
| Sub-Type | Resale |
| Status | (10) Active - Active |
| Year | 2010 |
| Days On Site | 22 |
| Listing Provided By | KW Coastal and Lakes & Mountains Realty/Meredith | Kathryn Barlow |
Features
| Bed(s) | 2 |
|---|---|
| Bath(s) | 2 Total |
| Garage | 2 |
| Basement | Y |
| Story(s) | 1 |
| Zoning | RR1 |
| Acreage | 0.19 |
Interior
| Rooms Total | 5 |
|---|---|
| Cooling | Central Air |
| Heating | Propane, Pellet Stove, Forced Air, Hot Air |
| Interior Features | Dining Area, Natural Light |
| Appliances | Dishwasher, Microwave, Electric Range, Refrigerator |
Exterior
| Roof | Asphalt Shingle |
|---|---|
| Construction Materials | Wood Frame, Vinyl Siding |
| Foundation Details | Poured Concrete |
| Lot Features | Condo Development, Country Setting, Level, Neighborhood |
Parking
| Garage Yes / No | Yes |
|---|---|
| Parking Features | Driveway, Garage, Attached |
Utilities
| Utilities | Cable Available, Phone Available |
|---|---|
| Electric | 200+ Amp Service, Circuit Breakers |
| Sewer | Public Sewer |
Taxes
| Tax Annual Amount | 4053 |
|---|---|
| Tax Block | 520 |
| Tax Lot | 4 |
| Tax Year | 2025 |
Area Information
| State | NH |
|---|---|
| County | Belknap |
| City | Laconia |
| Zip Code | 03246 |
| Area | NH Belknap |
| School District | Laconia Sch Dst SAU #30 |
| Elementary School | Elm Street Elementary School |
| High School | LaconiaHig |
| Listing VS Median (in 03246) | |
Price: $424,900 low | high Med: $2,199,999 On site: 22 low | high Med: 437 | |
Market Activity 03246
Request a showing
Request a showing
_20230518140439.png)
Copyright 2026 PrimeMLS. All rights reserved. This information is deemed reliable, but not guaranteed. The data relating to real estate displayed on this Site comes in part from the IDX Program of PrimeMLS. The information being provided is for consumers’ personal, non-commercial use and may not be used for any purpose other than to identify prospective properties consumers may be interested in purchasing.
Contact
Learn More About This Property

| State | NH |
|---|---|
| County | Belknap |
| City | Laconia |
| Zip Code | 03246 |
| Area | NH Belknap |
| School District | Laconia Sch Dst SAU #30 |
| Elementary School | Elm Street Elementary School |
| High School | LaconiaHig |
| Listing VS Median (in 03246) | |
Price: $424,900 low | high Med: $2,199,999 On site: 22 low | high Med: 437 | |