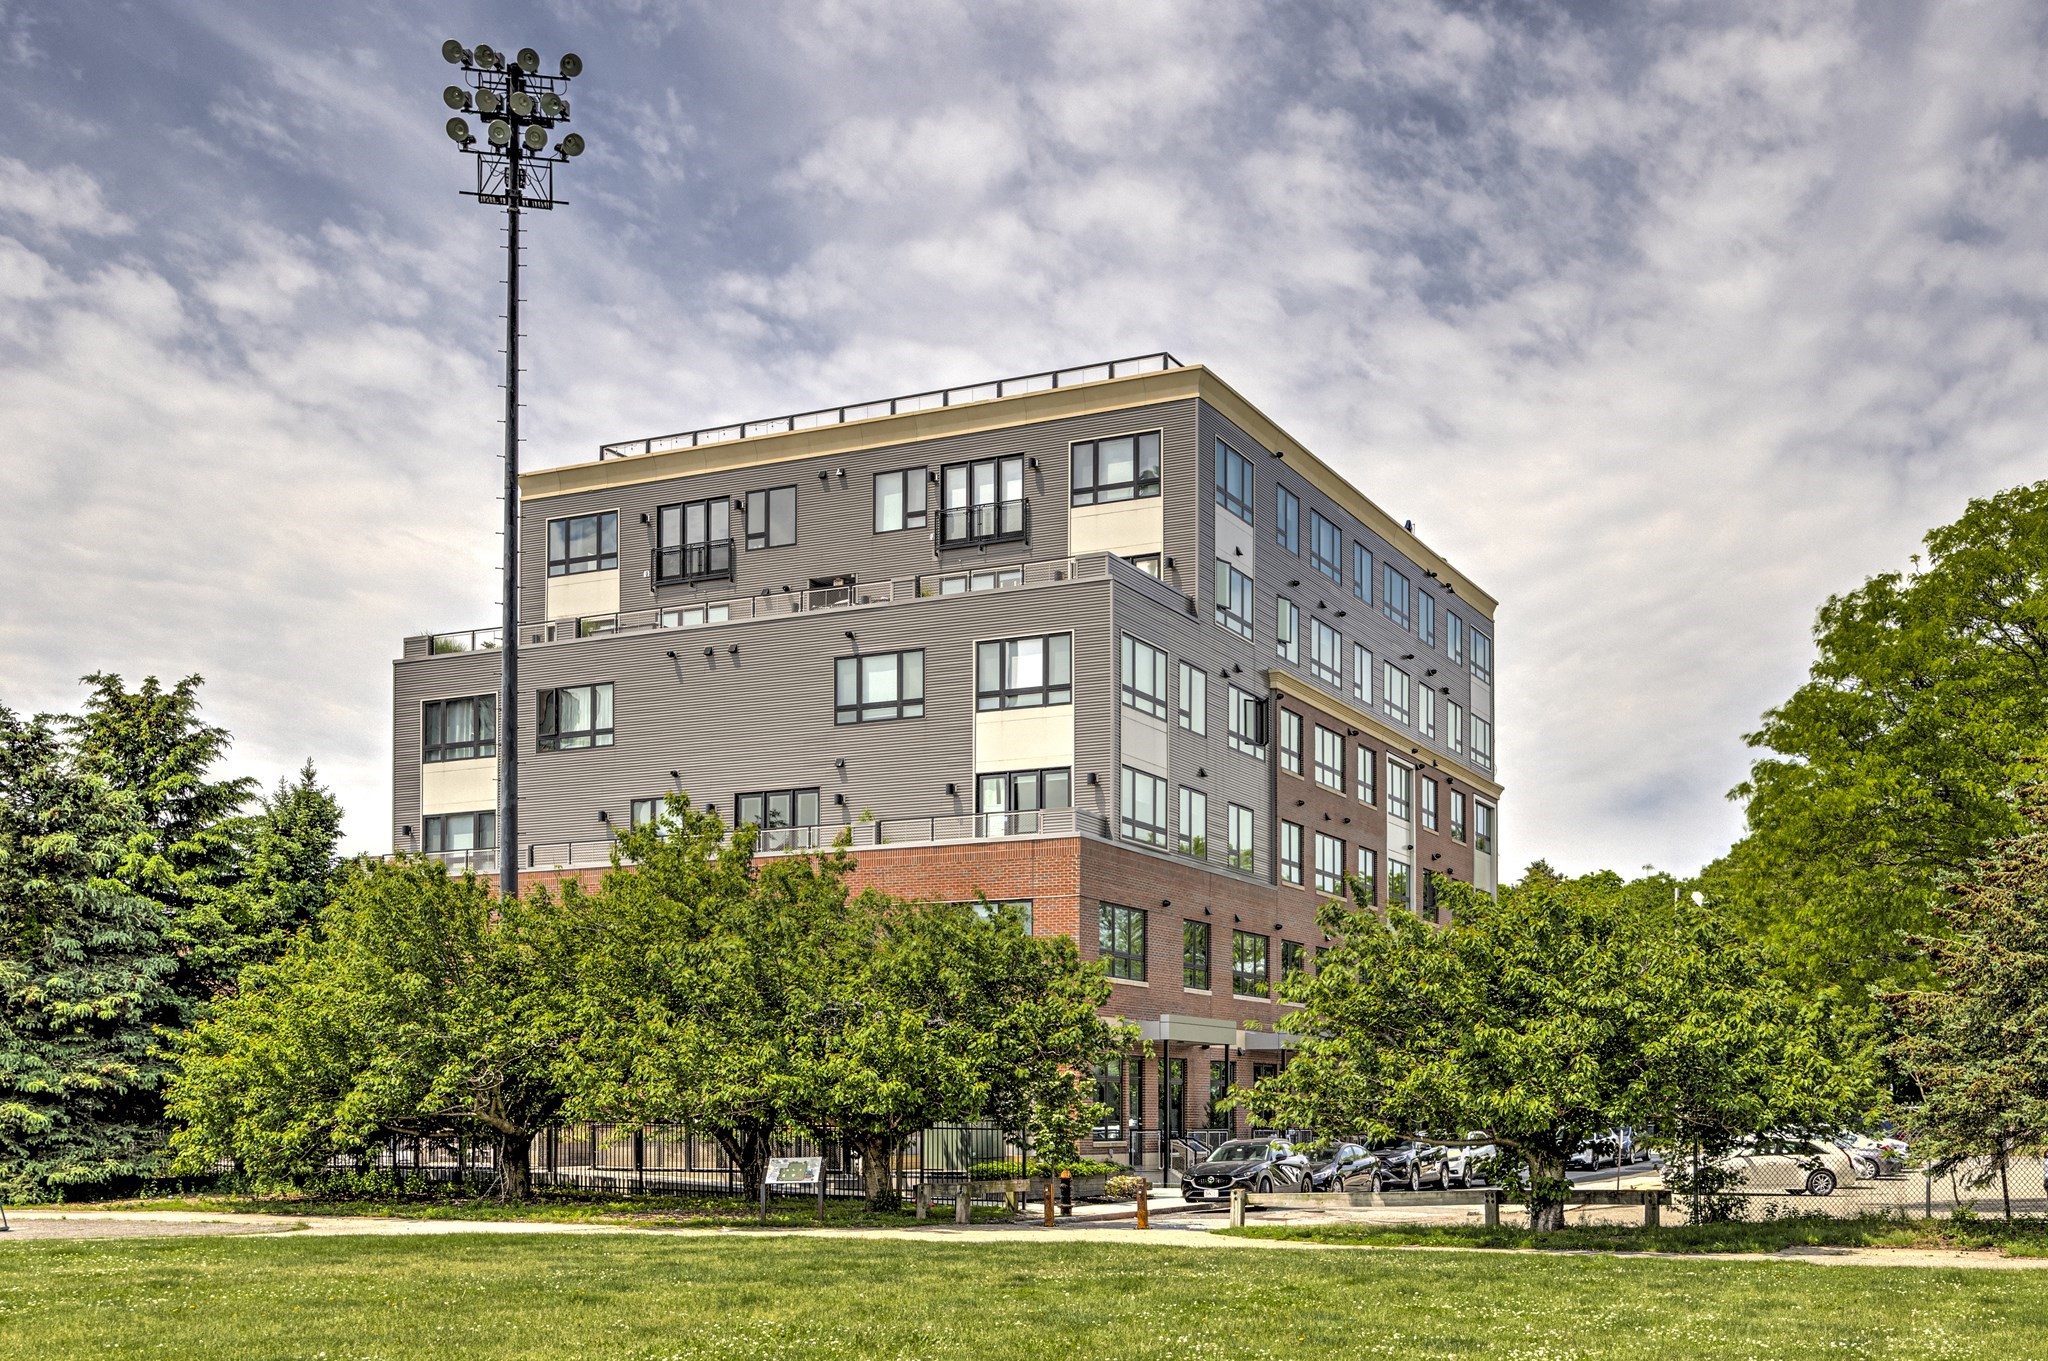
70 Leo M Birmingham Pkwy # 416,Boston, MA 02135
Boston, MA 02135




Description
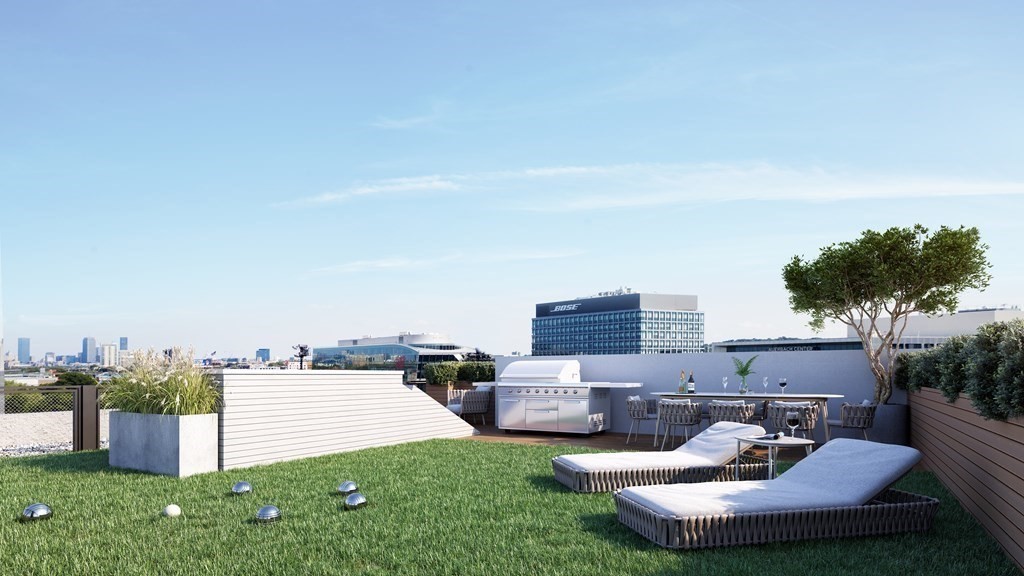
This refined condo showcases exceptional design, upscale finishes, and a truly turnkey unit. The thoughtfully designed open floor plan features engineered hardwood floors that flow seamlessly throughout and abundant natural light, creating an elegant and inviting living space. The kitchen is a standout, featuring stone countertops, a tiled backsplash, sleek shaker cabinetry, and a full suite of stainless steel Bosch appliances. A generously sized island with seating adds flexibility for dining, entertaining, or everyday living. The "junior 1 bedroom" is comfortably proportioned with ample closet space, while the spa-inspired bath features refined tilework and matte black fixtures. Full-size In-unit laundry adds convenience. Building amenities include concierge services, intercoms, elevator, fitness center, clubroom, and an amazing shared roof deck & outdoor spaces. Prime location in Brighton w/ easy access to dining, shopping, commuter options. Nothing to do but unpack and enjoy!
Details
| MLS # | 73494854 |
|---|---|
| Listing Type | For Sale |
| Style | Condominium |
| Building Name | Cadence On Leo |
| HOA Dues | $426 |
| Sub-Type | Resale |
| Status | Active |
| Year | 2021 |
| Days On Site | 148 |
| Listing Provided By | Full Circle Realty LLC | Christopher Mehr |
Features
| Bed(s) | 1 |
|---|---|
| Bath(s) | 1 Total |
| SQ Feet | 597 |
| Story(s) | 1 |
| Units | 79 |
| Zoning | CD |
| Property View | Yes |
Interior
| Rooms Total | 3 |
|---|---|
| Cooling Yes / No | Yes |
| Cooling | Central Air |
| Heating Yes / No | Yes |
| Heating | Forced Air, Natural Gas |
| Interior Features | Internet Available - Broadband |
| Window Features | Insulated Windows |
| Appliances | Range, Disposal, Microwave, Freezer, Washer, Dryer, ENERGY STAR Qualified Refrigerator, ENERGY STAR Qualified Dishwasher |
| Fireplaces Total | 0 |
| Fireplace Yes / No | No |
| Flooring | Tile, Hardwood |
Exterior
| Exterior Features | Deck - Roof + Access Rights, Patio, City View(s) |
|---|---|
| Roof | Rubber |
| Security Features | Intercom, Concierge |
| Construction Materials | Frame |
Parking
| Garage Yes / No | No |
|---|---|
| Open Parking Yes / No | Yes |
Utilities
| Utilities | for Electric Range, for Electric Dryer, Washer Hookup |
|---|---|
| Sewer | Public Sewer |
Taxes
| Tax Annual Amount | 6152 |
|---|---|
| Tax Assessed Value | 531300 |
| Tax Year | 2025 |
Location
| Community Features | Public Transportation, Shopping, Park, Walk/Jog Trails, Medical Facility, Laundromat, Bike Path, Highway Access, House of Worship, Private School, Public School, T-Station, University |
|---|---|
| Senior Community Yes / No | No |
Area Information
| State | MA |
|---|---|
| County | Suffolk |
| City | Boston |
| Zip Code | 02135 |
| Area | Brighton |
| School District | St. Joseph 9-12 |
| Elementary School | Gardner Pilot Pk-8 |
| High School | St. Joseph 9-12 |
| Listing VS Median (in 02135) | |
Price: $589,000 low | high Med: $3,800 sqft: 597 low | high Med: 873 $ / sqft: $987 low | high Med: $4 On site: 148 low | high Med: 40 | |
Market Activity 02135
Request a showing
Request a showing
Contact
Learn More About This Property

| State | MA |
|---|---|
| County | Suffolk |
| City | Boston |
| Zip Code | 02135 |
| Area | Brighton |
| School District | St. Joseph 9-12 |
| Elementary School | Gardner Pilot Pk-8 |
| High School | St. Joseph 9-12 |
| Listing VS Median (in 02135) | |
Price: $589,000 low | high Med: $3,800 sqft: 597 low | high Med: 873 $ / sqft: $987 low | high Med: $4 On site: 148 low | high Med: 40 | |