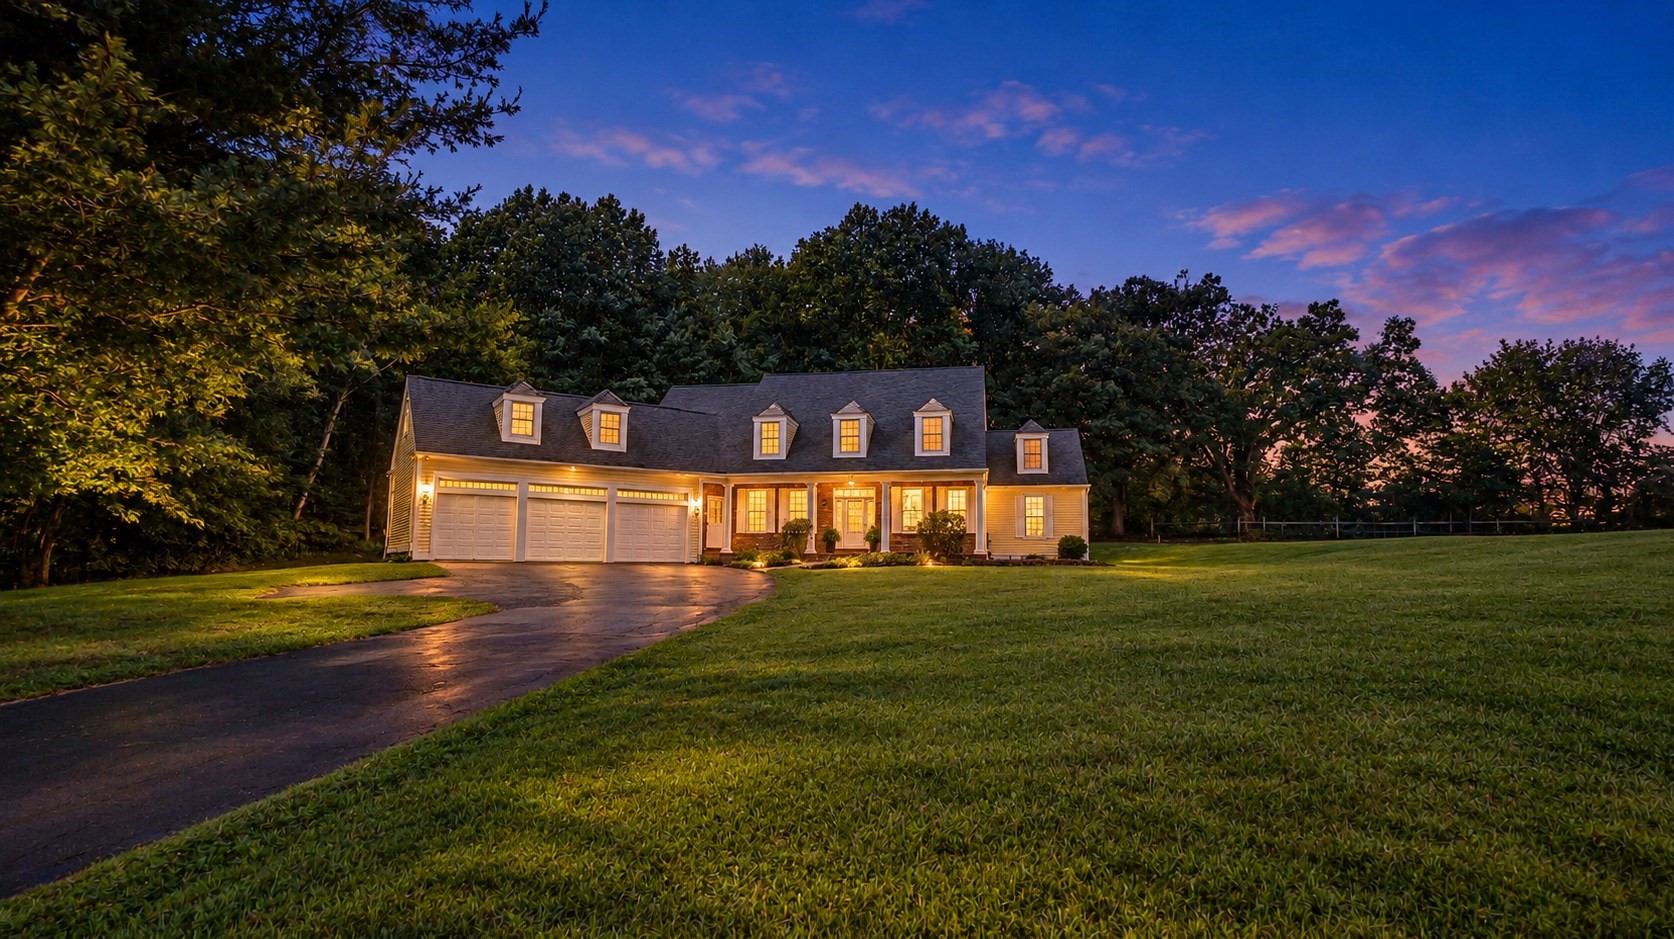
70 Appaloosa Ln,West Springfield, MA 01089
West Springfield, MA 01089

Description
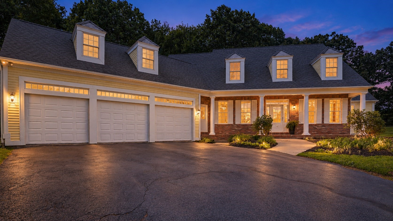
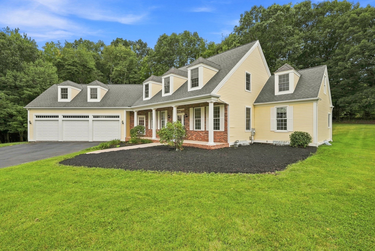
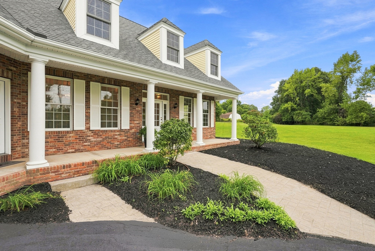
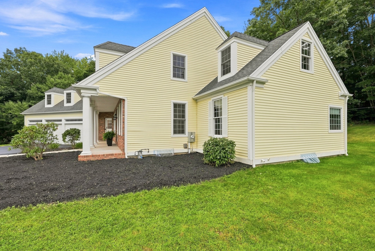
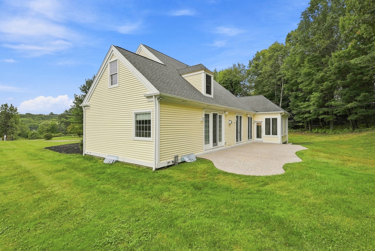
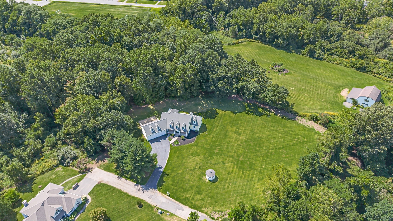
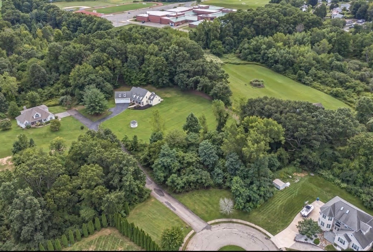
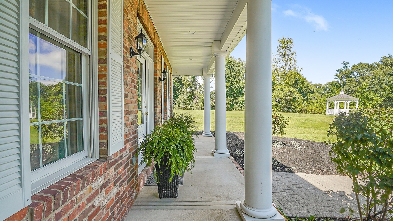
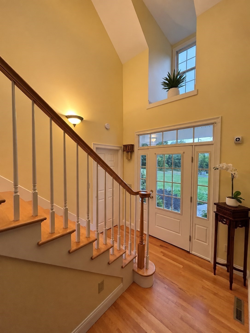
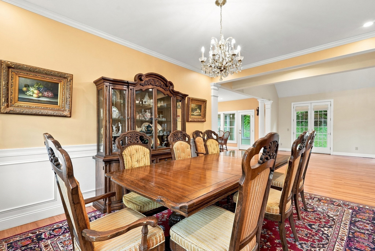
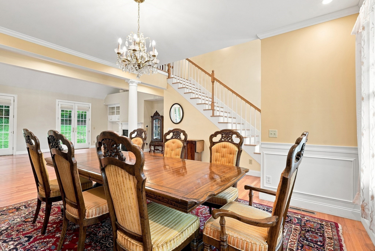
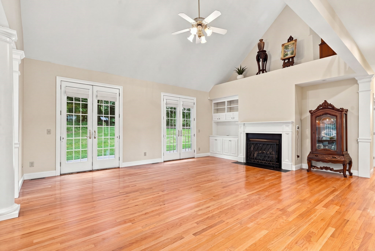
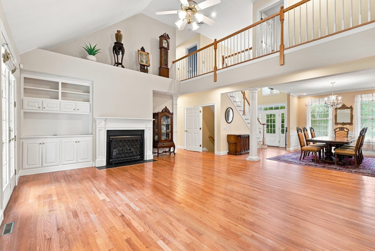
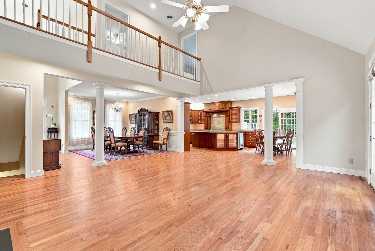
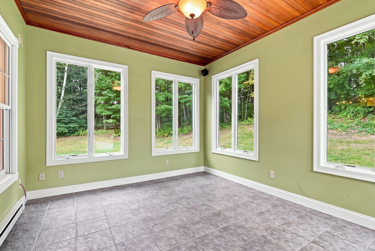
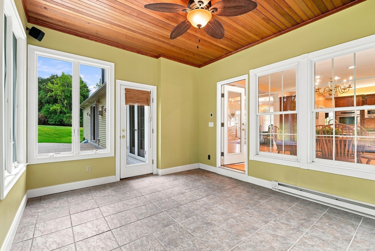
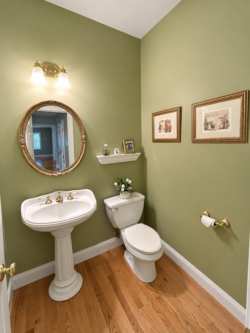
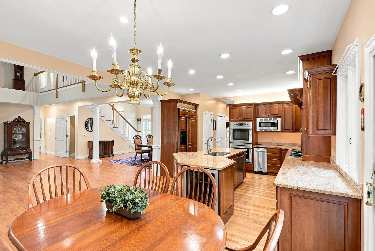
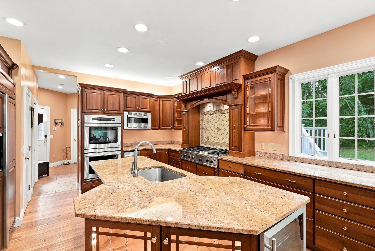
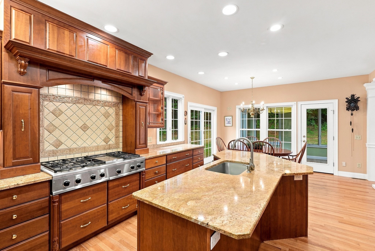
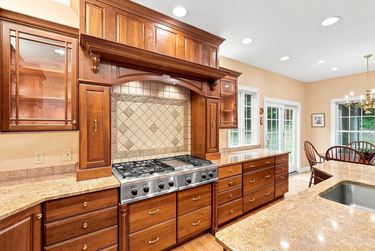
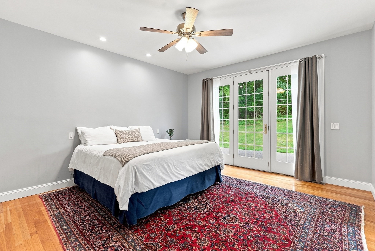
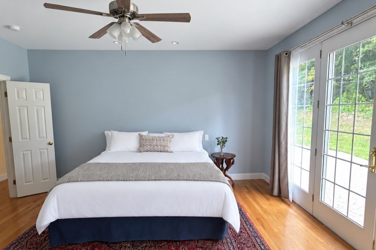
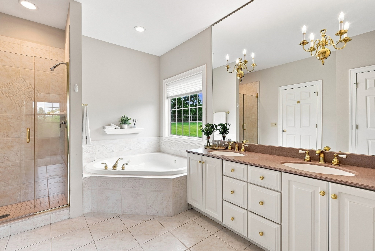
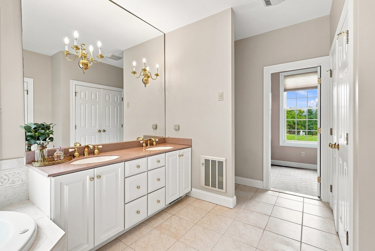
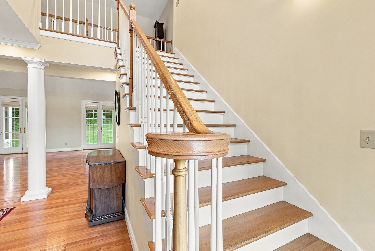
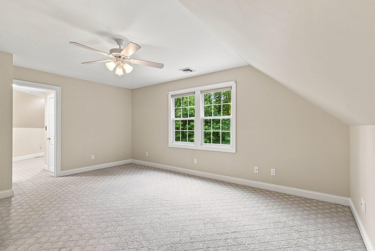
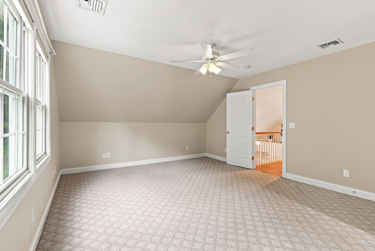
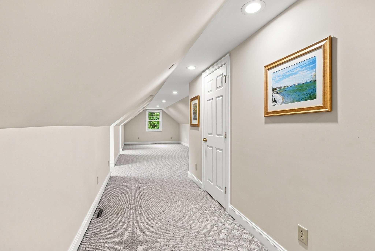
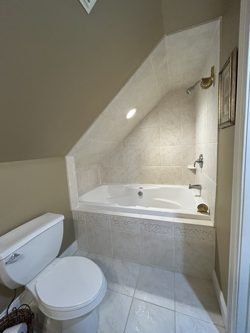
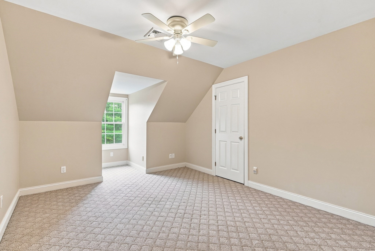
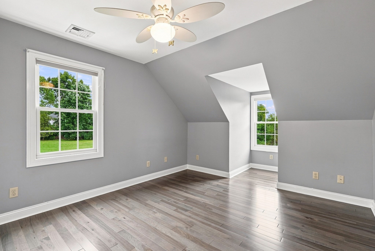
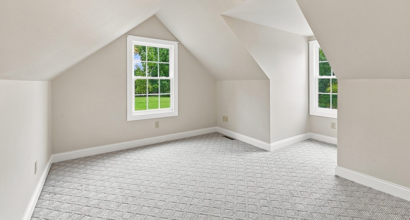
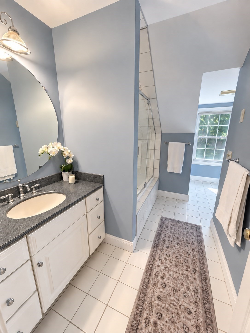
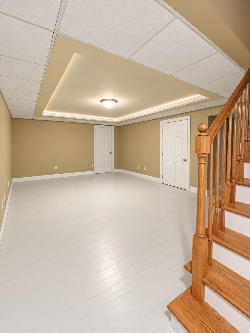
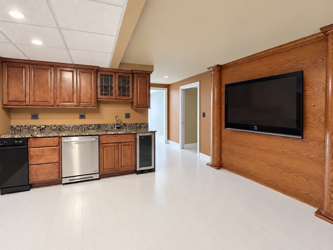
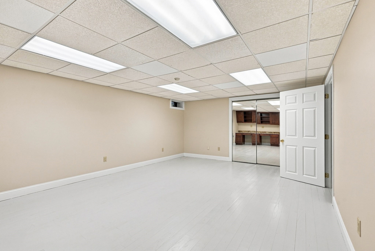
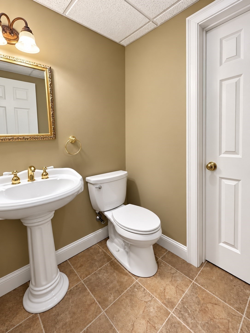
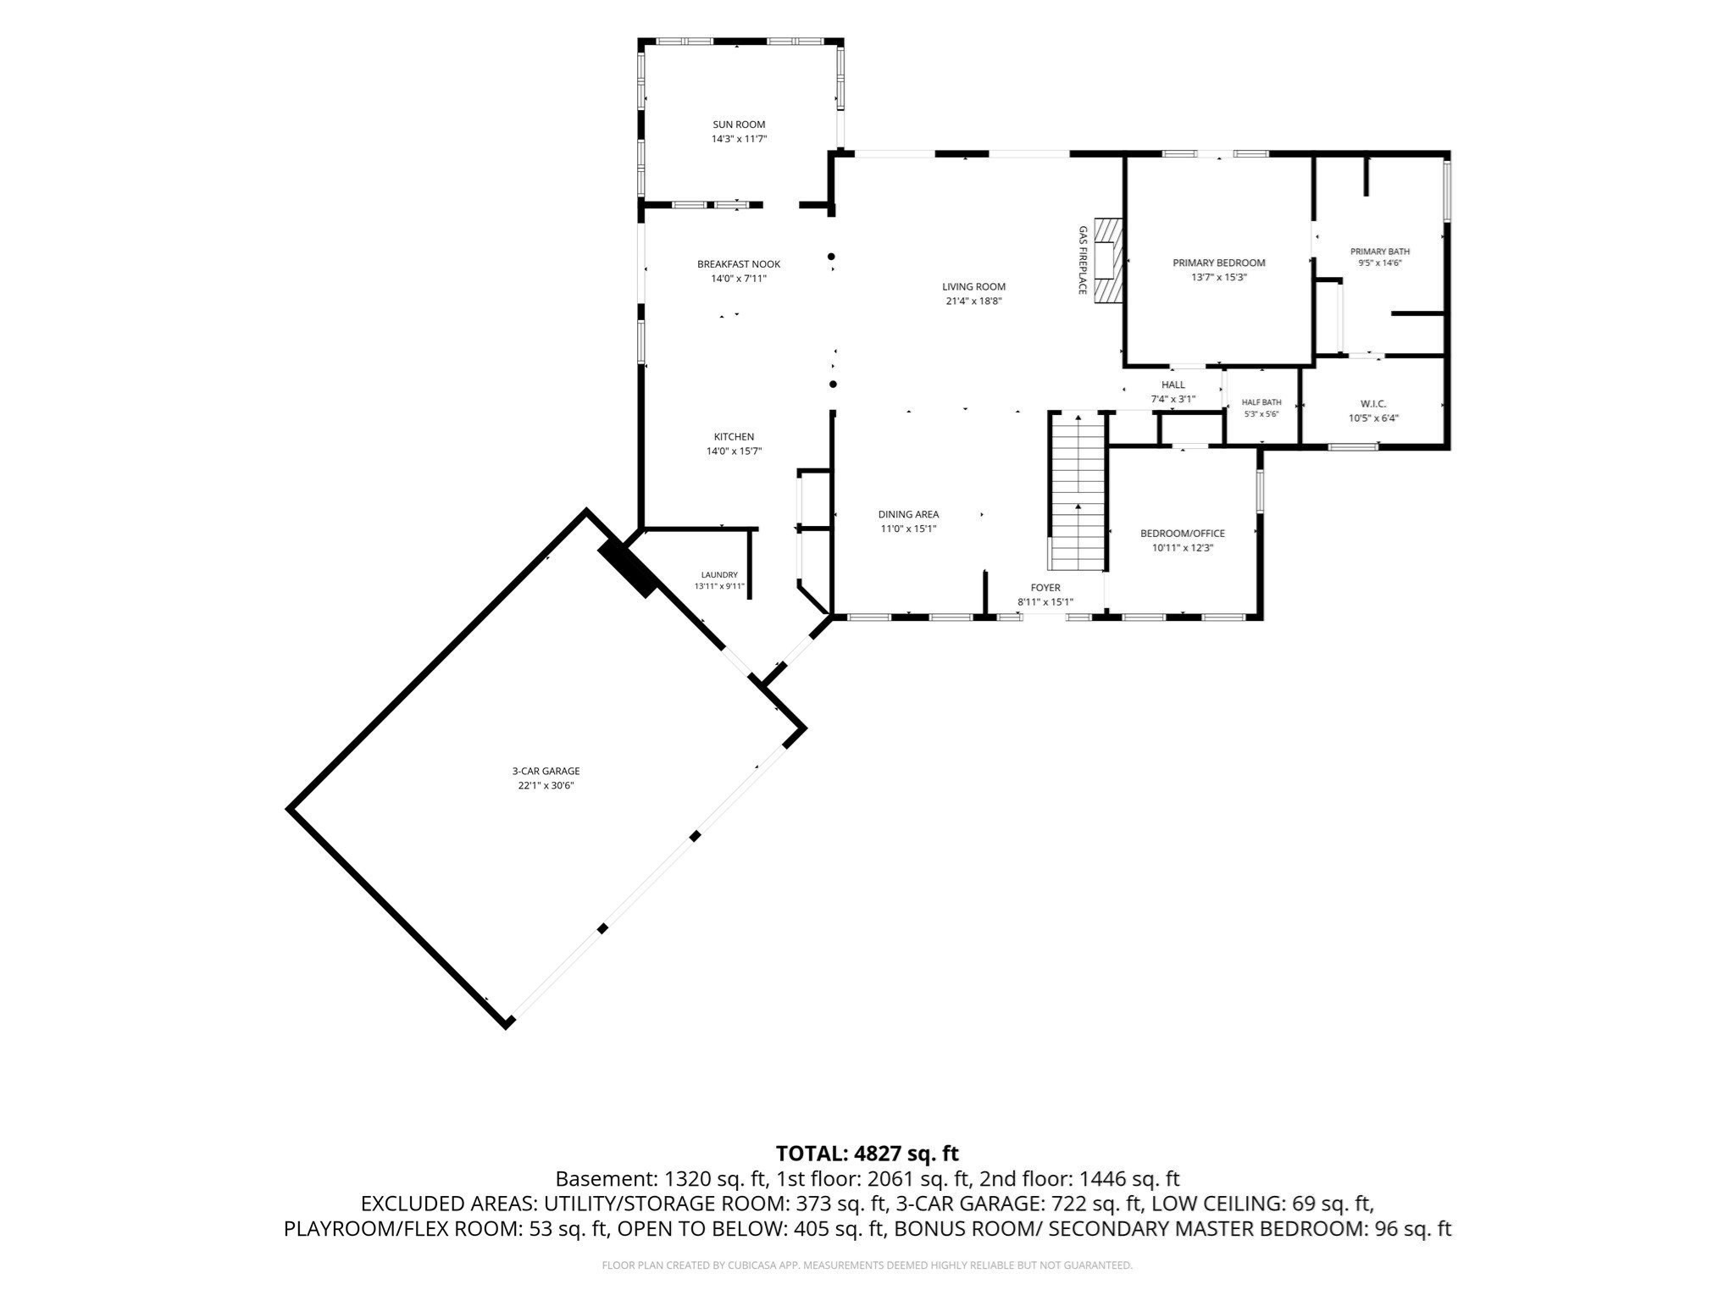
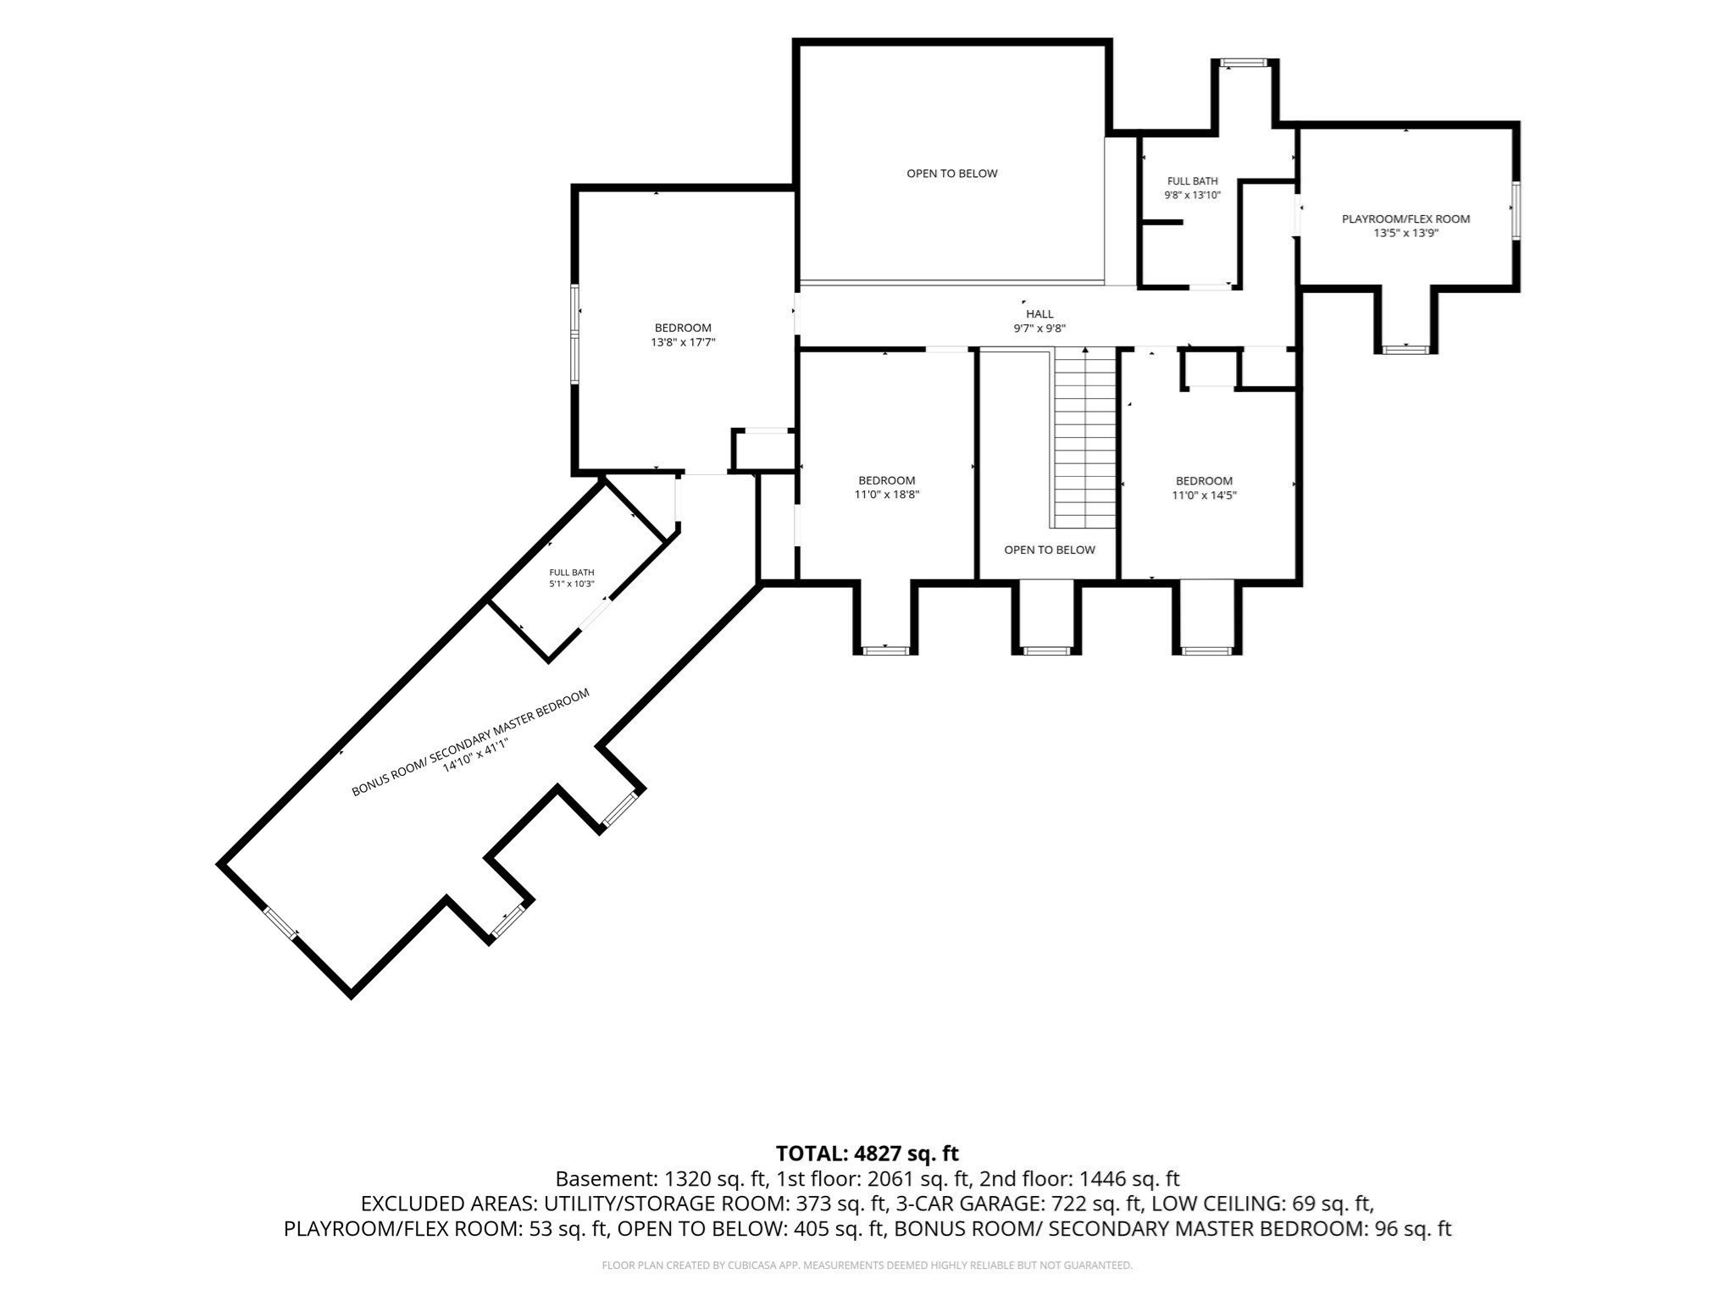
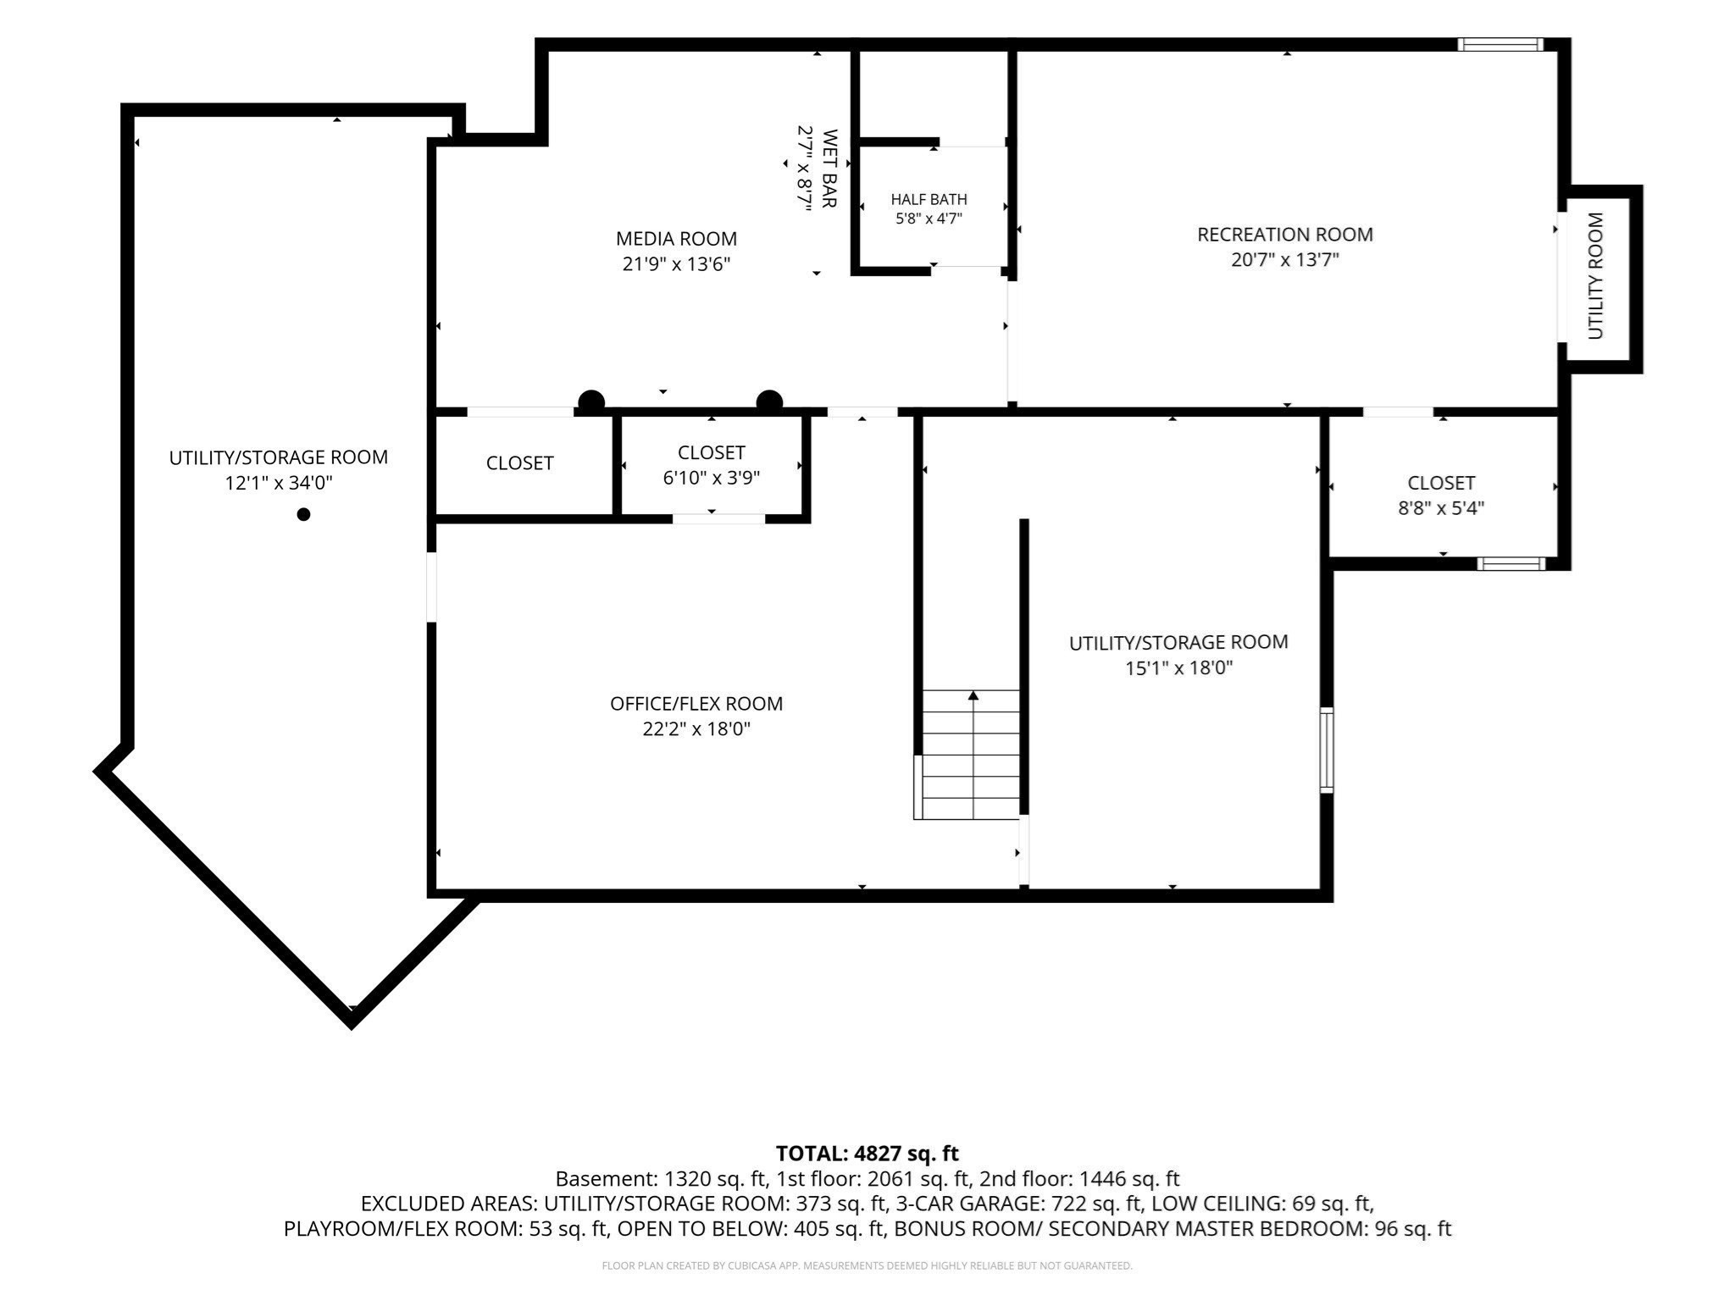
Tucked beyond the end of a cul-de-sac, down a private drive, this beautiful 2002 custom-built executive Cape blends the privacy of a country retreat with everyday convenience on 3.14 landscaped acres abutting conservation land. With approximately 3,500 square feet above grade plus 1,320 finished square feet below grade-nearly 5,000 square feet in total-this home is designed for quiet, comfortable living and entertaining. The chef's kitchen is a natural gathering place, featuring custom Omega cherry cabinetry, a center island with sink, granite countertops, a 48-inch professional gas range with six burners and a griddle, double ovens, a wood-paneled refrigerator, and wine refrigerator. The open floor plan is enhanced by hardwood floors and custom architectural details. The living room features a cathedral ceiling and French doors leading to the patio, filling the space with natural light. The sunroom, with its custom wood ceiling and heated tile floor, is a favorite spot to enjoy the changing seasons and perhaps an occasional visit from a deer. The flexible floor plan includes two bedroom suites with private baths-one on the main level and another upstairs-ideal for multigenerational living, guests, or a private retreat for a teen or au pair. Three additional upstairs bedrooms, a first-floor bedroom or office near the front entrance, and first-floor laundry provide room to adapt as life changes. The finished lower level adds three versatile rooms for a media room, playroom, gym, office, or game room, plus a half bath and ample storage. The media room is wired for surround sound and includes a sink, dishwasher, and wine refrigerator-ready for movie nights, game days, and entertaining friends. Outside, the expansive level backyard invites play, outdoor dining, and time spent with family and friends. The setting feels wonderfully country-like, yet shopping, restaurants, hospitals, and major highways are just minutes away. A wooded path provides access to nearby schools and fields for walking and enjoying even more of the outdoors. A three-car garage, irrigation system, gazebo, new hot water heater, two-zone heating with one new furnace, and two new AC condensers complete this exceptional property. An existing composite Trex deck with prewired electrical offers a great start for a future pool or hot tub. Showings begin at Open House, Sunday 9/20 from 11 am - 1 pm.
Details
| MLS # | 73576229 |
|---|---|
| Listing Type | For Sale |
| Style | House |
| Sub-Type | Resale |
| Status | Active |
| Year | 2002 |
| Days On Site | 14 |
| Listing Provided By | Raymond Realty | Stephen L. Raymond |
Features
| Bed(s) | 4 |
|---|---|
| Bath(s) | 5 Total |
| SQ Feet | 4,788 |
| Garage | 3 |
| Basement | Y |
| Zoning | RA-1 |
| Acreage | 3.14 |
| Golf Course | Yes |
Interior
| Rooms Total | 14 |
|---|---|
| Cooling Yes / No | Yes |
| Cooling | Central Air, Dual |
| Heating Yes / No | Yes |
| Heating | Central, Forced Air, Radiant, Natural Gas |
| Interior Features | Ceiling Fan(s), Closet, Bathroom - Full, Bathroom - With Tub & Shower, Closet/Cabinets - Custom Built, Sun Room, Play Room, Bonus Room, Bathroom, Home Office, Central Vacuum, Wet Bar, Wired for Sound |
| Window Features | Insulated Windows, Screens |
| Appliances | Gas Water Heater, Range, Oven, Dishwasher, Trash Compactor, Microwave, Refrigerator, Freezer, Washer, Dryer, Wine Refrigerator, Plumbed For Ice Maker |
| Fireplace Features | Living Room |
| Fireplaces Total | 1 |
| Fireplace Yes / No | Yes |
| Flooring | Wood, Tile, Carpet, Hardwood, Flooring - Stone/Ceramic Tile, Flooring - Wall to Wall Carpet, Flooring - Wood |
Exterior
| Exterior Features | Porch, Deck, Patio, Rain Gutters, Professional Landscaping, Sprinkler System, Screens, Gazebo |
|---|---|
| Roof | Shingle |
| Construction Materials | Frame |
| Foundation Details | Concrete Perimeter |
| Lot Features | Cul-De-Sac, Wooded, Cleared, Level |
Parking
| Garage Yes / No | Yes |
|---|---|
| Attached Garage Yes / No | Yes |
| Parking Features | Attached, Garage Door Opener, Storage, Insulated, Oversized, Paved Drive, Off Street, Paved |
| Open Parking Yes / No | Yes |
Utilities
| Utilities | for Gas Range, for Gas Oven, Icemaker Connection |
|---|---|
| Sewer | Private Sewer |
| Electric | 220 Volts, Circuit Breakers, 200+ Amp Service, Smart Grid Meter |
Taxes
| Tax Annual Amount | 10041 |
|---|---|
| Tax Assessed Value | 716200 |
| Tax Year | 2026 |
Location
| Community Features | Public Transportation, Shopping, Pool, Tennis Court(s), Park, Walk/Jog Trails, Golf, Medical Facility, Bike Path, Conservation Area, Highway Access, House of Worship, Private School, Public School, University |
|---|---|
| Senior Community Yes / No | No |
Area Information
| State | MA |
|---|---|
| County | Hampden |
| City | West Springfield |
| Zip Code | 01089 |
| Area | Hampden |
| School District | West Springfield High School |
| Elementary School | Fausey Elementary |
| High School | West Springfield High School |
| Listing VS Median (in 01089) | |
Price: $879,900 low | high Med: $335,000 sqft: 4,788 low | high Med: 1,256 $ / sqft: $184 low | high Med: $267 On site: 14 low | high Med: 45 | |
Market Activity 01089
Request a showing
Request a showing
Contact
Learn More About This Property

| State | MA |
|---|---|
| County | Hampden |
| City | West Springfield |
| Zip Code | 01089 |
| Area | Hampden |
| School District | West Springfield High School |
| Elementary School | Fausey Elementary |
| High School | West Springfield High School |
| Listing VS Median (in 01089) | |
Price: $879,900 low | high Med: $335,000 sqft: 4,788 low | high Med: 1,256 $ / sqft: $184 low | high Med: $267 On site: 14 low | high Med: 45 | |
