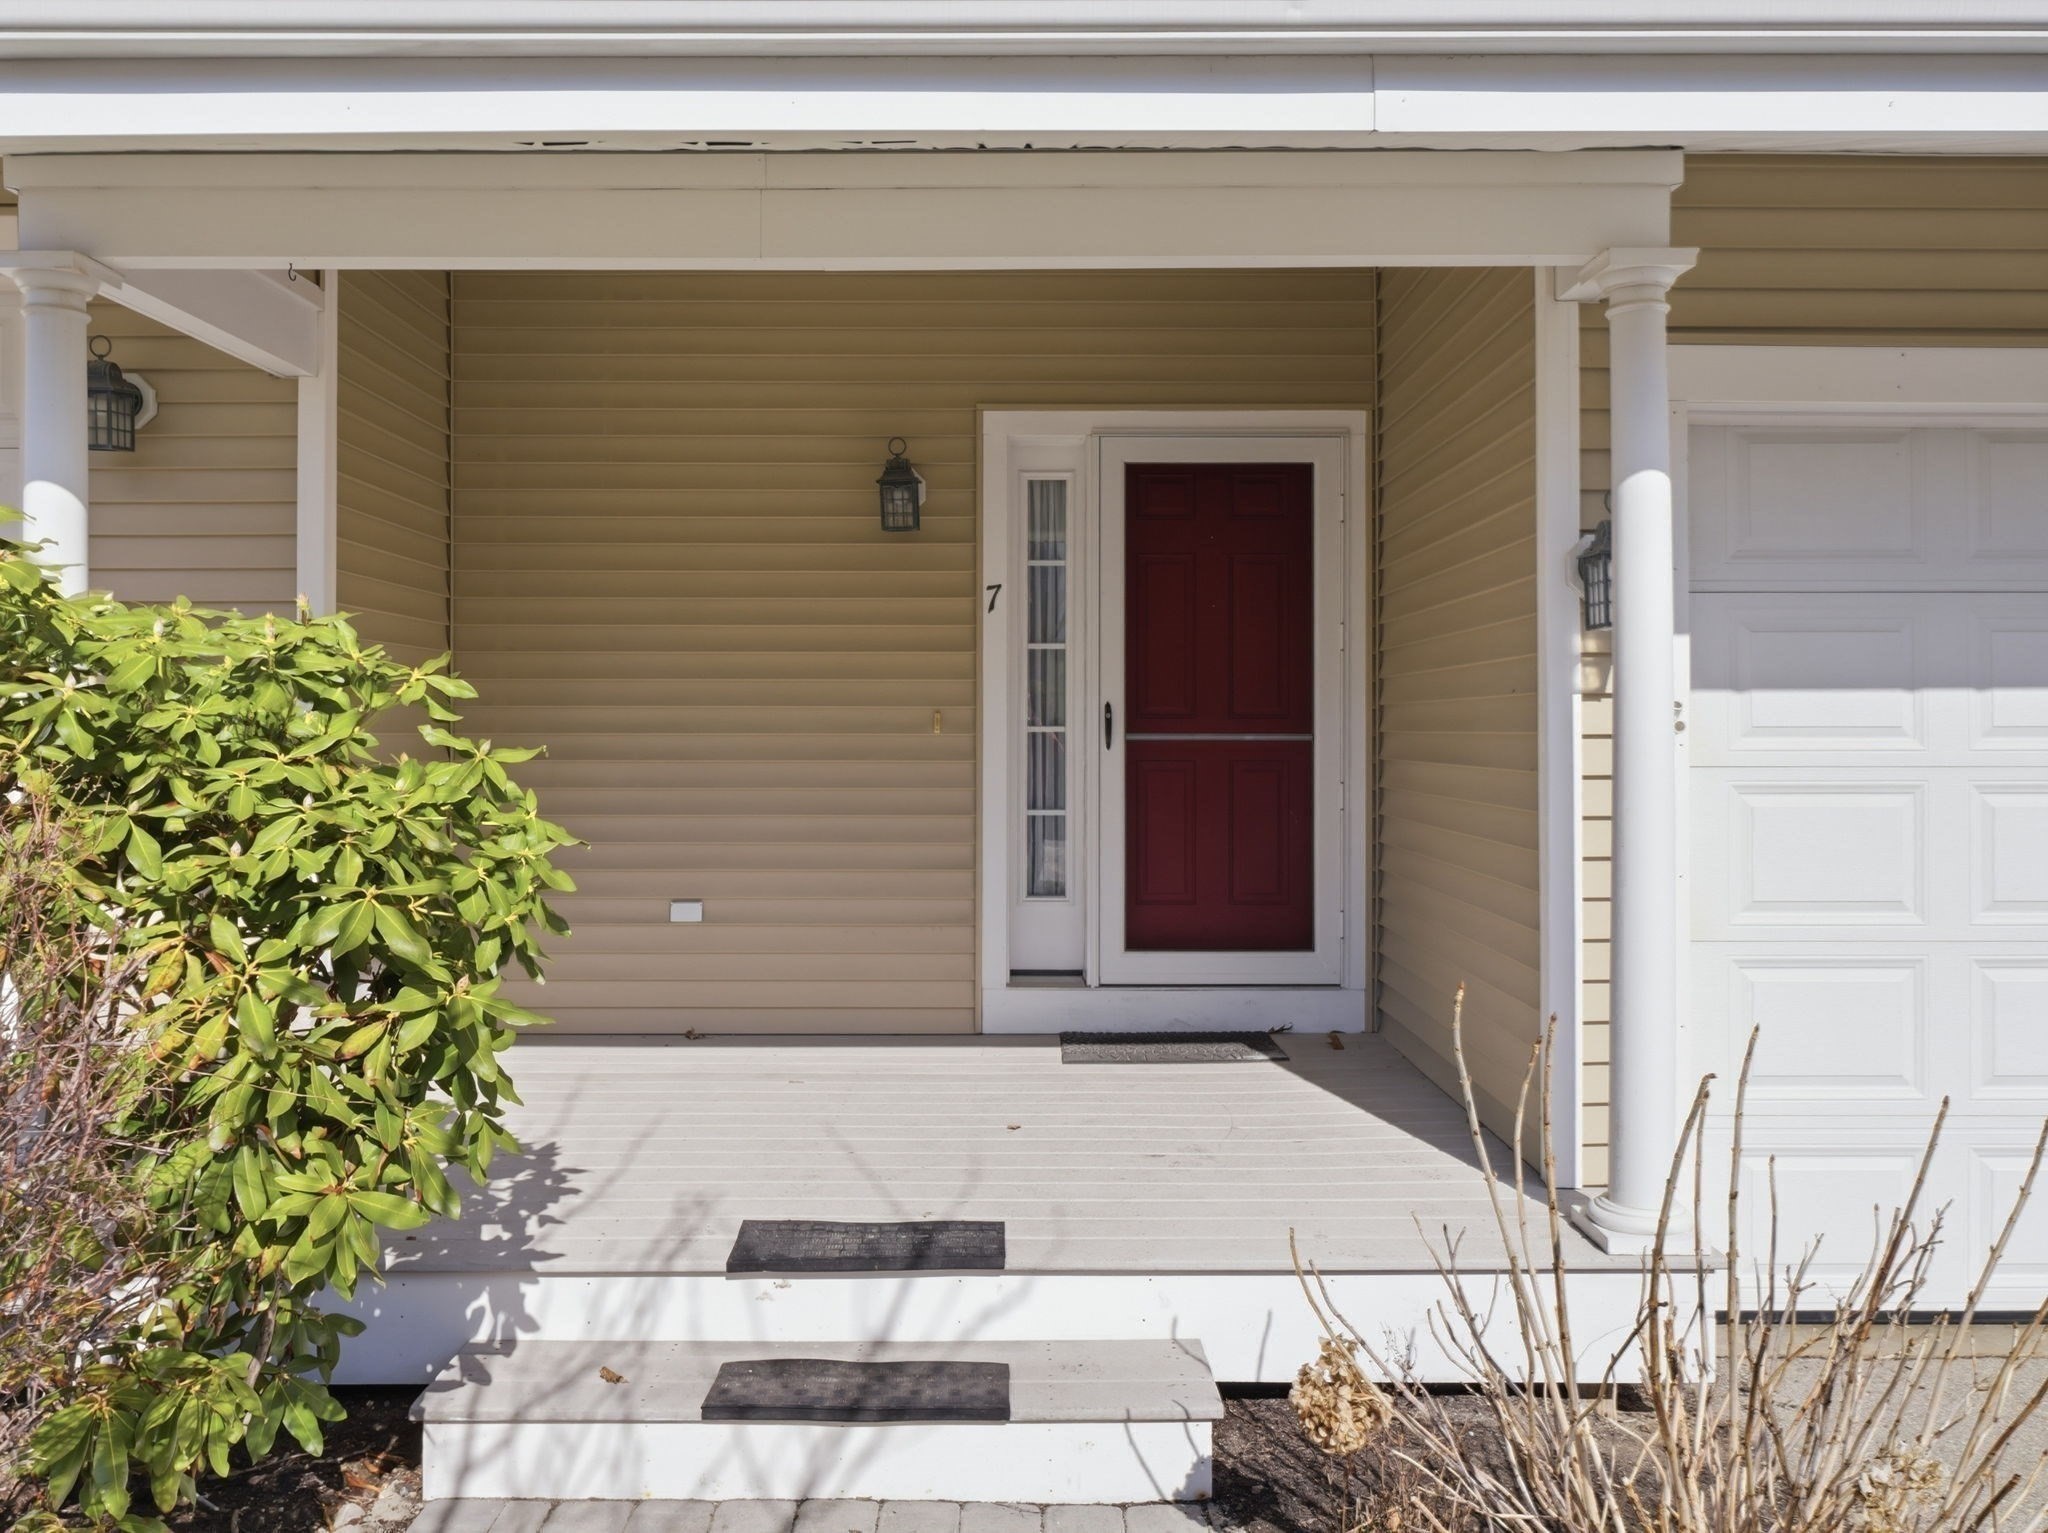
7 Tideswell Lane # 7,Worcester, MA 01609
Worcester, MA 01609

Description
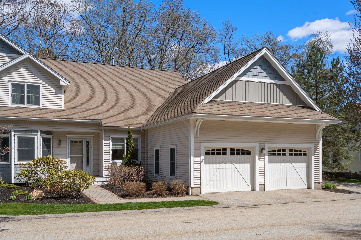
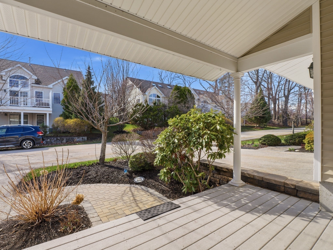
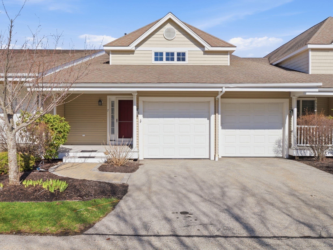
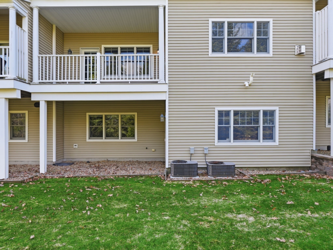
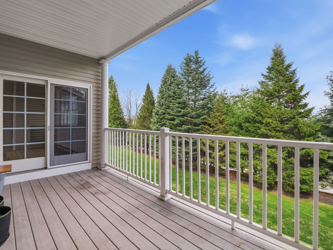
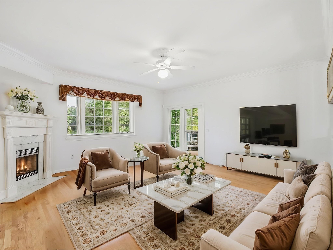
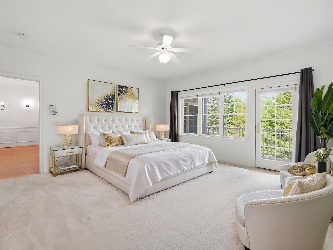
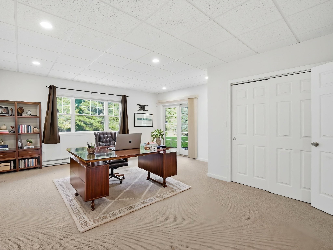
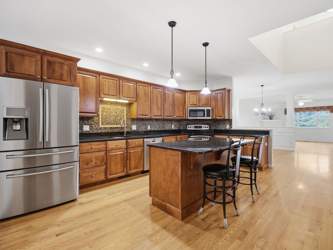
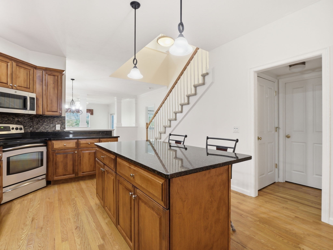
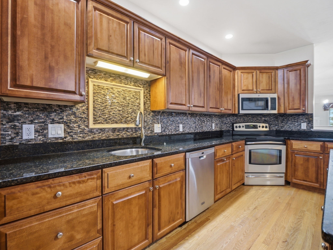
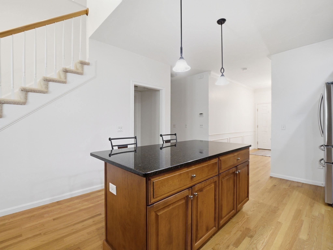
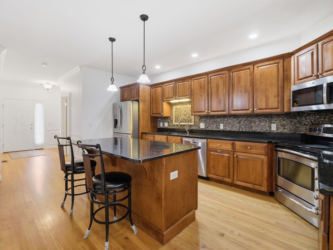
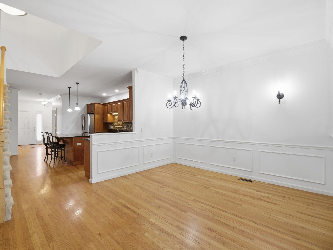
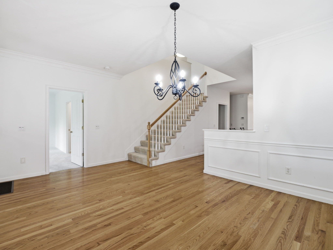
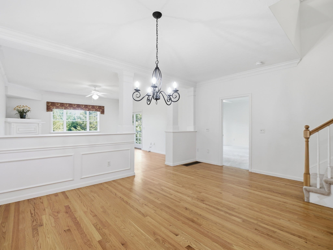
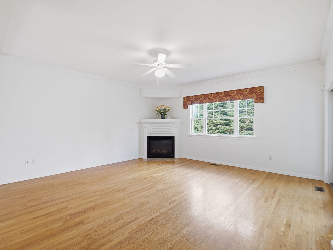
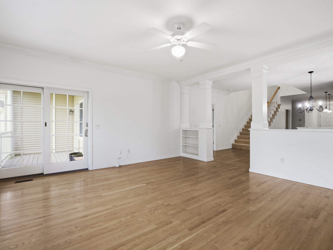
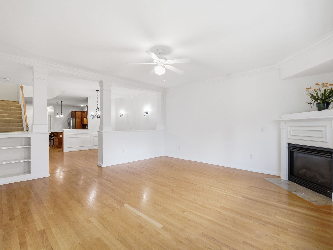
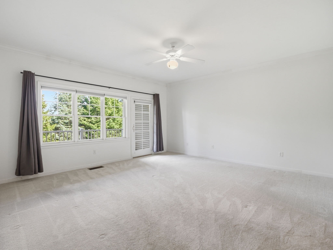
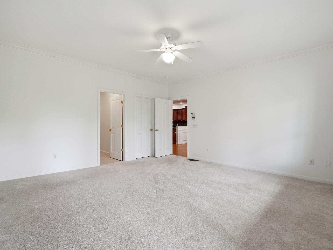
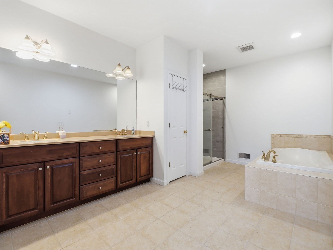
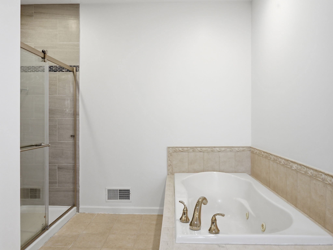
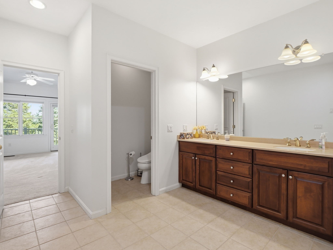
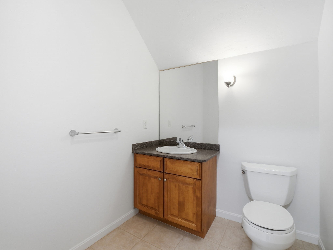
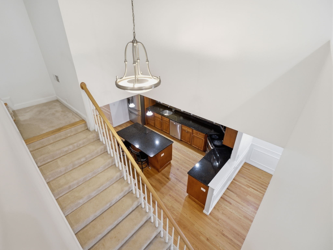
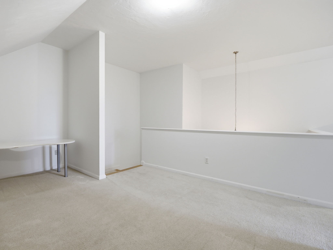
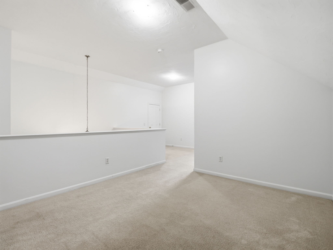
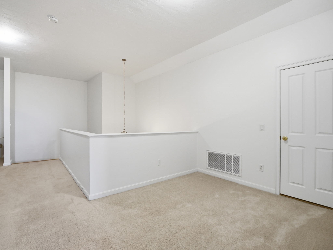
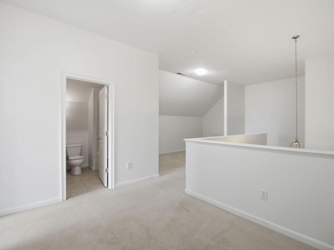
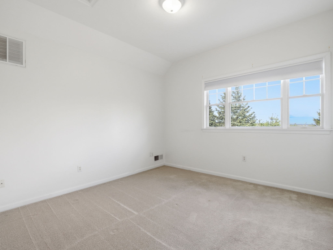
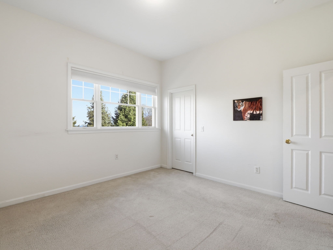
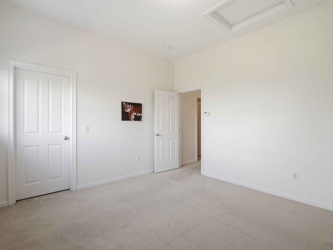
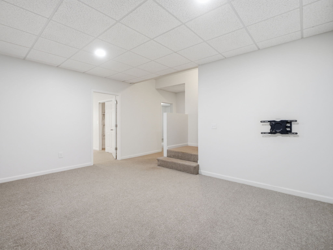
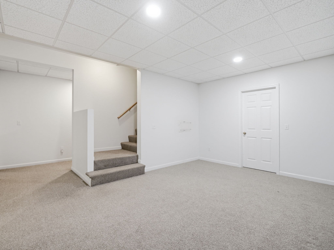
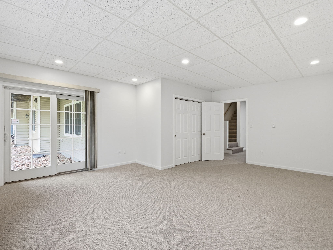
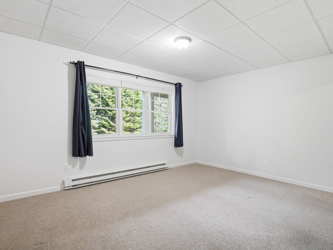
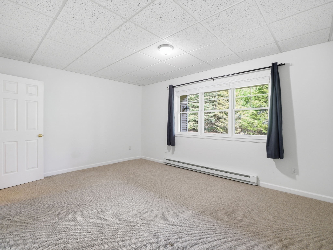
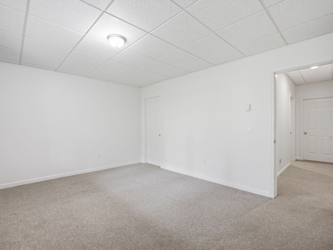
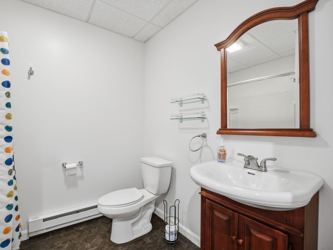
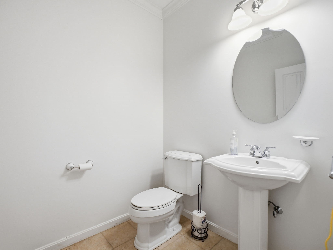
SALISBURY HILL.. Large (3000+ sq. ft.) Townhome with a First Floor Main Bedroom with a Walk-In Closet, Huge Bathroom with a Walk-In Shower, Jetted Tub, Double Vanity, Linen Closet and it opens to the private Deck!... Open Floor plan has 9' Ceilings on the First Level...Island Kitchen with Granite Counters and Stainless Steel Appliances..(New Stove)!....The Formal Dining Room and the Fireplaced (Gas Log) Living Room are separated by Custom Columns....First Floor Laundry...The Second Level has a Loft/Office, a Guest Bedroom with a large Walk-In Closet, an adjacent Full Bath, and a View!!.....The Finished Walkout Lower Level has additional rooms a Full Bath and more than ample storage...Gas Heat!...Central Air-Conditioning!...Security System!...Central Vacuum System and attached 2 Car Garage. Clubhouse.
Details
| MLS # | 73499114 |
|---|---|
| Listing Type | For Sale |
| Style | Condominium |
| Building Name | '"salisbury Hill" |
| HOA Dues | $503 |
| Sub-Type | Resale |
| Status | Active |
| Year | 2005 |
| Days On Site | 168 |
| Listing Provided By | Coldwell Banker Realty - Worcester | Gloria MacKoul |
Features
| Bed(s) | 3 |
|---|---|
| Bath(s) | 4 Total |
| SQ Feet | 2,534 |
| Garage | 2 |
| Basement | Y |
| Story(s) | 3 |
| Units | 117 |
| Zoning | RS-10 |
Interior
| Rooms Total | 7 |
|---|---|
| Cooling Yes / No | Yes |
| Cooling | Central Air, Dual, Unit Control |
| Heating Yes / No | Yes |
| Heating | Forced Air, Electric Baseboard, Natural Gas, Unit Control |
| Interior Features | Loft, Central Vacuum |
| Window Features | Insulated Windows |
| Appliances | Range, Dishwasher, Disposal, Microwave, Refrigerator, Washer, Dryer |
| Fireplace Features | Living Room |
| Fireplaces Total | 1 |
| Fireplace Yes / No | Yes |
| Flooring | Tile, Carpet, Hardwood, Flooring - Wall to Wall Carpet |
Exterior
| Exterior Features | Porch, Deck - Composite, Covered Patio/Deck, Rain Gutters, Professional Landscaping, Sprinkler System |
|---|---|
| Security Features | Security System |
Parking
| Garage Yes / No | Yes |
|---|---|
| Attached Garage Yes / No | Yes |
| Parking Features | Attached, Garage Door Opener, Off Street, Paved |
| Open Parking Yes / No | Yes |
Utilities
| Utilities | for Gas Range |
|---|---|
| Sewer | Public Sewer |
| Electric | Circuit Breakers |
Taxes
| Tax Annual Amount | 8538 |
|---|---|
| Tax Assessed Value | 642900 |
| Tax Year | 2026 |
Location
| Community Features | University, Adult Community |
|---|---|
| Senior Community Yes / No | Yes |
Area Information
| State | MA |
|---|---|
| County | Worcester |
| City | Worcester |
| Zip Code | 01609 |
| Area | Assumption College |
| Listing VS Median (in 01609) | |
Price: $659,900 low | high Med: $497,500 sqft: 2,534 low | high Med: 1,468 $ / sqft: $260 low | high Med: $348 On site: 168 low | high Med: 14 | |
Market Activity 01609
Request a showing
Request a showing
Contact
Learn More About This Property

| State | MA |
|---|---|
| County | Worcester |
| City | Worcester |
| Zip Code | 01609 |
| Area | Assumption College |
| Listing VS Median (in 01609) | |
Price: $659,900 low | high Med: $497,500 sqft: 2,534 low | high Med: 1,468 $ / sqft: $260 low | high Med: $348 On site: 168 low | high Med: 14 | |