New Listing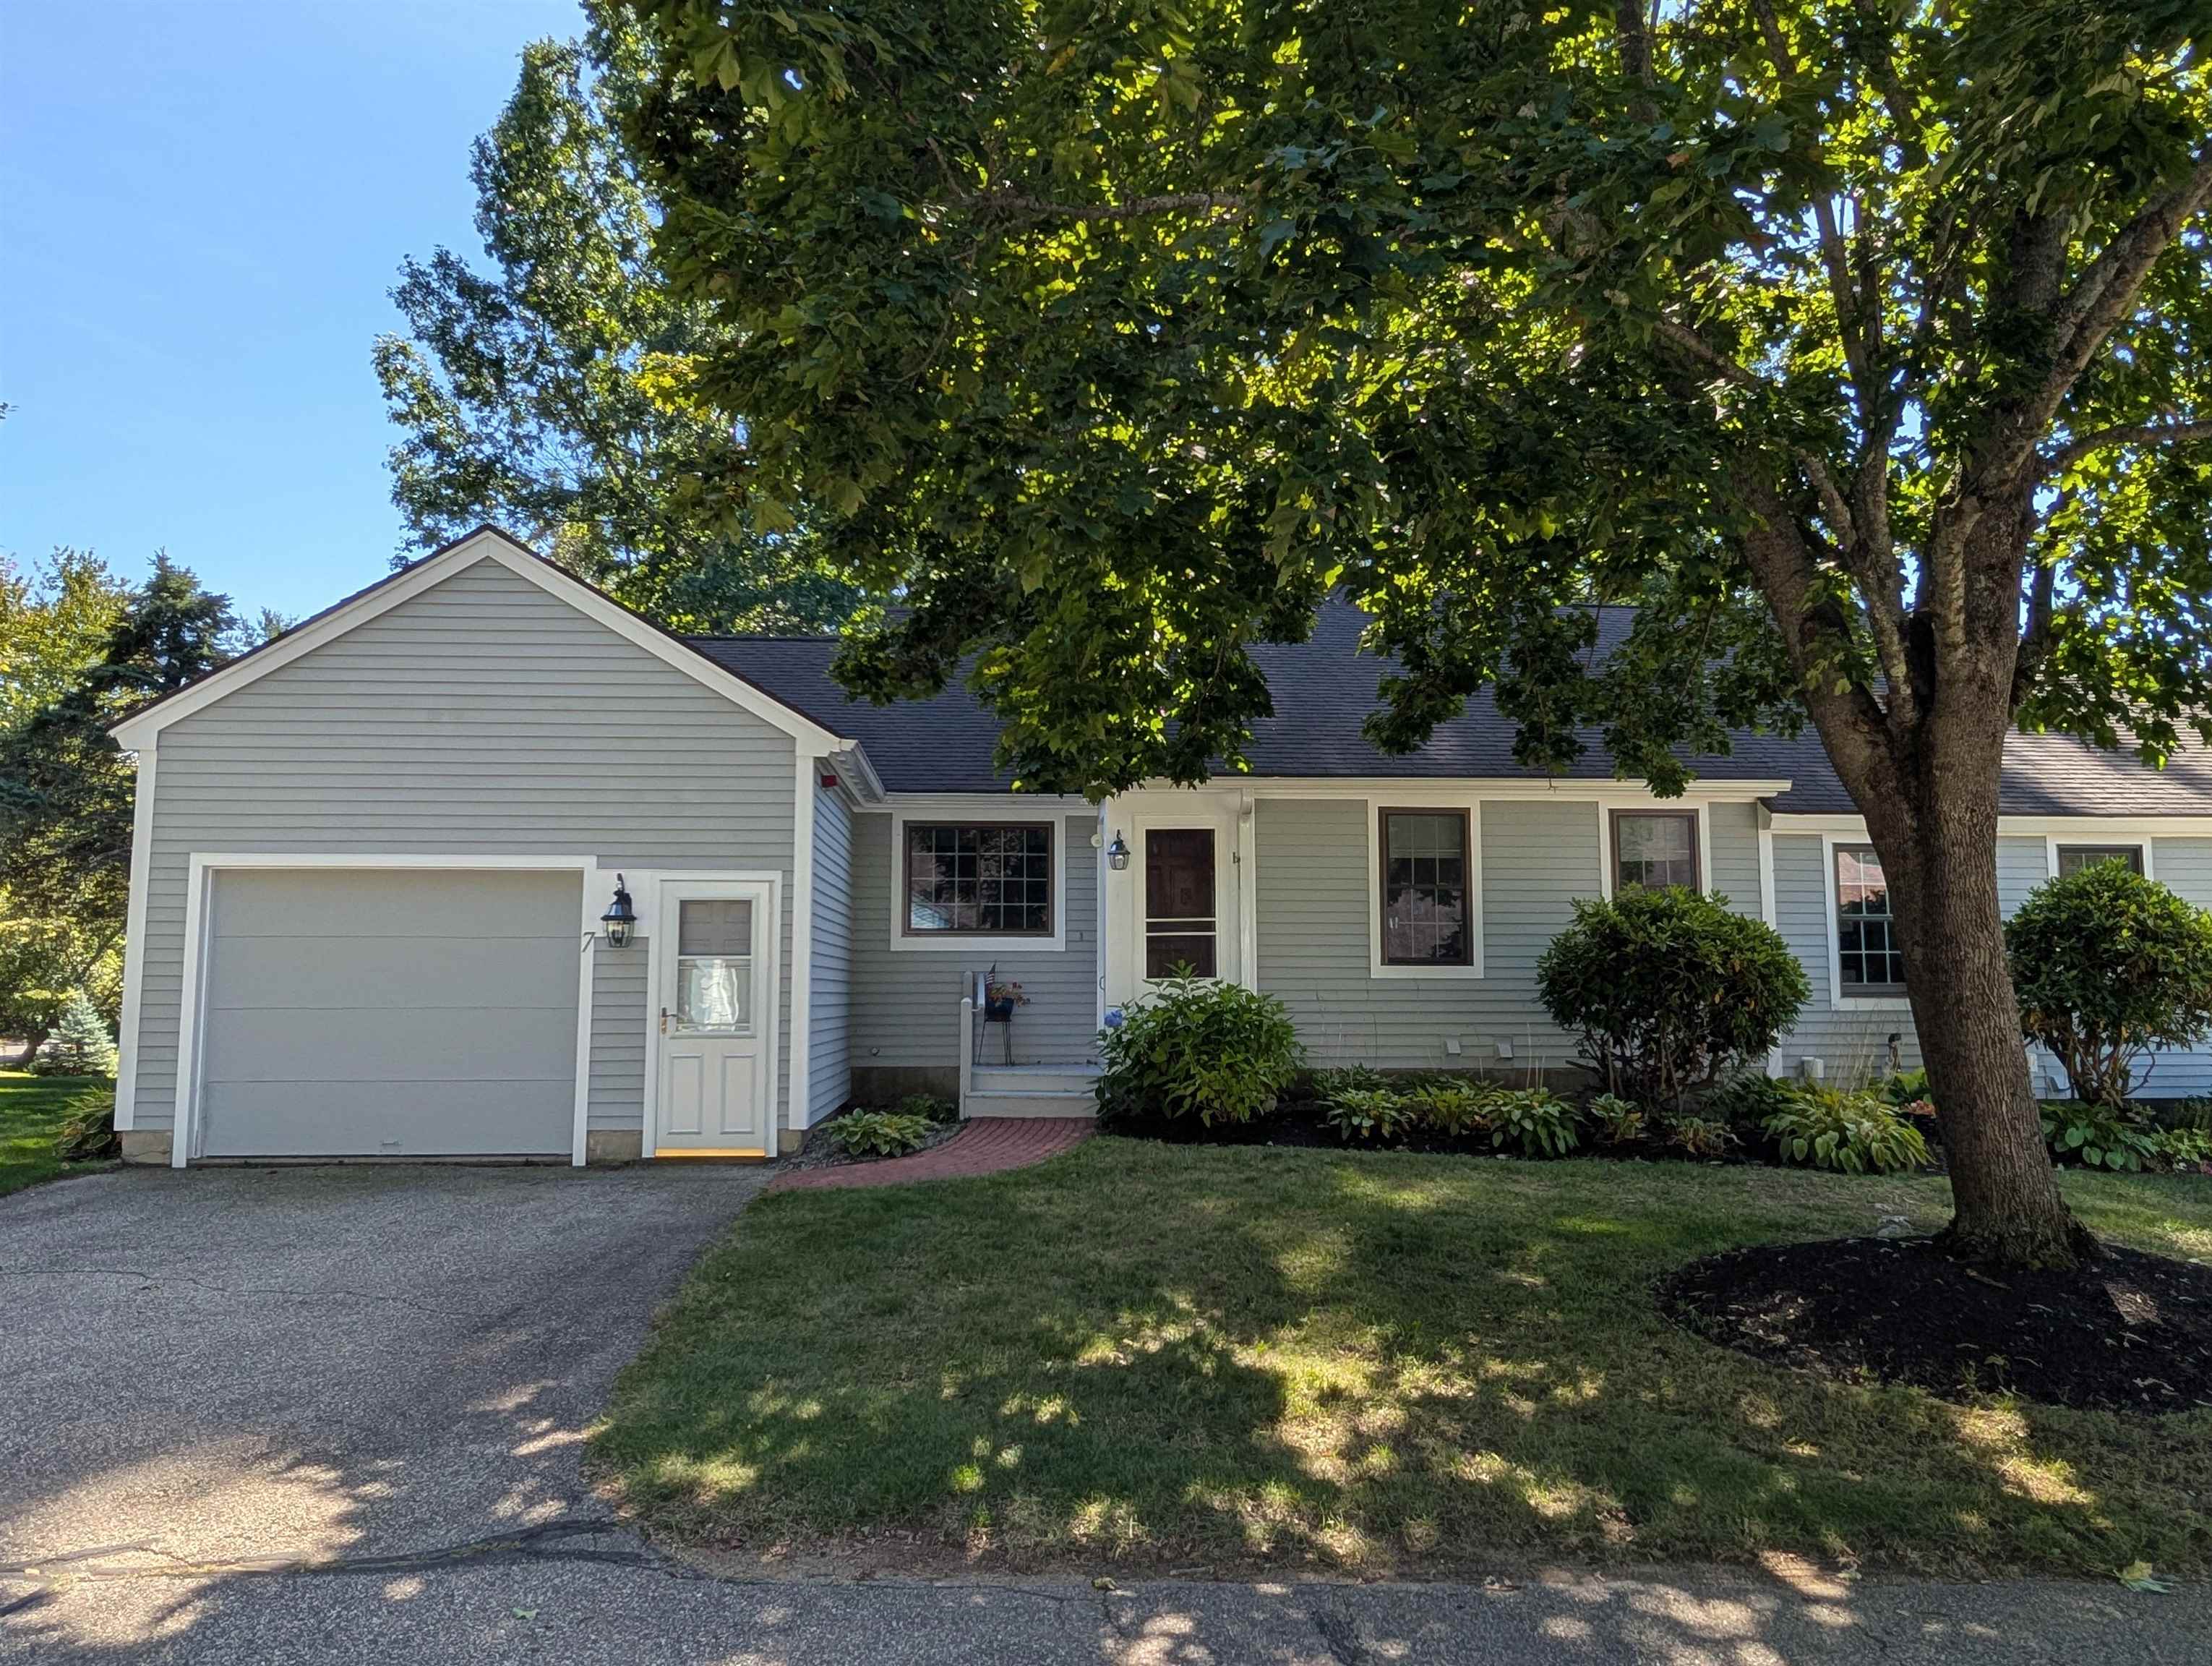

Description
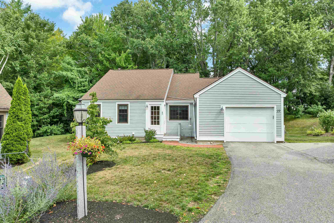
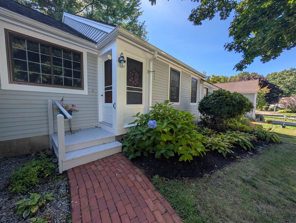
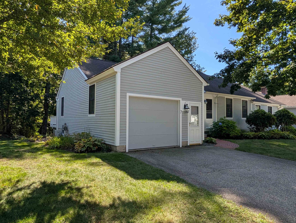
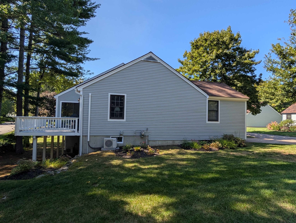
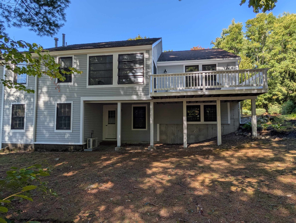
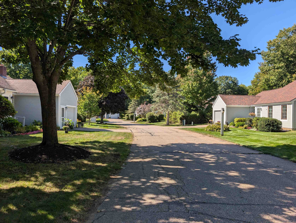
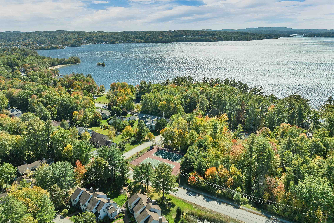
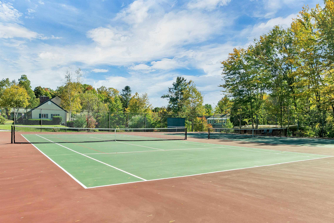
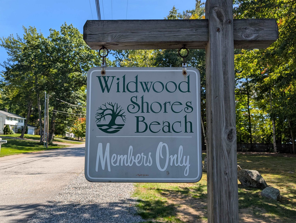
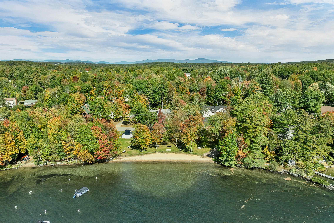
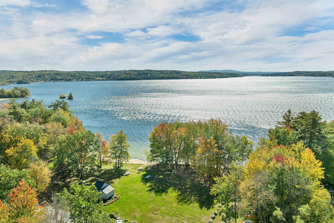
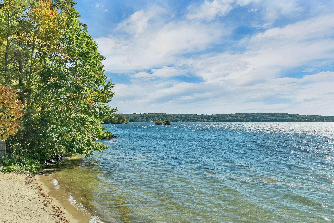
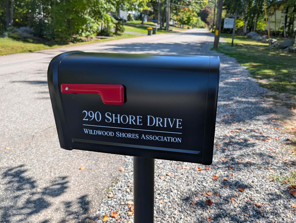
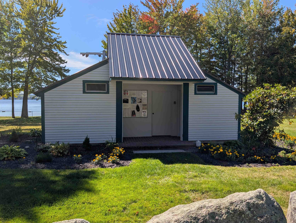
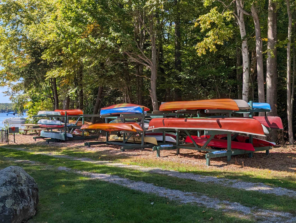
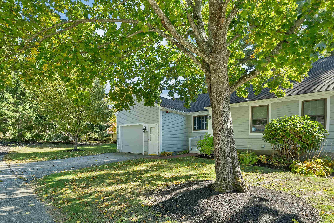
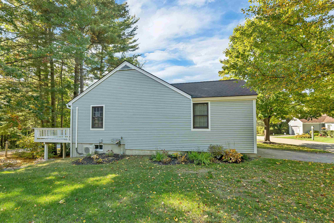
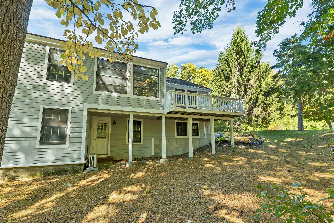
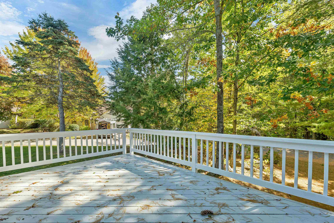
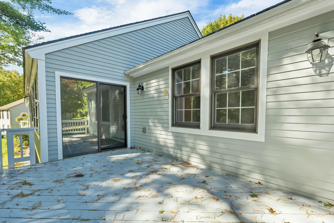
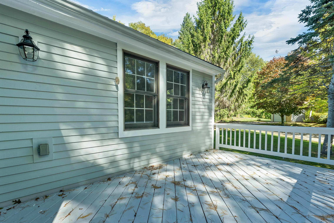
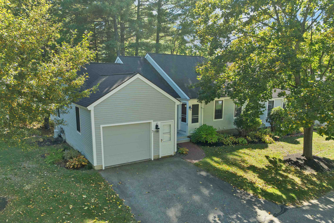
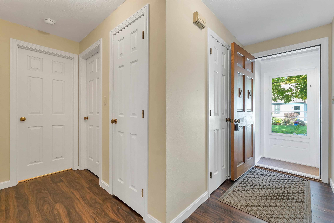
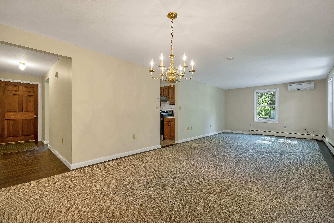
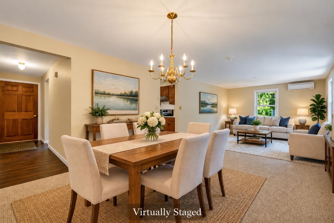
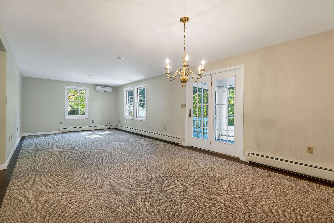
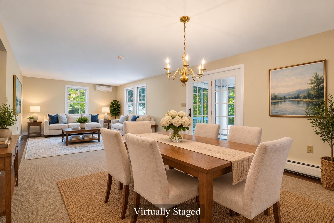
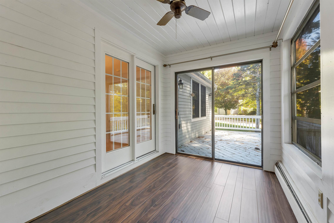
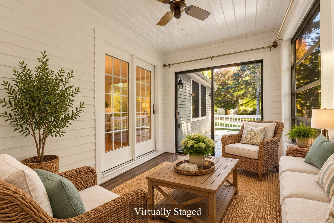
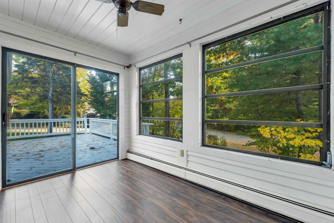
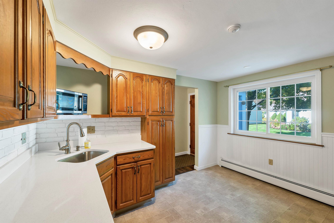
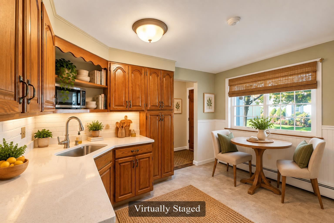
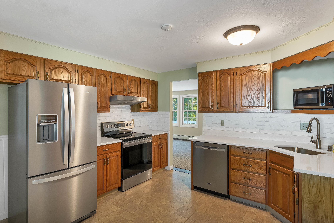
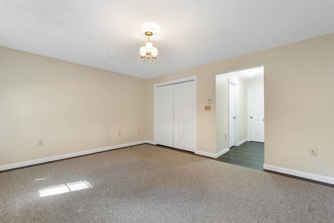
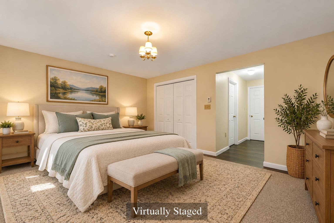
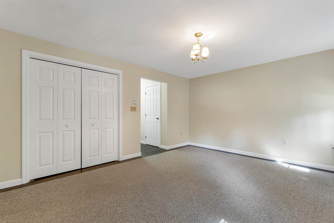
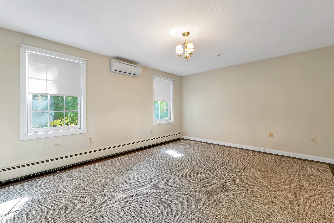
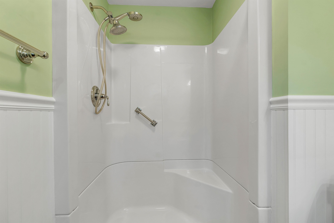
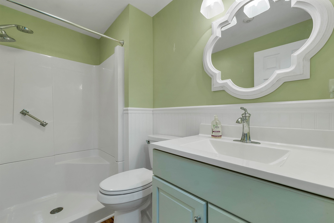
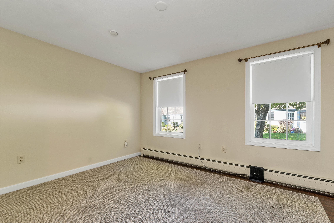
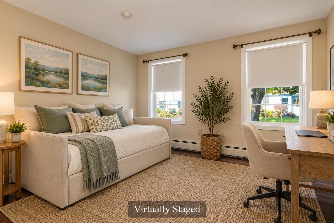
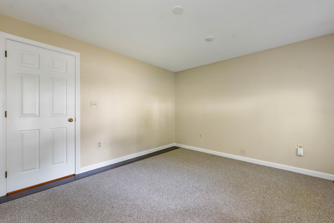
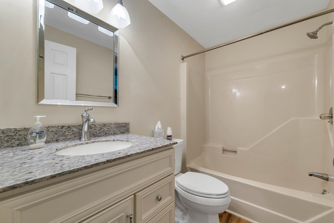
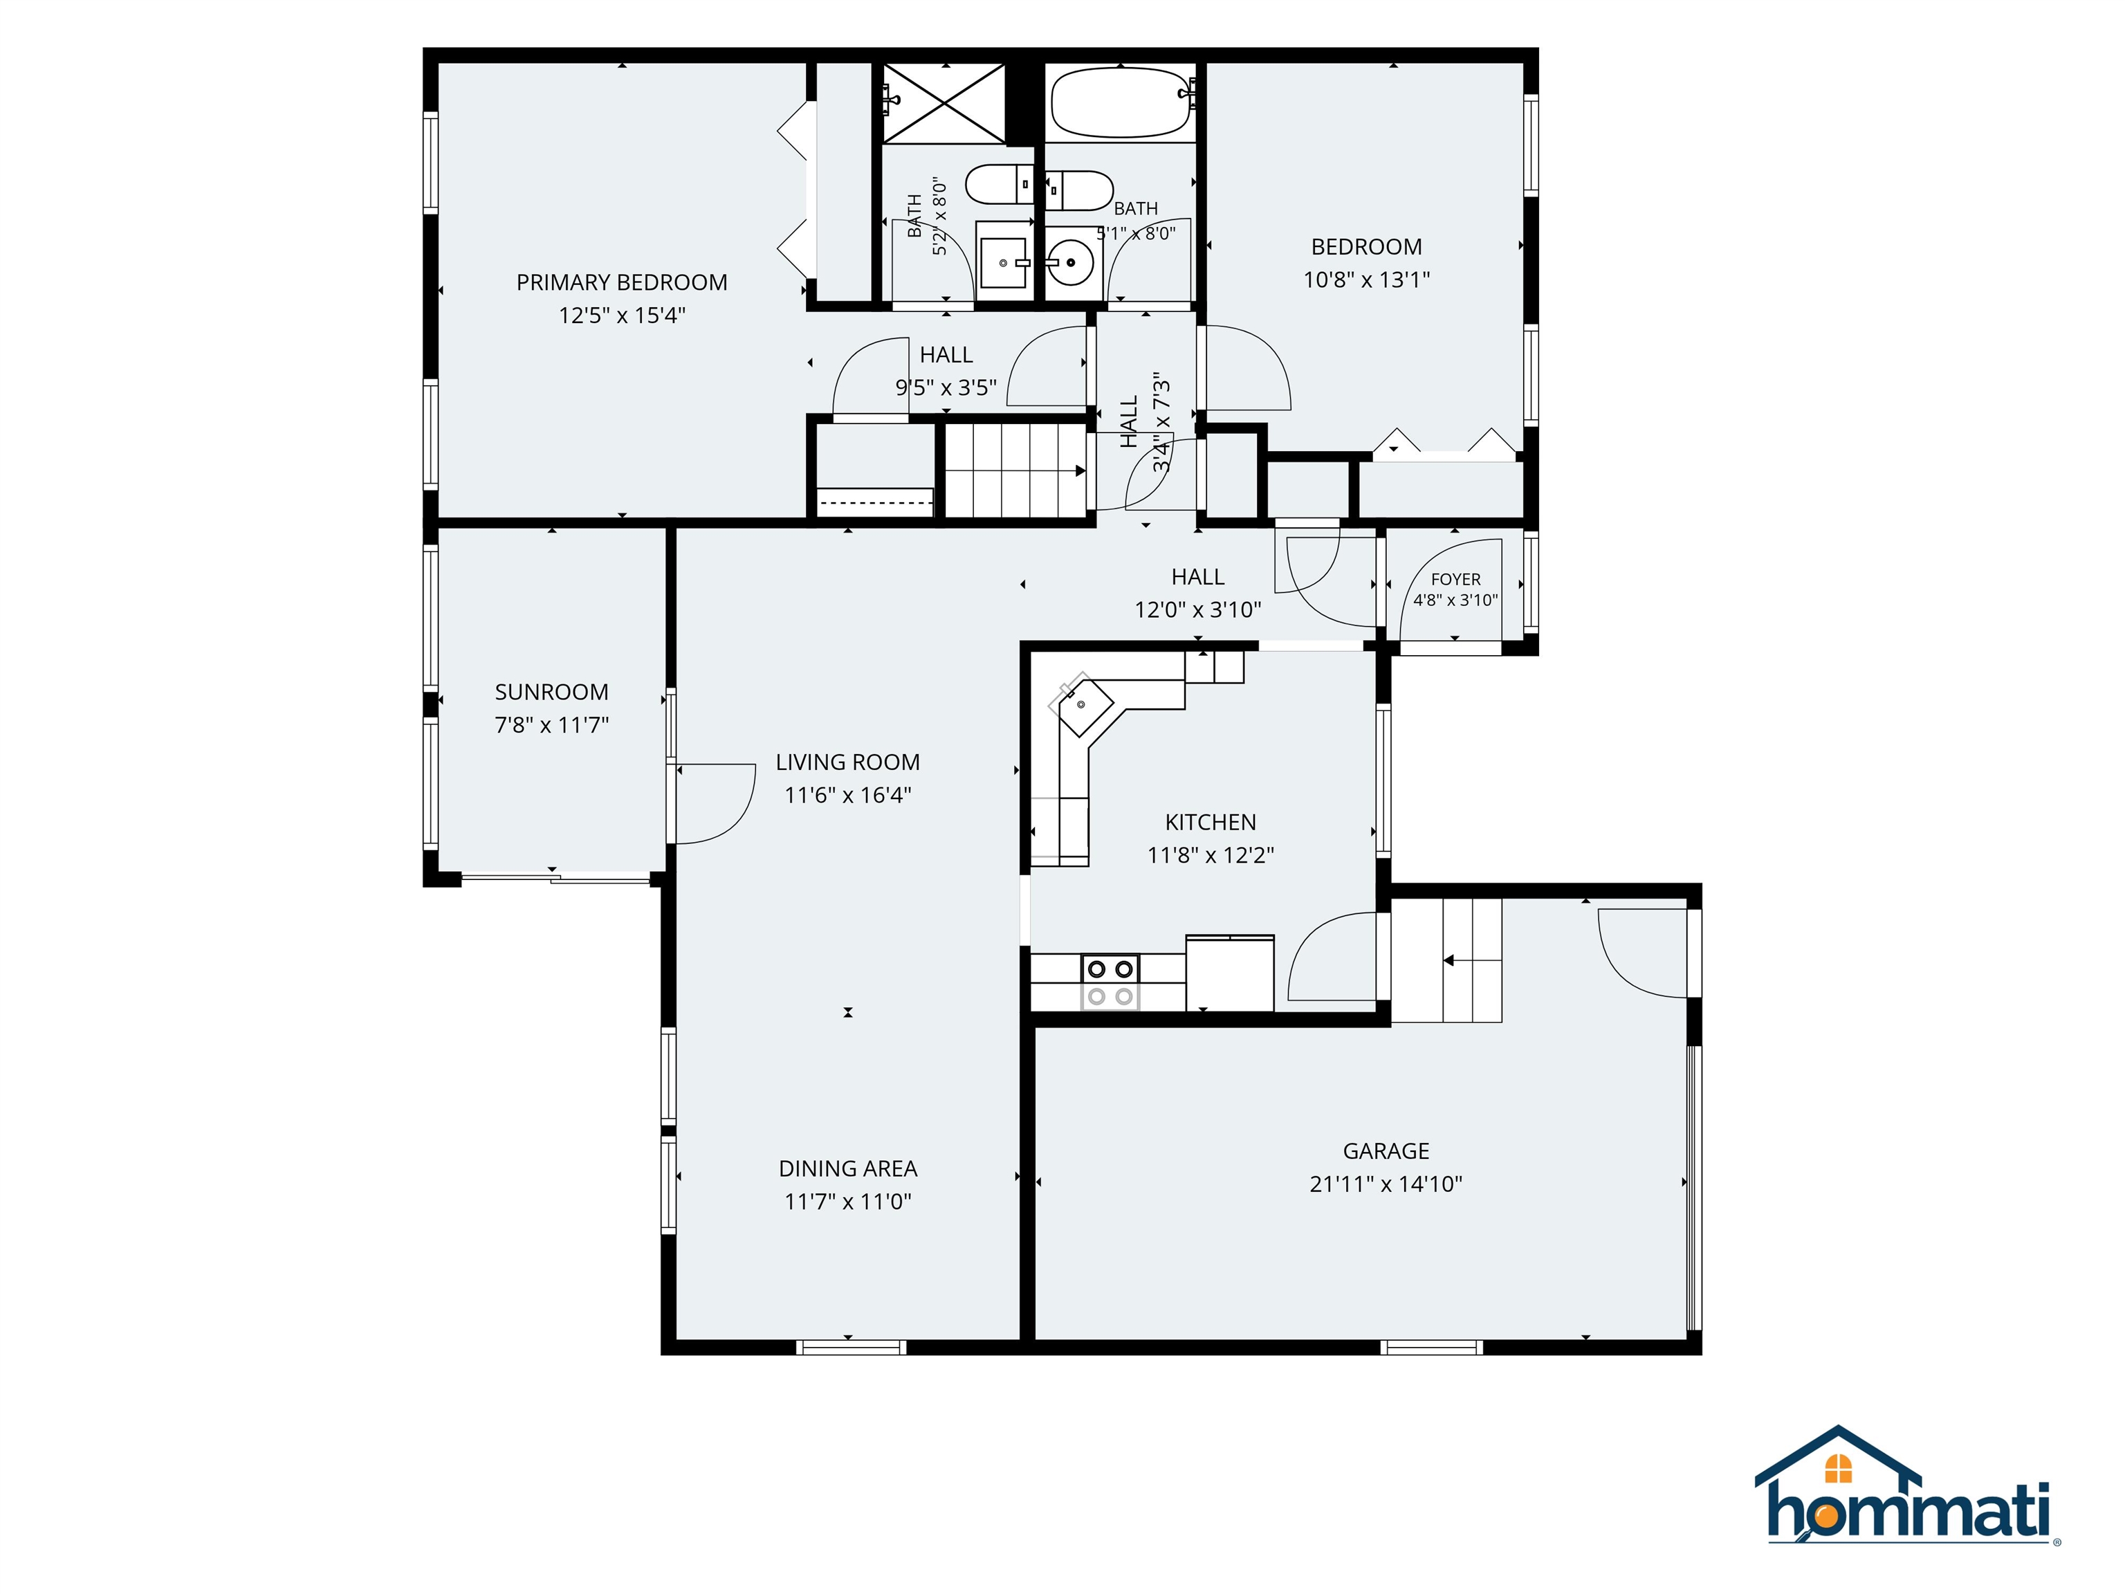
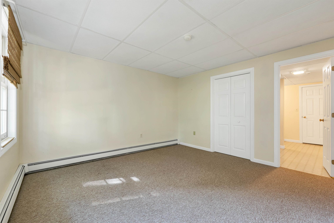
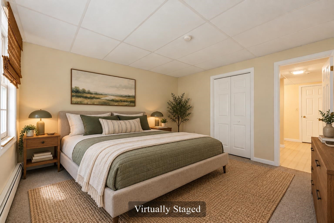
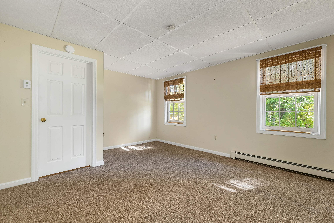
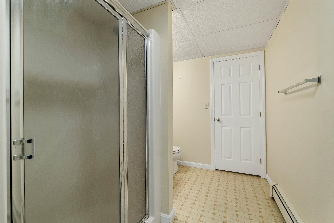
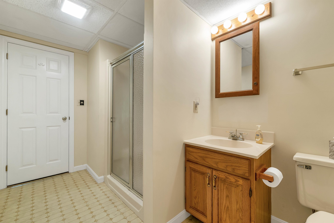
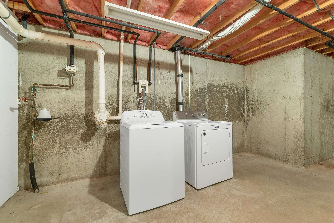
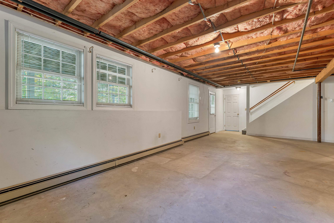
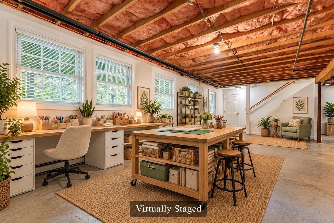
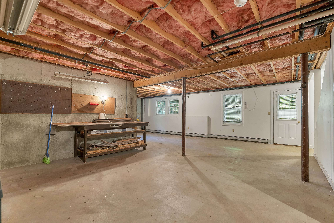
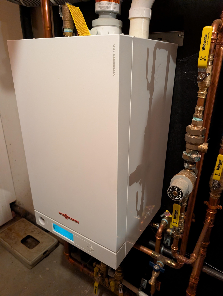
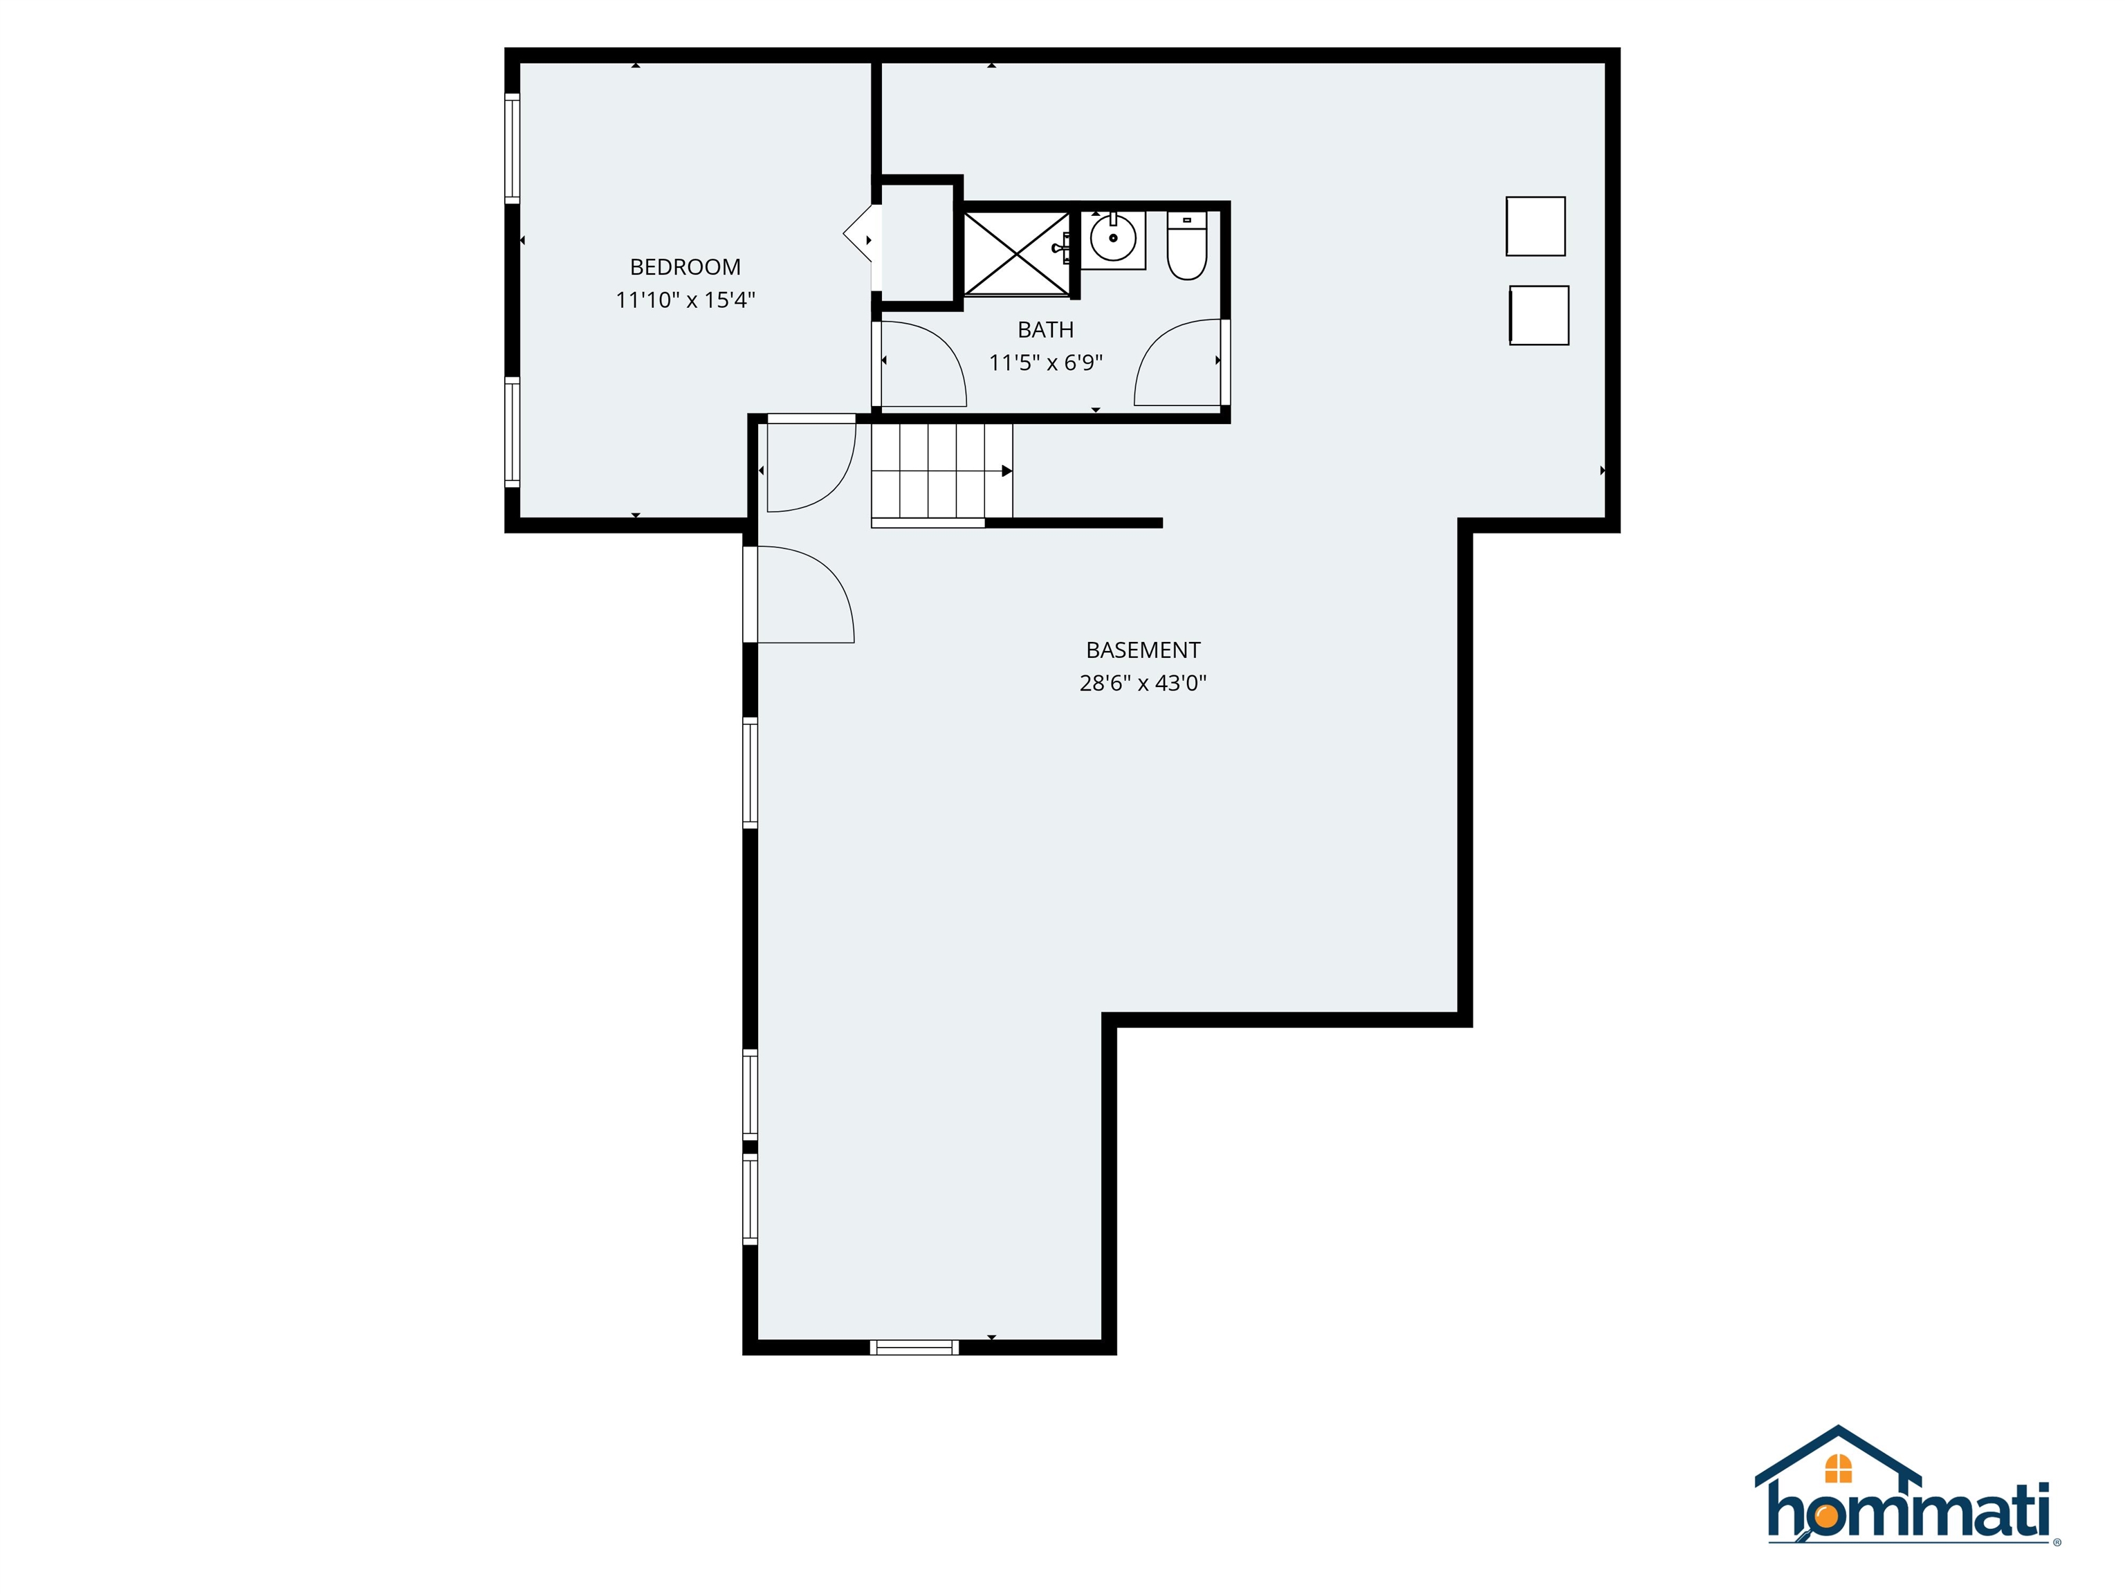
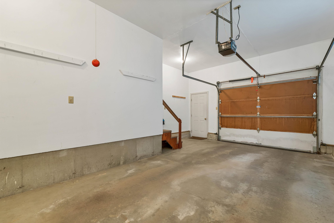
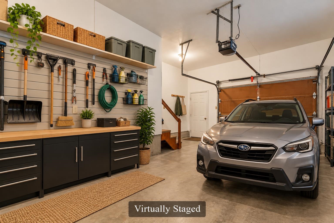
Open House Saturday October 10 from 11 to 1 PM. Looking to downsize without feeling downsized? This rarely available duplex ranch style condo in Wildwood Village offers the space and privacy of a home with the convenience of mostly one-level living. Privately positioned at the end of a quiet cul-de-sac, the main level of almost 1,300 SF provides comfortable everyday living with a bright living/dining room opening to an inviting heated sunroom and outside deck. Along with the primary bedroom and private bath, there's a second bedroom, another full bathroom, and an entry porch from the front walkway. There's an attached garage with 23' in length that offers direct entry into the home. Recent improvements include newer stainless steel appliances in the kitchen and two updated baths on the main level. Stay comfortable in every season with mini-splits for air-conditioning and a newer high-efficiency multi-zone natural gas boiler with on-demand hot water. The daylight lower level adds tremendous flexibility with an additional bedroom, 3/4 bath, exterior access, laundry/utility area, abundant storage and additional space to finish off if desired. Enjoy two association tennis courts. With your annual membership in Wildwood Shores on Lake Winnisquam, there is a beautiful shared sandy beach that's 345' long, kayak and paddleboard racks, grassy picnic and recreation area, and boat launch which will add to your Lakes Region lifestyle. All this while enjoying the ease of condo living and the space to comfortably welcome family and guests. More pictures are coming!
Details
| MLS # | 5112727 |
|---|---|
| Listing Type | For Sale |
| Style | Condominium |
| HOA Dues | $431 |
| Sub-Type | Resale |
| Status | Active - Coming Soon |
| Year | 1986 |
| Days On Site | 4 |
| Listing Provided By | KW Coastal and Lakes & Mountains Realty/Meredith | Mary-Ann Schmidt |
Features
| Bed(s) | 3 |
|---|---|
| Bath(s) | 3 Total |
| Garage | 1 |
| Basement | Y |
| Story(s) | 1 |
| Zoning | Residential - Condo |
Interior
| Rooms Total | 7 |
|---|---|
| Cooling | Mini Split |
| Heating | Natural Gas, Hot Water, Zoned |
| Interior Features | Dining Area, Laundry Hook-ups, Living/Dining, Primary BR w/ BA, Natural Light, Basement Laundry |
| Appliances | Dishwasher, Dryer, Range Hood, Electric Range, Refrigerator, Washer, Natural Gas Water Heater, On Demand Water Heater |
Exterior
| Exterior Features | Deck, Natural Shade |
|---|---|
| Roof | Asphalt Shingle |
| Construction Materials | Clapboard, Wood Exterior |
| Foundation Details | Concrete |
| Lot Features | Condo Development, In Town, Neighborhood |
| Accessibility Features | 1st Floor Bedroom, 1st Floor Full Bathroom, 1st Floor Hrd Surfce Flr |
Parking
| Garage Yes / No | Yes |
|---|---|
| Parking Features | Driveway, Garage |
Utilities
| Utilities | Cable Available, Gas On-Site, Gas at Street, Phone Available, Underground Utilities |
|---|---|
| Electric | 150 Amp Service, Circuit Breakers |
| Sewer | Public |
Taxes
| Tax Annual Amount | 4374 |
|---|---|
| Tax Rate | 6.49 |
| Tax Block | 463 |
| Tax Lot | 060 |
| Tax Year | 2025 |
Area Information
| State | NH |
|---|---|
| County | Belknap |
| City | Laconia |
| Zip Code | 03246 |
| Area | NH Belknap |
| School District | Laconia Sch Dst SAU #30 |
| Elementary School | Pleasant Street Elementary Sch |
| High School | LaconiaHig |
| Listing VS Median (in 03246) | |
Price: $465,000 low | high Med: $1,920,000 On site: 4 low | high Med: 478 | |
Market Activity 03246
Request a showing
Request a showing
_20230518140439.png)
Copyright 2026 PrimeMLS. All rights reserved. This information is deemed reliable, but not guaranteed. The data relating to real estate displayed on this Site comes in part from the IDX Program of PrimeMLS. The information being provided is for consumers’ personal, non-commercial use and may not be used for any purpose other than to identify prospective properties consumers may be interested in purchasing.
Contact
Learn More About This Property

| State | NH |
|---|---|
| County | Belknap |
| City | Laconia |
| Zip Code | 03246 |
| Area | NH Belknap |
| School District | Laconia Sch Dst SAU #30 |
| Elementary School | Pleasant Street Elementary Sch |
| High School | LaconiaHig |
| Listing VS Median (in 03246) | |
Price: $465,000 low | high Med: $1,920,000 On site: 4 low | high Med: 478 | |