
Description
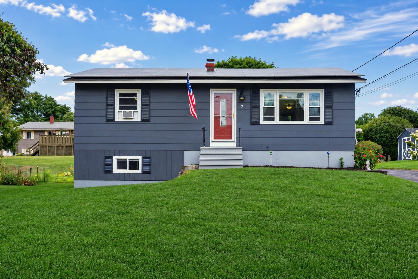
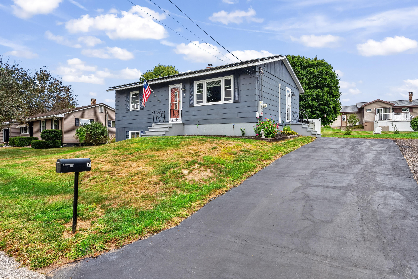
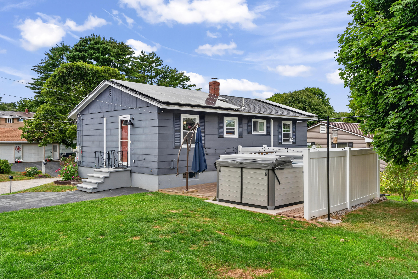
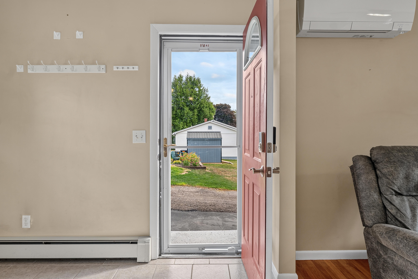
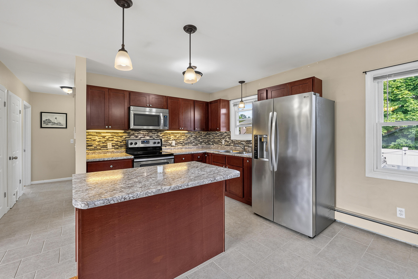
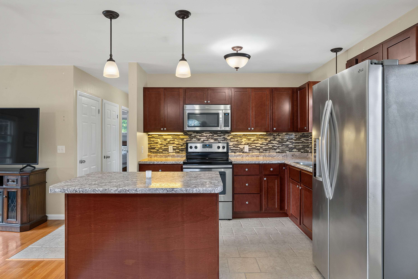
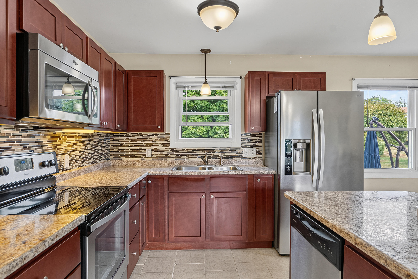
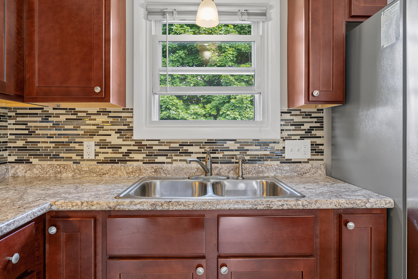
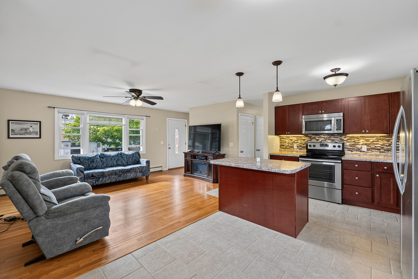
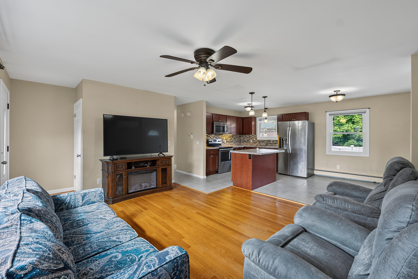
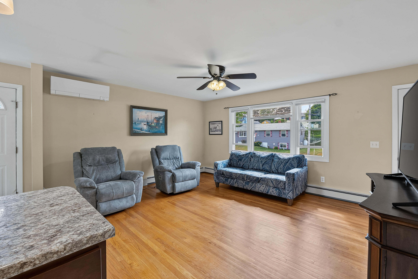
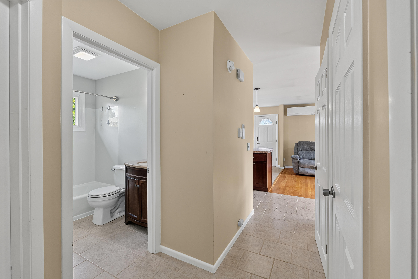
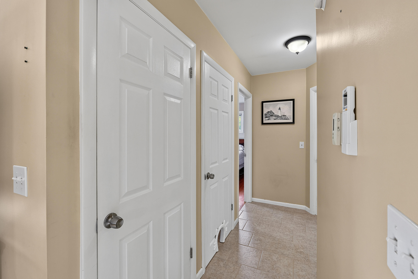
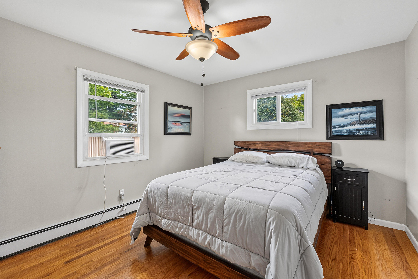
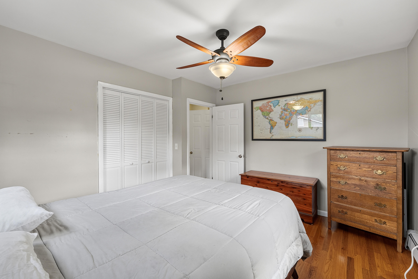
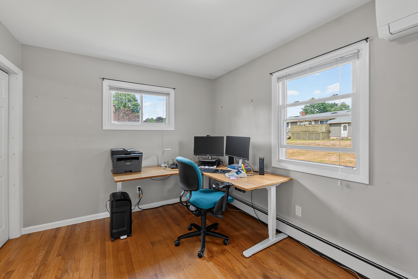
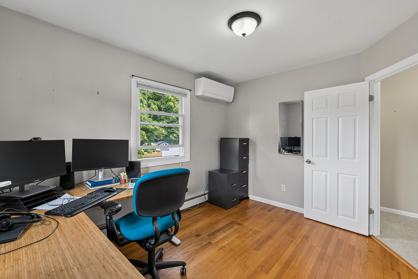
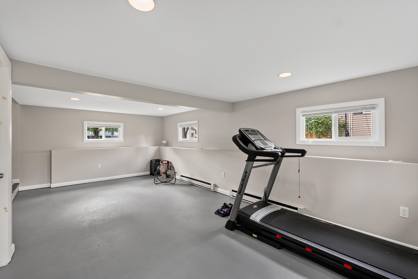
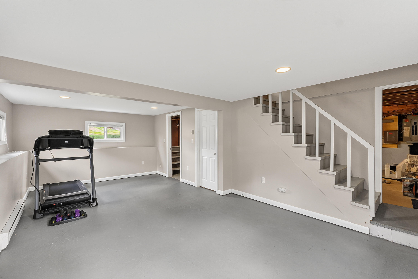
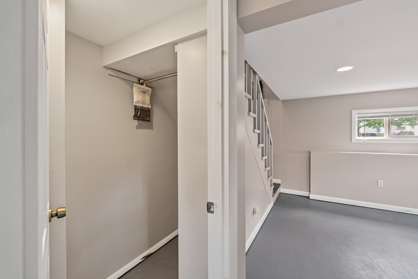
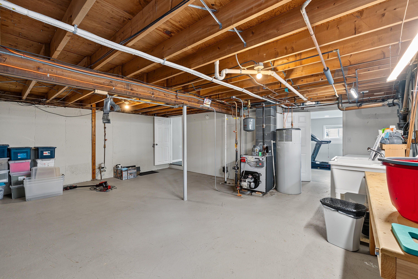
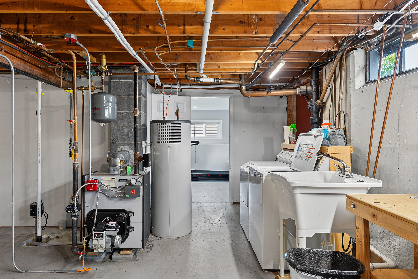
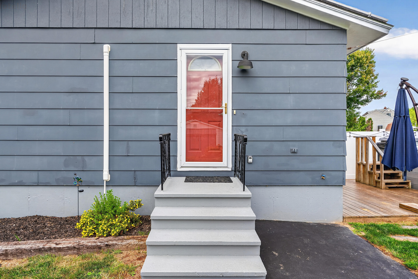
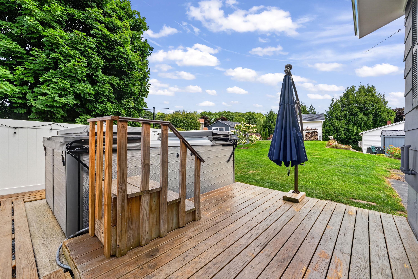
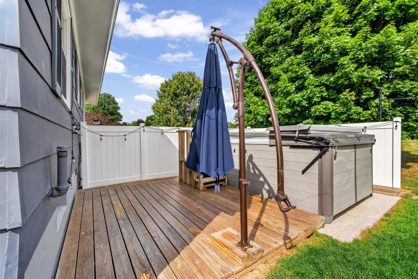
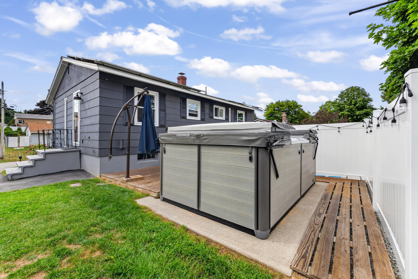
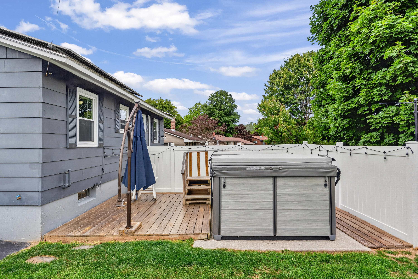
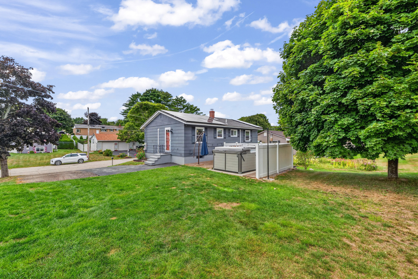
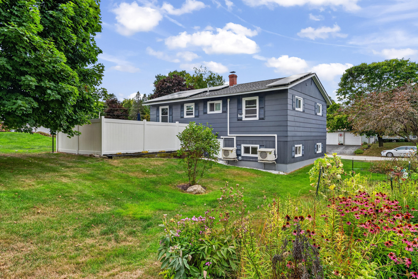
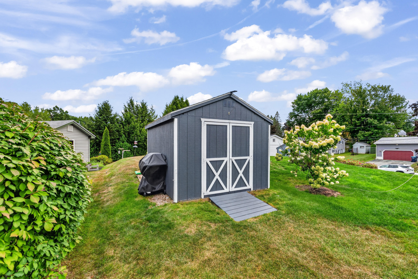
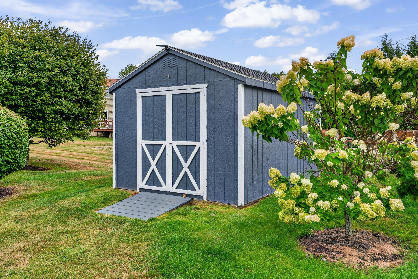
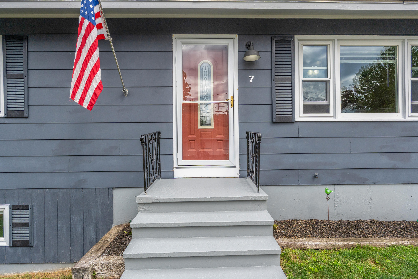
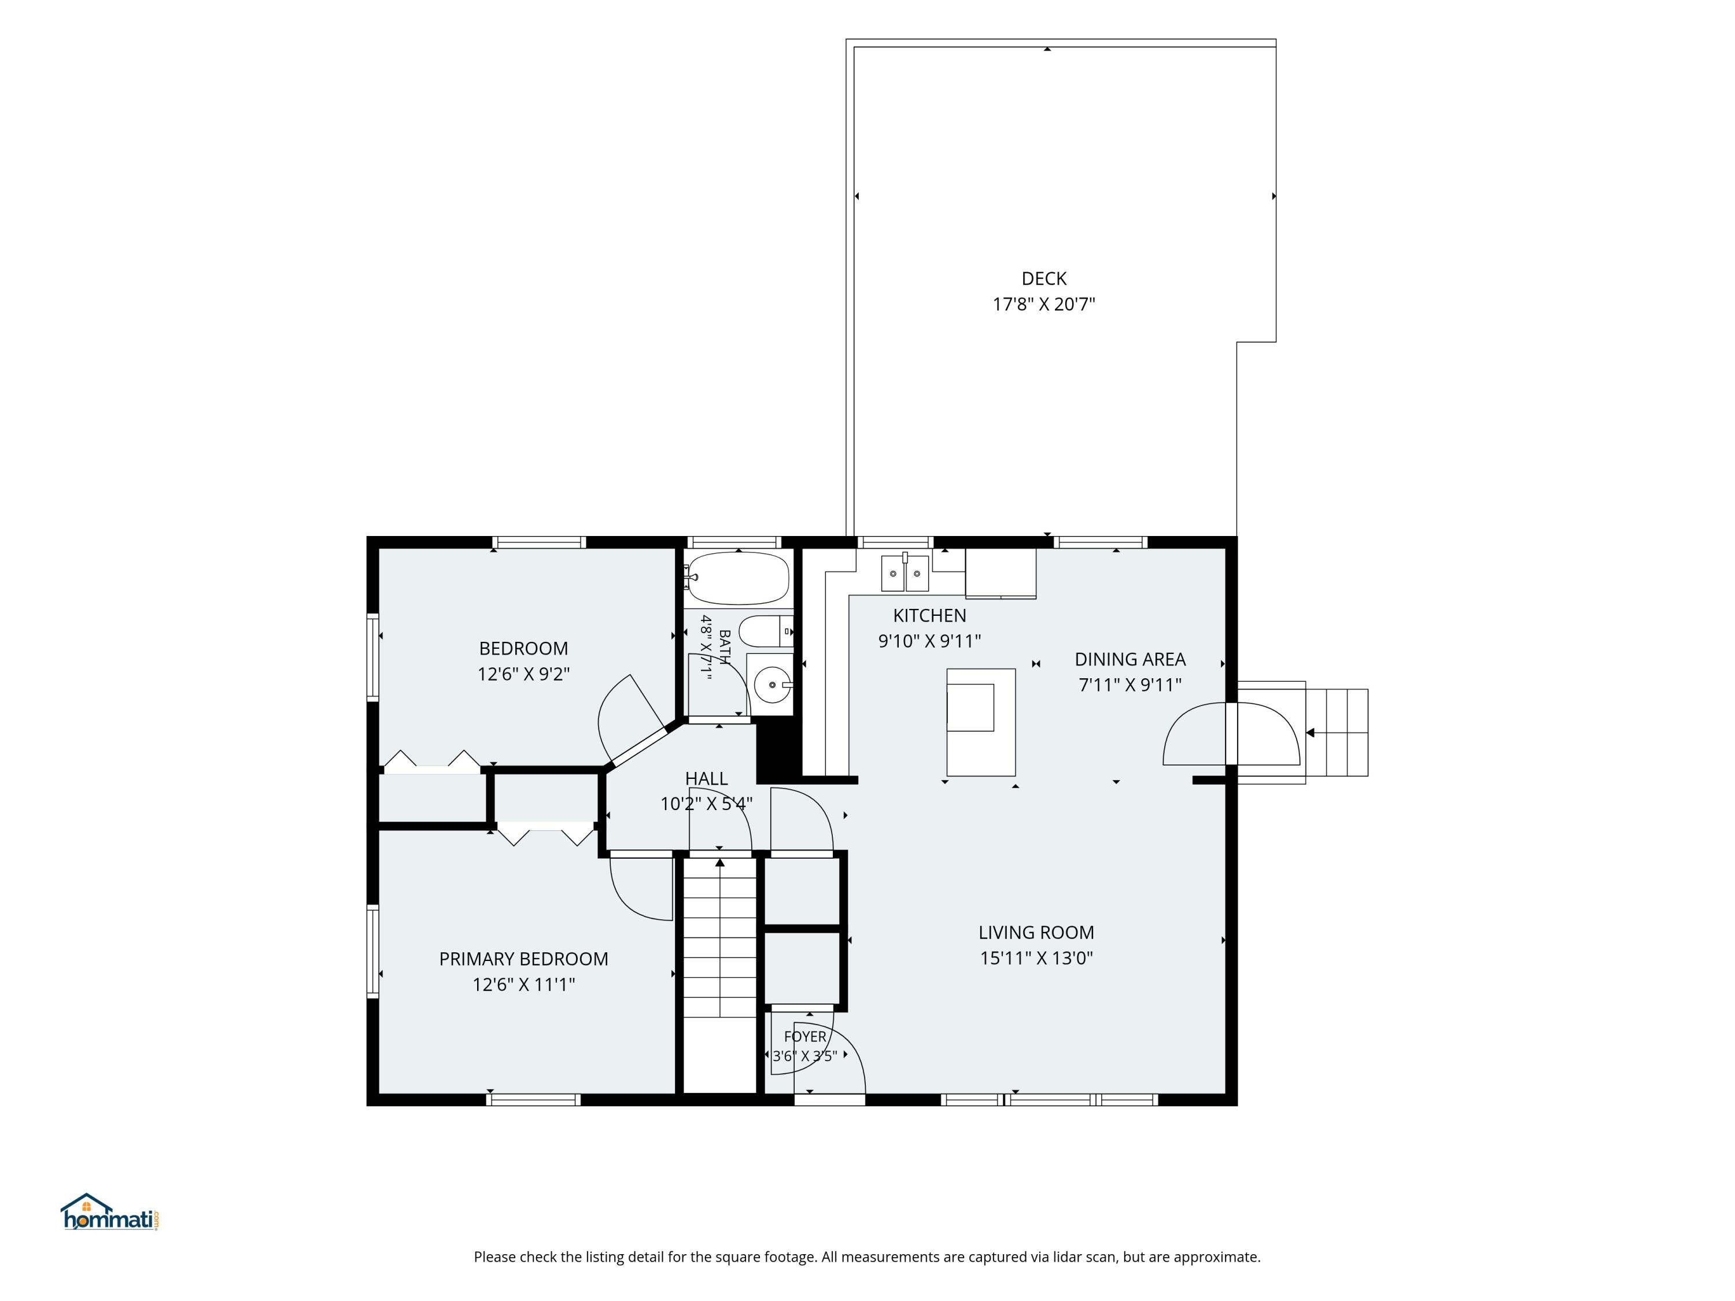
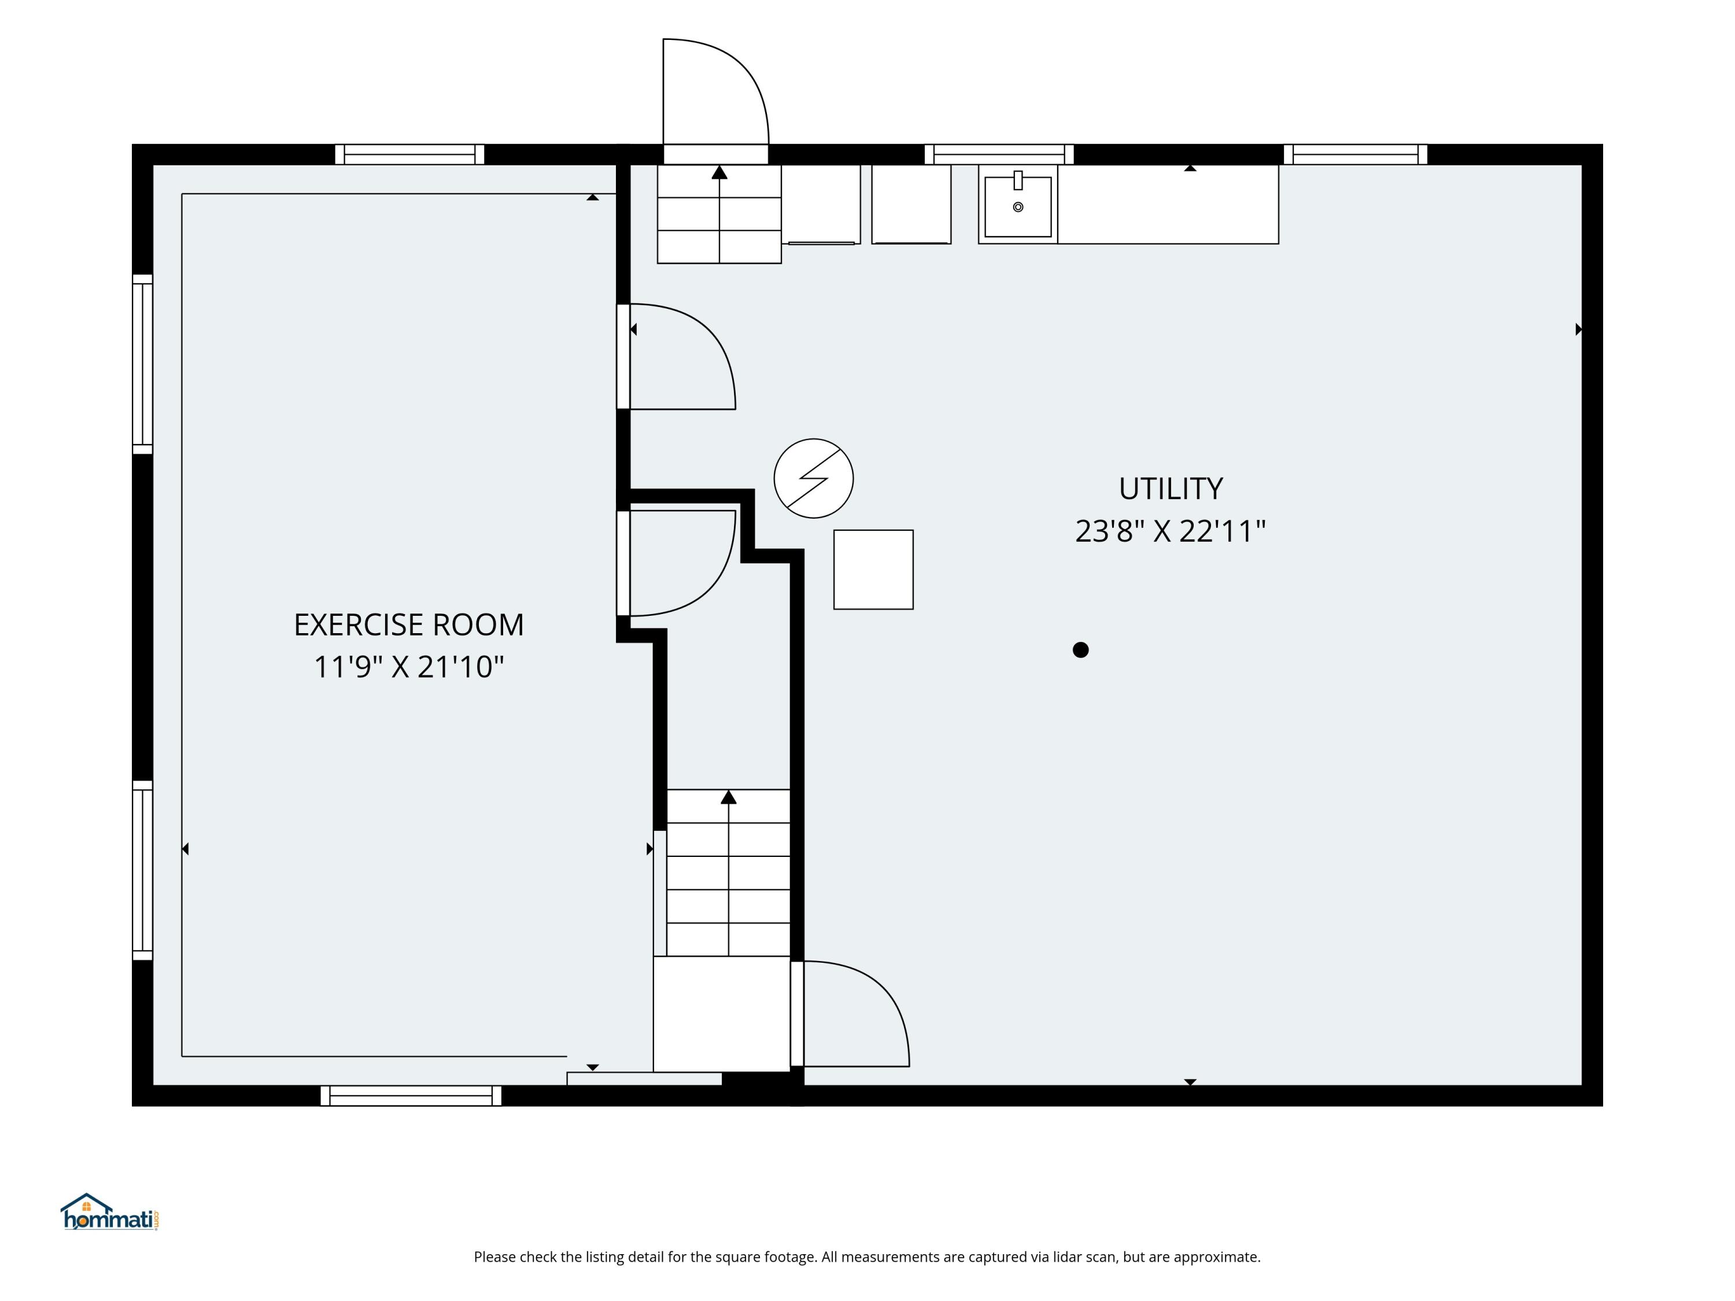
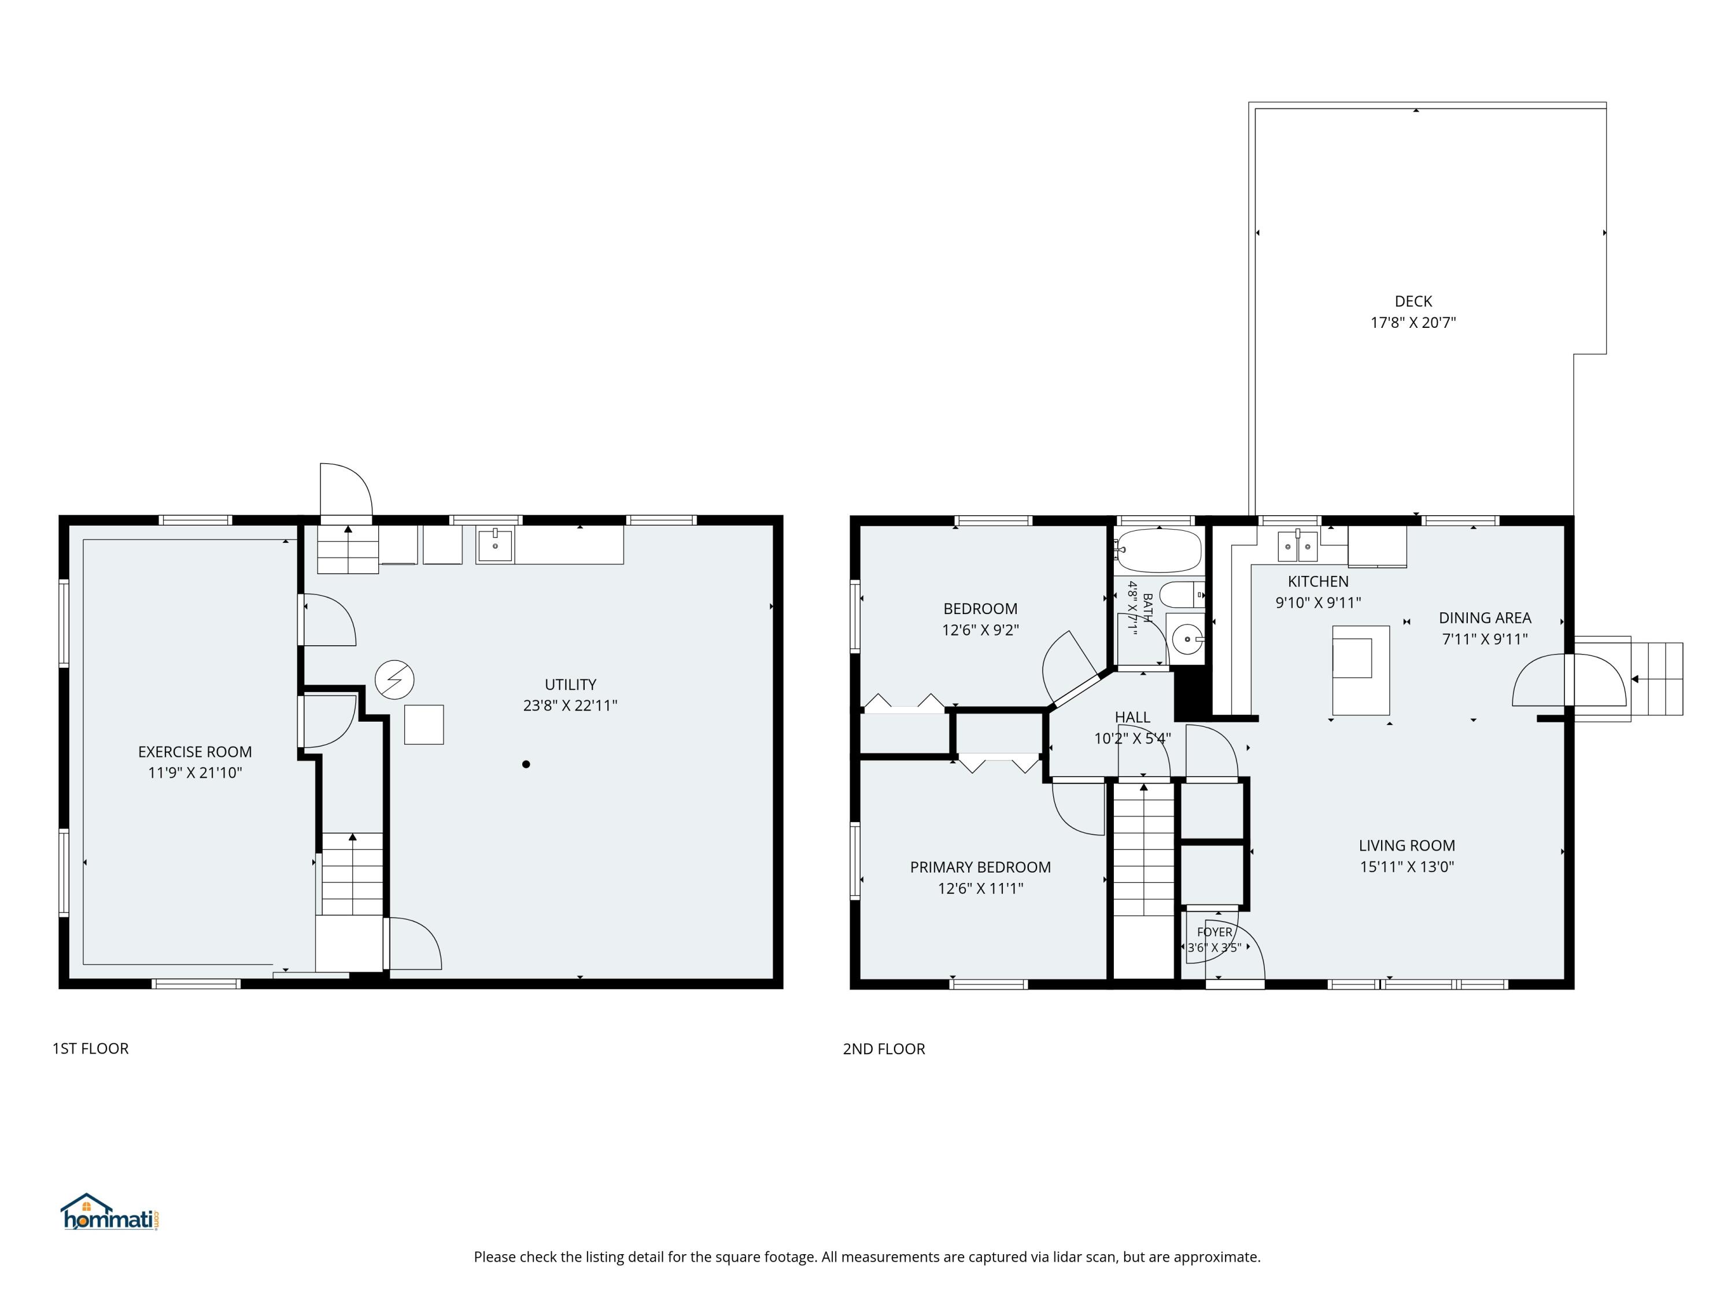
LOW ELECTRIC COSTS, 31 SOLAR PANELS & MORE THAN MEETS THE EYE! If you're looking for efficient, easy one-floor living with some unexpected extras, 7 Swale Lane is worth a closer look. A standout feature of this 2-bedroom, 1-bath ranch is its 31-panel solar system. The seller reports the system currently generates enough electricity that their only CMP electric expense is the standard delivery/connection charge. Even better, the roof was replaced before the solar panels were installed. Inside, the home offers an inviting open-concept main level, while the partially finished basement has lots of natural light and provides additional flexible space for a family room, home office, exercise area, hobby space or whatever best fits your needs. Two heat pumps provide efficient heating and cooling, with oil-fired baseboard heat as an additional heat source. Outside, there's even more to enjoy, including a 7½' x 12' swim spa, 10' x 14' shed, partially paved driveway and manageable .22-acre lot. The home also offers 200-amp electrical service, public water and public sewer. Tucked on a quiet neighborhood side street yet convenient to shopping, everyday amenities and the Interstate, this isn't your typical small ranch. With solar, multiple heating options, additional finished space and a swim spa, 7 Swale Lane packs a lot into one property. Come take a look!
Details
| MLS # | 1679282 |
|---|---|
| Listing Type | For Sale |
| Style | House |
| Sub-Type | Resale |
| Status | Active Under Contract |
| Year | 1972 |
| Days On Site | 28 |
| Listing Provided By | Meservier & Associates | Jodie Davis |
Features
| Bed(s) | 2 |
|---|---|
| Bath(s) | 1 Total |
| SQ Feet | 1,164 |
| Basement | Y |
| Story(s) | 2 |
| Zoning | NCA |
| Acreage | 0.23 |
Interior
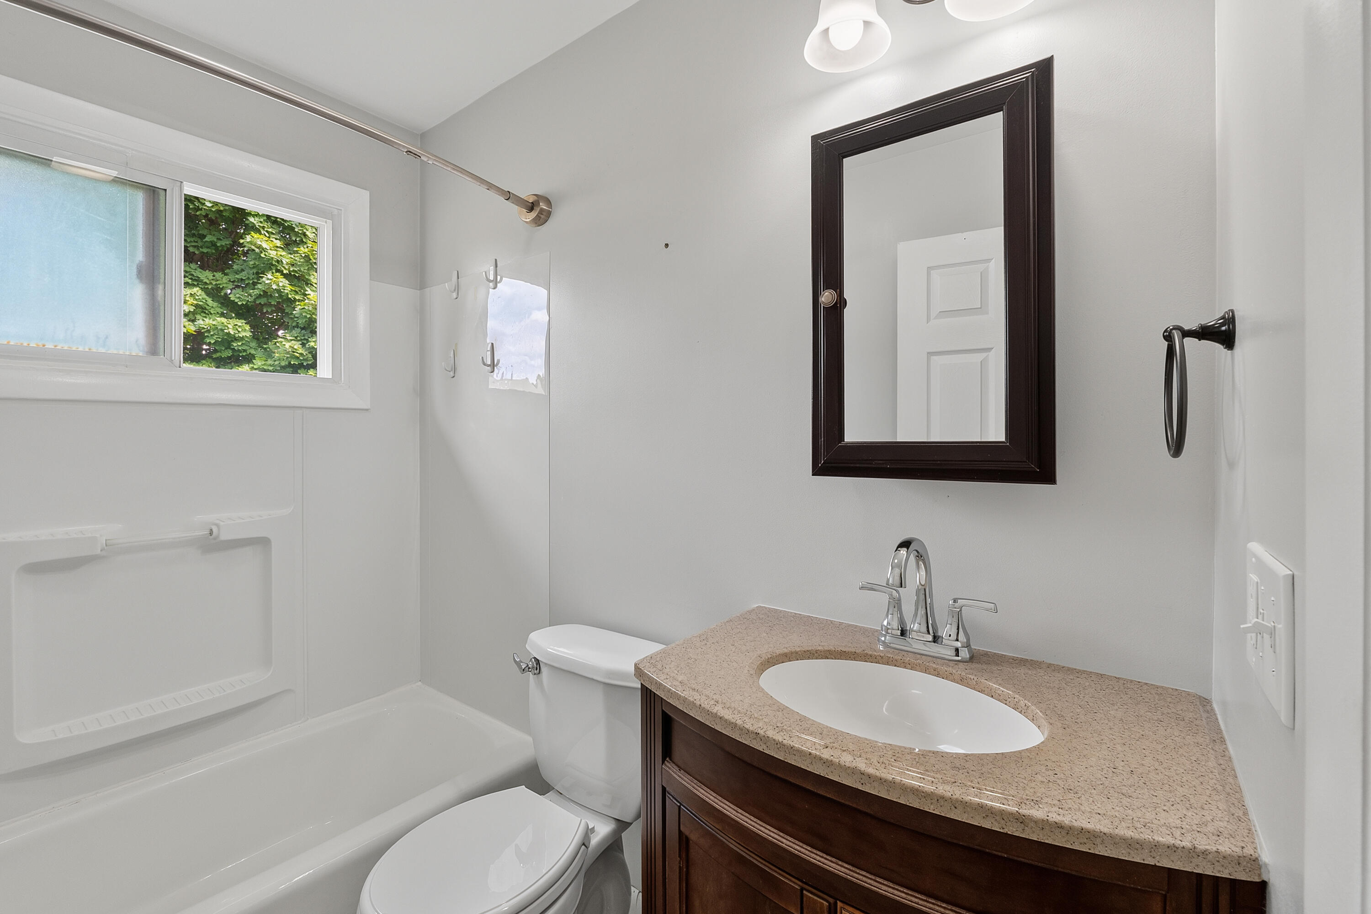
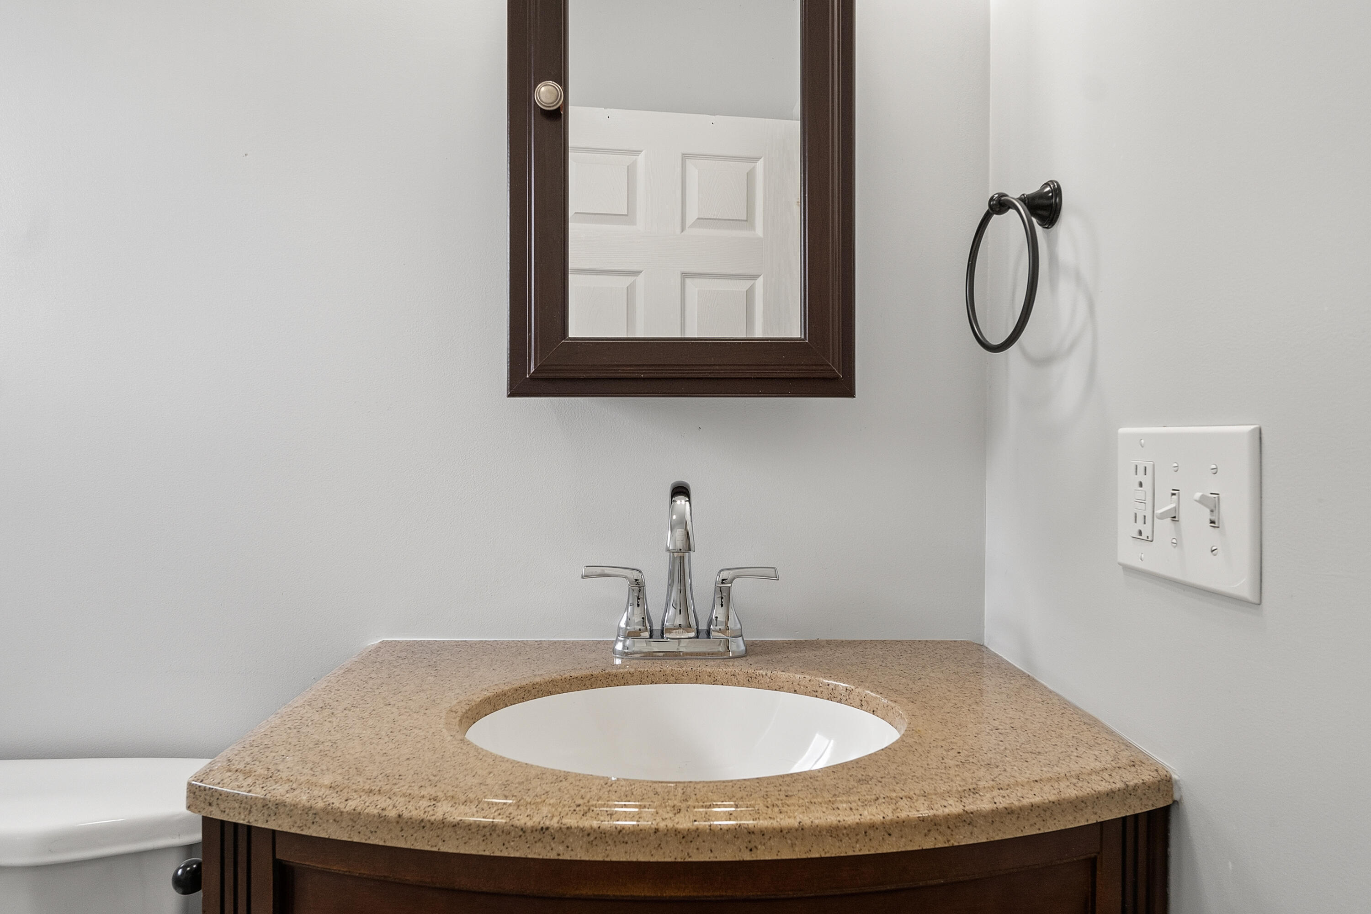
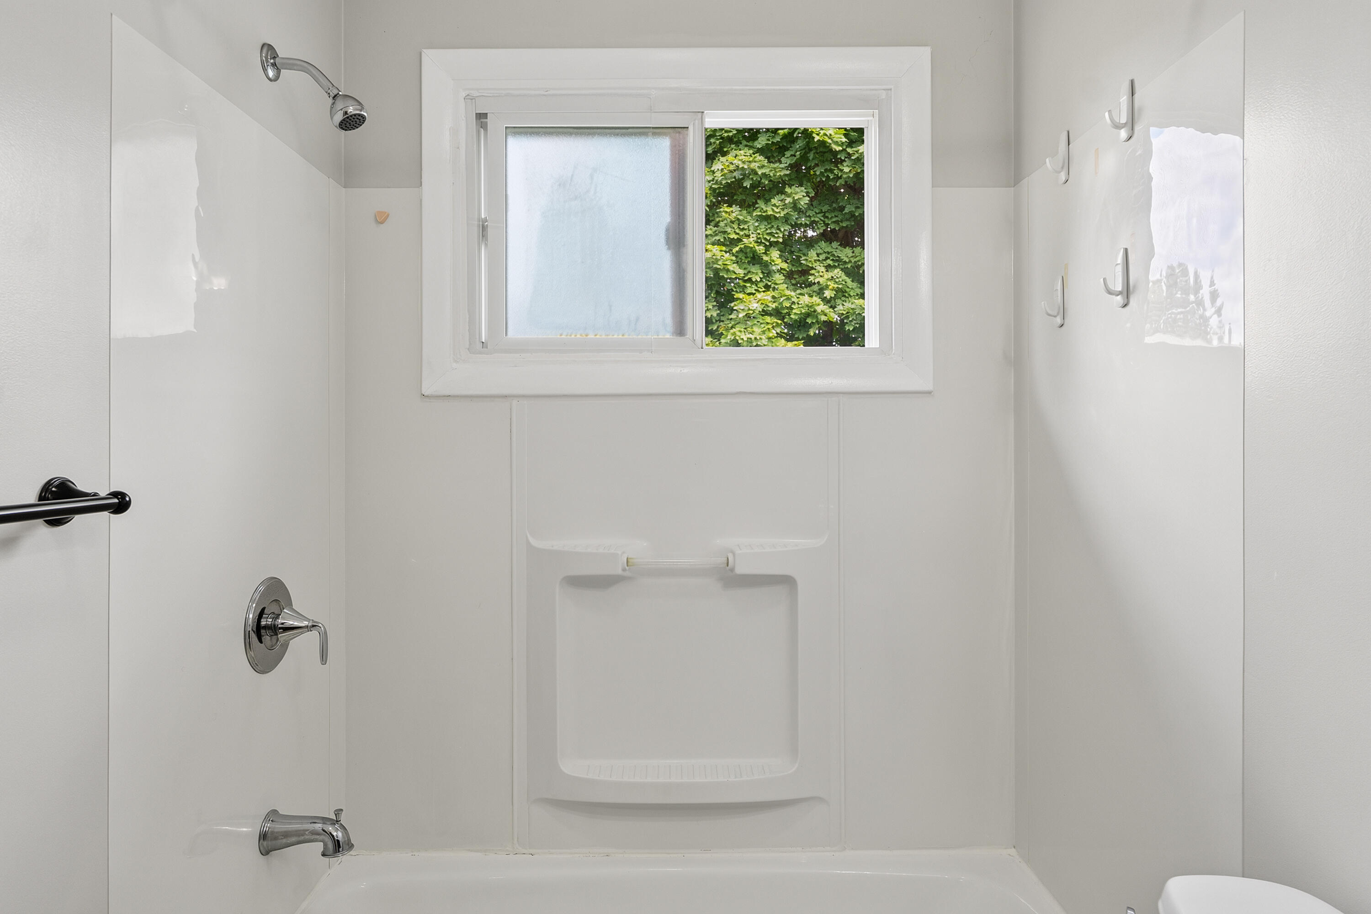
| Interior Features | 1st Floor Bedroom, Bathtub, Pantry |
|---|---|
| Heating Yes / No | Yes |
| Cooling Yes / No | Yes |
| Cooling | Heat Pump |
| Fireplaces Total | 0 |
| Fireplace Yes / No | No |
| Laundry Features | Washer Hookup |
| Rooms Total | 6 |
| Amenities Co Amenities | 1st Floor Bedroom, Bathtub, Hot Tub, Washer Hookup, Pantry |
Exterior
| Roof | Shingle |
|---|---|
| Foundation Details | Poured Concrete |
| Lot Features | Near Shopping, Near Turnpike/Interstate, Near Town, Neighborhood, Level, Rolling Slope |
| Construction Materials | Wood Frame, Wood Siding |
| Patio And Porch Features | Patio |
Parking
| Attached Garage Yes / No | No |
|---|---|
| Garage Yes / No | No |
| Parking Features | Gravel, Paved, 1 - 4 Spaces, On Site |
Utilities
| Sewer | Public Sewer |
|---|---|
| Electric | Energy Storage Device, Circuit Breakers |
Taxes
| Tax Annual Amount | 3288 |
|---|---|
| Tax Book Number | 9089 |
| Tax Year | 2026 |
| Tax Lot | 144 |
| Tax Map Number | 150 |
Area Information
| State | ME |
|---|---|
| County | Androscoggin |
| City | Lewiston |
| Zip Code | 04240 |
| Area | Androscoggin |
| Listing VS Median (in 04240) | |
Price: $319,900 low | high Med: $369,450 sqft: 1,164 low | high Med: 1,908 $ / sqft: $275 low | high Med: $194 On site: 28 low | high Med: 26.5 | |
Market Activity 04240
Request a showing
Request a showing


Contact
Learn More About This Property

| State | ME |
|---|---|
| County | Androscoggin |
| City | Lewiston |
| Zip Code | 04240 |
| Area | Androscoggin |
| Listing VS Median (in 04240) | |
Price: $319,900 low | high Med: $369,450 sqft: 1,164 low | high Med: 1,908 $ / sqft: $275 low | high Med: $194 On site: 28 low | high Med: 26.5 | |