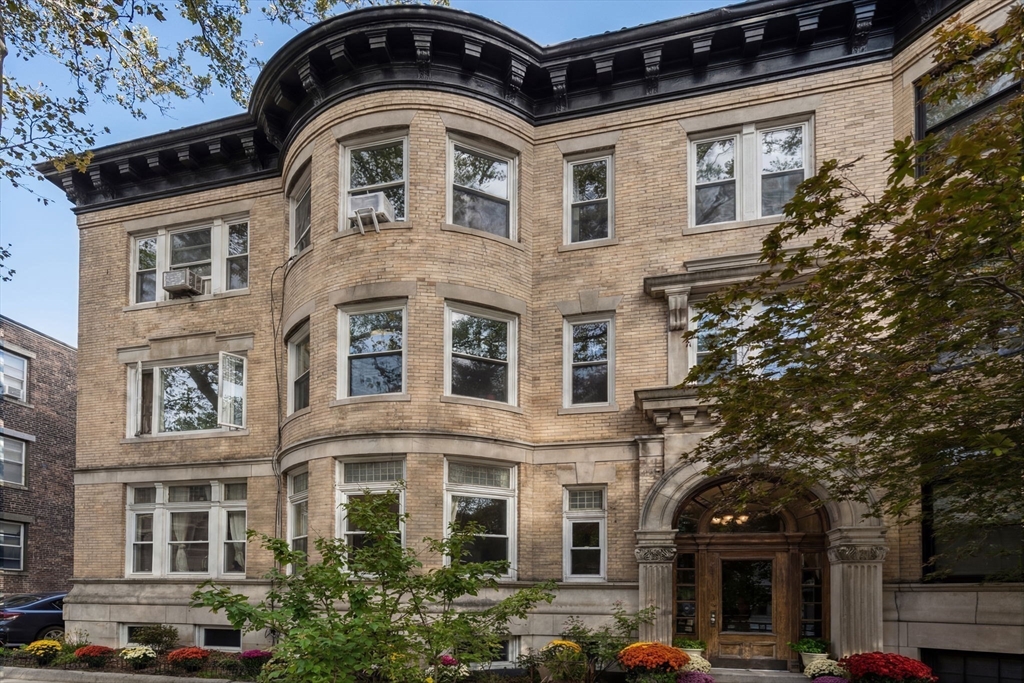
7 Parkman St # 1,Brookline, MA 02446
Brookline, MA 02446

Description
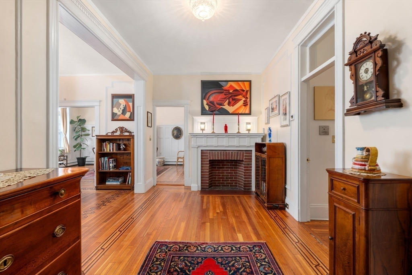
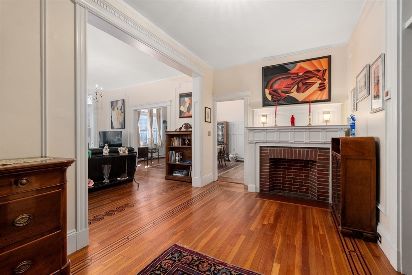
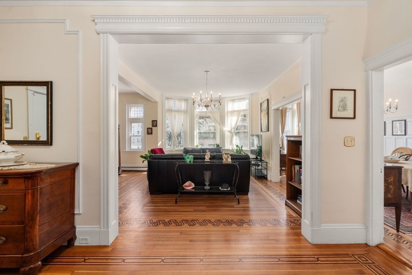
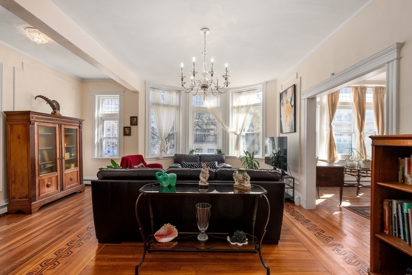
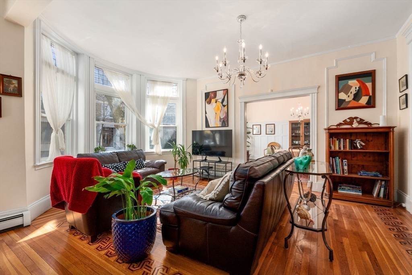
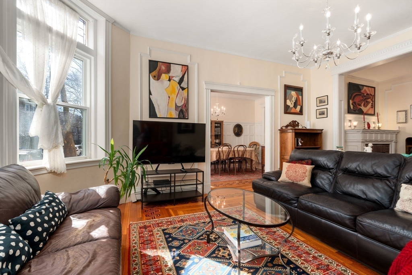
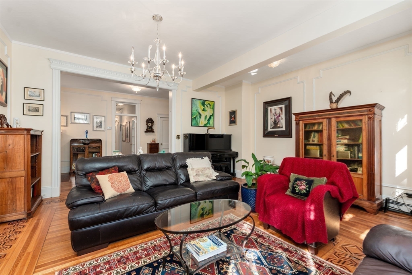
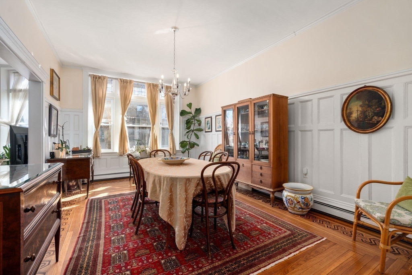
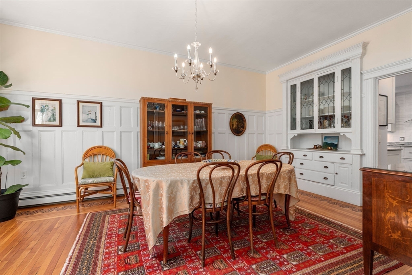
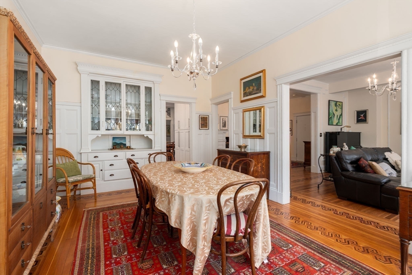
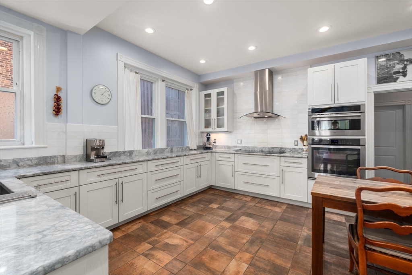
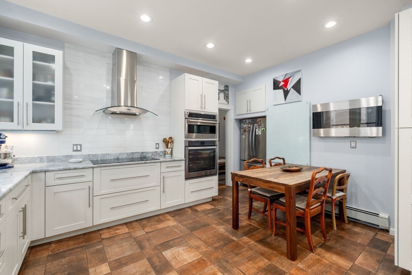
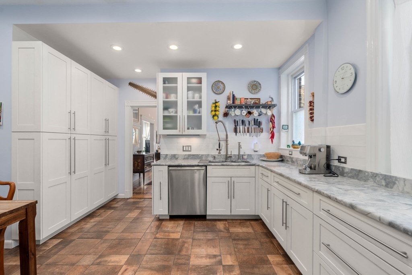
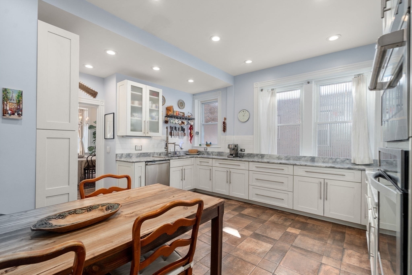
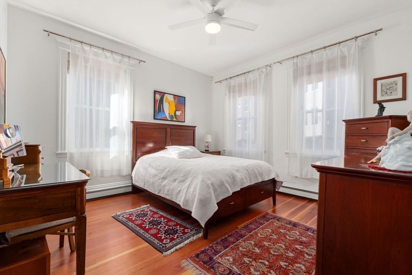
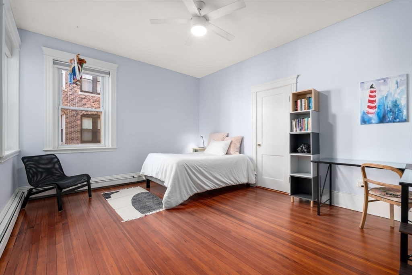
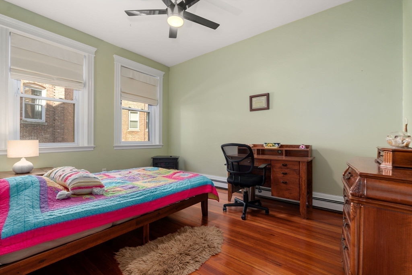
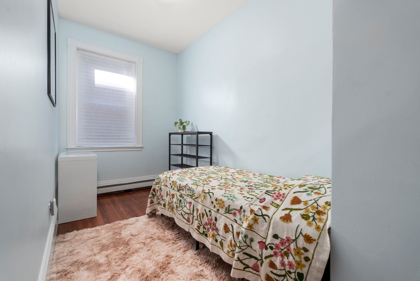
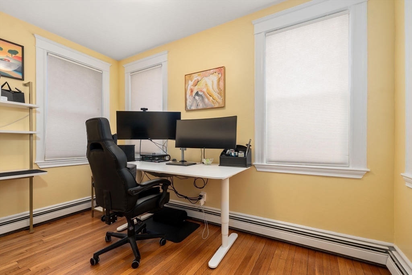
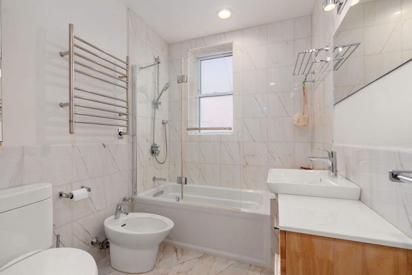
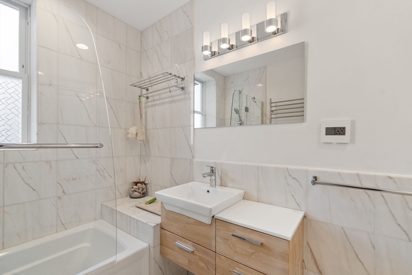
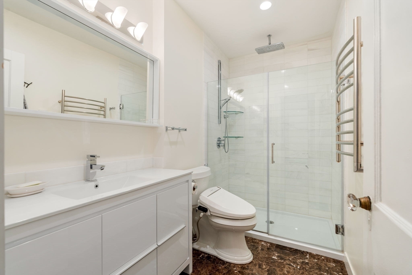
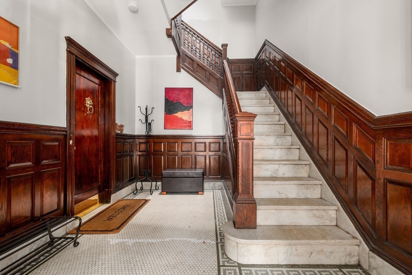
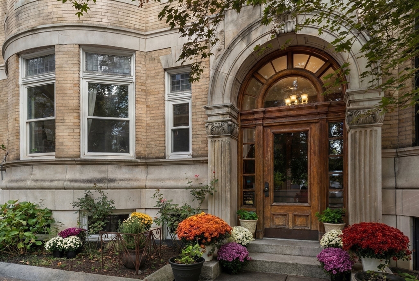
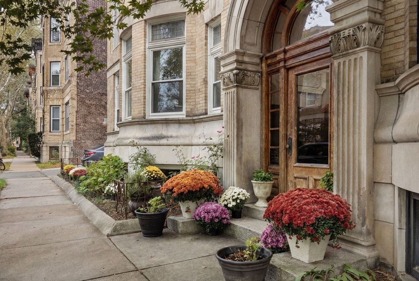
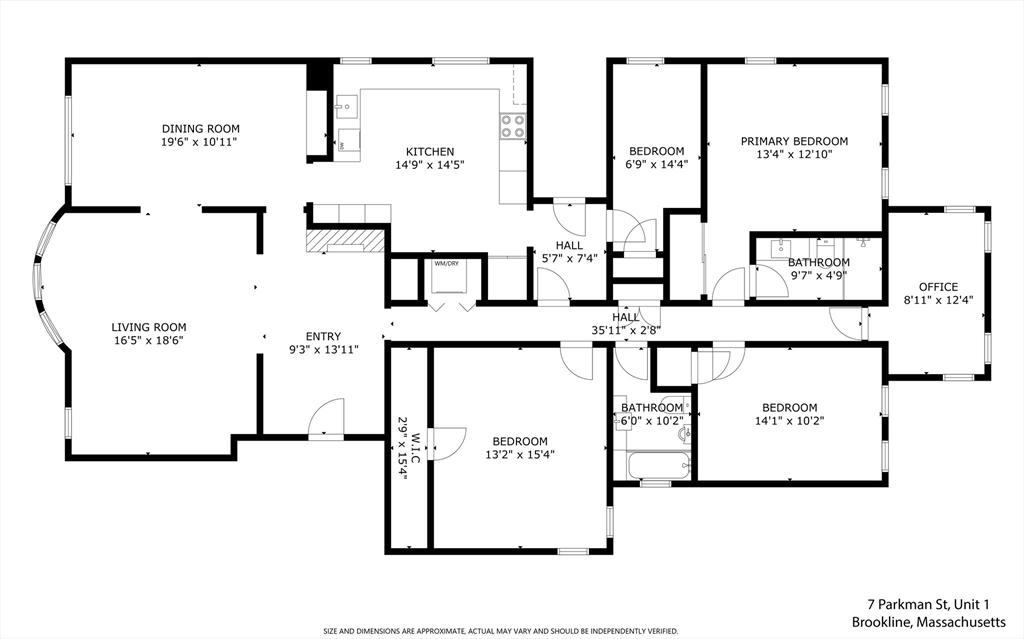
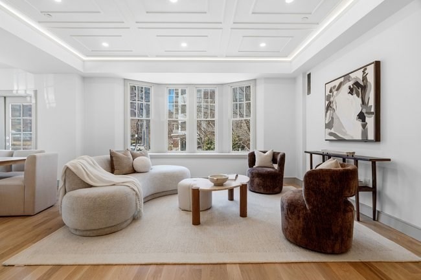
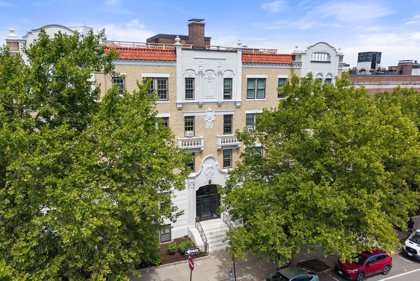
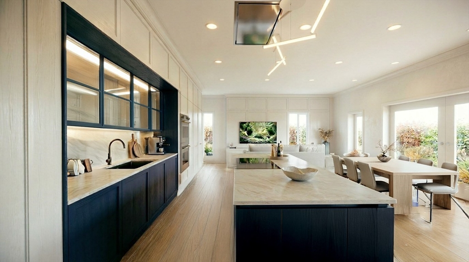
Located on a beautiful tree-lined street in Coolidge Corner, this elegant 4-bed, 2-bath, 2,116 sq ft condo in a stately limestone brownstone combines modern refinement with period grandeur. Elevated above the street for privacy, the gracious foyer with fireplace opens to a sun-drenched living room with leaded glass transoms, crown molding, and spectacular inlaid hardwood floors. The wainscoted dining room with custom built-ins seats a crowd. The renovated kitchen offers quartzite counters, custom cabinetry, marble tile, and a sun-filled eat-in area. Both marble bathrooms feature radiant heat floors and towel warmers; one adds a soaking tub. The primary suite enjoys two exposures and a spa-like en-suite bath. Three additional bedrooms, private home office with French door, in-unit laundry, and a vast private basement storage room complete the picture. Convenient to acclaimed dining, boutique shopping, top schools, the Green Line, and Longwood Medical.
Details
| MLS # | 73491100 |
|---|---|
| Listing Type | For Sale |
| Style | Condominium |
| Building Name | 7 Parkman Street Condominium |
| HOA Dues | $307 |
| Sub-Type | Resale |
| Status | Pending |
| Year | 1920 |
| Days On Site | 187 |
| Listing Provided By | Hammond Residential Real Estate | Kathy Halley |
Features
| Bed(s) | 4 |
|---|---|
| Bath(s) | 2 Total |
| SQ Feet | 2,116 |
| Basement | Y |
| Story(s) | 1 |
| Units | 3 |
| Zoning | T-5 |
Interior
| Rooms Total | 8 |
|---|---|
| Cooling Yes / No | Yes |
| Cooling | Window Unit(s) |
| Heating Yes / No | Yes |
| Heating | Baseboard, Natural Gas, Fireplace |
| Interior Features | Lighting - Overhead, Closet, Decorative Molding, Office, Entry Hall |
| Appliances | Oven, Dishwasher, Disposal, Microwave, Range, Refrigerator, Washer, Dryer, Range Hood |
| Fireplaces Total | 1 |
| Fireplace Yes / No | Yes |
| Flooring | Wood, Tile, Flooring - Hardwood |
Exterior
| Roof | Rubber |
|---|---|
| Security Features | Intercom |
| Construction Materials | Frame |
Parking
| Garage Yes / No | No |
|---|---|
| Parking Features | Off Street, Paved |
| Open Parking Yes / No | Yes |
Utilities
| Sewer | Public Sewer |
|---|
Taxes
| Tax Annual Amount | 13685 |
|---|---|
| Tax Assessed Value | 1386500 |
| Tax Year | 2025 |
Location
| Community Features | Public Transportation, Shopping, Tennis Court(s), Park, Medical Facility, Conservation Area, Private School, Public School, T-Station |
|---|---|
| Senior Community Yes / No | No |
Area Information
| State | MA |
|---|---|
| County | Norfolk |
| City | Brookline |
| Zip Code | 02446 |
| Area | Norfolk |
| School District | Brookline High |
| Elementary School | Lawrence (Ridley Buffer) |
| High School | Brookline High |
| Listing VS Median (in 02446) | |
Price: $1,999,000 low | high Med: $6,100 sqft: 2,116 low | high Med: 5,610 $ / sqft: $945 low | high Med: $3 On site: 187 low | high Med: 172 | |
Market Activity 02446
Request a showing
Request a showing
Contact
Learn More About This Property

| State | MA |
|---|---|
| County | Norfolk |
| City | Brookline |
| Zip Code | 02446 |
| Area | Norfolk |
| School District | Brookline High |
| Elementary School | Lawrence (Ridley Buffer) |
| High School | Brookline High |
| Listing VS Median (in 02446) | |
Price: $1,999,000 low | high Med: $6,100 sqft: 2,116 low | high Med: 5,610 $ / sqft: $945 low | high Med: $3 On site: 187 low | high Med: 172 | |
 | $2,349,00092 Sewall Ave # 2cBrookline, MA 02446 |
 | $2,150,0001272 Beacon Street # 2Brookline, MA 02446 |
 | $3,689,00071 Green Street # 1Brookline, MA 02446 |
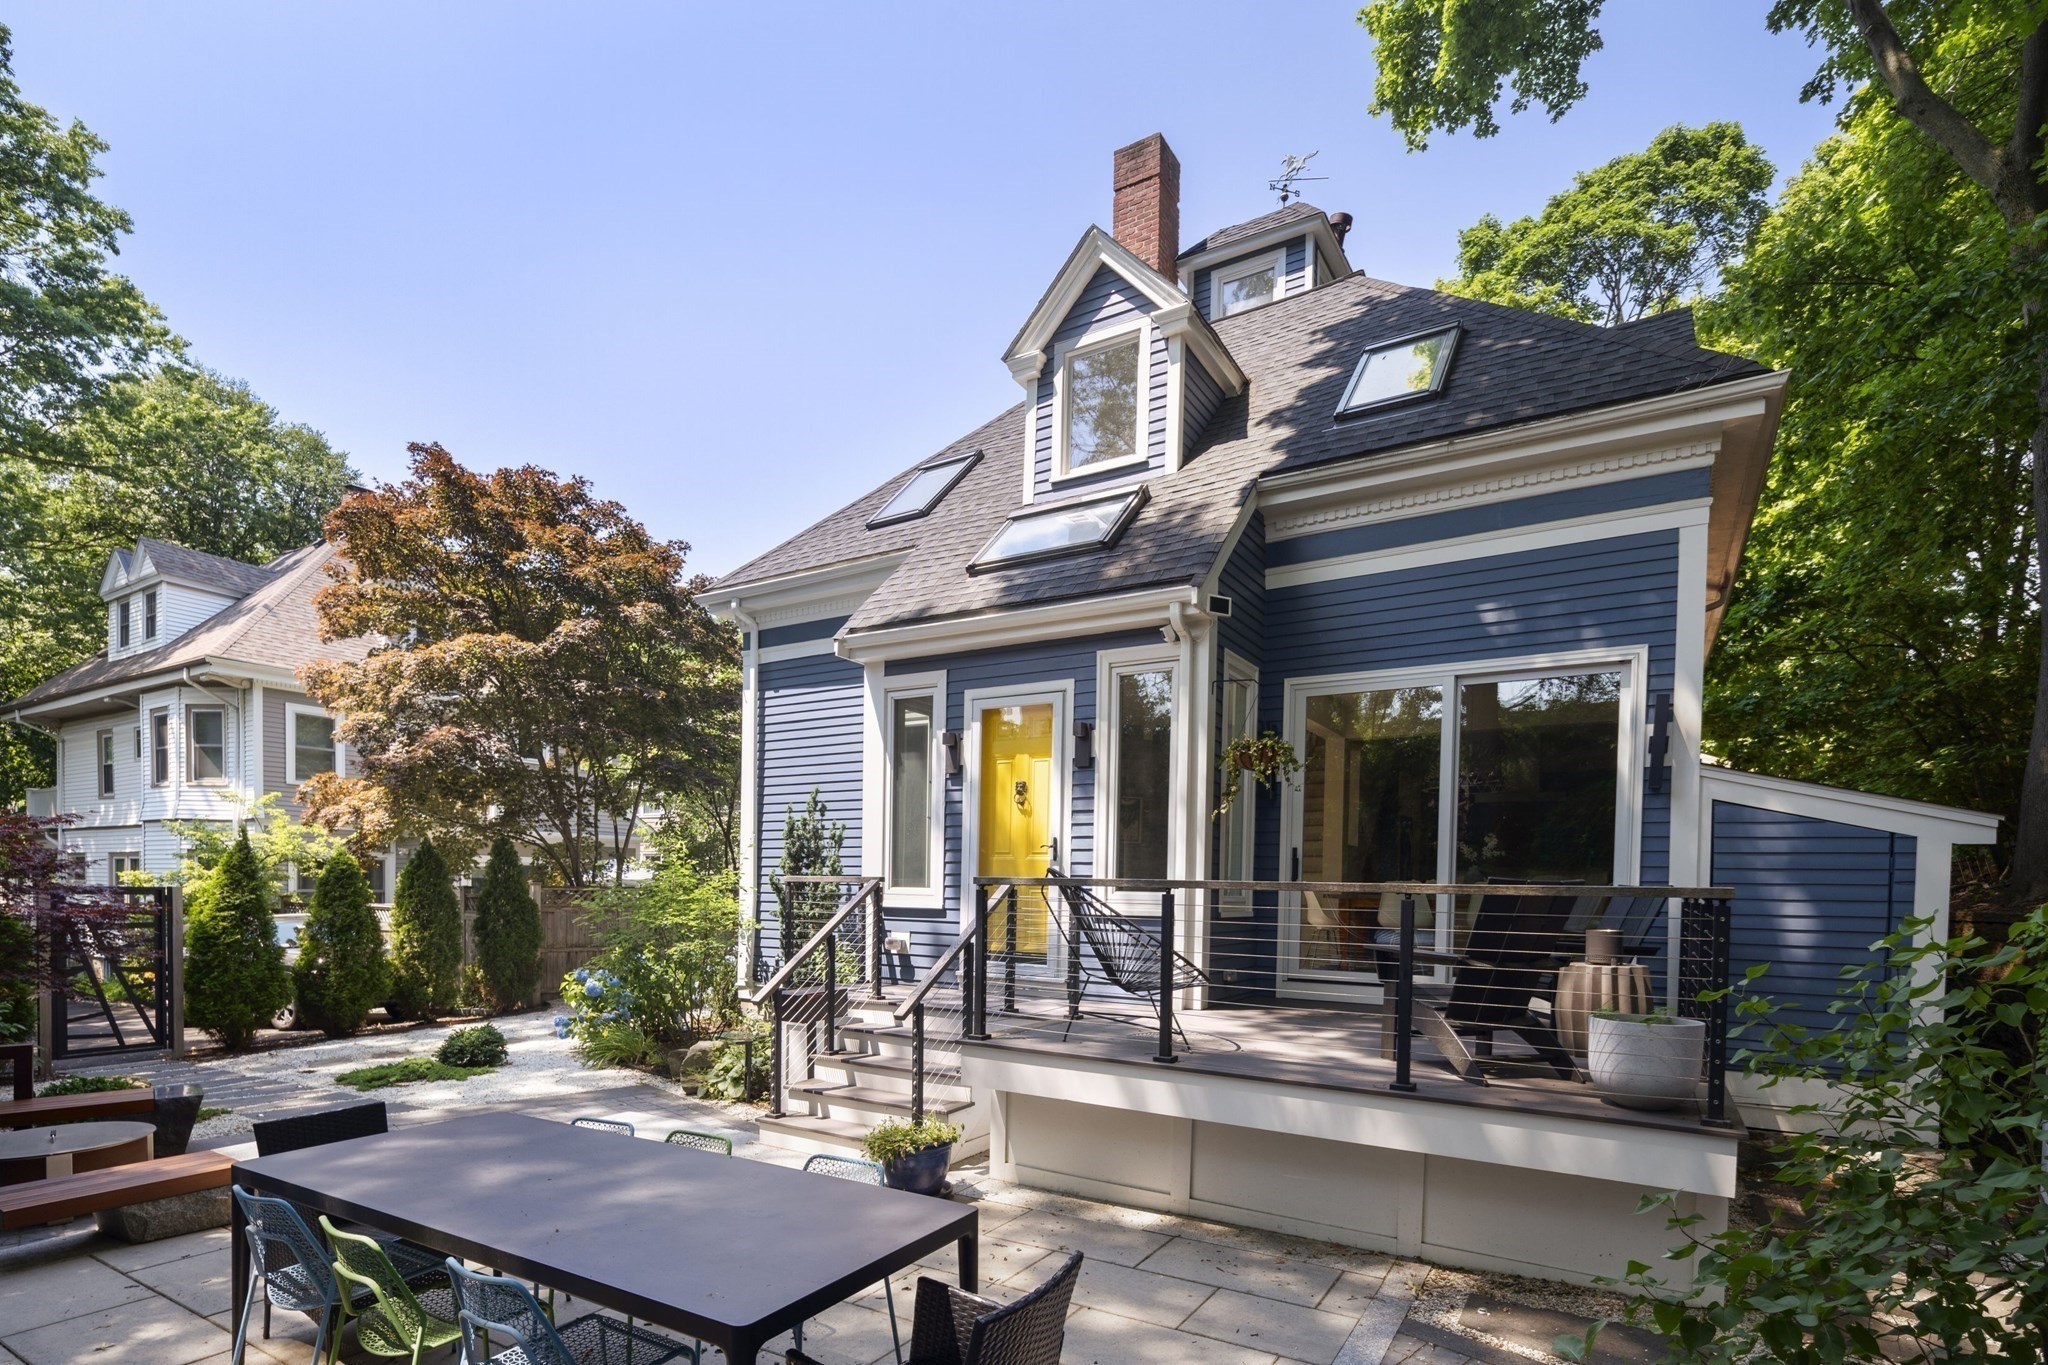 | $2,950,0007 Stetson StreetBrookline, MA 02446 |