
Description
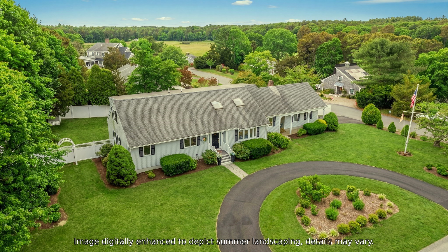
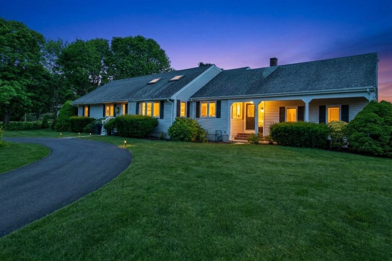
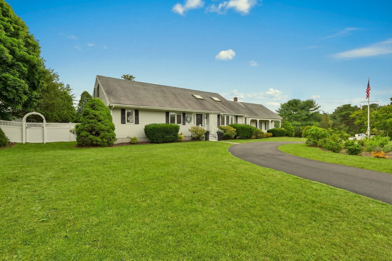
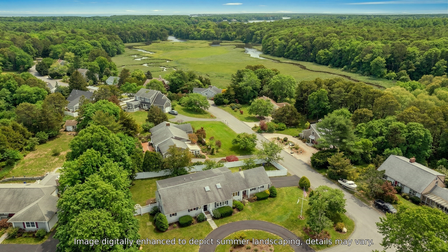
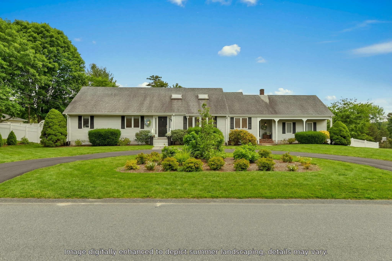
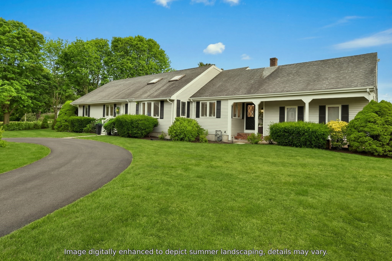
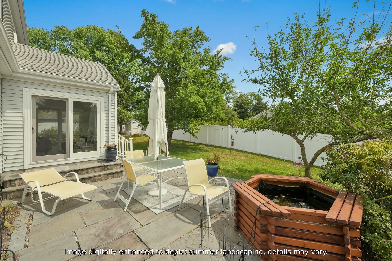
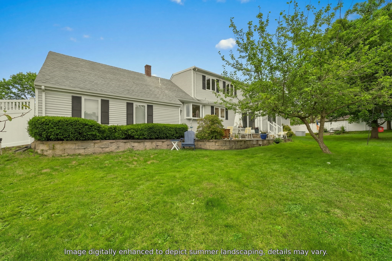
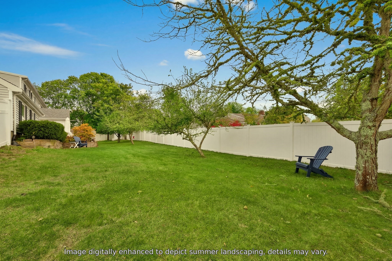
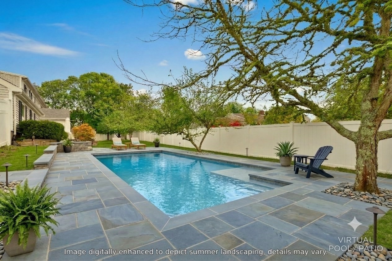
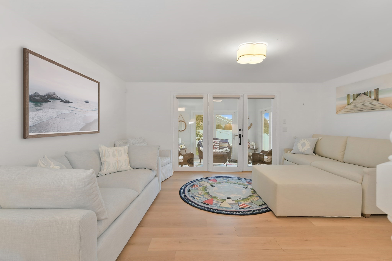
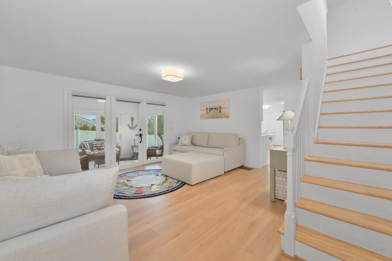
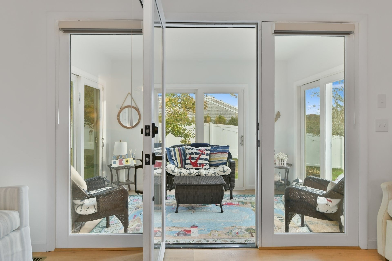
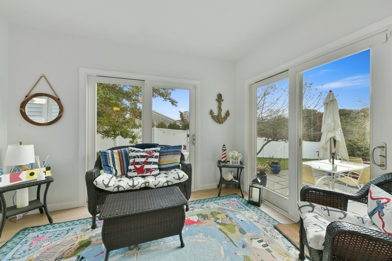
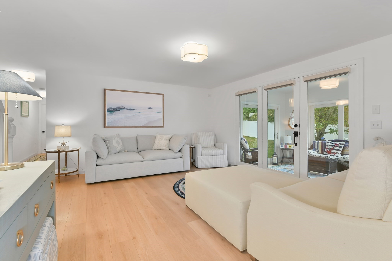
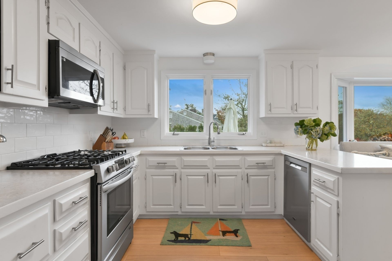
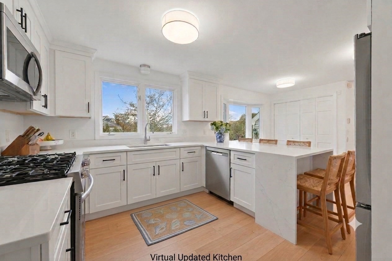
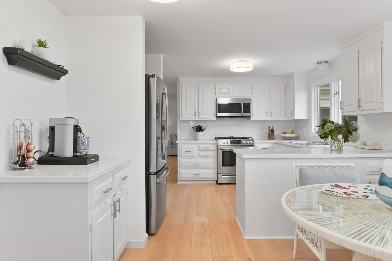
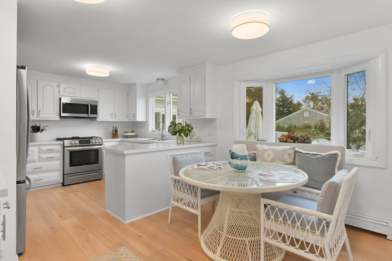
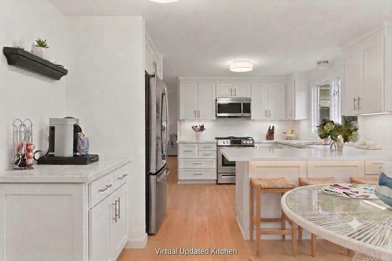
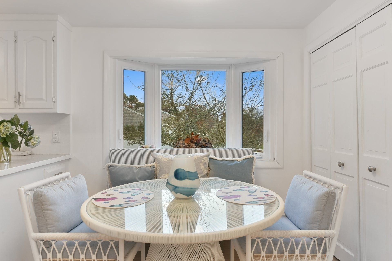
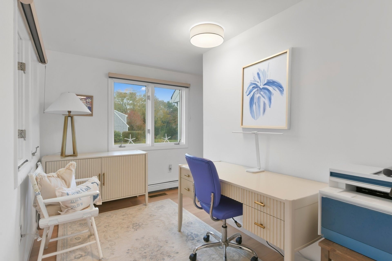
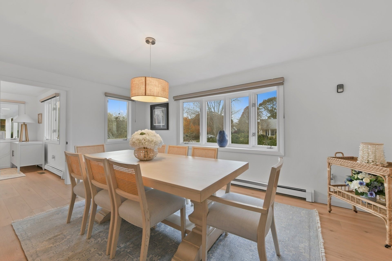
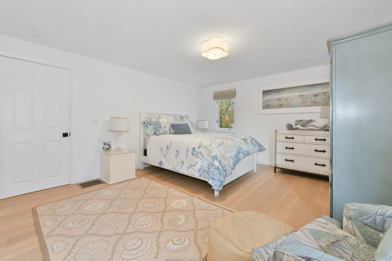
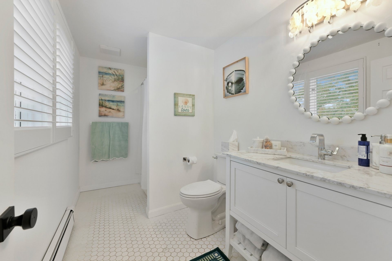
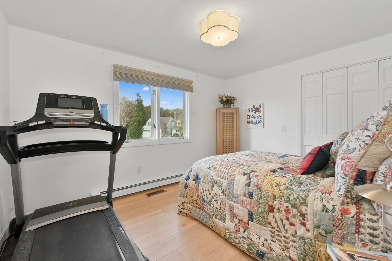
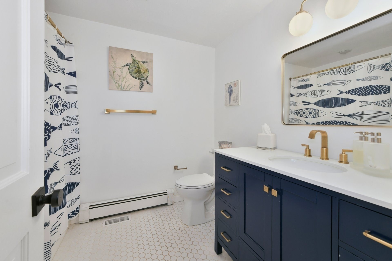
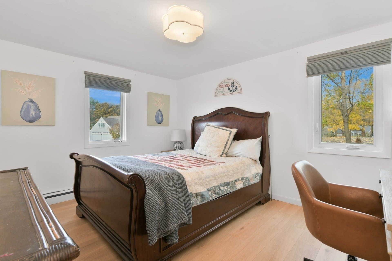
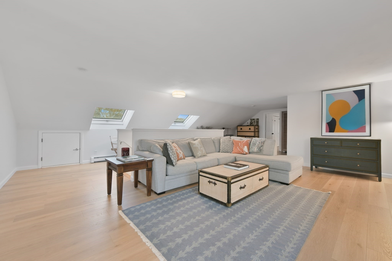
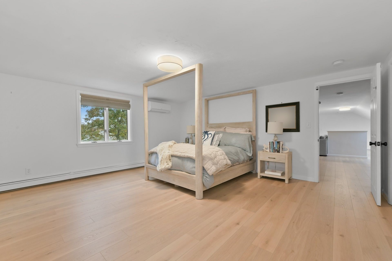
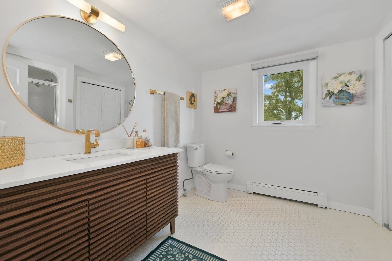
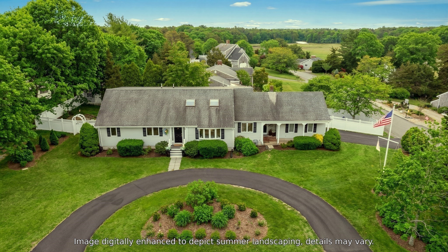
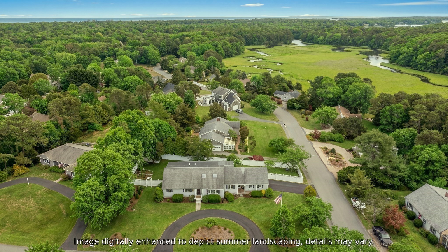
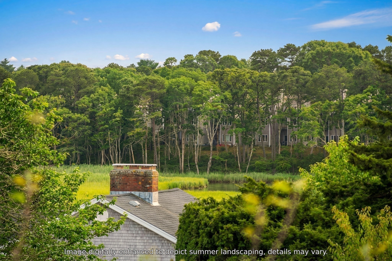
7 Oxford is within close proximity to the quaint village of Cotuit including beaches, King's Grant tennis courts, Willowbend and provides a world of possibilities with its 3 first floor bedrooms including a primary suite plus a 4th bedroom upstairs with a beautiful full bath. A gracious living room opens up to an air-conditioned sunroom overlooking the fenced-in backyard and stone patio. A kitchen with newer appliances has both an eat-in kitchen plus a separate, spacious dining room. A room off the kitchen would make a great office, mud room or even butler's pantry. The second floor presents a large family room loft style space with a view of the Santuit River that holds endless possibilities whether an entertainment/media room, an artist's studio, a reverse in-law suite or as the welcoming gathering space for family and friends. A 4th bedroom and bathroom offers a quiet space away from it all as well. This home offers ample closet space throughout, as well as a two-car garage.
Details
| MLS # | 73544438 |
|---|---|
| Listing Type | For Sale |
| Style | House |
| Sub-Type | Resale |
| Status | Active |
| Year | 1986 |
| Days On Site | 132 |
| Listing Provided By | Southworth Willowbend Real Estate, LLC | Team Willowbend |
Features
| Bed(s) | 4 |
|---|---|
| Bath(s) | 3 Total |
| SQ Feet | 2,977 |
| Garage | 2 |
| Basement | Y |
| Zoning | RF |
| Acreage | 0.46 |
| Golf Course | Yes |
| Water Front | Yes |
Interior
| Rooms Total | 9 |
|---|---|
| Cooling Yes / No | Yes |
| Cooling | Ductless |
| Heating Yes / No | Yes |
| Heating | Central, Baseboard, Natural Gas |
| Interior Features | Sun Room |
| Appliances | Gas Water Heater, Water Heater, Range, Dishwasher, Microwave, Refrigerator, Washer, Dryer |
| Fireplaces Total | 0 |
| Fireplace Yes / No | No |
| Flooring | Wood |
Exterior
| Exterior Features | Porch - Enclosed, Patio, Sprinkler System, Fenced Yard, Fruit Trees |
|---|---|
| Roof | Shingle |
| Security Features | Security System |
| Construction Materials | Frame |
| Foundation Details | Concrete Perimeter |
| Lot Features | Corner Lot, Level |
| Fencing | Fenced/Enclosed, Fenced |
Parking
| Garage Yes / No | Yes |
|---|---|
| Attached Garage Yes / No | Yes |
| Parking Features | Attached, Garage Door Opener, Paved |
| Open Parking Yes / No | Yes |
Utilities
| Utilities | for Gas Range, for Gas Dryer, Generator Connection |
|---|---|
| Sewer | Private Sewer |
| Electric | Generator Connection |
Taxes
| Tax Annual Amount | 6600 |
|---|---|
| Tax Assessed Value | 970600 |
| Tax Year | 2026 |
Location
| Community Features | Shopping, Tennis Court(s), Golf |
|---|---|
| Senior Community Yes / No | No |
Area Information
| State | MA |
|---|---|
| County | Barnstable |
| City | Barnstable |
| Zip Code | 02635 |
| Area | Barnstable |
| School District | Barnstable |
| Elementary School | Barnstable |
| Listing VS Median (in 02635) | |
Price: $1,099,000 low | high Med: $759,000 sqft: 2,977 low | high Med: 1,456 $ / sqft: $369 low | high Med: $521 On site: 132 low | high Med: 42 | |
Market Activity 02635
Request a showing
Request a showing
Contact
Learn More About This Property

| State | MA |
|---|---|
| County | Barnstable |
| City | Barnstable |
| Zip Code | 02635 |
| Area | Barnstable |
| School District | Barnstable |
| Elementary School | Barnstable |
| Listing VS Median (in 02635) | |
Price: $1,099,000 low | high Med: $759,000 sqft: 2,977 low | high Med: 1,456 $ / sqft: $369 low | high Med: $521 On site: 132 low | high Med: 42 | |