
Description
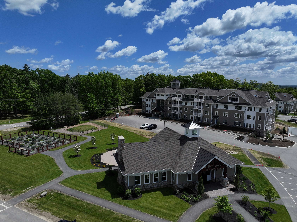
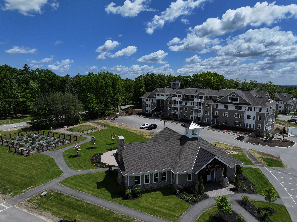
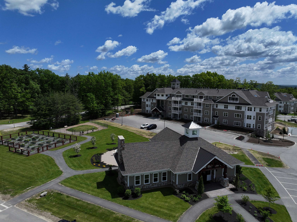
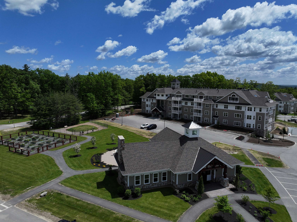
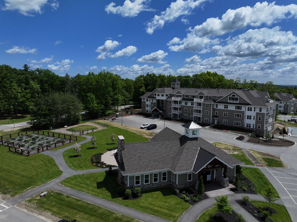
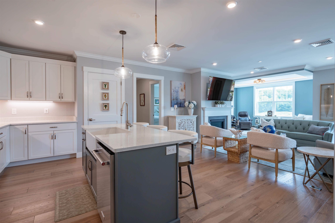
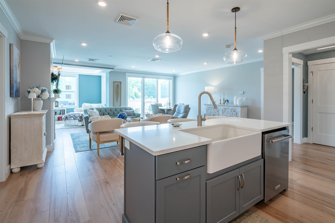
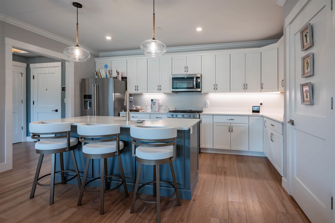
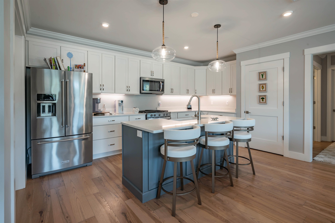
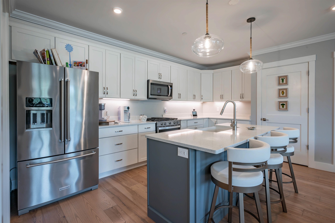
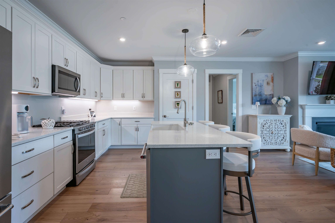
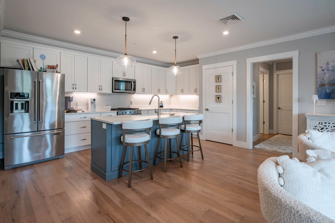
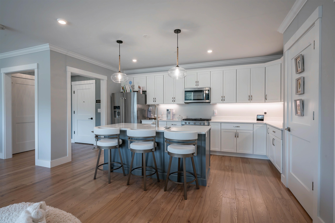
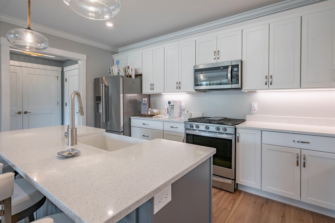
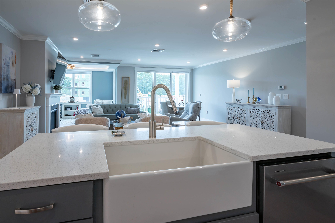
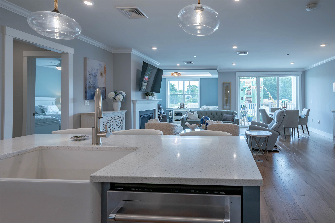
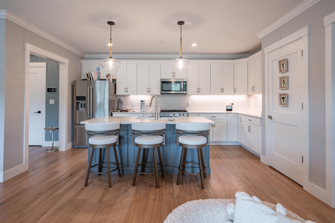
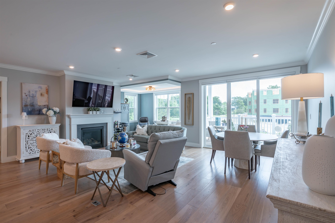
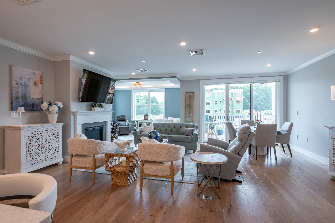
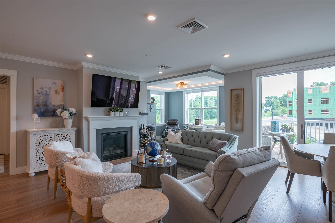
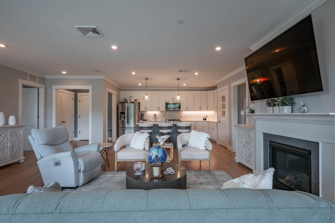
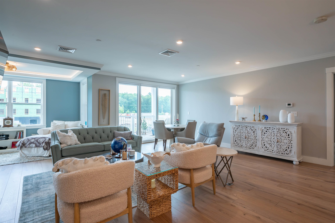
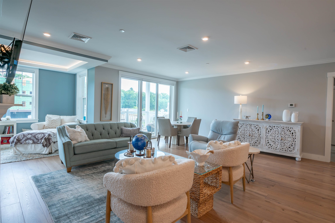
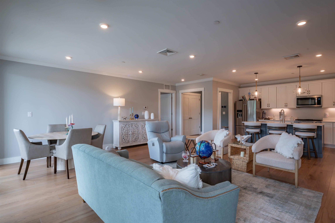
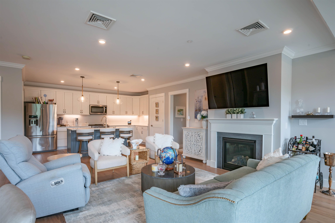
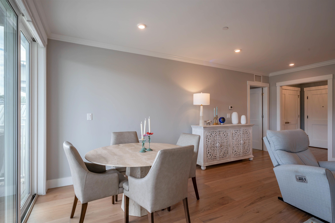
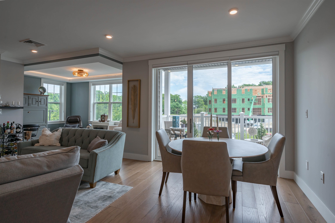
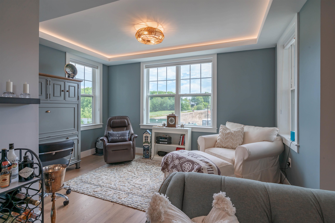
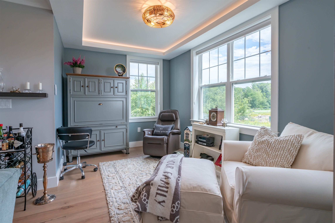
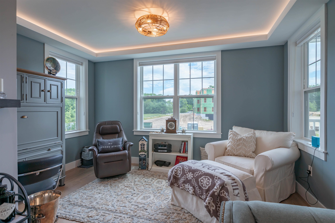
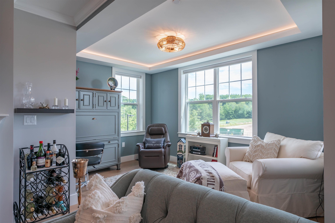
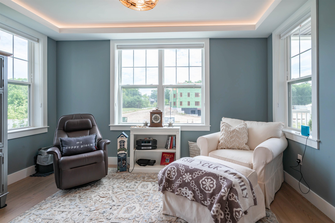
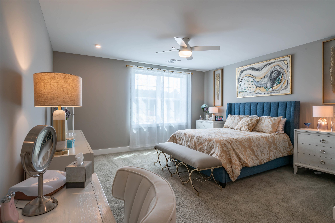
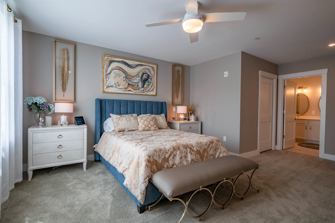
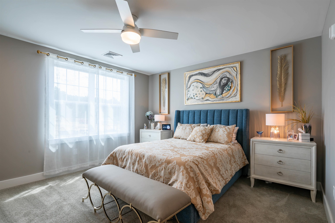
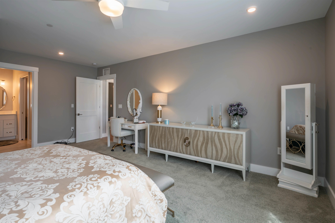
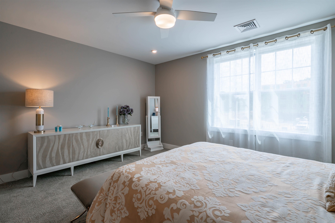
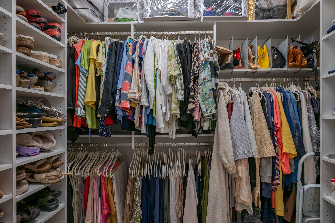
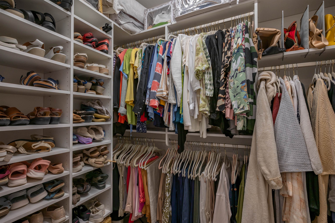
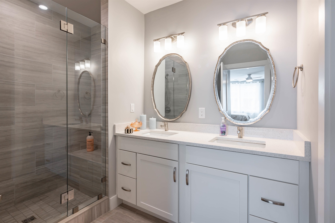
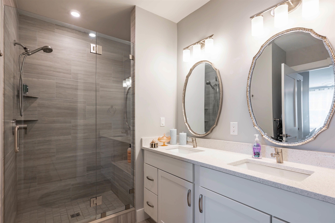
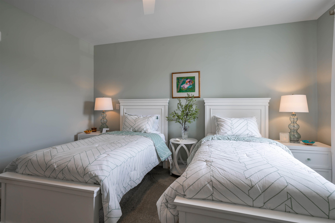
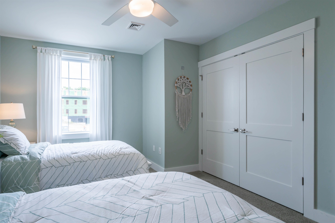
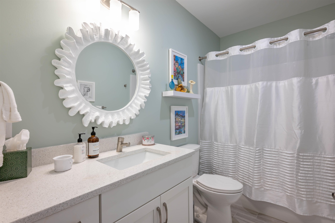
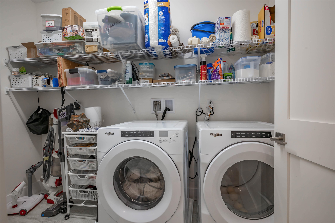
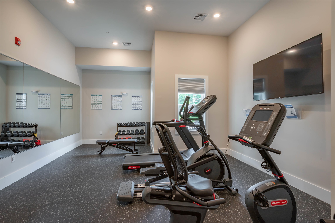
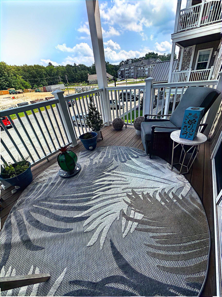
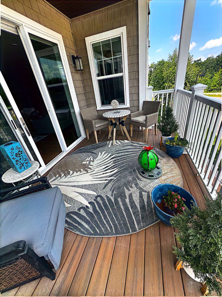
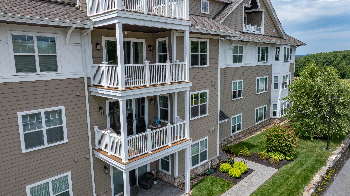
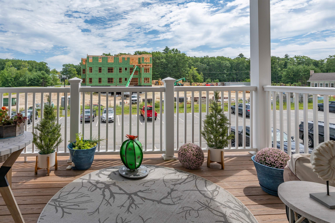
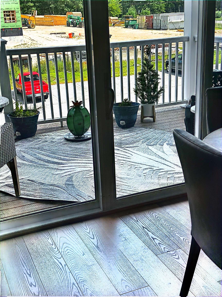
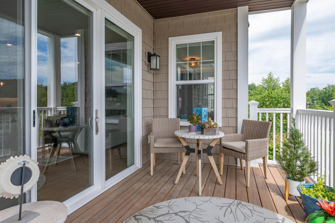
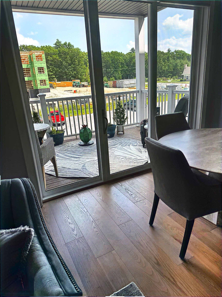
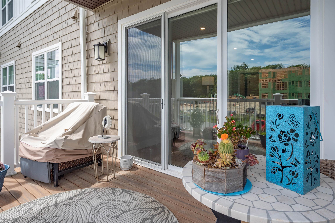
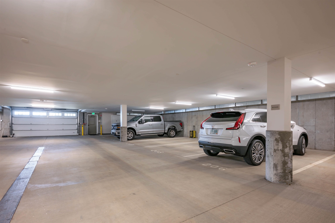
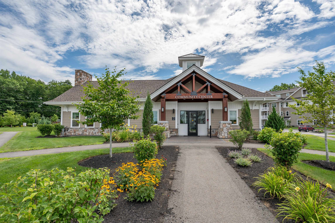
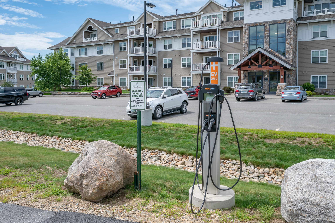
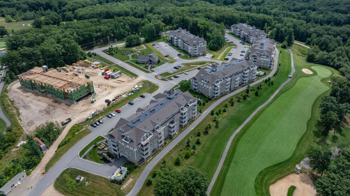
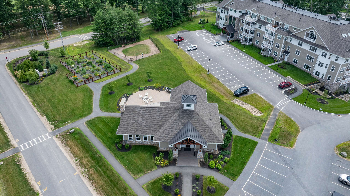
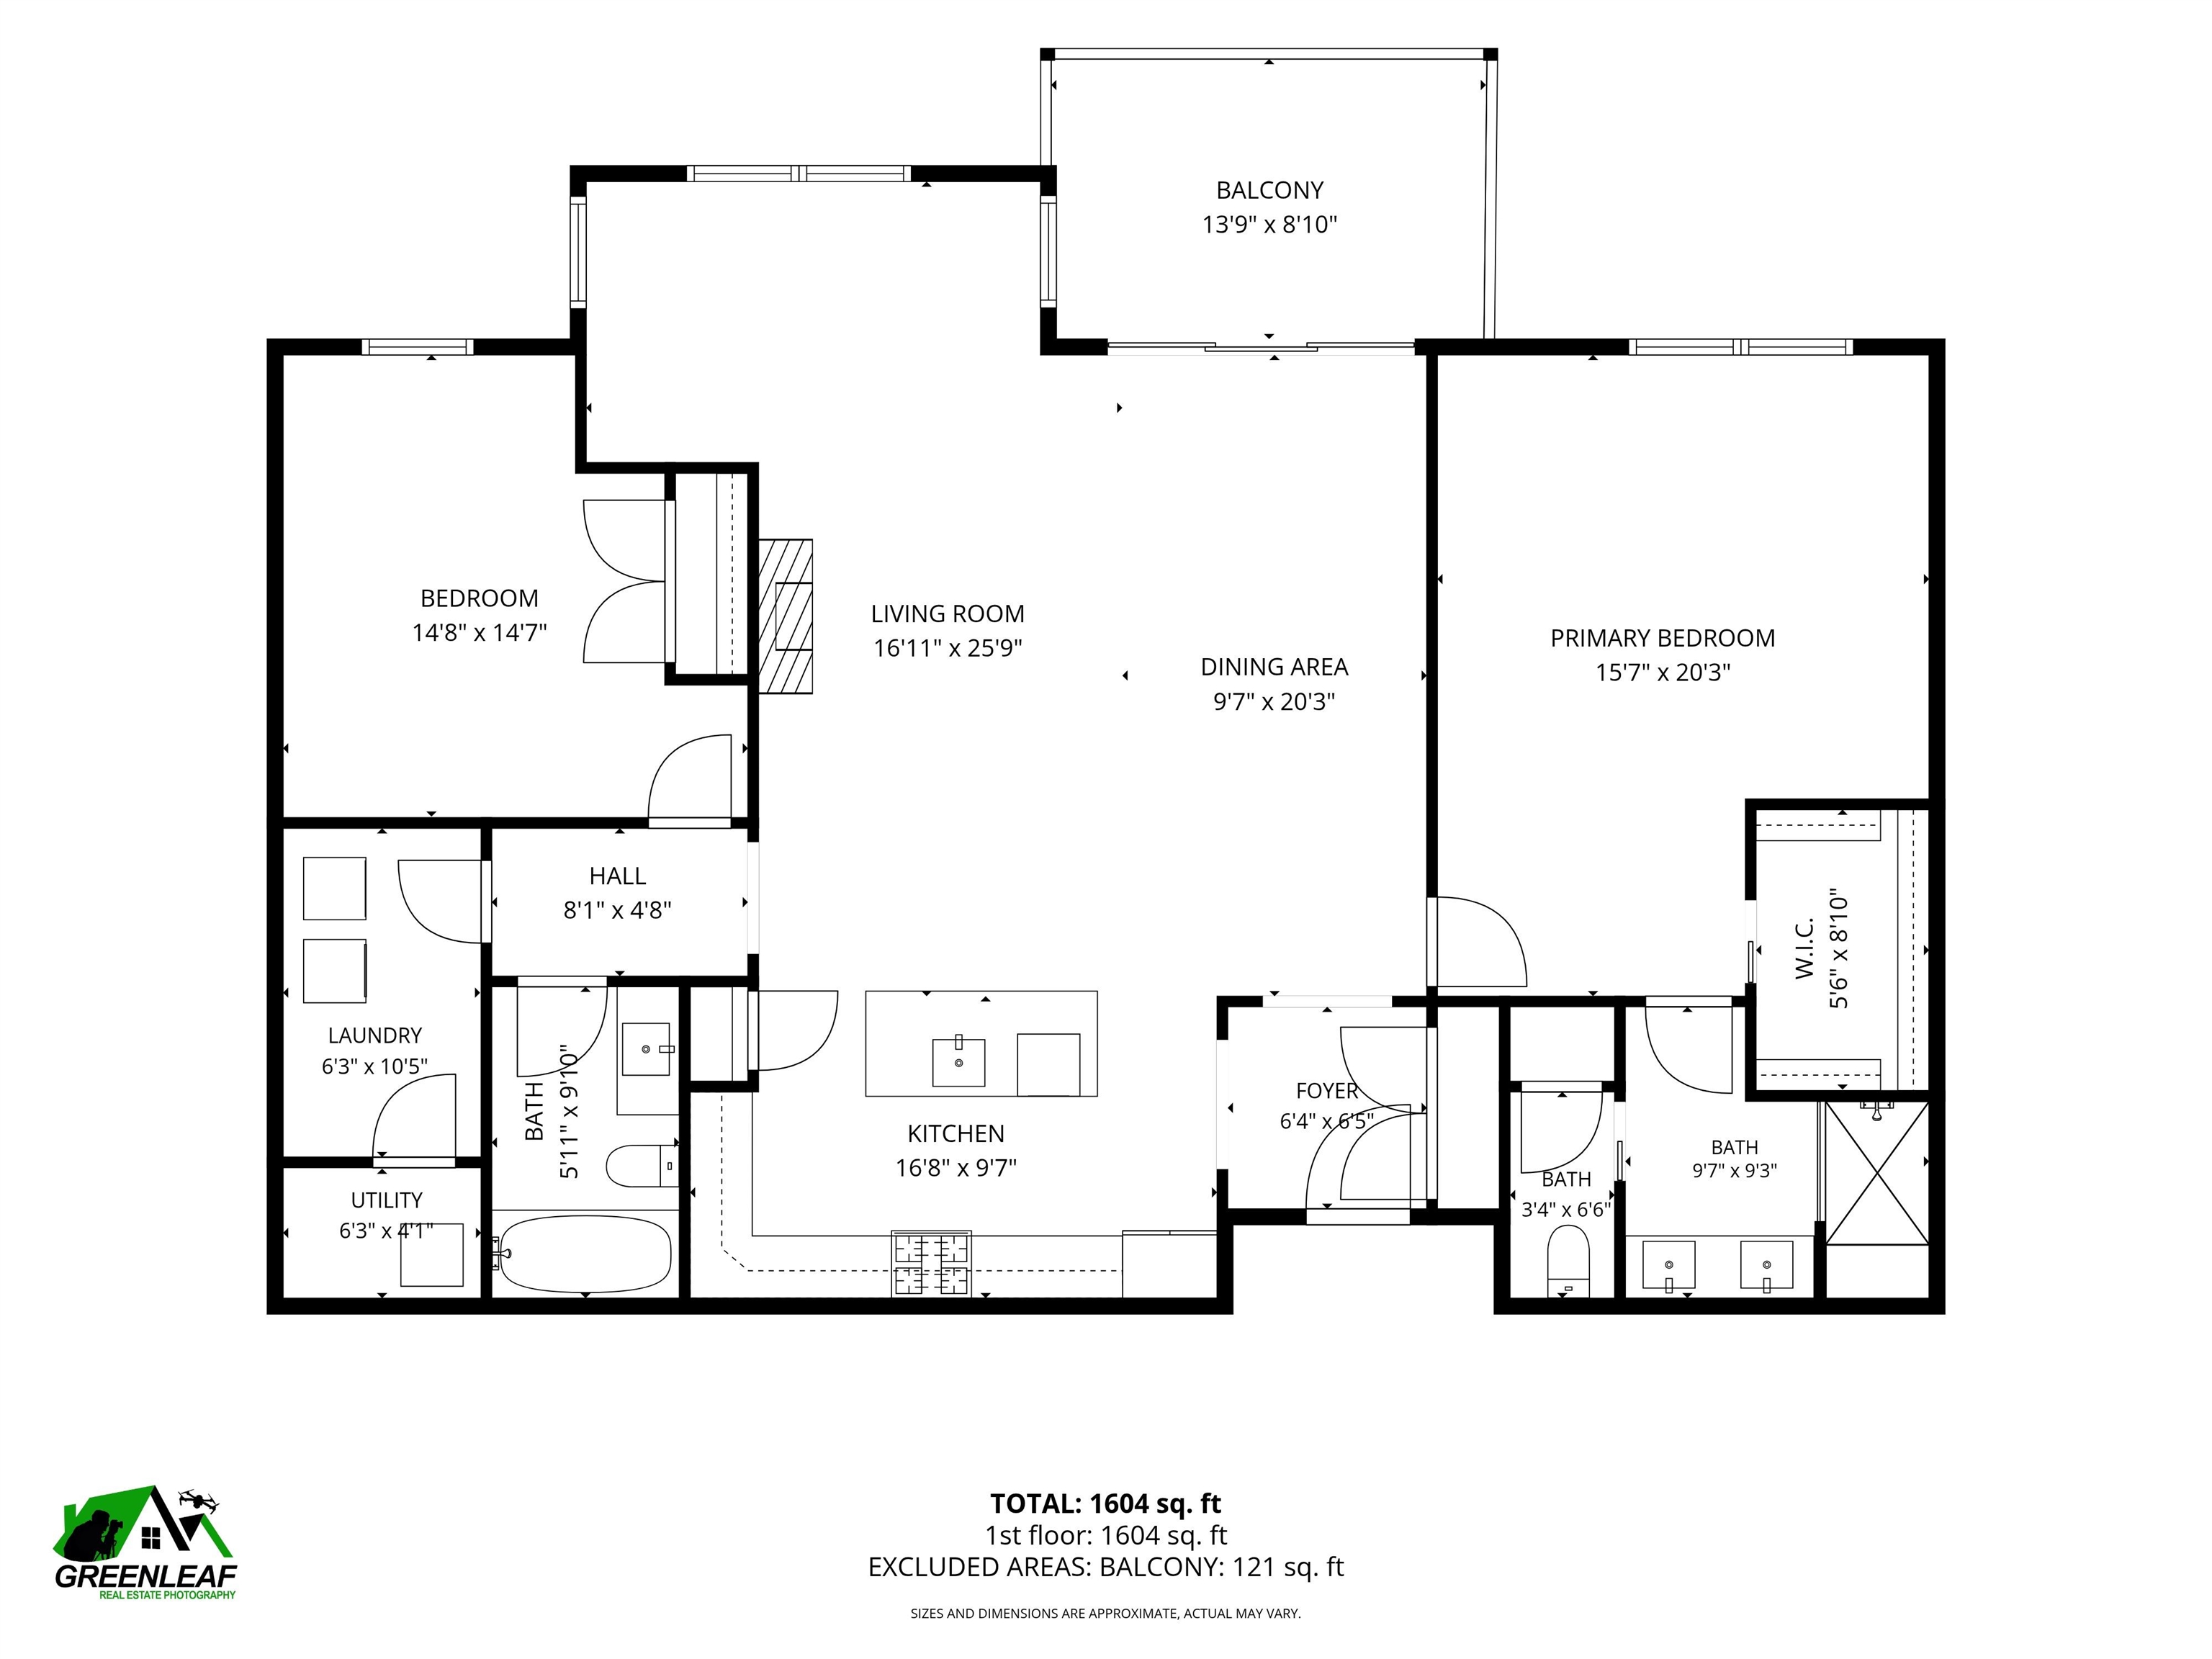
**BETTER THAN NEW. MORE SPACE. MORE UPGRADES. MORE VALUE.** Welcome to one of the most exceptional residences at Atkinson Heights, where luxury meets effortless 55+ living. This beautifully upgraded **Gloucester floor plan offers 1,708 square feet nearly 200 square feet more than many of the other residences available in the community.** Why settle for a brand-new home that still needs upgrades when you can have them all already done? This residence has been thoughtfully enhanced with **premium custom closets, motorized smart shades, upgraded KitchenAid appliances, designer lighting, quartz countertops, engineered oak flooring, crown molding, fresh interior paint and more.** The spacious open-concept design is ideal for both everyday living and entertaining, featuring a gourmet kitchen with center island and pantry, dining area, living room with gas fireplace, and an elegant sitting area accented by a tray ceiling. The generously sized primary suite, second bedroom, two full baths and dedicated laundry room provide the space and functionality today's buyer wants. Step outside to the covered deck and enjoy the peaceful setting overlooking the Atkinson Resort & Country Club. You'll also enjoy **two deeded parking spaces**, including a heated underground garage space with dedicated storage, plus elevator access and convenient community amenities. Atkinson Heights offers an exceptional resort-style lifestyle with a clubhouse, fitness room, library, outdoor fire pit, grilling area, dog park, community gardens, walking trails and EV charging. **If you're comparing new construction, don't overlook what is already here. This is the opportunity to own a larger, highly upgraded residence where the expensive decisions have already been made the work is already done.**
Details
| MLS # | 5103832 |
|---|---|
| Listing Type | For Sale |
| Style | Condominium |
| HOA Dues | $539 |
| Sub-Type | Resale |
| Status | (10) Active - Active |
| Year | 2021 |
| Days On Site | 52 |
| Listing Provided By | Arris Realty | Laurie Richards Bagrowski |
Features
| Bed(s) | 2 |
|---|---|
| Bath(s) | 2 Total |
| Garage | 1 |
| Zoning | Res |
| Acreage | 22.91 |
Interior
| Rooms Total | 4 |
|---|---|
| Cooling | Central Air |
| Heating | Natural Gas, Forced Air, Individual |
| Interior Features | Blinds, Ceiling Fan(s), Dining Area, Elevator, 1 Fireplace, Kitchen Island, Kitchen/Living, LED Lighting, Primary BR w/ BA, Natural Light, Security Door(s), Indoor Storage, Walk-In Closet(s), Programmable Thermostat, Smart Thermostat |
| Appliances | Gas Cooktop, Dishwasher, Dryer, Microwave, Refrigerator, Washer, Gas Stove, On Demand Water Heater, Exhaust Fan |
Exterior
| Exterior Features | Garden, Covered Porch, Window Screens, Double Pane Window(s) |
|---|---|
| Roof | Architectural Shingle, Asphalt Shingle |
| Construction Materials | Wood Frame, Composition Exterior, Vinyl Siding |
| Foundation Details | Pillar/Post/Pier, Poured Concrete |
| Lot Features | Country Setting, Hilly, Landscaped, Abuts Golf Course, Near Country Club, Near Golf Course, Near Paths, Near Shopping, Rural, Private |
| Accessibility Features | 3 Ft. Doors, Accessible Common Area, Accessible Washer/Dryer, Mailbox Access w/No Steps, Access to Parking, Bathroom w/Step-in Shower, Bathroom w/Tub, One-Level Home, Paved Parking |
Parking
| Garage Yes / No | Yes |
|---|---|
| Parking Features | Auto Open, Heated Garage, Assigned, Parking Spaces 2, Underground, Visitor |
Utilities
| Utilities | Cable Available, Phone Connected |
|---|---|
| Electric | 100 Amp Service, Circuit Breakers |
| Sewer | Community, Public Available |
Taxes
| Tax Annual Amount | 5870 |
|---|---|
| Tax Rate | 12.92 |
| Tax Assessed Value | 457900 |
| Tax Block | 012051-06 |
| Tax Lot | 06-206 |
| Tax Year | 2025 |
Area Information
| State | NH |
|---|---|
| County | Rockingham |
| City | Atkinson |
| Zip Code | 03811 |
| Area | NH Rockingham |
| Community Name | Atkinson Heights |
| School District | Timberlane Regional |
| Listing VS Median (in Atkinson Heights) | |
Price: $689,000 low | high Med: $624,308 On site: 52 low | high Med: 593 | |
Market Activity 03811
Request a showing
Request a showing
_20230518140439.png)
Copyright 2026 PrimeMLS. All rights reserved. This information is deemed reliable, but not guaranteed. The data relating to real estate displayed on this Site comes in part from the IDX Program of PrimeMLS. The information being provided is for consumers’ personal, non-commercial use and may not be used for any purpose other than to identify prospective properties consumers may be interested in purchasing.
Contact
Learn More About This Property

| State | NH |
|---|---|
| County | Rockingham |
| City | Atkinson |
| Zip Code | 03811 |
| Area | NH Rockingham |
| Community Name | Atkinson Heights |
| School District | Timberlane Regional |
| Listing VS Median (in Atkinson Heights) | |
Price: $689,000 low | high Med: $624,308 On site: 52 low | high Med: 593 | |