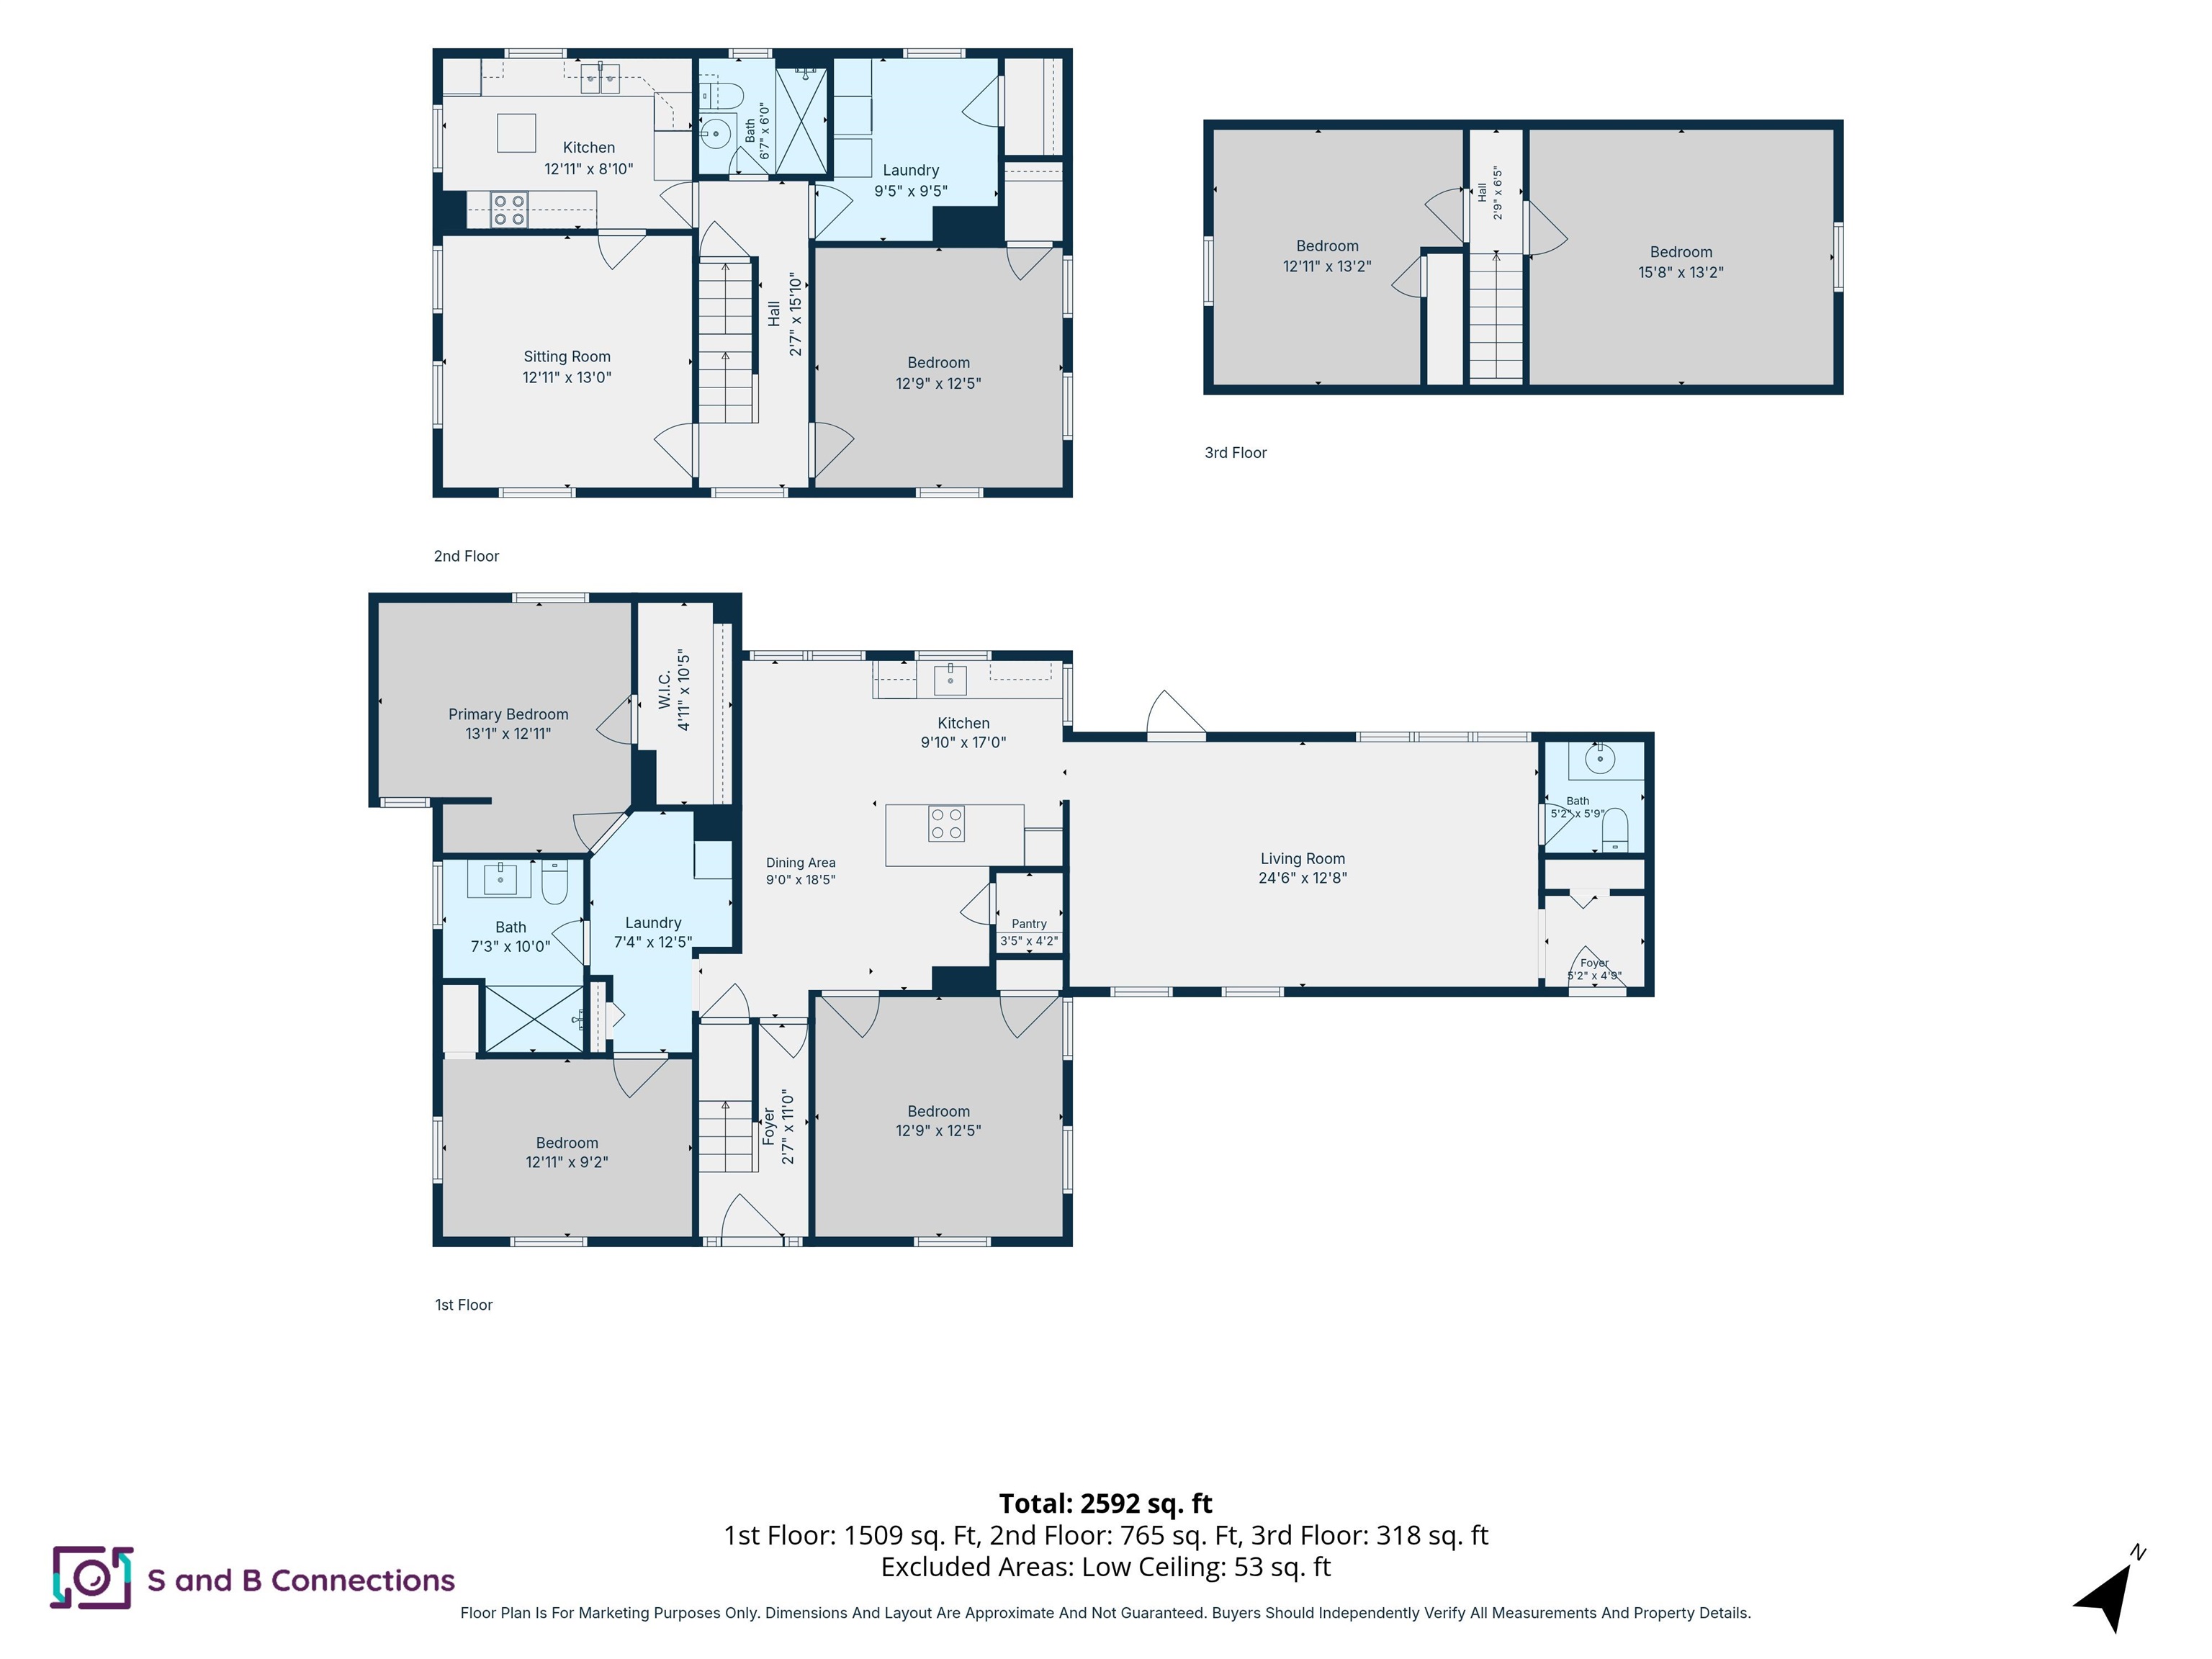

Description
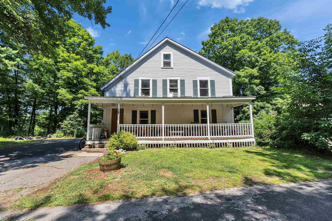
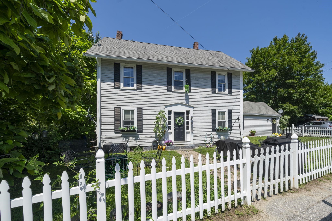
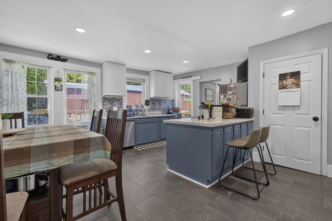
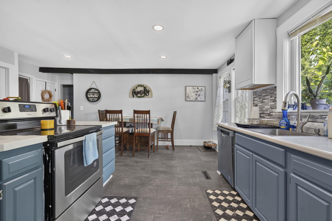
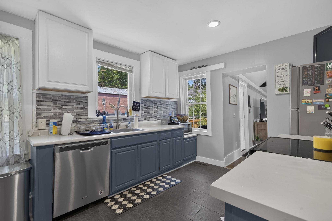
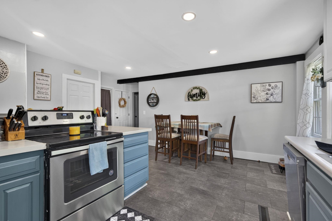
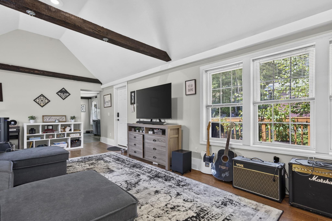
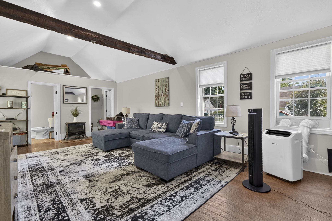
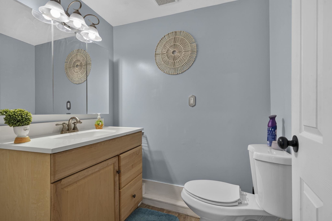
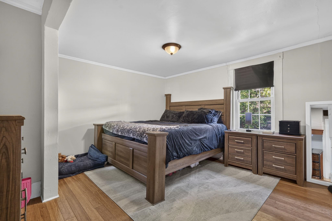
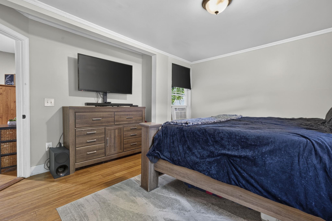
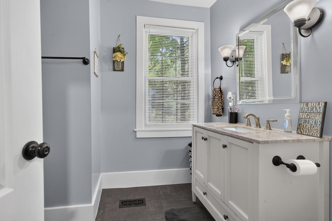
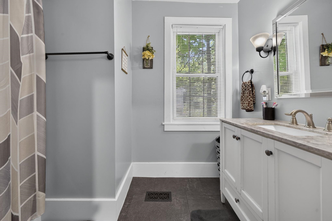
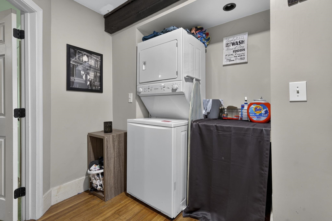
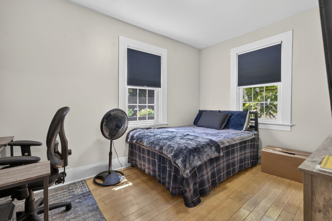
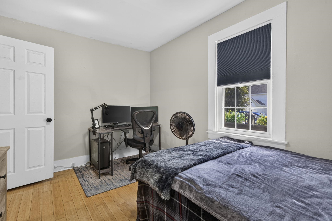
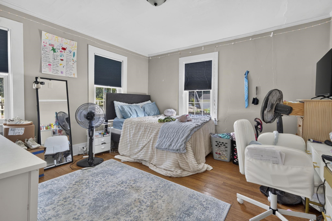
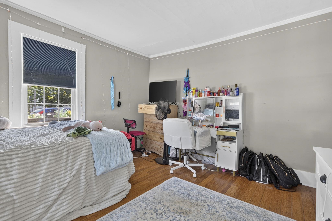
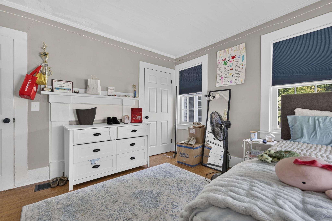
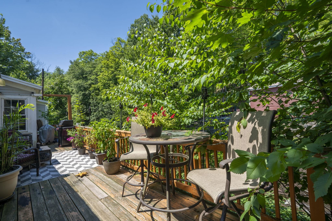
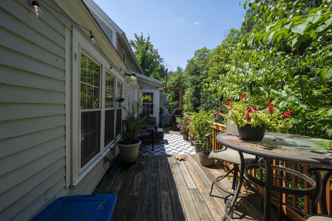
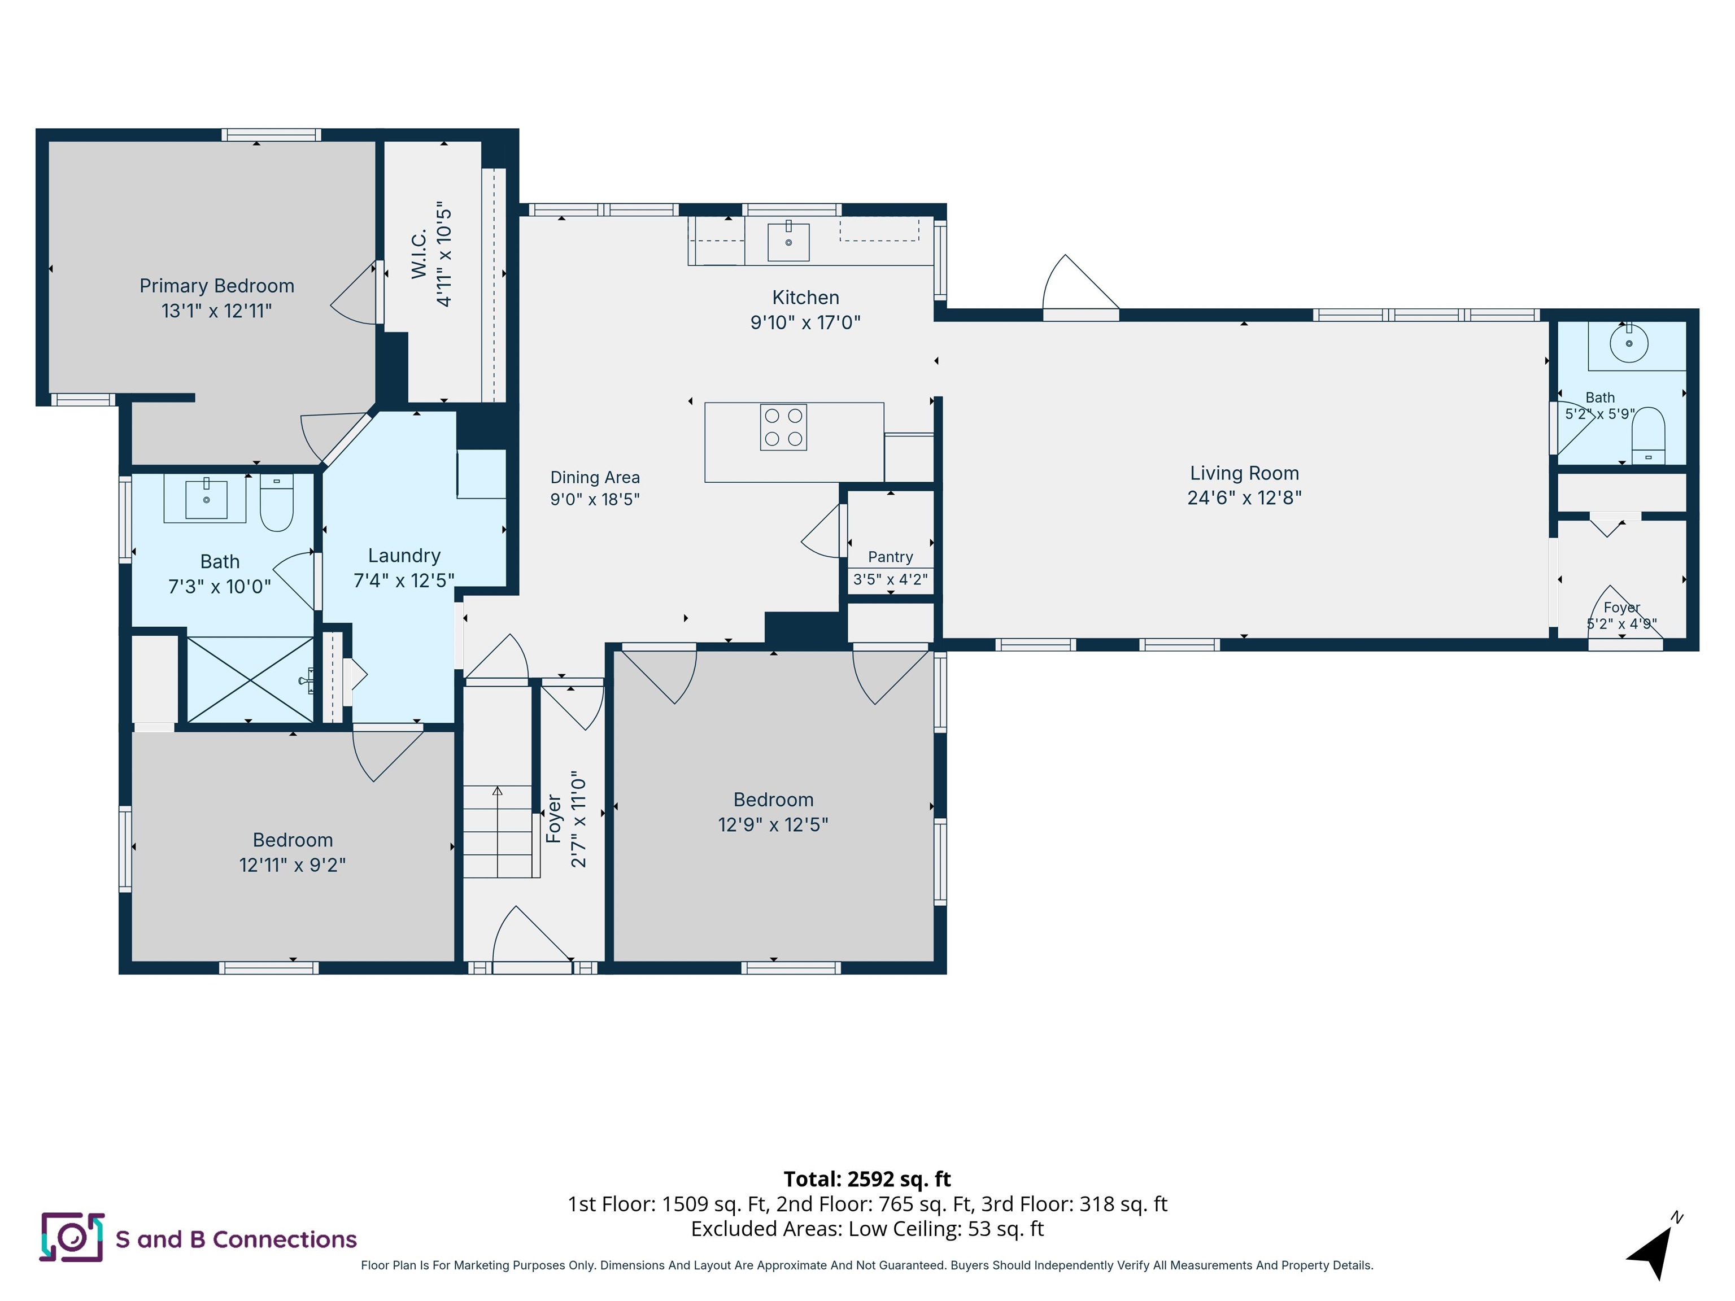
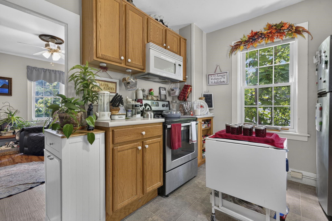
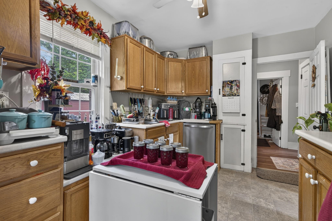
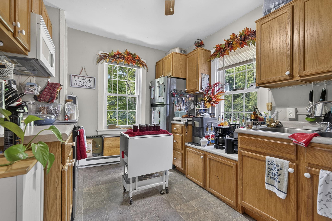
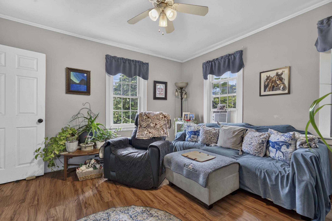
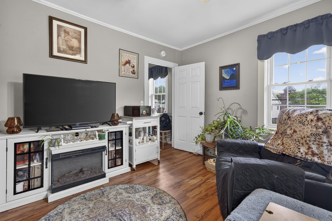
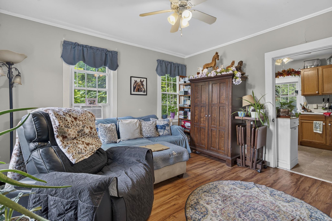
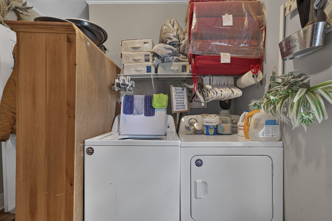
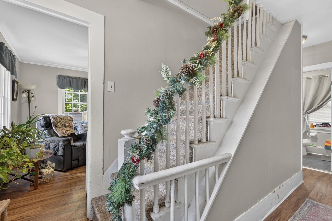
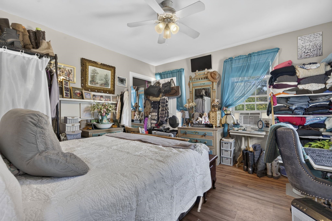
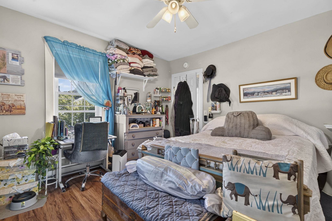
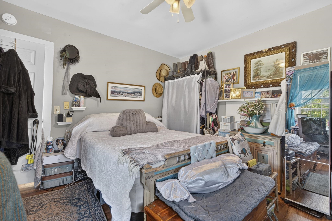
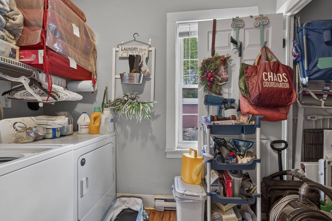
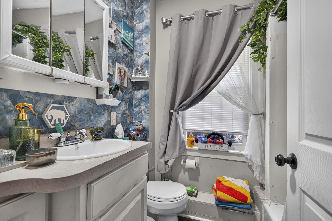
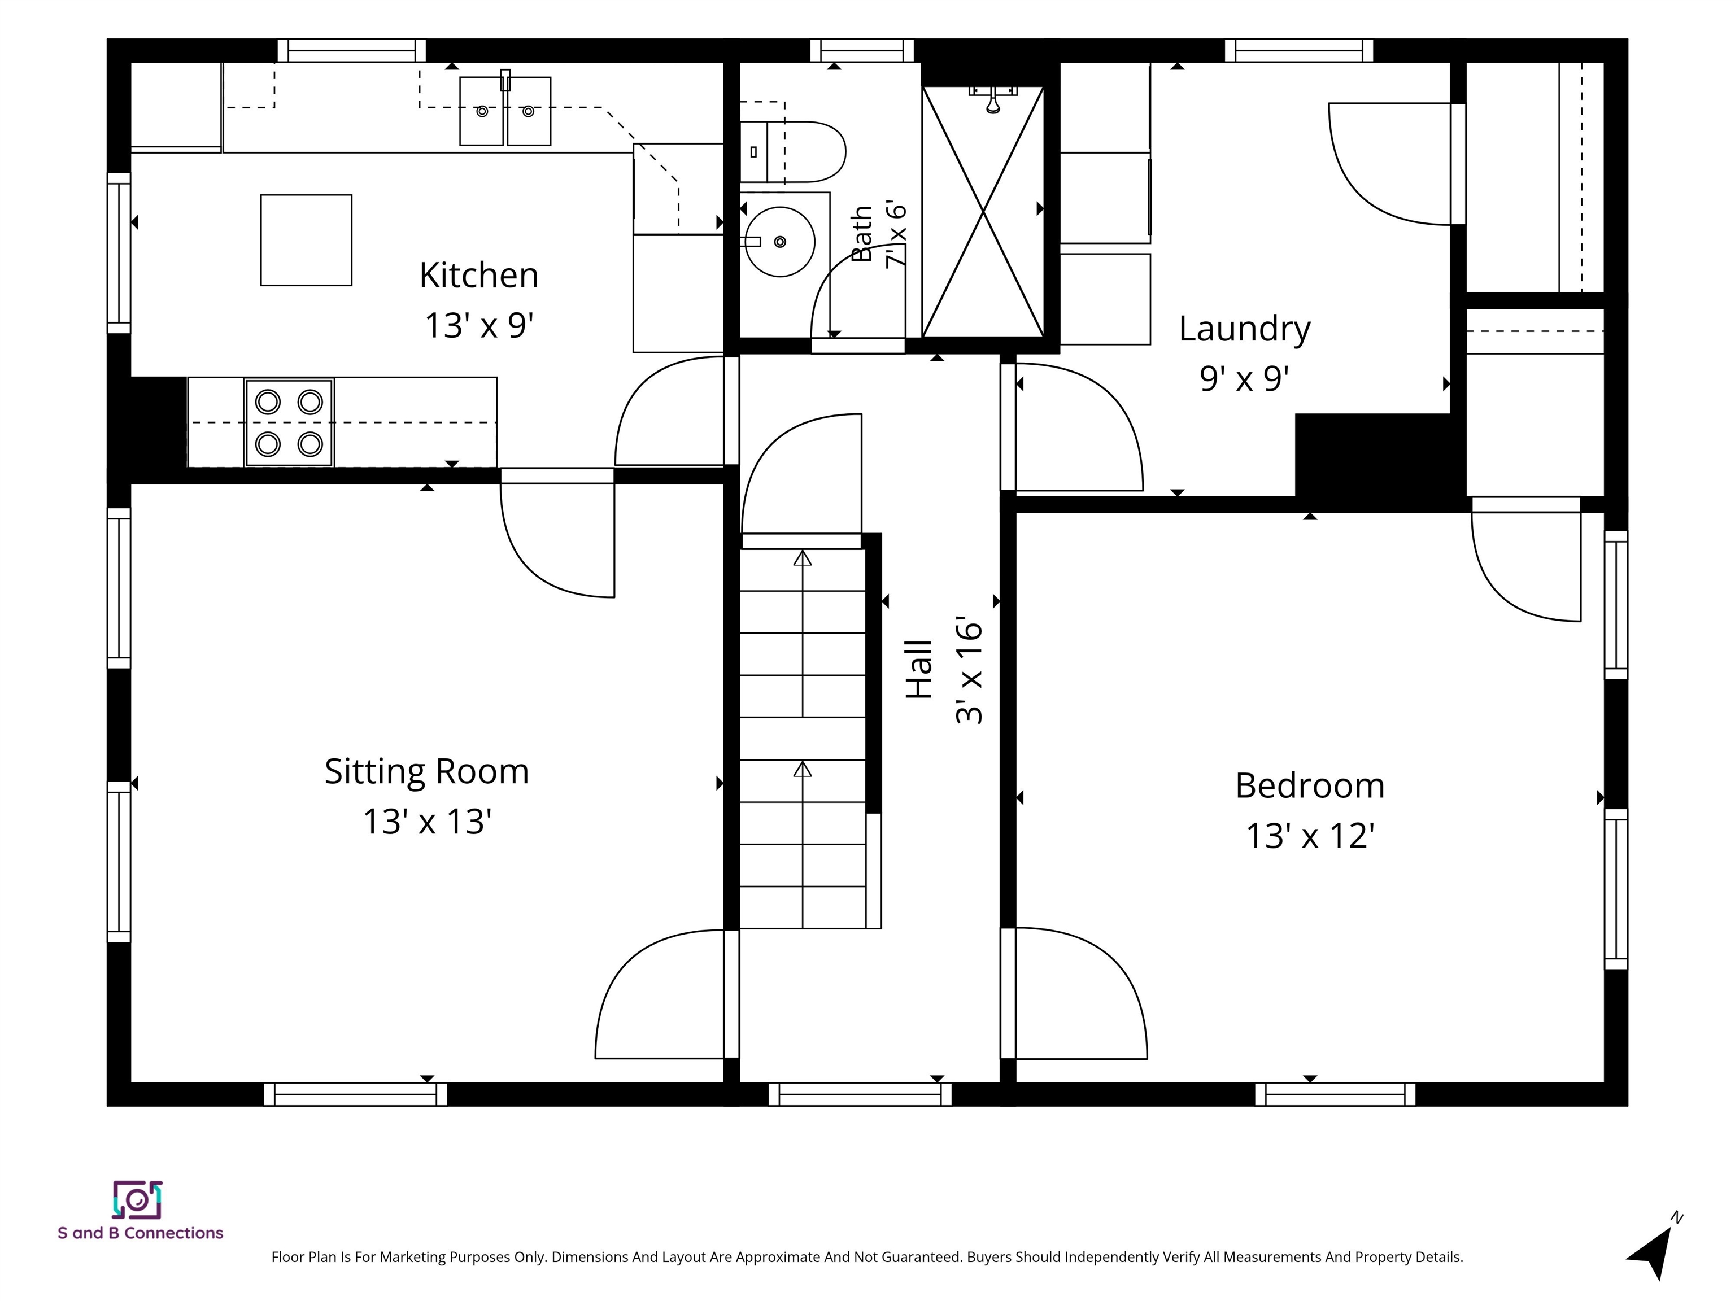
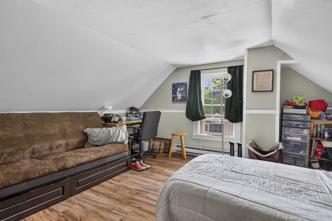
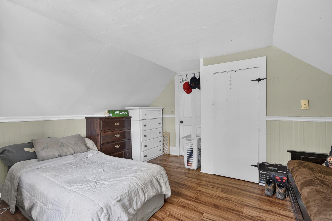
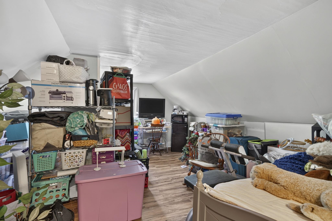
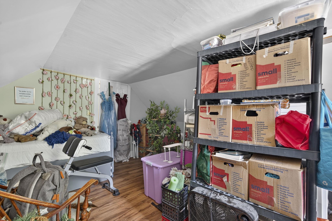
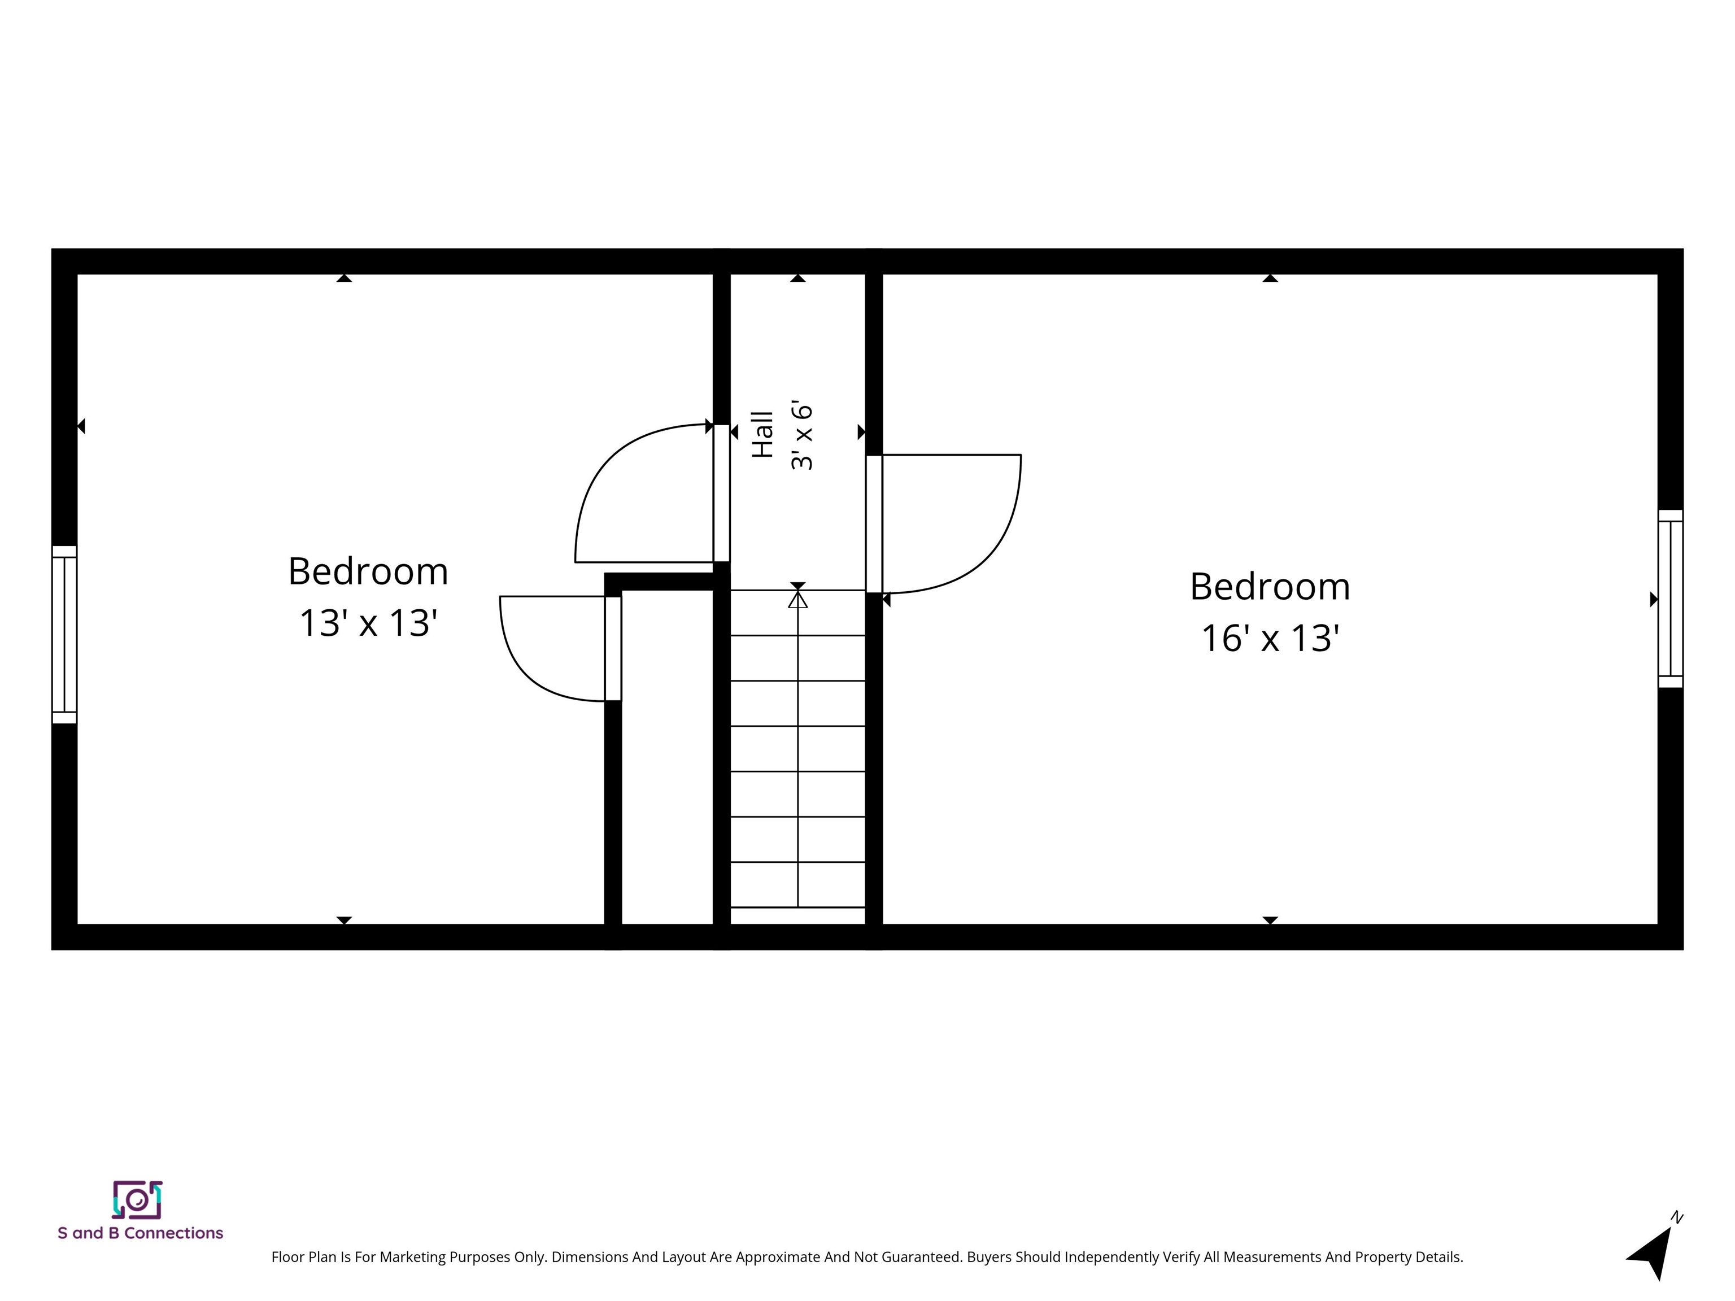
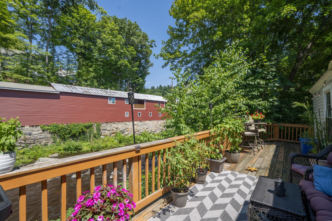
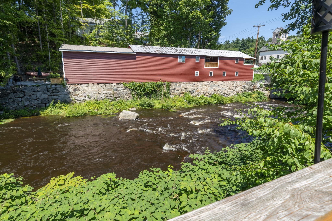
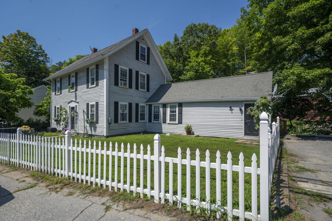
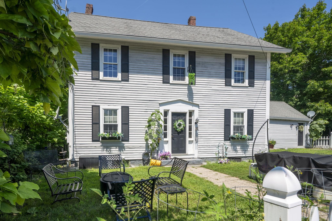
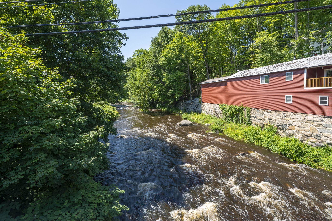
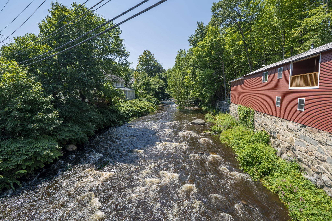
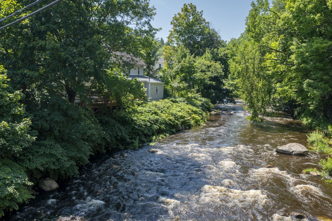
Rare opportunity to own a cash-flowing riverfront duplex within walking distance of historic downtown Wilton. Overlooking the West Souhegan River, this spacious two-unit property offers approximately 2,781 square feet of finished living space with two generously sized three-bedroom units. The recently renovated first-floor residence features an updated interior, 1.5 baths, a spacious kitchen, dramatic post-and-beam cathedral ceilings, and direct access to an oversized deck overlooking the river. The upper townhouse-style unit extends across the second and third floors, providing three bedrooms and a comfortable, flexible floor plan. Both units offer private in-unit laundry, separate utilities, and access to off-street paved parking. Additional features include public water and sewer, double-pane windows, a fully fenced yard, and a storage shed with electricity. With strong existing rental income and an attractive riverfront setting, the property presents an excellent opportunity for an investor or an owner-occupant looking to offset their housing costs. Enjoy peaceful waterfront living while remaining close to Wilton’s village center, local amenities, and major commuting routes. Buyer and buyer’s agent to perform their own due diligence and verify all measurements, financial information, waterfront details, and property data. *48HRS NOTICE TO SHOW*
Details
| MLS # | 5104126 |
|---|---|
| Listing Type | For Sale |
| Style | House |
| Sub-Type | Resale |
| Status | (30) Under Contract - Pending |
| Year | 1880 |
| Days On Site | 42 |
| Listing Provided By | Capital City Realty | Dave Bronson |
Features
| Basement | Y |
|---|---|
| Story(s) | 2 |
| Units | 2 |
| Zoning | RD |
| Acreage | 0.19 |
| Water Front | Yes |
Interior
| Rooms Total | 0 |
|---|---|
| Cooling | None |
| Heating | Oil, Electric, Forced Air |
| Appliances | Separate Water Heater |
Exterior
| Roof | Asphalt Shingle |
|---|---|
| Construction Materials | , Wood Frame, Vinyl Siding |
| Foundation Details | Concrete, Fieldstone |
| Lot Features | City Lot, Views, Near Shopping, Near School(s) |
Parking
| Garage Yes / No | No |
|---|
Utilities
| Utilities | Cable, Phone |
|---|---|
| Electric | 200+ Amp Service |
| Sewer | Public Sewer |
Taxes
| Tax Annual Amount | 8110 |
|---|---|
| Tax Block | 121 |
| Tax Lot | 0 |
| Tax Year | 2025 |
Area Information
| State | NH |
|---|---|
| County | Hillsborough |
| City | Wilton |
| Zip Code | 03086 |
| Area | NH Hillsborough |
| School District | Wilton School District |
| Elementary School | Florence Rideout Elementary |
| High School | Wilton-Lyndeboro Sr. High |
| Listing VS Median (in 03086) | |
Price: $589,900 low | high Med: $0 On site: 42 low | high Med: | |
Market Activity 03086
Request a showing
Request a showing
_20230518140439.png)
Copyright 2026 PrimeMLS. All rights reserved. This information is deemed reliable, but not guaranteed. The data relating to real estate displayed on this Site comes in part from the IDX Program of PrimeMLS. The information being provided is for consumers’ personal, non-commercial use and may not be used for any purpose other than to identify prospective properties consumers may be interested in purchasing.
Contact
Learn More About This Property

| State | NH |
|---|---|
| County | Hillsborough |
| City | Wilton |
| Zip Code | 03086 |
| Area | NH Hillsborough |
| School District | Wilton School District |
| Elementary School | Florence Rideout Elementary |
| High School | Wilton-Lyndeboro Sr. High |
| Listing VS Median (in 03086) | |
Price: $589,900 low | high Med: $0 On site: 42 low | high Med: | |