 New Listing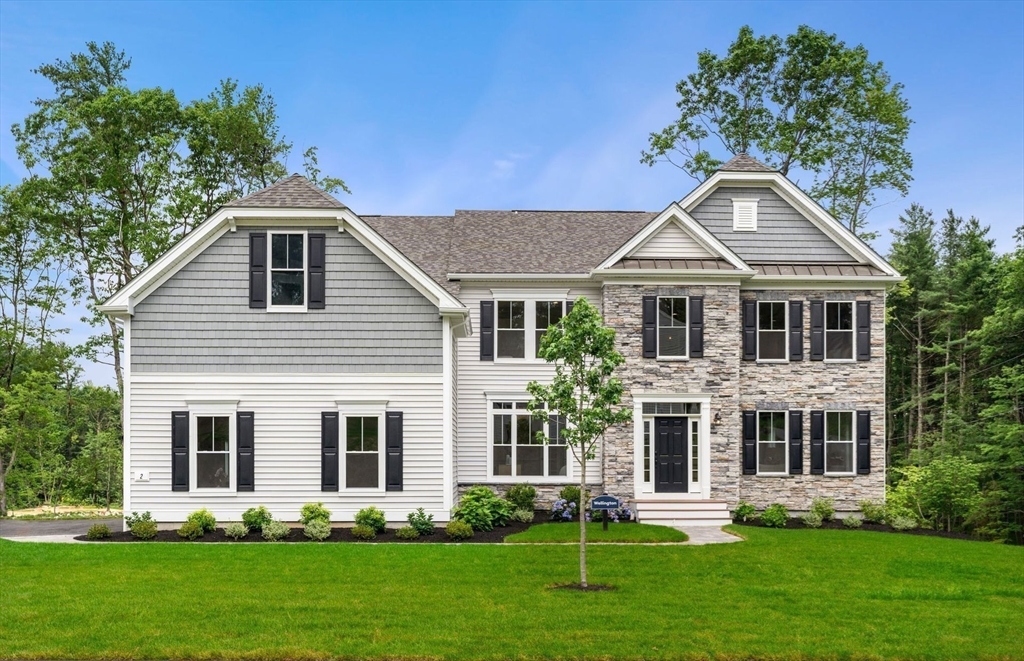

Description
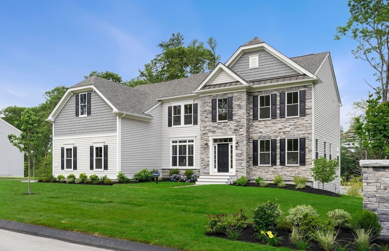
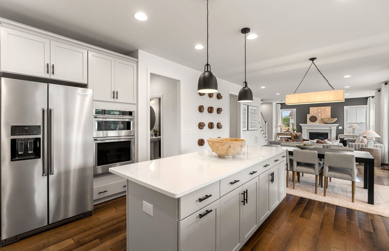
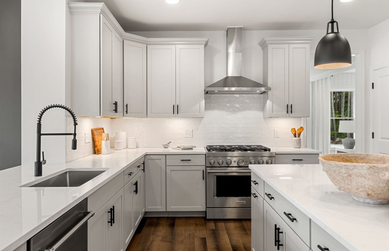
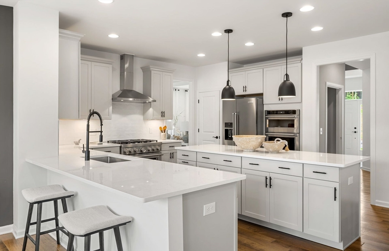
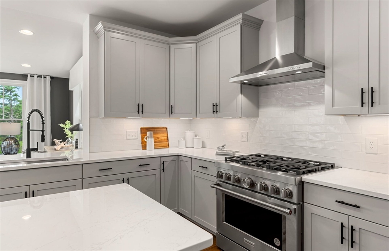
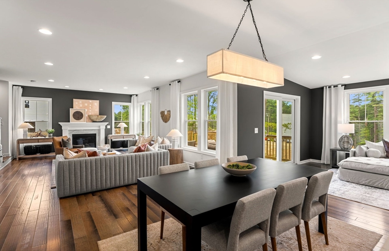
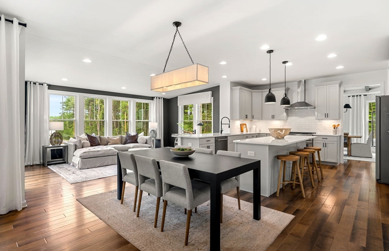
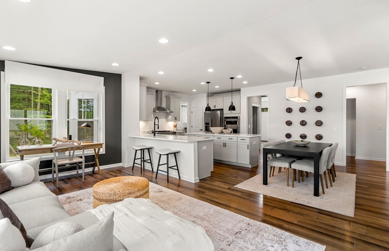
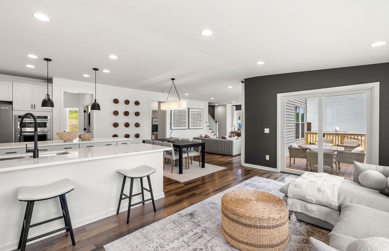
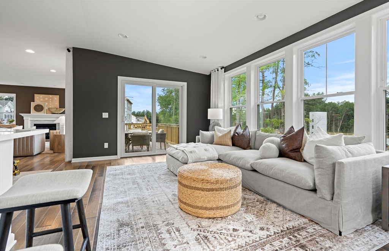
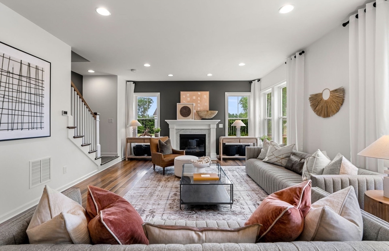
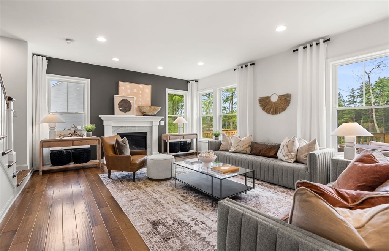
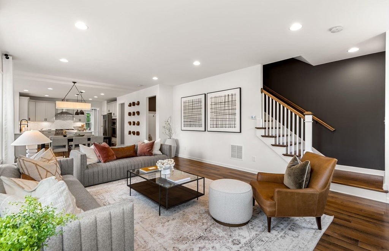
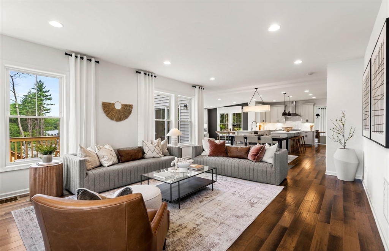
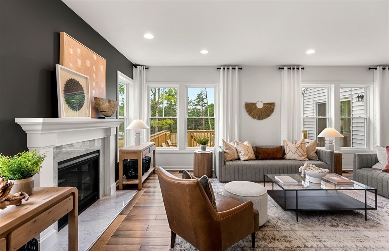
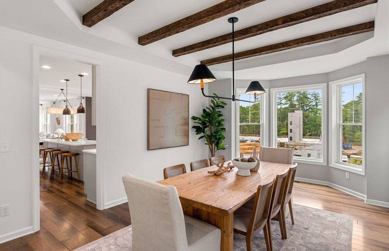
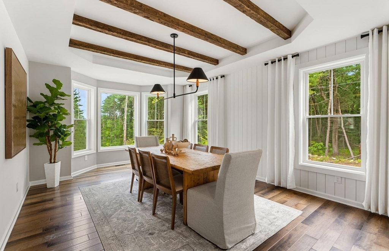
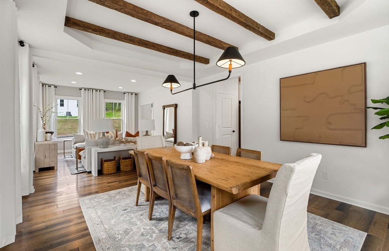
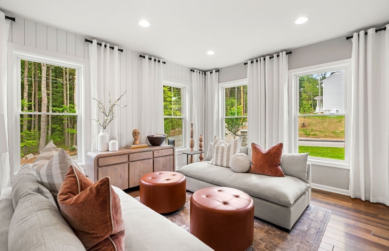
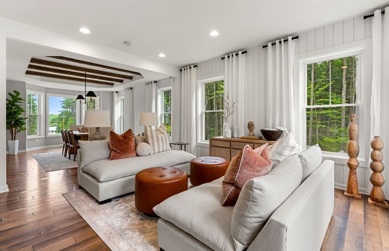
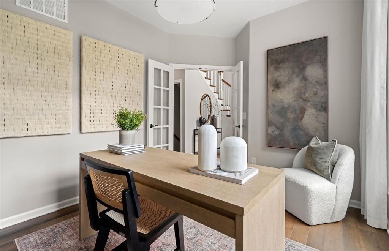
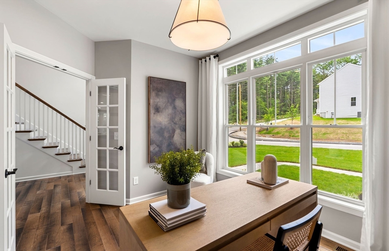
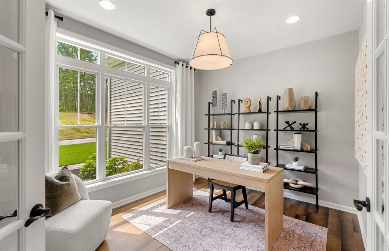
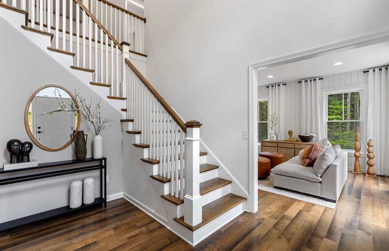
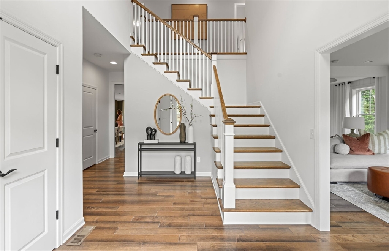
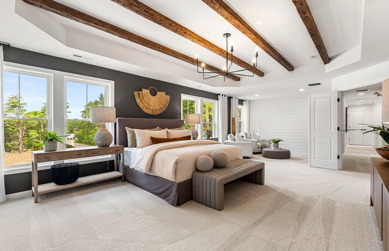
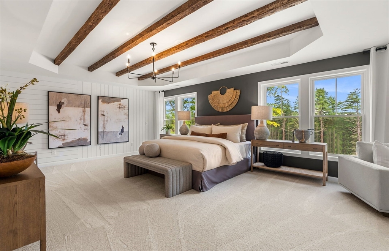
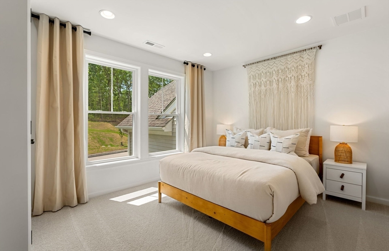
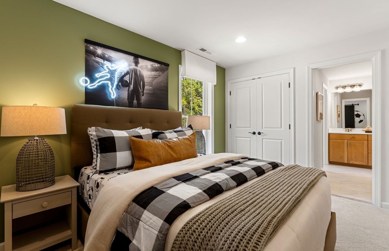
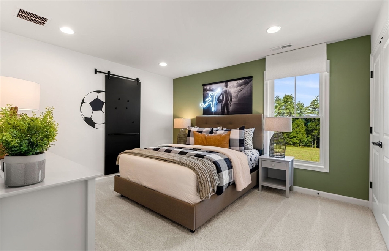
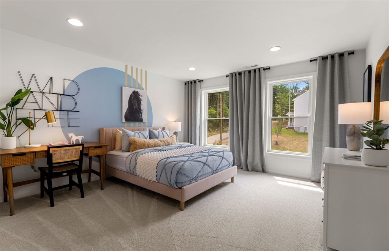
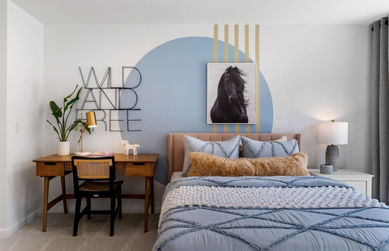
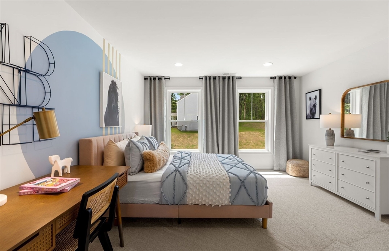
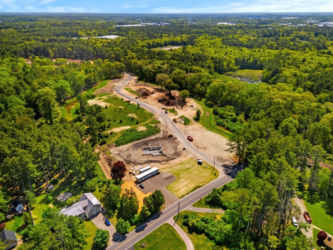
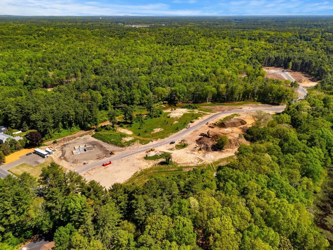
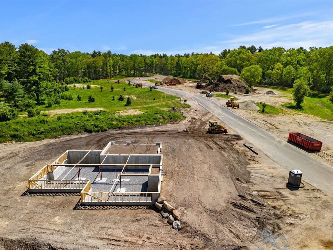
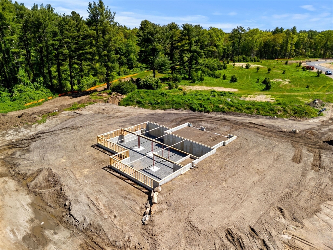
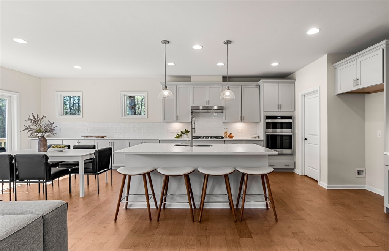
Welcome to this stunning Hardwick design, a remarkable new-construction home blending modern architecture, luxury, and functionality. The expansive open floor plan features four spacious bedrooms, a formal dining room, and a formal living room, offering exceptional space for everyday living and entertaining. The centerpiece is an impressive two-story great room with soaring ceilings and oversized windows that fill the home with natural light and create an inviting atmosphere. The chef’s kitchen is thoughtfully designed for both entertaining and everyday use, featuring premium appliances, a large center island, a Butler’s Pantry, and a walk-in pantry. Elegant finishes and abundant natural light enhance the sophisticated yet comfortable feel throughout. Pricing includes the base home, homesite, and select finishes, with the opportunity to personalize your selections and create a home tailored to your style and needs.
Details
| MLS # | 73565778 |
|---|---|
| Listing Type | For Sale |
| Style | House |
| HOA Dues | $575 |
| Sub-Type | Resale |
| Status | Active |
| Year | 2026 |
| Days On Site | 5 |
| Listing Provided By | Pulte Homes of New England | Erin Sullivan |
Features
| Bed(s) | 4 |
|---|---|
| Bath(s) | 4 Total |
| SQ Feet | 3,426 |
| Garage | 2 |
| Basement | Y |
| Zoning | Res |
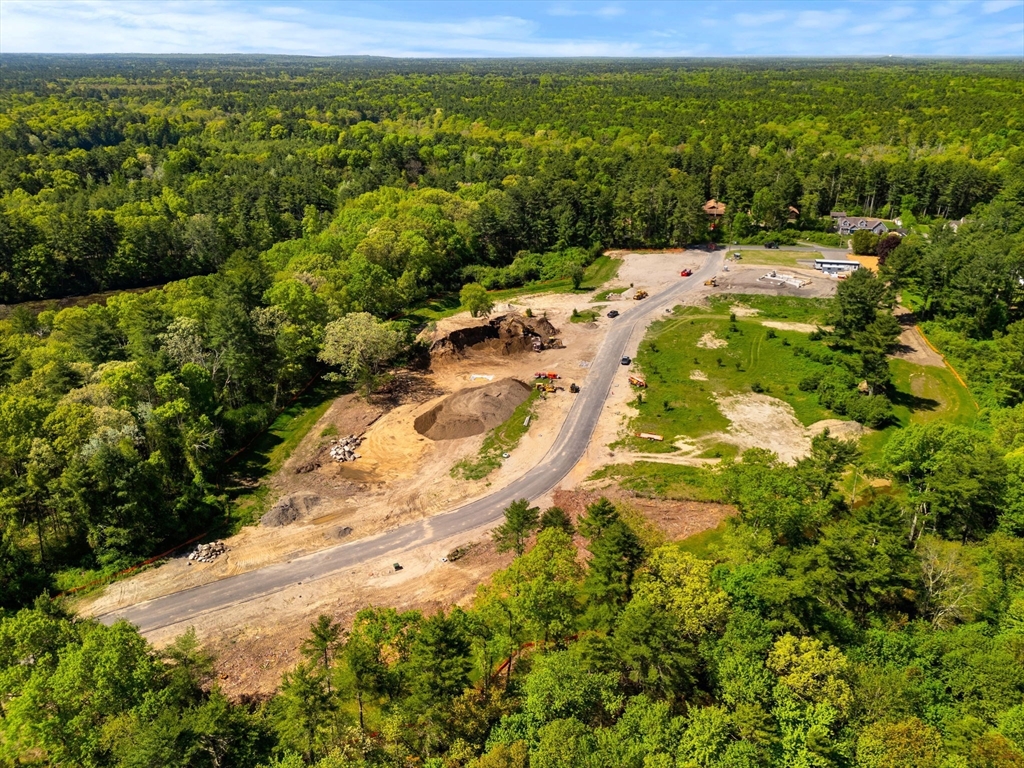
| Acreage | 1.93 |
Interior
| Rooms Total | 10 |
|---|---|
| Cooling Yes / No | Yes |
| Cooling | Central Air |
| Heating Yes / No | Yes |
| Heating | Forced Air, Propane |
| Interior Features | Bathroom |
| Window Features | Insulated Windows |
| Appliances | Water Heater, Tankless Water Heater, Microwave, ENERGY STAR Qualified Dishwasher, Range, Plumbed For Ice Maker |
| Fireplaces Total | 1 |
| Fireplace Yes / No | Yes |
| Flooring | Tile, Carpet, Hardwood |
Exterior
| Exterior Features | Deck |
|---|---|
| Roof | Shingle |
| Construction Materials | Frame, Conventional (2x4-2x6) |
| Foundation Details | Concrete Perimeter |
Parking
| Garage Yes / No | Yes |
|---|---|
| Attached Garage Yes / No | Yes |
| Parking Features | Attached, Garage Door Opener, Paved Drive, Off Street, Paved |
| Open Parking Yes / No | Yes |
Utilities
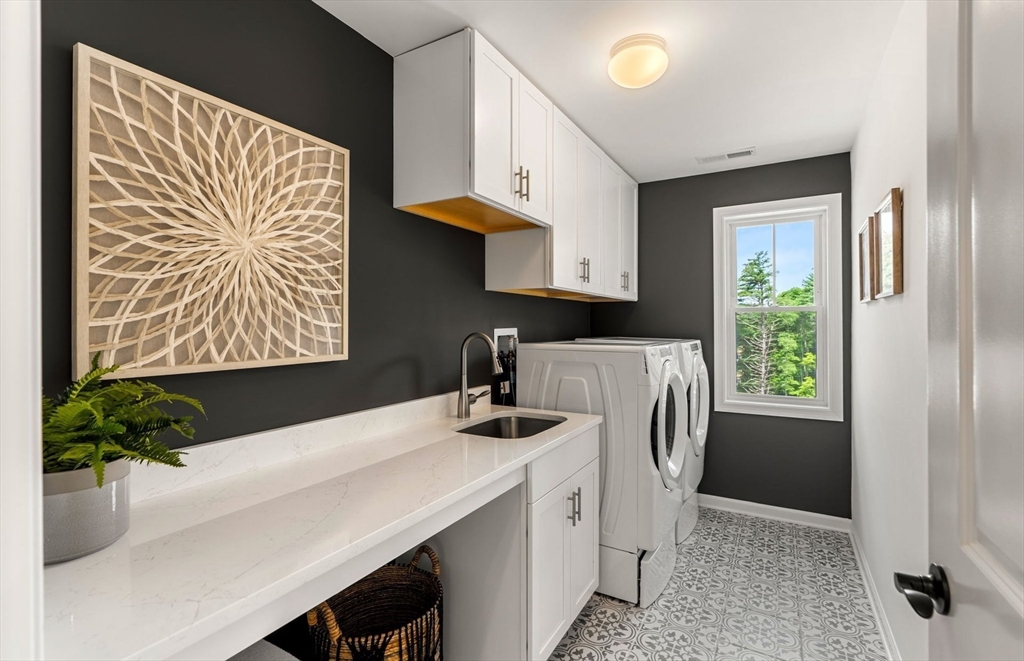
| Utilities | for Electric Dryer, Washer Hookup, Icemaker Connection |
|---|---|
| Sewer | Public Sewer |
Taxes
| Tax Annual Amount | 13.03 |
|---|---|
| Tax Assessed Value | 0 |
| Tax Year | 2026 |
Location
| Community Features | Public Transportation, Shopping, Walk/Jog Trails, Bike Path, Conservation Area, Highway Access, T-Station |
|---|---|
| Senior Community Yes / No | No |
Area Information
| State | MA |
|---|---|
| County | Bristol |
| City | Norton |
| Zip Code | 02766 |
| Area | Bristol |
| Community Name | Wheelock Farm |
| School District | Norton High School |
| Elementary School | L G Nourse Elementary School |
| High School | Norton High School |
| Listing VS Median (in Wheelock Farm) | |
Price: $1,348,394 low | high Med: $1,348,394 sqft: 3,426 low | high Med: 3,426 $ / sqft: $394 low | high Med: $394 On site: 5 low | high Med: 5 | |
Market Activity 02766
Request a showing
Request a showing
Contact
Learn More About This Property

| State | MA |
|---|---|
| County | Bristol |
| City | Norton |
| Zip Code | 02766 |
| Area | Bristol |
| Community Name | Wheelock Farm |
| School District | Norton High School |
| Elementary School | L G Nourse Elementary School |
| High School | Norton High School |
| Listing VS Median (in Wheelock Farm) | |
Price: $1,348,394 low | high Med: $1,348,394 sqft: 3,426 low | high Med: 3,426 $ / sqft: $394 low | high Med: $394 On site: 5 low | high Med: 5 | |
 | $1,191,47827 Germain Way # 04Norton, MA 02766 |