 New Listing
 In-Person: 11/21 2:00 PM - 4:00 PM
In-Person: 11/22 11:00 AM - 1:00 PM

Description
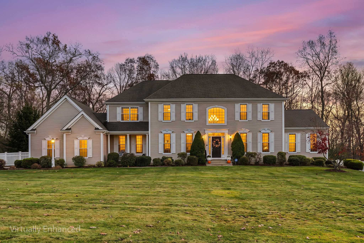
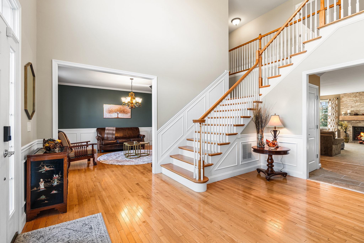
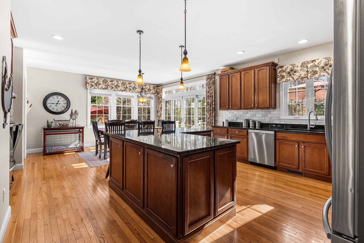
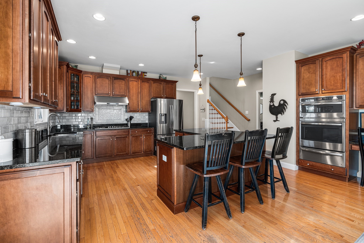
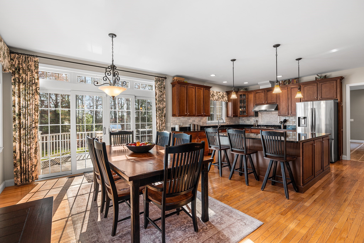
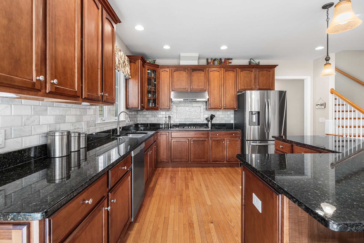
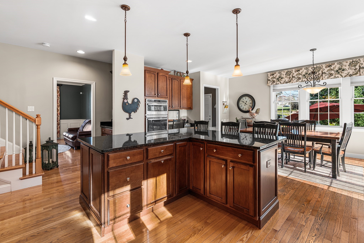
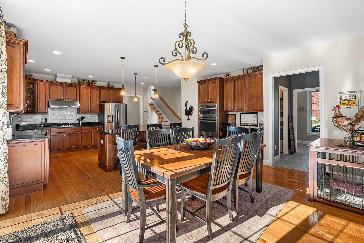
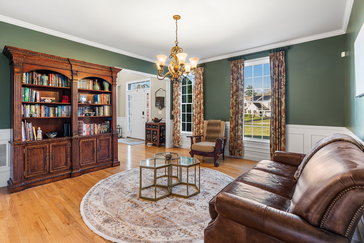
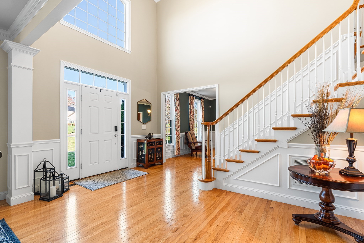
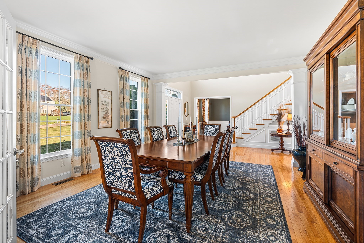
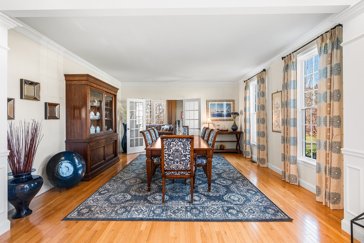
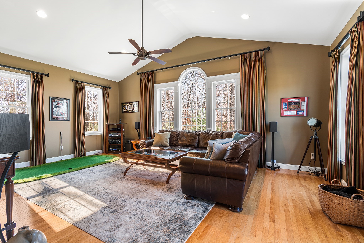
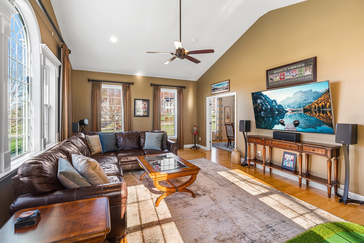
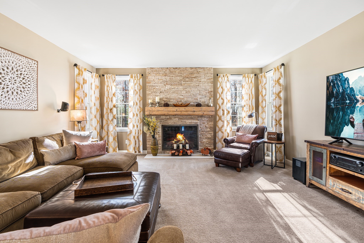
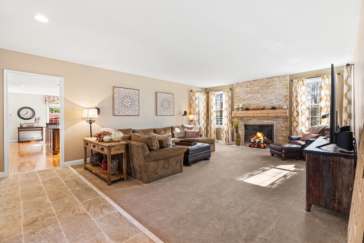
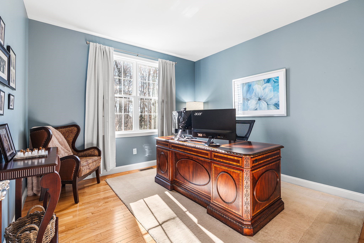
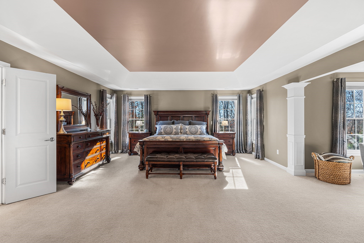
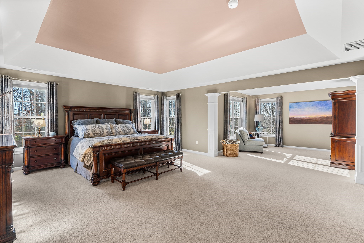
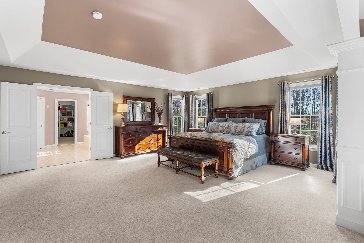
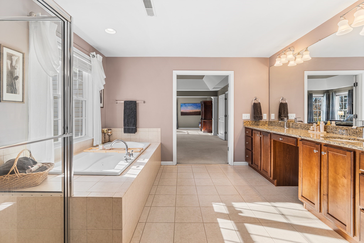
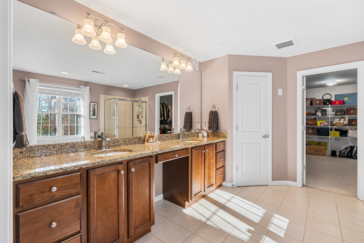
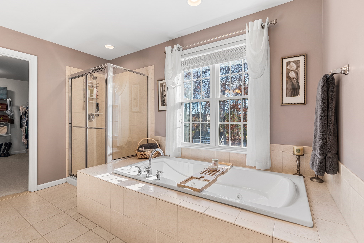
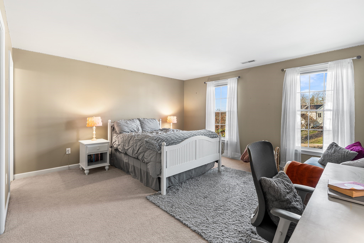
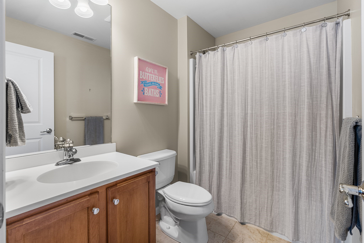
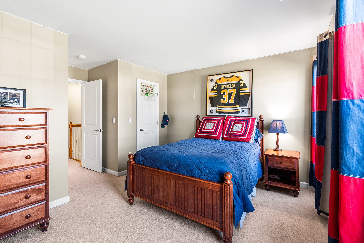
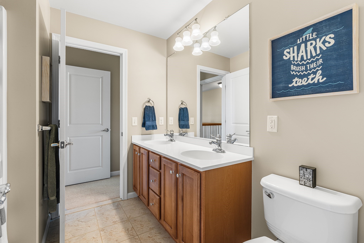
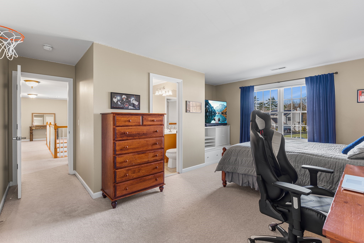
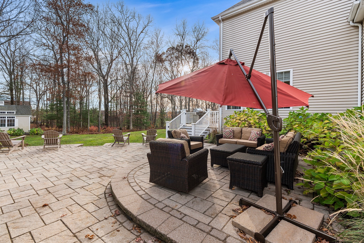
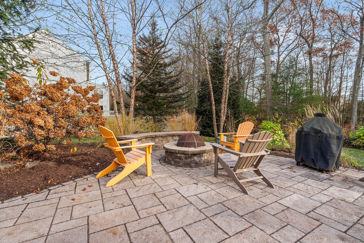
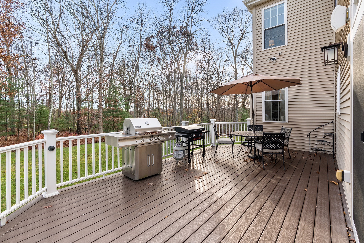
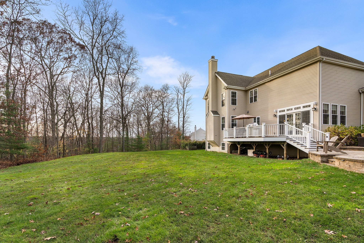
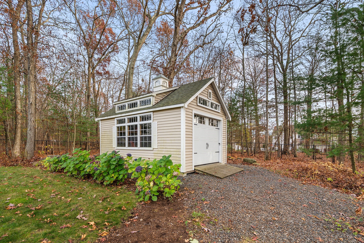
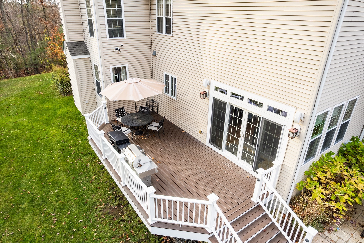
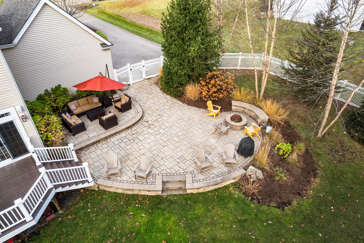
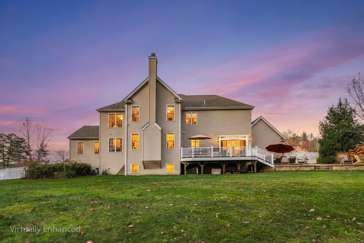
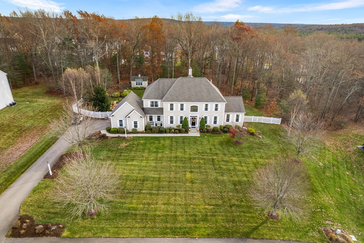
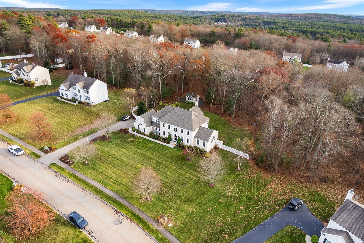
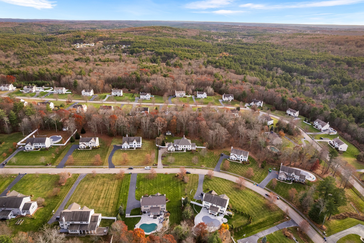
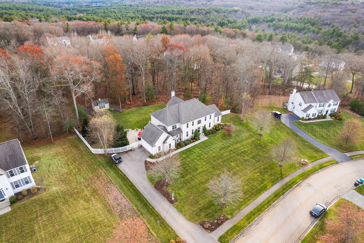
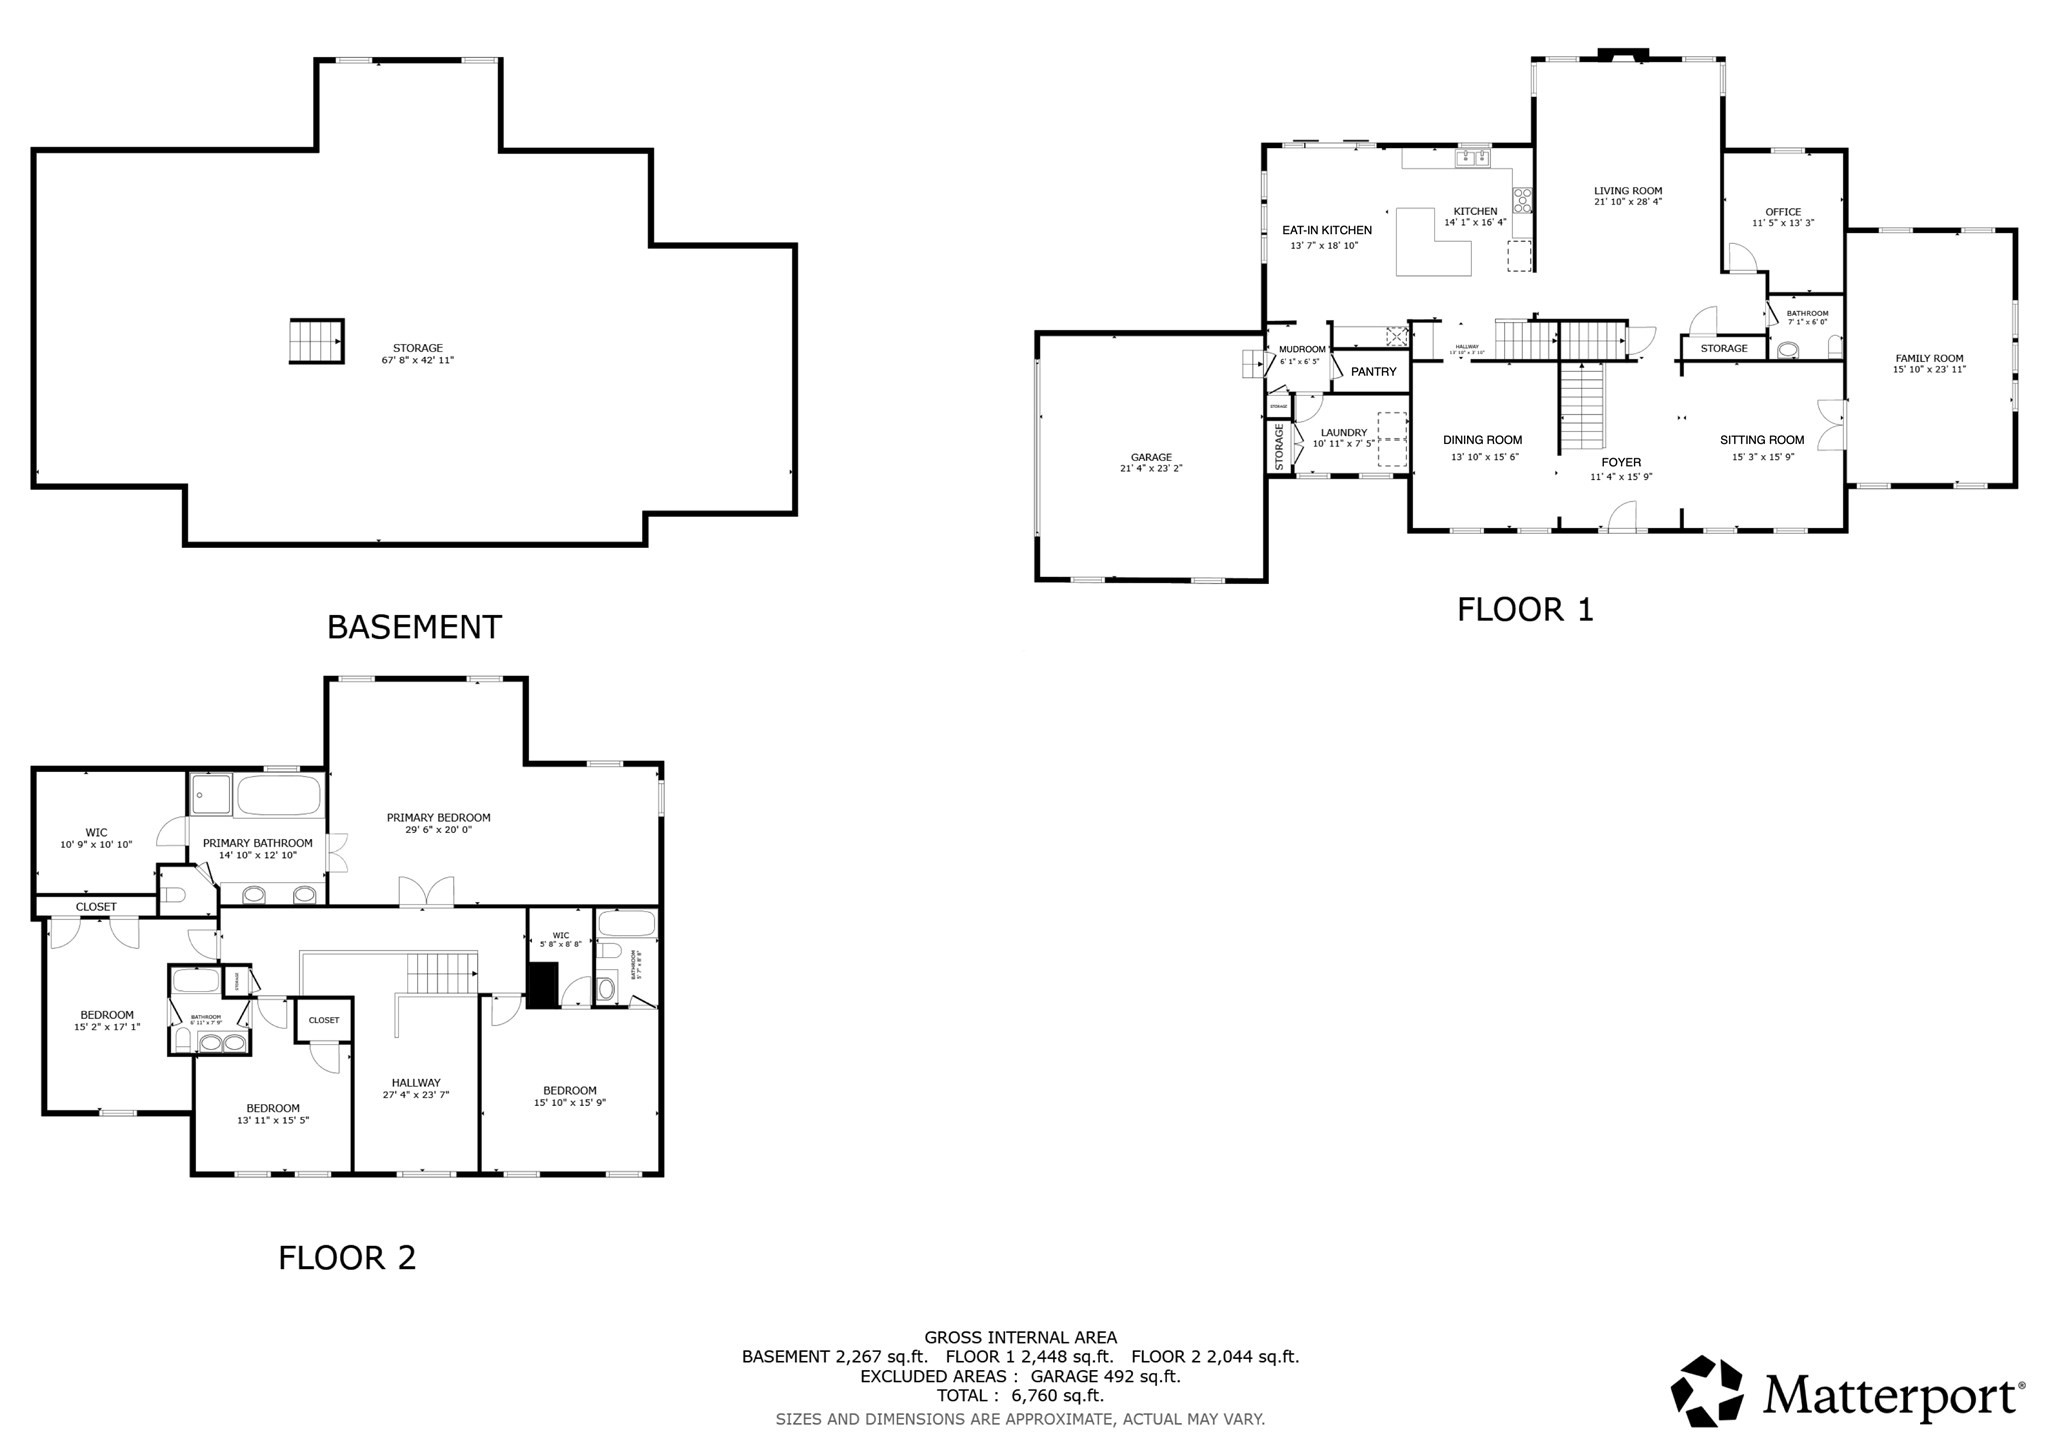
Welcome to 7 Francis Dr, Upton, a 4-bedroom, 3.5-bath Colonial, the largest and only Windemere design in Glen Echo Estates with 4,404 square feet of above-grade living space on 1.3 acres. A grand two-story entry introduces a floor plan with distinct spaces for entertaining, working from home and everyday living. The main level includes a formal dining room, a first-floor office and an elegant living room anchored by a gas fireplace. A vaulted ceiling and large windows adds volume to the family room, while the spacious eat-in kitchen offers an expansive island, a dedicated coffee bar, walk-in pantry and room to gather. From formal dinners to casual meals, the layout provides a choice of settings without sacrificing space. Spanning approximately 55 feet in width, the primary suite brings together a bedroom, a separate sitting room, a walk-in closet and a generously sized private bath. A second bedroom has its own en suite bath, while two additional bedrooms share a Jack-and-Jill bathroom. This arrangement provides separate bedroom retreats and convenient bath access throughout the upper level perfect for multi generational living. The expansive unfinished basement offers an additional 2,200+ sq/ft of space ready to be finished if desired. Outside, the fully fenced backyard offers a private setting with space for outdoor activities. A composite deck and stone patio with a fire pit create separate areas for dining, conversation and entertaining with family and friends. A large shed adds storage for outdoor equipment and seasonal essentials. Built in 2009, this Colonial combines substantial above-grade square footage, multiple gathering spaces and a versatile bedroom layout with an expansive lot. The dedicated office, two en suite bedrooms and outdoor entertaining areas offer flexibility throughout the home. All of this while being nestled in a beautiful sidewalk lined neighborhood in the desirable town of Upton. Glen Echo Estates has walking trails with access to the Upton conservation lands and the State Forest. Oh and don't forget LOCATION LOACTION LOCATION! Conveniently located close to Hopkinton, Westborough and Grafton this location is perfect for commuting. Only 6 miles to the Grafton T station and 9 miles to the Westborough T station, while Rt495 is 6 miles away and only 1 exit to the MA Pike. Looking for retail, dinning and more, only 9 miles to Rt9 Westborough and all it has to offer. This is truly a property worth seeing!
Details
| MLS # | 73602908 |
|---|---|
| Listing Type | For Sale |
| Style | House |
| HOA Dues | $175 |
| Sub-Type | Resale |
| Status | Active |
| Year | 2009 |
| Days On Site | 1 |
| Listing Provided By | Redfin Corp. | Sean Terrell |
Features
| Bed(s) | 4 |
|---|---|
| Bath(s) | 4 Total |
| SQ Feet | 4,404 |
| Garage | 2 |
| Basement | Y |
| Zoning | 5 |
| Acreage | 1.30 |
| Golf Course | Yes |
Interior
| Rooms Total | 10 |
|---|---|
| Cooling Yes / No | Yes |
| Cooling | Central Air |
| Heating Yes / No | Yes |
| Heating | Forced Air, Oil |
| Interior Features | Vaulted Ceiling(s), Wainscoting, Lighting - Pendant, Crown Molding, Closet/Cabinets - Custom Built, Lighting - Overhead, Bathroom - Full, Bathroom - Double Vanity/Sink, Bathroom - With Tub & Shower, Home Office, Foyer, Sitting Room, Mud Room, Bathroom |
| Window Features | Insulated Windows, Screens |
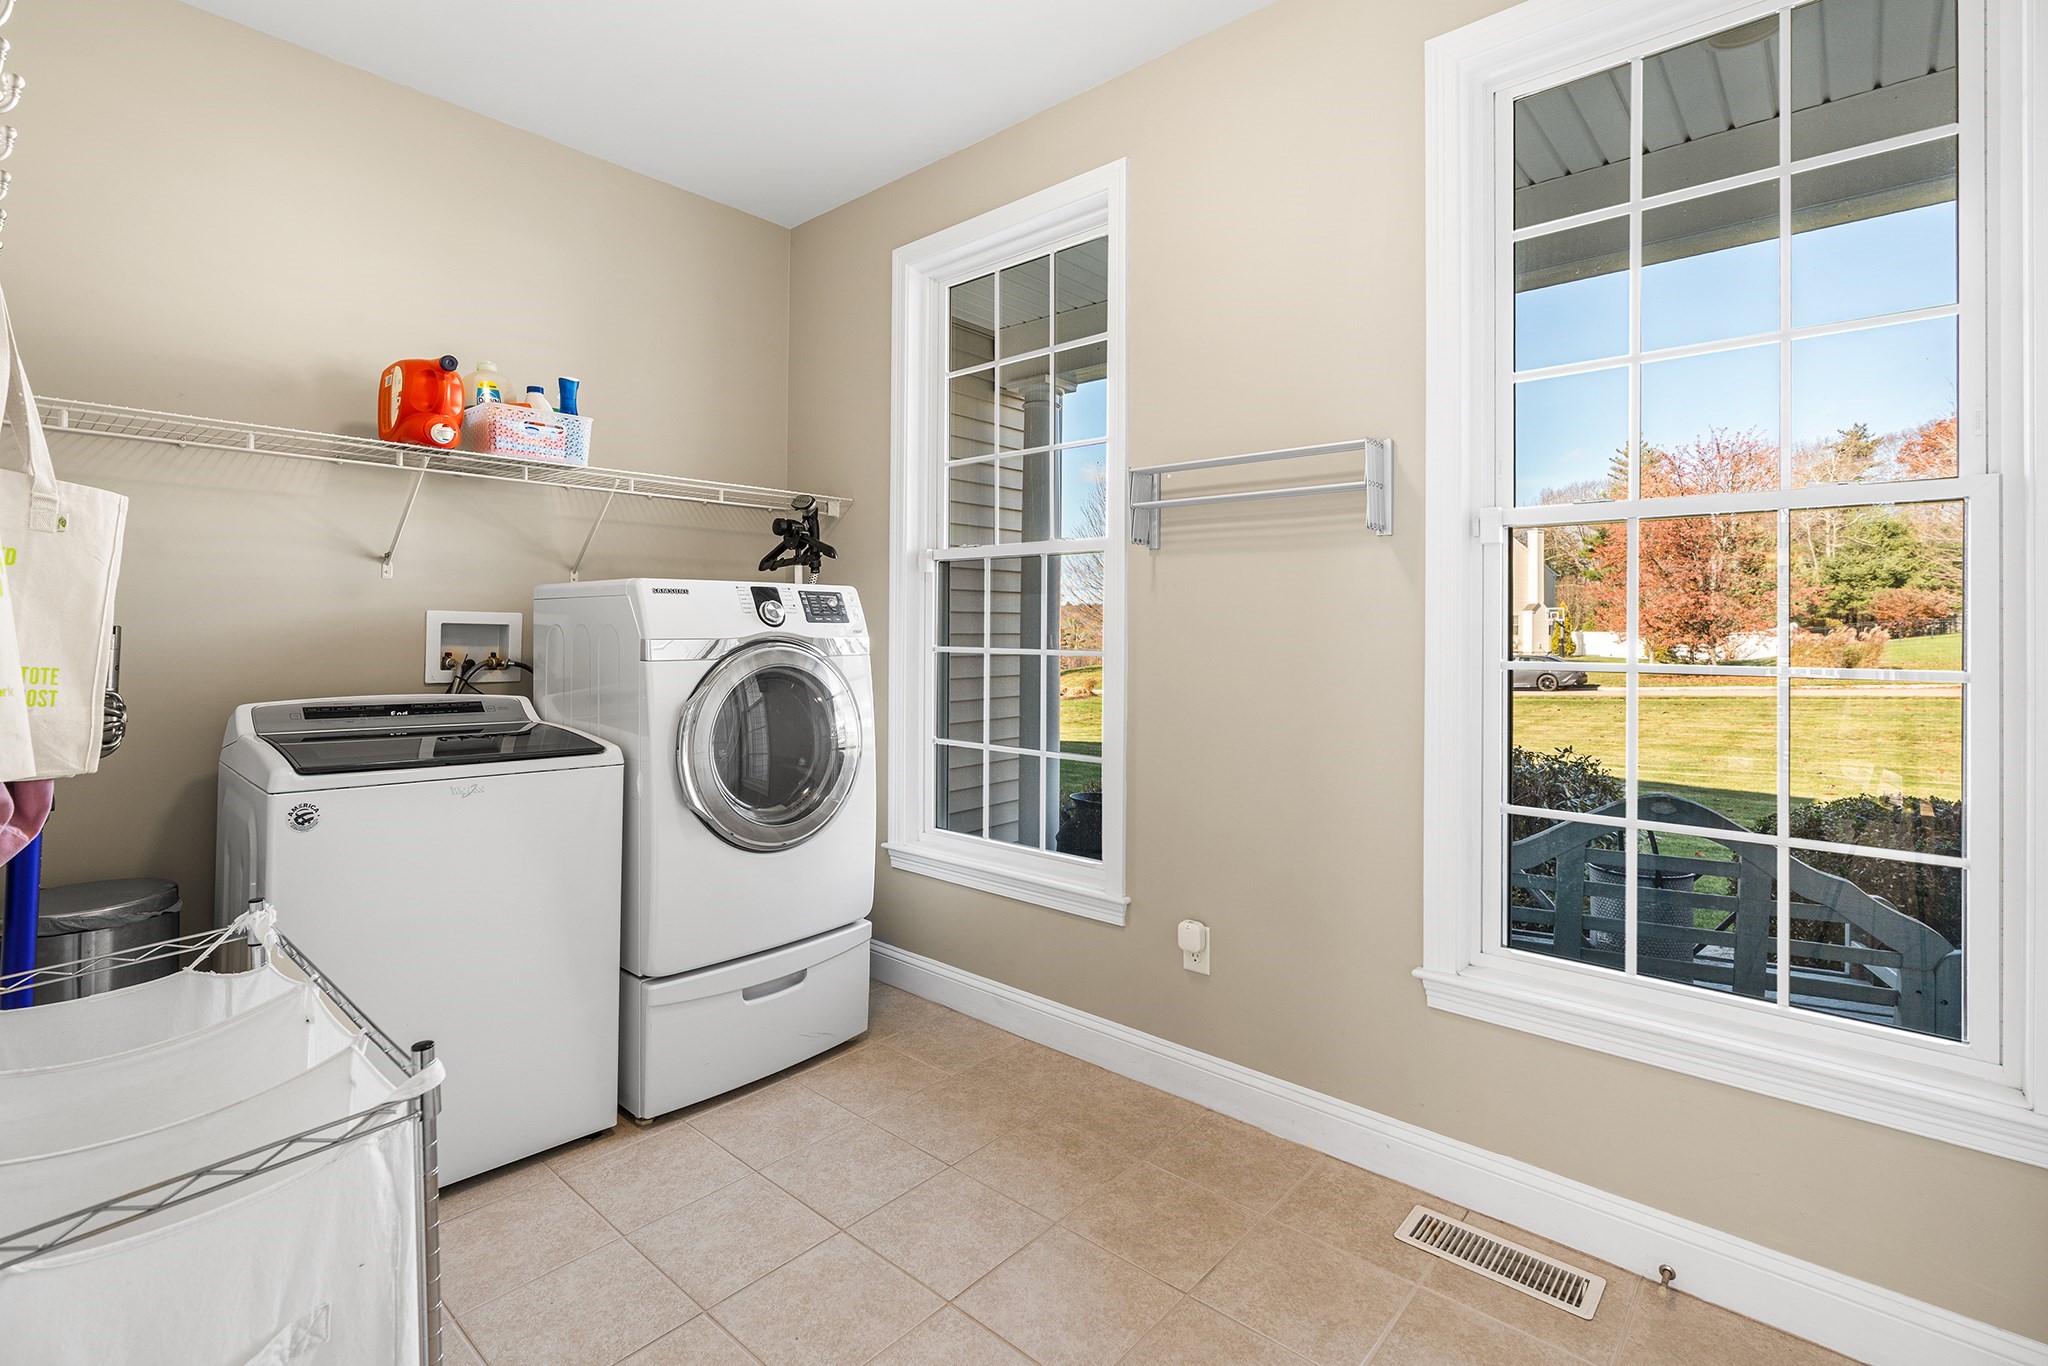
| Appliances | Electric Water Heater, Oven, Dishwasher, Microwave, Range, Refrigerator, Washer, Dryer, Range Hood, Plumbed For Ice Maker |
| Fireplace Features | Living Room |
| Fireplaces Total | 1 |
| Fireplace Yes / No | Yes |
| Flooring | Wood, Tile, Carpet, Flooring - Hardwood, Flooring - Stone/Ceramic Tile |
Exterior
| Exterior Features | Deck, Patio, Rain Gutters, Storage, Sprinkler System, Decorative Lighting, Screens, Fenced Yard, Garden |
|---|---|
| Roof | Shingle |
| Construction Materials | Frame |
| Foundation Details | Concrete Perimeter |
| Lot Features | Wooded |
| Fencing | Fenced/Enclosed, Fenced |
Parking
| Garage Yes / No | Yes |
|---|---|
| Attached Garage Yes / No | Yes |
| Parking Features | Attached, Garage Door Opener, Paved Drive, Off Street, Paved |
| Open Parking Yes / No | Yes |
Utilities
| Utilities | for Electric Range, for Electric Oven, for Electric Dryer, Washer Hookup, Icemaker Connection, Generator Connection |
|---|---|
| Sewer | Private Sewer |
| Electric | Circuit Breakers, 200+ Amp Service, Generator Connection |
Taxes
| Tax Annual Amount | 13055 |
|---|---|
| Tax Assessed Value | 998100 |
| Tax Year | 2026 |
Location
| Community Features | Public Transportation, Shopping, Park, Walk/Jog Trails, Stable(s), Golf, Laundromat, Conservation Area |
|---|---|
| Senior Community Yes / No | No |
Area Information
| State | MA |
|---|---|
| County | Worcester |
| City | Upton |
| Zip Code | 01568 |
| Area | Worcester |
| Community Name | GLEN ECHO ESTATES |
| School District | 8-12 Nipmuc Reg |
| Elementary School | K-4 Memorial |
| High School | 8-12 Nipmuc Reg |
| Listing VS Median (in GLEN ECHO ESTATES) | |
Price: $1,150,000 low | high Med: $1,150,000 sqft: 4,404 low | high Med: 4,404 $ / sqft: $261 low | high Med: $261 On site: 1 low | high Med: 1 | |
Market Activity 01568
Request a showing
Request a showing
Contact
Learn More About This Property

| Open House |
|---|
| In-Person 11/21 2:00 PM - 4:00 PM |
| In-Person 11/22 11:00 AM - 1:00 PM |
| State | MA |
|---|---|
| County | Worcester |
| City | Upton |
| Zip Code | 01568 |
| Area | Worcester |
| Community Name | GLEN ECHO ESTATES |
| School District | 8-12 Nipmuc Reg |
| Elementary School | K-4 Memorial |
| High School | 8-12 Nipmuc Reg |
| Listing VS Median (in GLEN ECHO ESTATES) | |
Price: $1,150,000 low | high Med: $1,150,000 sqft: 4,404 low | high Med: 4,404 $ / sqft: $261 low | high Med: $261 On site: 1 low | high Med: 1 | |
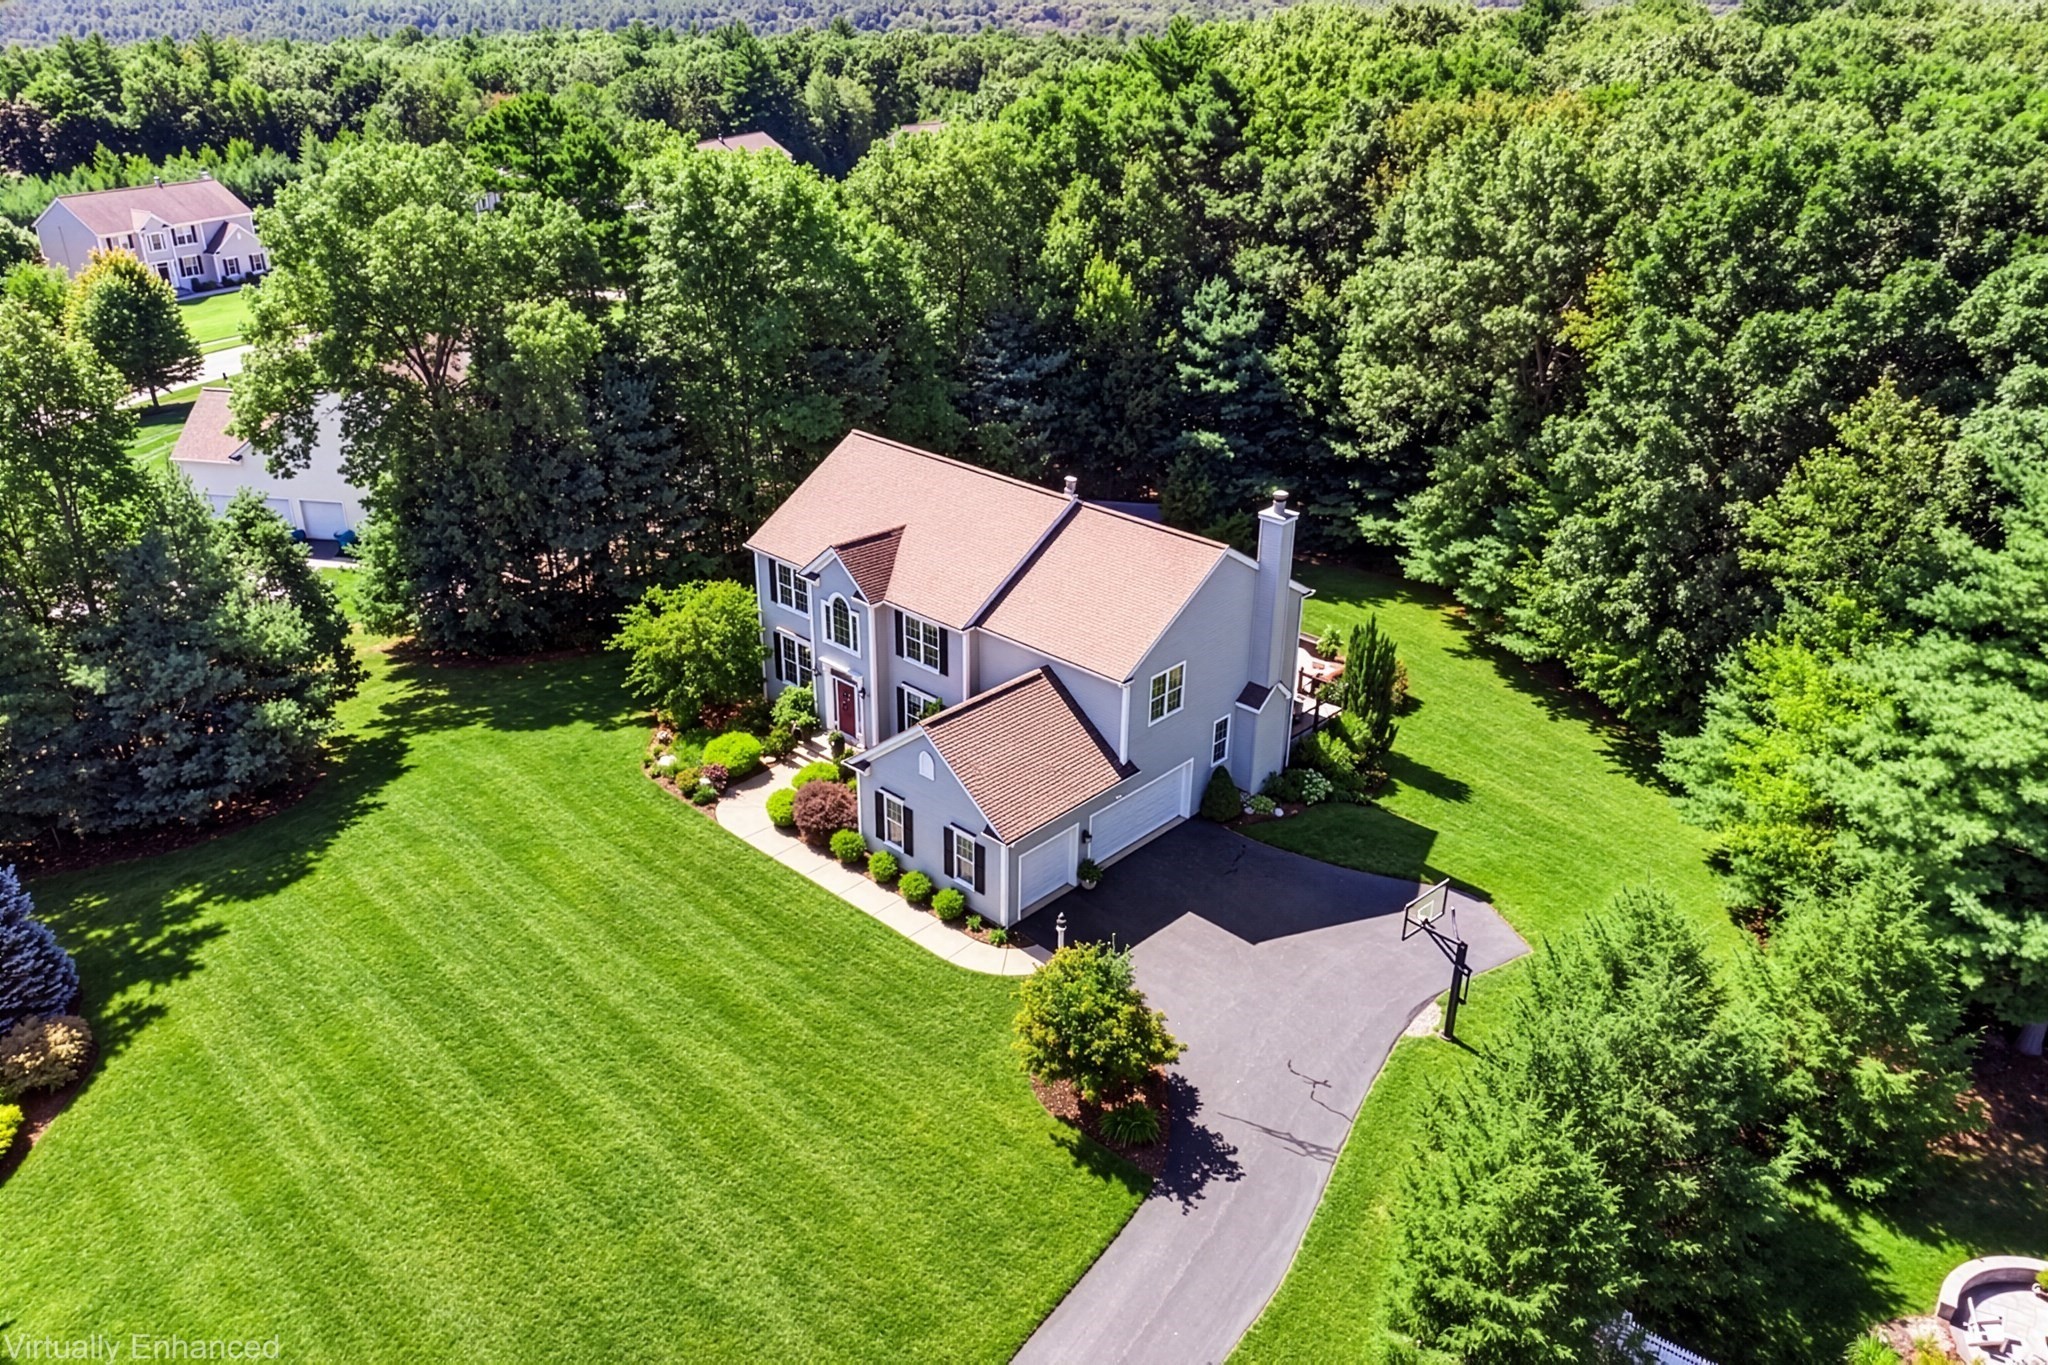 | $1,099,00032 Howarth DrUpton, MA 01568 |