
Description
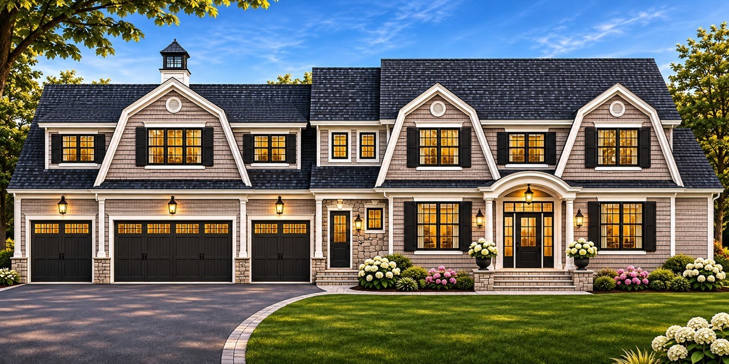
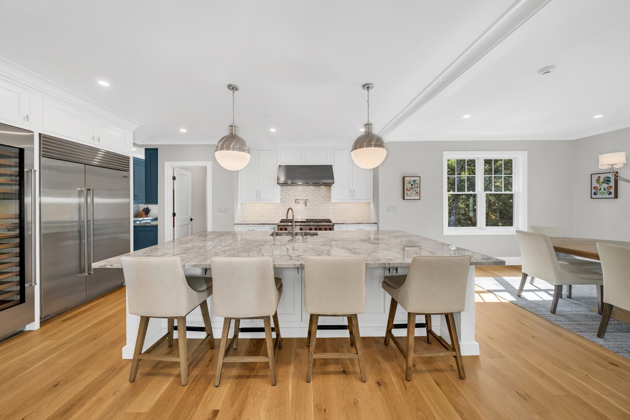
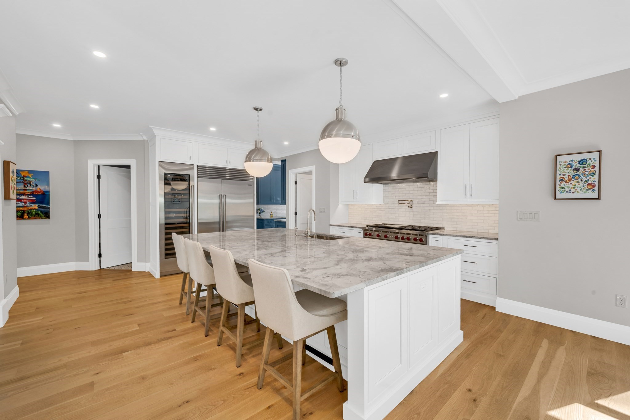
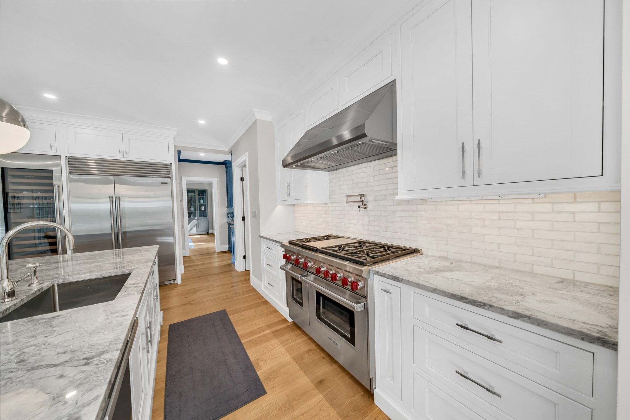
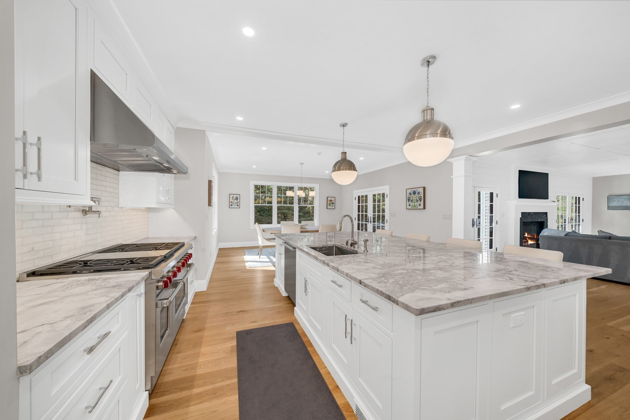
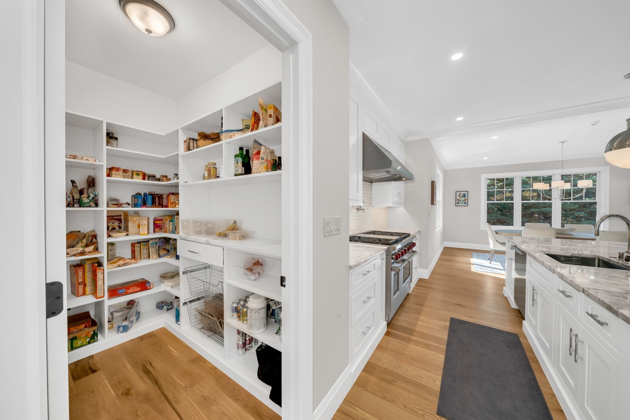
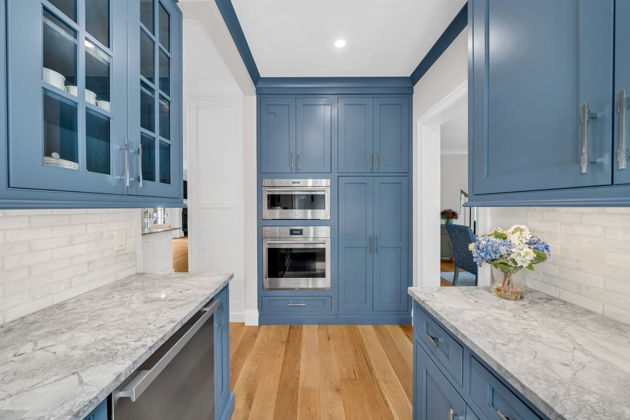
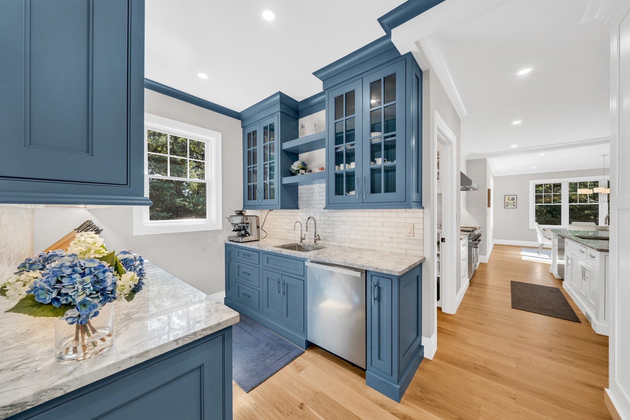
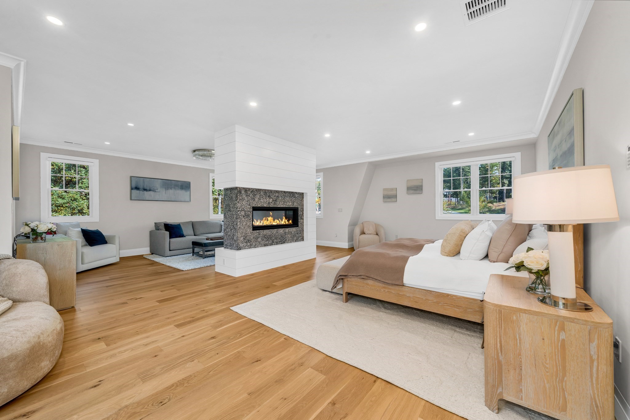
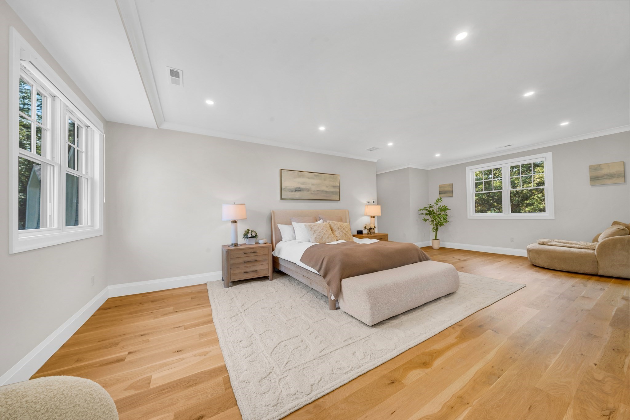
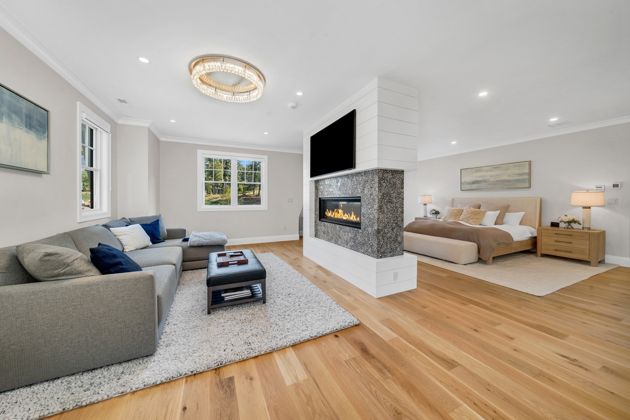
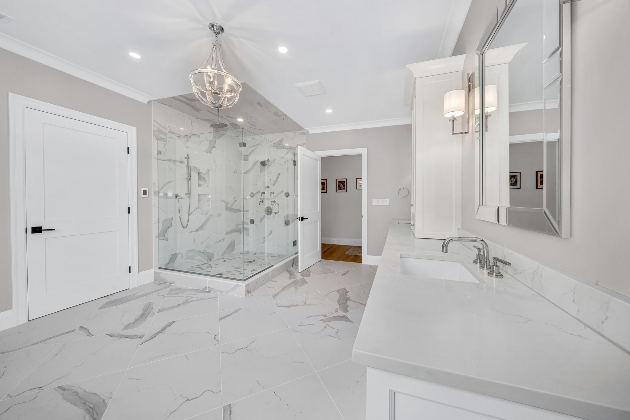
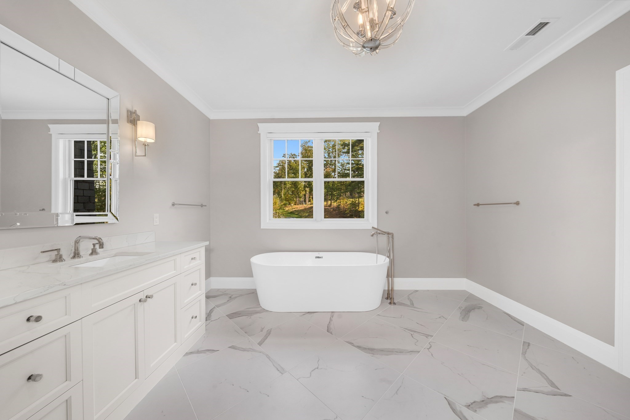
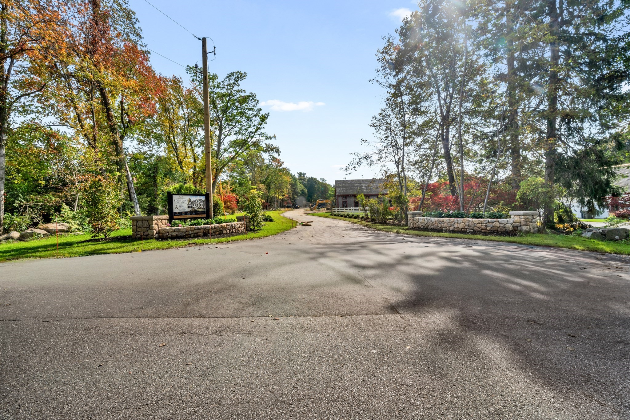
LUXURY NEW CONSTRUCTION IN ANDOVER. Introducing an extraordinary 7,000 SF Neo-Classical Gambrel residence at 7 Eden Lane, part of an exclusive new development built by Greg Alexandris of Alpha Development. Set on a full-acre, serene setting, near Phillips Academy, the Bancroft Elementary School and close to downtown. This exceptional home blends timeless New England architecture with sophisticated luxury. Features include black Andersen windows, elevated moldings, custom built-ins, and a walk-up attic. The great room offers a coffered ceiling and gas fireplace with custom mantel, complemented by a formal dining room with its own gas fireplace. The designer kitchen showcases custom Driftwood Design cabinetry and a Sub-Zero and Wolf appliance package, including a wine captain, plus a separate scullery kitchen with Wolf appliances, an ASKO dishwasher, and restaurant-grade sink. A first-floor junior primary suite and second-floor primary suite with two walk-in closets, a casual sitting area and gas fireplace offer refined comfort. Additional features include first and second floor laundry, a heated four-car garage, and a walkout basement with French doors. Photos depict a similar home previously built by the same builder. Floor plans available in attached documents. Still time to make your personal selections! TIMELESS DESIGN. EXCEPTIONAL LIVING. MAKE THIS EXQUISITE PROPERTY YOUR NEW HOME!
Details
| MLS # | 73597778 |
|---|---|
| Listing Type | For Sale |
| Style | House |
| Sub-Type | Resale |
| Status | Active |
| Year | 2026 |
| Days On Site | 12 |
| Listing Provided By | Lillian Montalto Signature Properties | Team Lillian Montalto |
Features
| Bed(s) | 6 |
|---|---|
| Bath(s) | 7 Total |
| SQ Feet | 7,000 |
| Garage | 4 |
| Basement | Y |
| Zoning | SRB |
| Acreage | 1.02 |
| Golf Course | Yes |
Interior
| Rooms Total | 13 |
|---|---|
| Cooling Yes / No | Yes |
| Cooling | Central Air |
| Heating Yes / No | Yes |
| Heating | Forced Air, Natural Gas, Fireplace(s) |
| Interior Features | Coffered Ceiling(s), Bathroom - Full, Great Room, Mud Room, Bedroom |
| Appliances | Gas Water Heater |
| Fireplace Features | Dining Room, Master Bedroom |
| Fireplaces Total | 3 |
| Fireplace Yes / No | Yes |
| Flooring | Tile, Hardwood, Flooring - Hardwood, Flooring - Stone/Ceramic Tile |
Exterior
| Roof | Shingle |
|---|---|
| Construction Materials | Frame |
| Foundation Details | Concrete Perimeter, Other |
| Lot Features | Other |
Parking
| Garage Yes / No | Yes |
|---|---|
| Attached Garage Yes / No | Yes |
| Parking Features | Attached, Heated Garage, Paved Drive, Off Street |
| Open Parking Yes / No | Yes |
Utilities
| Sewer | Public Sewer |
|---|
Taxes
| Tax Annual Amount | 0 |
|---|---|
| Tax Assessed Value | 0 |
| Tax Year | 2026 |
Location
| Community Features | Public Transportation, Shopping, Tennis Court(s), Park, Walk/Jog Trails, Golf, Medical Facility, Conservation Area, Highway Access, House of Worship, Private School, Public School, T-Station |
|---|---|
| Senior Community Yes / No | No |
Area Information
| State | MA |
|---|---|
| County | Essex |
| City | Andover |
| Zip Code | 01810 |
| Area | Essex |
| Community Name | Eden Lane Estates |
| School District | Andover High School |
| Elementary School | Bancroft Elementary School |
| High School | Andover High School |
| Listing VS Median (in Eden Lane Estates) | |
Price: $4,565,000 low | high Med: $4,565,000 sqft: 7,000 low | high Med: 7,000 $ / sqft: $652 low | high Med: $652 On site: 12 low | high Med: 12 | |
Market Activity 01810
Request a showing
Request a showing
Contact
Learn More About This Property

| State | MA |
|---|---|
| County | Essex |
| City | Andover |
| Zip Code | 01810 |
| Area | Essex |
| Community Name | Eden Lane Estates |
| School District | Andover High School |
| Elementary School | Bancroft Elementary School |
| High School | Andover High School |
| Listing VS Median (in Eden Lane Estates) | |
Price: $4,565,000 low | high Med: $4,565,000 sqft: 7,000 low | high Med: 7,000 $ / sqft: $652 low | high Med: $652 On site: 12 low | high Med: 12 | |