 New Listing
 In-Person: 09/26 11:00 AM - 12:30 PM
In-Person: 09/27 11:00 AM - 12:30 PM

Description
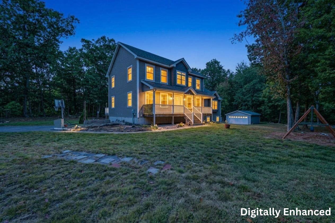
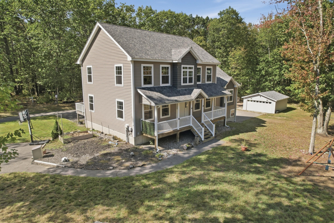
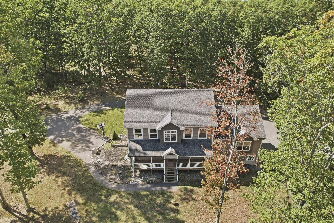
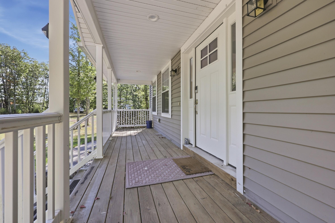
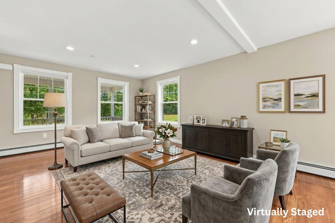
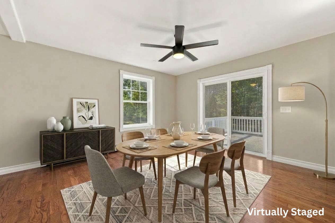
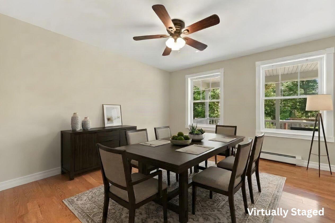
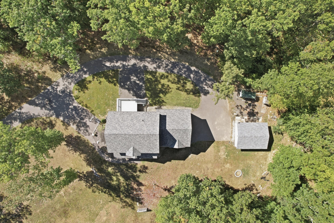
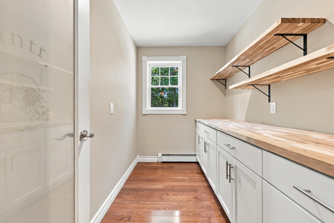
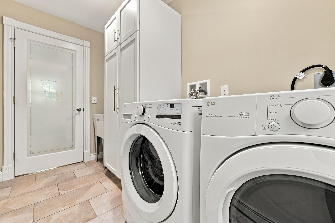
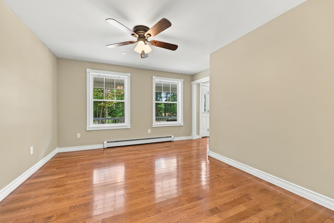
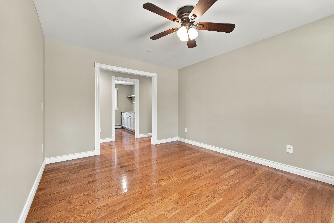
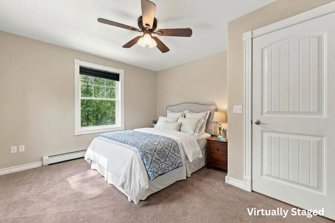
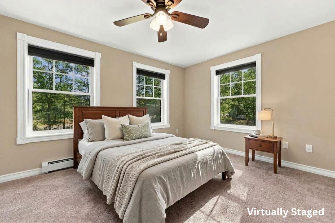
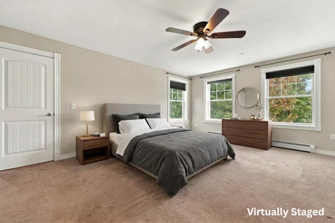
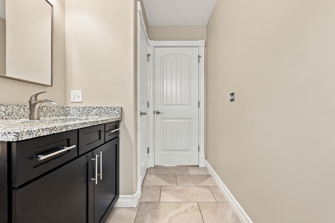
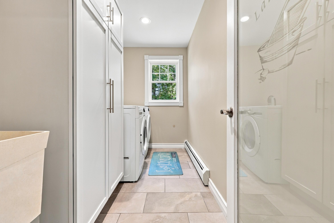
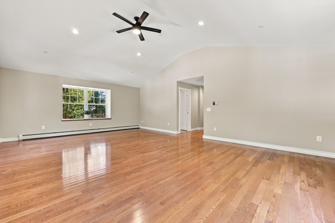
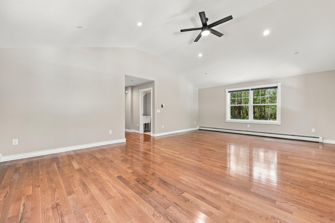
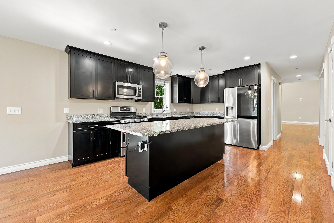
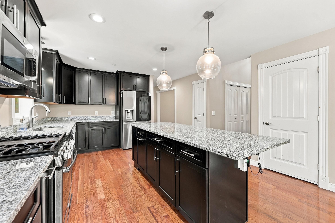
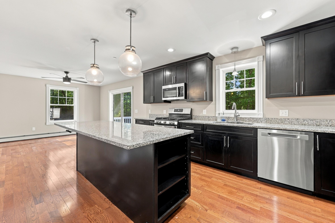
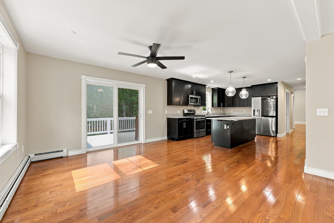
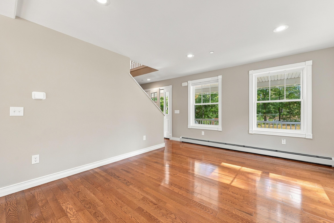
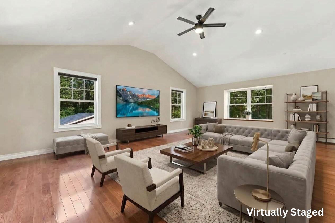
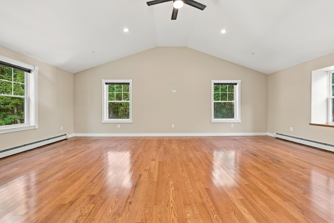
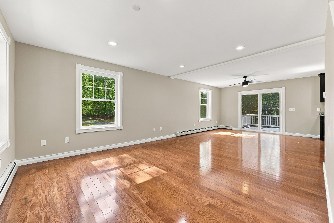
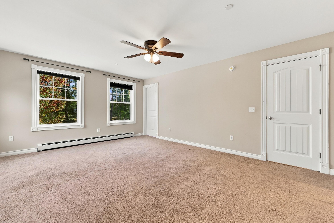
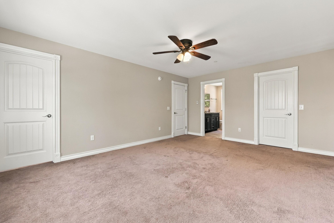
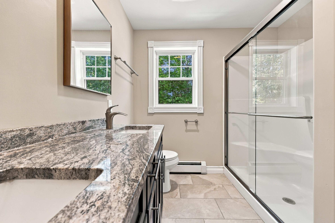
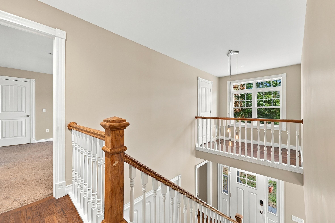
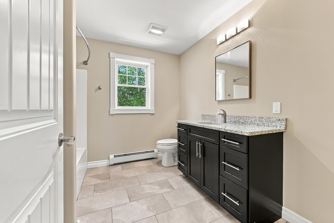
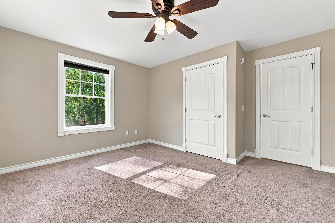
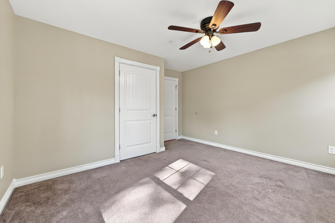
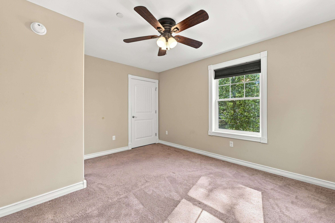
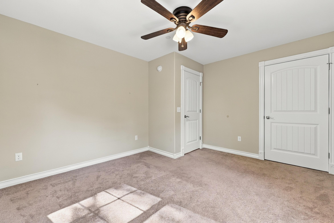
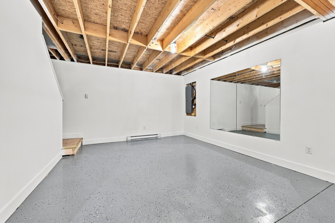
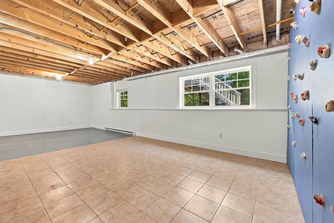
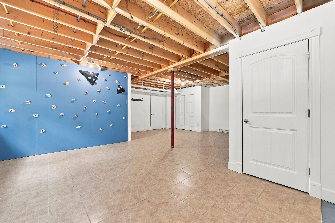
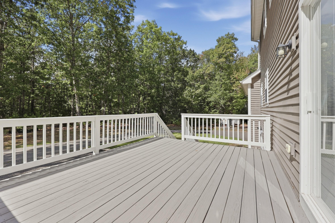
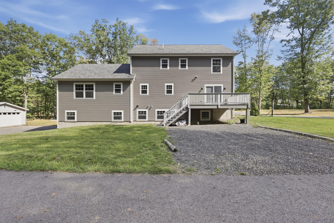
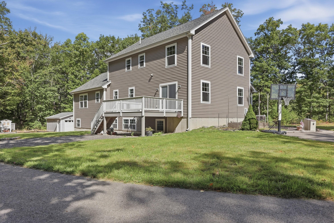
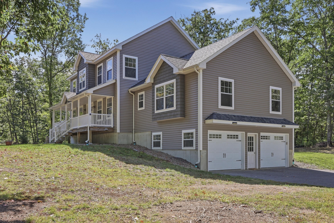
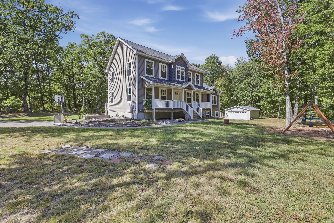
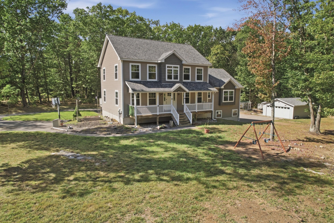
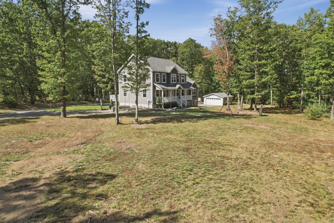
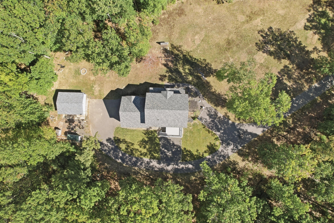
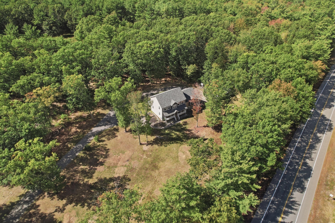
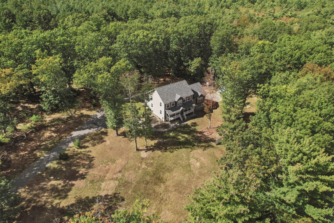
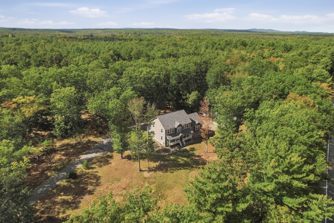
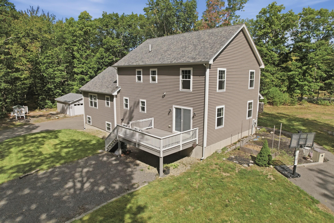
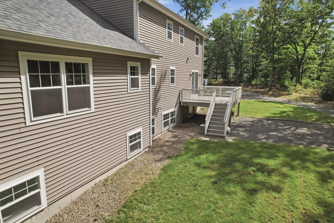
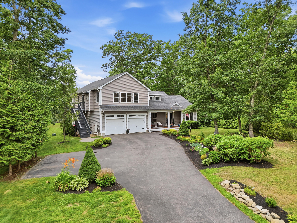
This sun-filled, spacious home features an inviting main level with hardwood flooring, recessed lighting, and ceiling fans throughout the living and dining rooms. The open-concept kitchen features rich dark cabinetry, stone countertops, stainless steel appliances, a gas range, a large island with breakfast bar, and a pantry with cabinetry, butcher block countertops, and open shelving. Sliding glass doors lead to the wood deck for easy indoor-outdoor entertaining. The main level also includes a media room with cathedral ceilings, a tiled laundry room, and a convenient half bath. Upstairs, the generously sized bedrooms have large windows and ample closet space. The primary suite features two walk-in closets and a private bath with double vanity, stone countertops, and a glass-enclosed shower. An additional full bath provides a second shower and plentiful linen storage. With more than 1,000 square feet, the partially finished walkout basement provides excellent flexible space for a gym, playroom, office, media area, or storage. Outside, enjoy a spacious yard, deck, firepit, expansive driveway, and ample parking. The attached two-car garage is complemented by a detached shed on a concrete slab that can accommodate two vehicles and features built-in wall shelving for additional storage. Conveniently located near shopping, beaches, golf, town amenities, and the Maine Turnpike. Come see 7 Crediford Road and fall in love!
Details
| MLS # | 1681971 |
|---|---|
| Listing Type | For Sale |
| Style | House |
| Sub-Type | Resale |
| Status | Active |
| Year | 2018 |
| Days On Site | 1 |
| Listing Provided By | Lamacchia Realty, Inc. | Jacqueline Guido |
Features
| Bed(s) | 3 |
|---|---|
| Bath(s) | 3 Total |
| SQ Feet | 2,650 |
| Garage | 4 |
| Basement | Y |
| Story(s) | 2 |
| Zoning | R |
| Acreage | 2.32 |
| Property View | Trees, Woods |
Interior
| Interior Features | Pantry, Storage, Walk-In Closet(s), Primary Bedroom w/Bath |
|---|---|
| Heating Yes / No | Yes |
| Cooling Yes / No | No |
| Cooling | None |
| Fireplaces Total | 0 |
| Fireplace Yes / No | No |
| Laundry Features | Main Level |
| Rooms Total | 8 |
| Amenities Co Amenities | Fire System, Main Level, Pantry, Storage, Walk-in Closets, Primary Bedroom w/Bath |
Exterior
| Roof | Fiberglass, Shingle |
|---|---|
| Foundation Details | Poured Concrete |
| Lot Features | Near Public Beach, Near Shopping, Near Turnpike/Interstate, Corner Lot, Level, Open Lot, Wooded |
| View | Trees/Woods |
| Construction Materials | Wood Frame, Vinyl Siding |
| Security Features | Fire System |
| Patio And Porch Features | Deck |
| Window Features | Double Pane Windows, Low-Emissivity Windows |
Parking
| Attached Garage Yes / No | Yes |
|---|---|
| Garage Yes / No | Yes |
| Parking Features | Paved, 5 - 10 Spaces, Off Street, Garage Door Opener, Detached |
Utilities
| Sewer | Private Sewer |
|---|---|
| Electric | Circuit Breakers, Generator Hookup |
Taxes
| Tax Annual Amount | 4445 |
|---|---|
| Tax Book Number | 17645 |
| Tax Year | 2025 |
| Tax Block | 011 |
| Tax Lot | 1 |
| Tax Map Number | 0049 |
Area Information
| State | ME |
|---|---|
| County | York |
| City | Wells |
| Zip Code | 04090 |
| Area | York |
| Listing VS Median (in 04090) | |
Price: $899,000 low | high Med: $599,900 sqft: 2,650 low | high Med: 1,912 $ / sqft: $339 low | high Med: $314 On site: 1 low | high Med: 115.5 | |
Market Activity 04090
Request a showing
Request a showing


Contact
Learn More About This Property

| Open House |
|---|
| In-Person 09/26 11:00 AM - 12:30 PM |
| In-Person 09/27 11:00 AM - 12:30 PM |
| State | ME |
|---|---|
| County | York |
| City | Wells |
| Zip Code | 04090 |
| Area | York |
| Listing VS Median (in 04090) | |
Price: $899,000 low | high Med: $599,900 sqft: 2,650 low | high Med: 1,912 $ / sqft: $339 low | high Med: $314 On site: 1 low | high Med: 115.5 | |
 | $849,00039 Crediford RoadWells, ME 04090 |