
Description
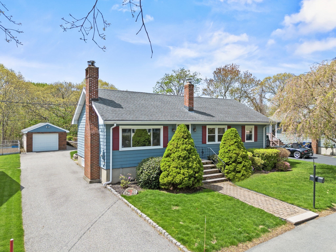
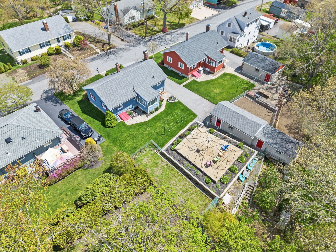
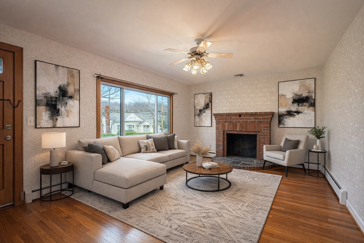
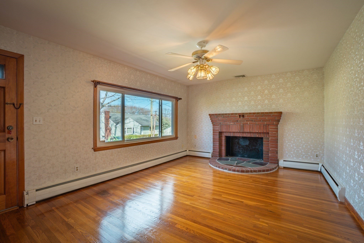
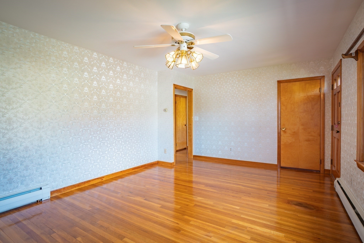
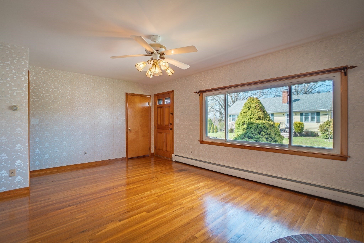
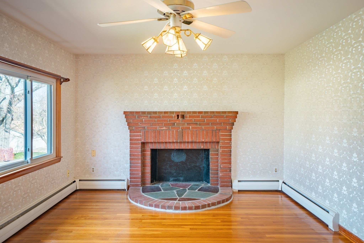
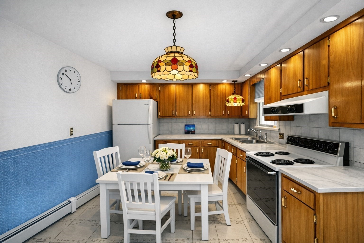
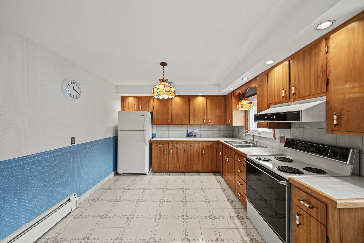
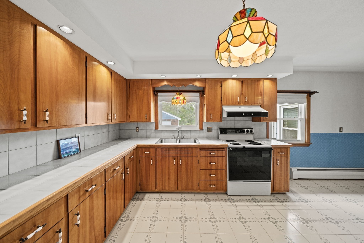
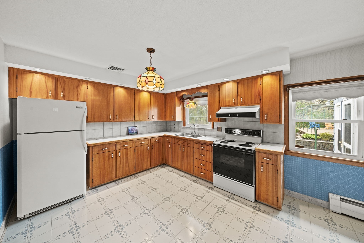
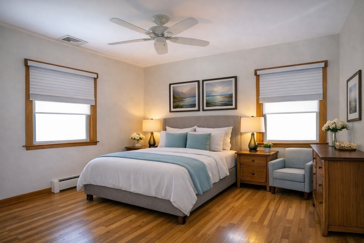
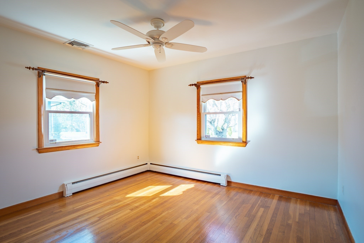
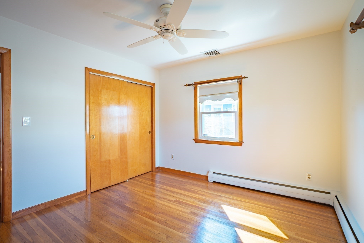
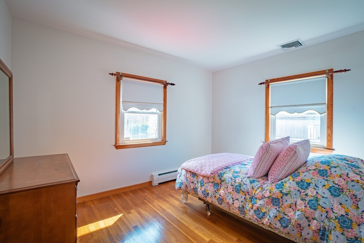
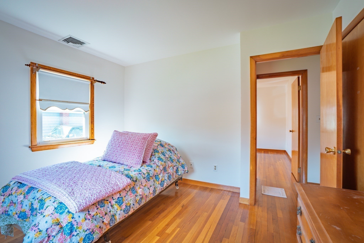
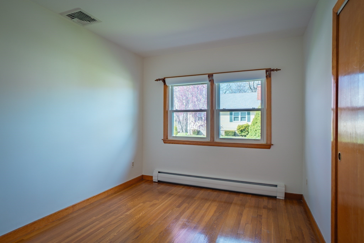
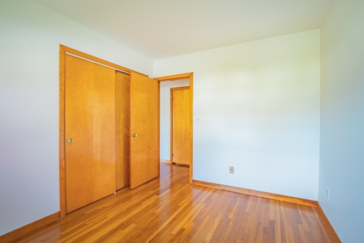
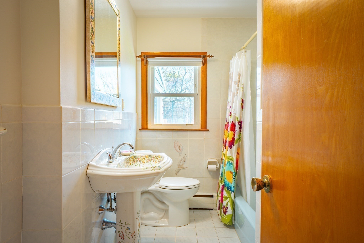
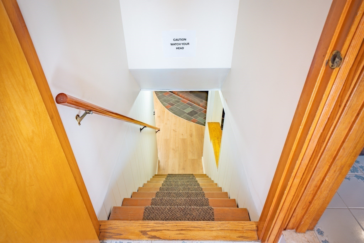
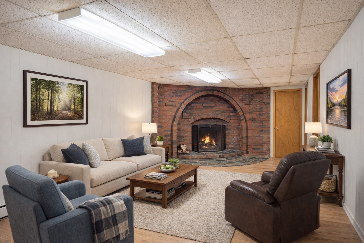
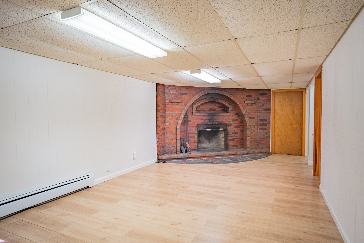
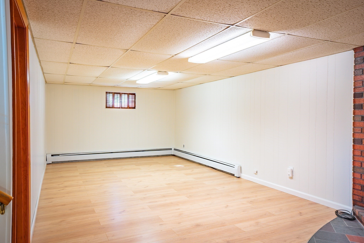
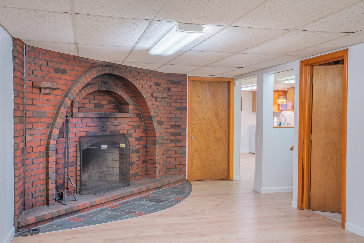
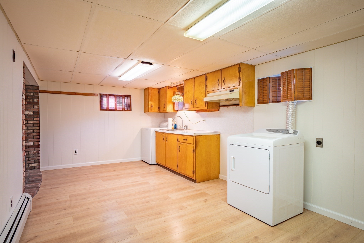
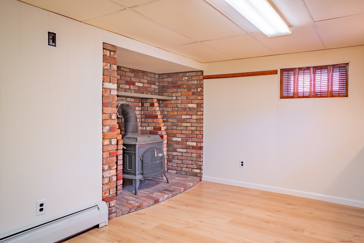
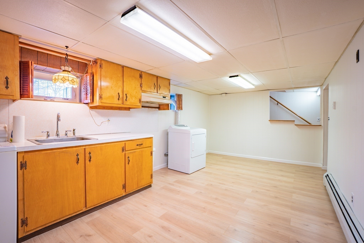
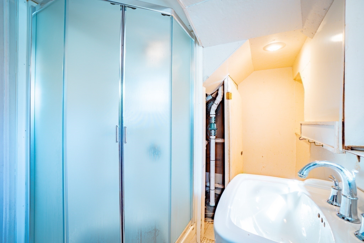
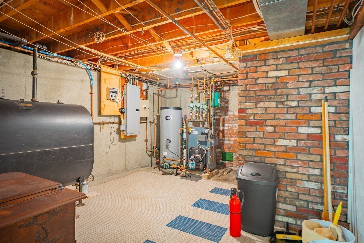
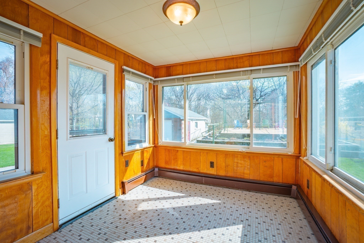
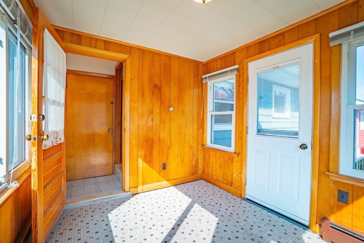
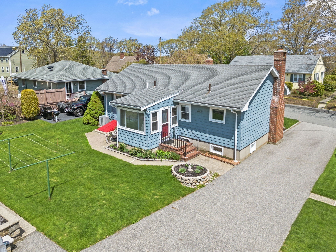
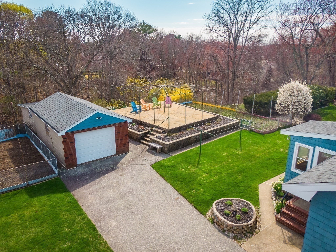
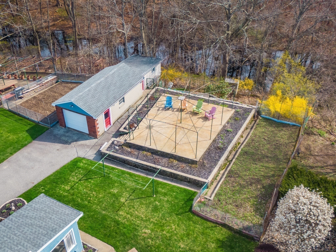
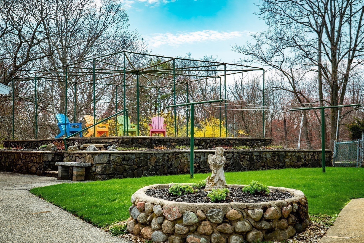
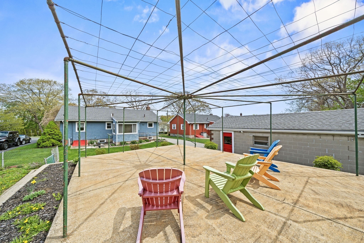
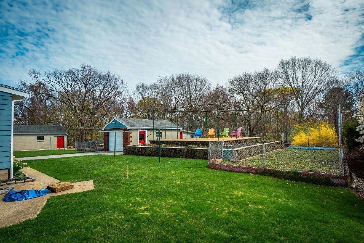
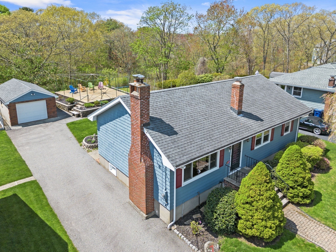
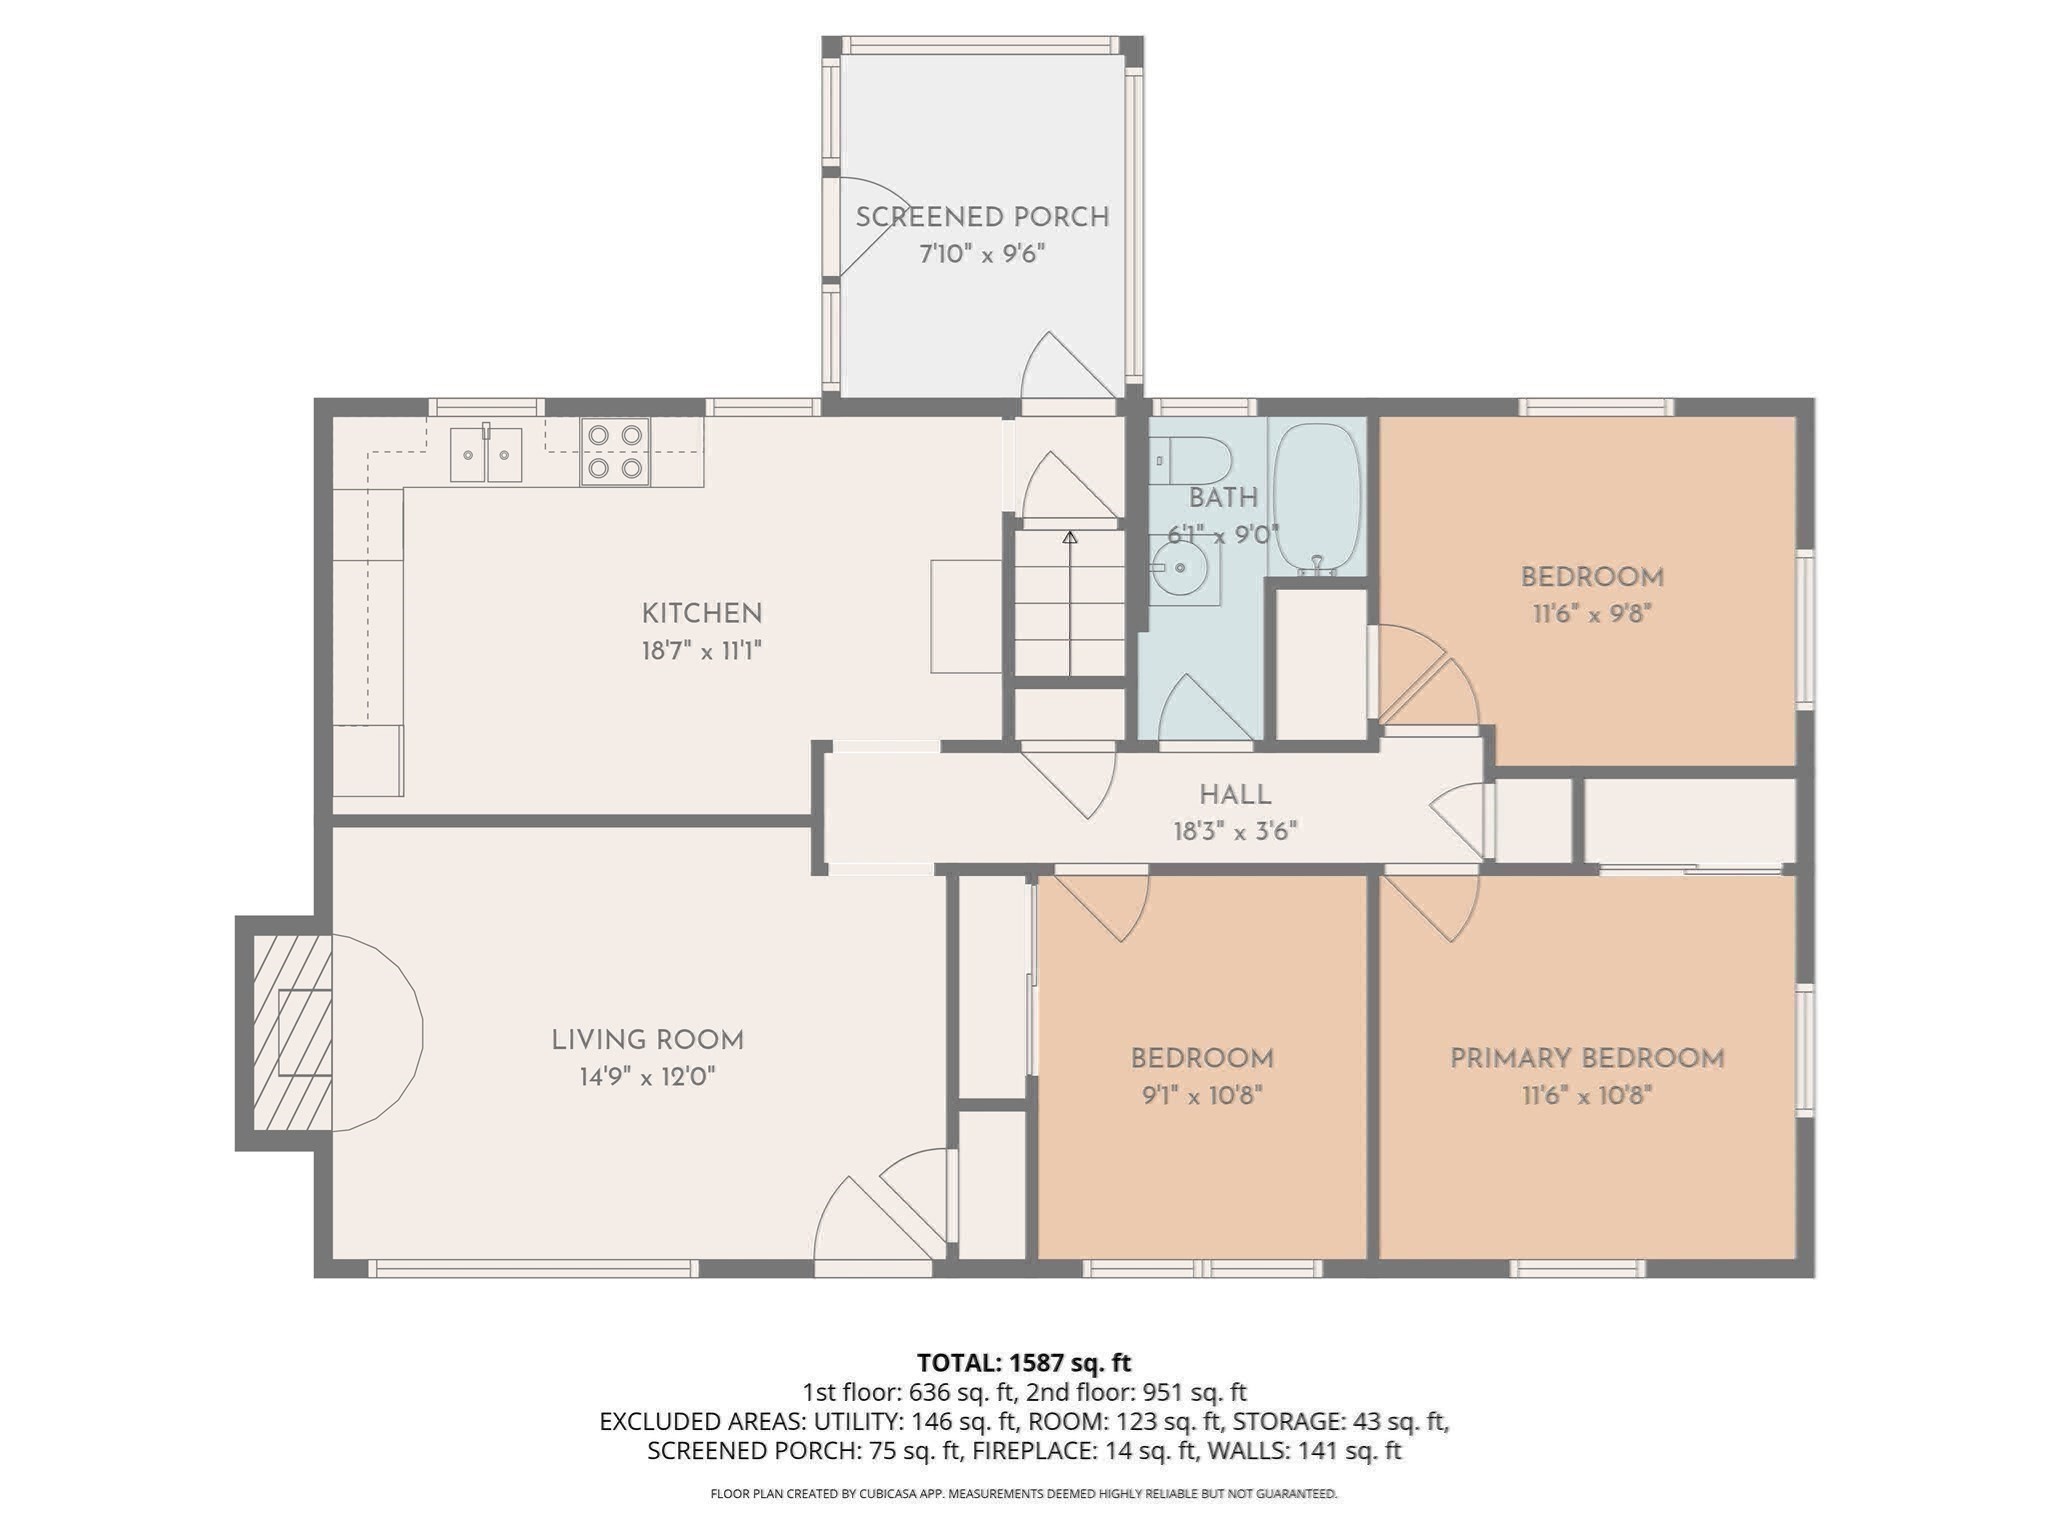
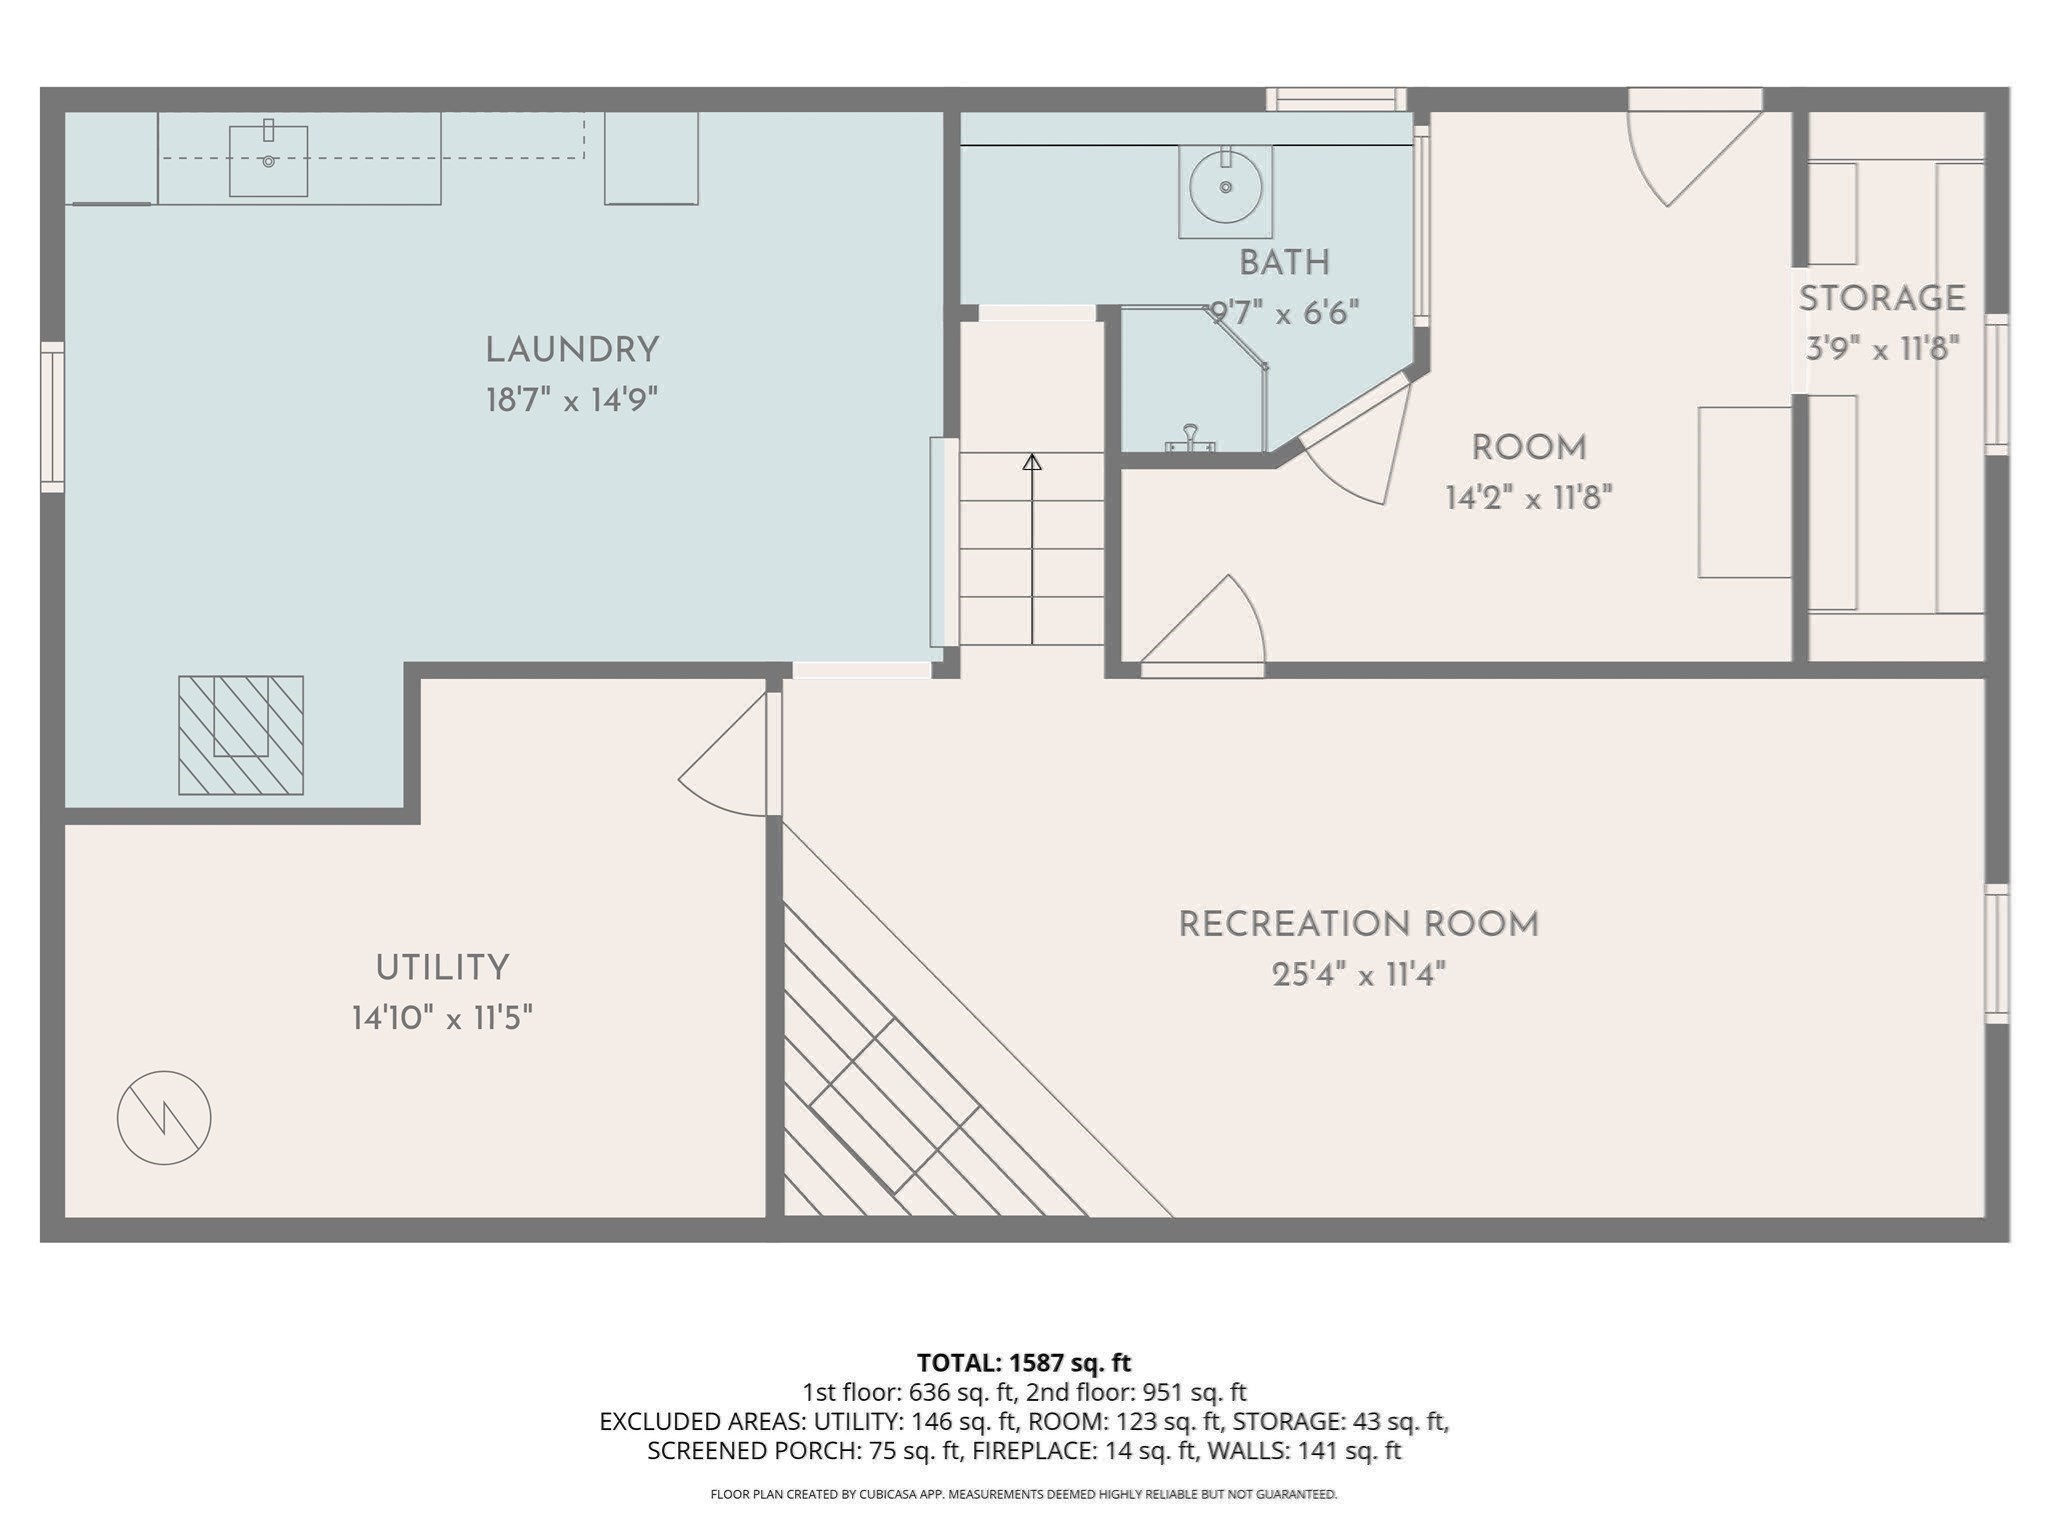
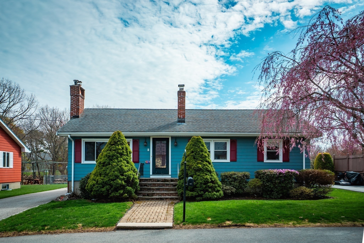
Lovingly maintained by its original owner & located on a dead end street you will find this warm & welcoming ranch is filled w/charm & character! The exterior sets the tone as you step into a sun-filled living room featuring HW floors, a classic brick-faced fireplace, & a bow window that frames the space w/natural light. The spacious eat-in kitchen offers plenty of room for cooking & gathering, & opens to a delightful sunroom. Three comfortable bedrooms, all w/hardwood floors, & a full bath completes the main level. The lower level is a true bonus, offering an inviting additional living area w/ an enchanting fireplace to warm up the room for cozy movie nights. This level also includes a second kitchen w/a wood stove, laundry area & half bath. This kitchen could also serve as a home office or a potential fourth bedroom. Huge walk-in storage closet. Step out to the backyard designed for enjoyment featuring a patio, fenced in garden area. Garage, CA, CVac.
Details
| MLS # | 73569530 |
|---|---|
| Listing Type | For Sale |
| Style | House |
| Sub-Type | Resale |
| Status | Pending |
| Year | 1963 |
| Days On Site | 81 |
| Listing Provided By | Coldwell Banker Realty - Lynnfield | Joyce Cucchiara |
Features
| Bed(s) | 3 |
|---|---|
| Bath(s) | 2 Total |
| SQ Feet | 1,711 |
| Garage | 1 |
| Basement | Y |
| Zoning | R1 |
| Acreage | 0.39 |
| Golf Course | Yes |
| Water Front | Yes |
Interior
| Rooms Total | 8 |
|---|---|
| Cooling Yes / No | Yes |
| Cooling | Central Air |
| Heating Yes / No | Yes |
| Heating | Baseboard, Oil, Fireplace(s) |
| Interior Features | Bonus Room, Kitchen, Sun Room, Central Vacuum, Walk-up Attic |
| Window Features | Insulated Windows, Screens |
| Appliances | Water Heater, Range, Refrigerator, Dryer |
| Fireplace Features | Living Room, Wood / Coal / Pellet Stove |
| Fireplaces Total | 3 |
| Fireplace Yes / No | Yes |
| Flooring | Tile, Vinyl, Hardwood, Flooring - Vinyl, Flooring - Stone/Ceramic Tile |
Exterior
| Exterior Features | Patio, Rain Gutters, Storage, Sprinkler System, Screens |
|---|---|
| Roof | Shingle |
| Security Features | Security System |
| Construction Materials | Frame |
| Foundation Details | Concrete Perimeter |
| Lot Features | Cleared, Level, Steep Slope |
Parking
| Garage Yes / No | Yes |
|---|---|
| Attached Garage Yes / No | No |
| Parking Features | Detached, Off Street, Tandem, Paved |
| Open Parking Yes / No | Yes |
Utilities
| Utilities | for Electric Range, for Electric Oven, for Electric Dryer, Washer Hookup, Generator Connection |
|---|---|
| Sewer | Public Sewer |
| Electric | Generator, Circuit Breakers, 200+ Amp Service, Generator Connection |
Taxes
| Tax Annual Amount | 6943 |
|---|---|
| Tax Assessed Value | 644100 |
| Tax Lot | 57 |
| Tax Year | 2026 |
| Tax Map Number | 21 |
Location
| Community Features | Public Transportation, Shopping, Golf, Medical Facility, House of Worship, Private School, Public School, University |
|---|---|
| Senior Community Yes / No | No |
Area Information
| State | MA |
|---|---|
| County | Essex |
| City | Salem |
| Zip Code | 01970 |
| Area | Essex |
| School District | Salem High |
| Elementary School | Horace Mann |
| High School | Salem High |
| Listing VS Median (in 01970) | |
Price: $659,900 low | high Med: $479,900 sqft: 1,711 low | high Med: 1,937 $ / sqft: $386 low | high Med: $248 On site: 81 low | high Med: 167.5 | |
Market Activity 01970
Request a showing
Request a showing
Contact
Learn More About This Property

| State | MA |
|---|---|
| County | Essex |
| City | Salem |
| Zip Code | 01970 |
| Area | Essex |
| School District | Salem High |
| Elementary School | Horace Mann |
| High School | Salem High |
| Listing VS Median (in 01970) | |
Price: $659,900 low | high Med: $479,900 sqft: 1,711 low | high Med: 1,937 $ / sqft: $386 low | high Med: $248 On site: 81 low | high Med: 167.5 | |