New Listing
 In-Person: 10/03 12:00 PM - 2:00 PM
In-Person: 10/04 12:00 PM - 2:00 PM

Description
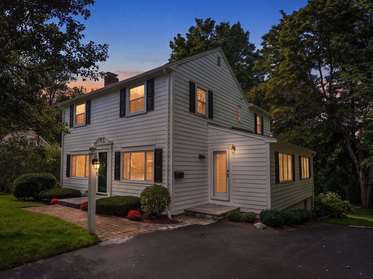
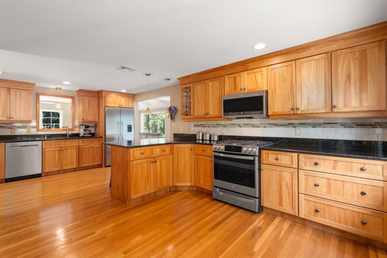
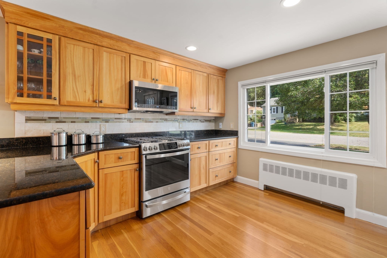
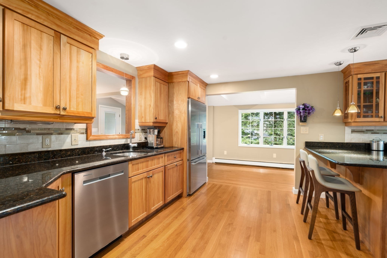
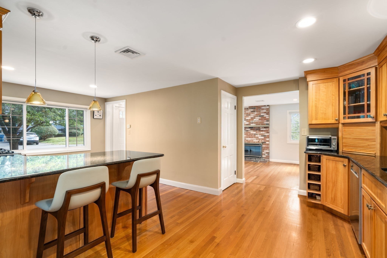
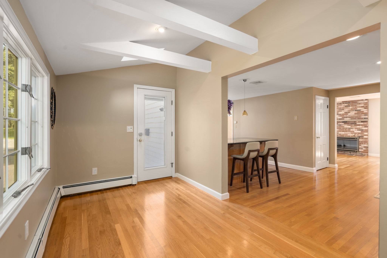
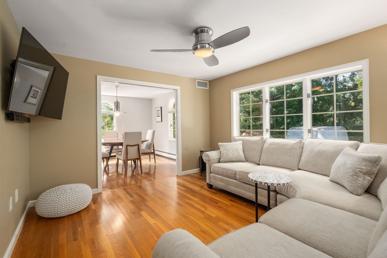
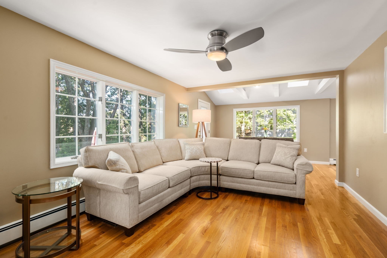
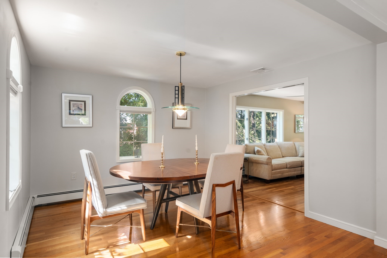
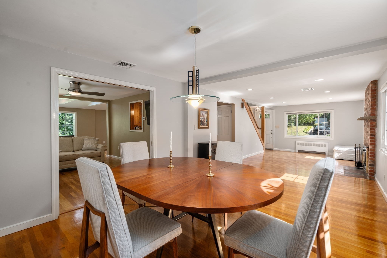
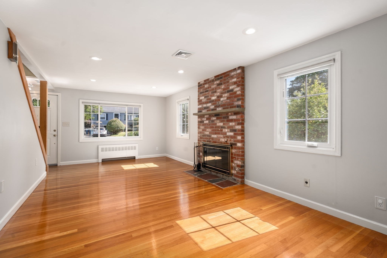
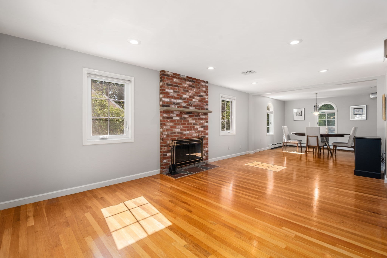
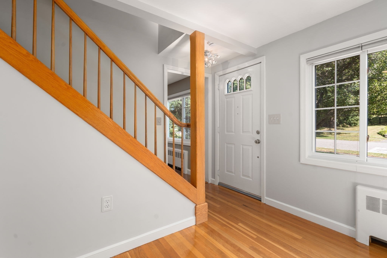
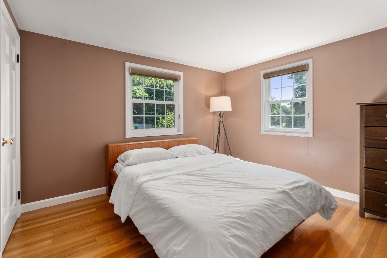
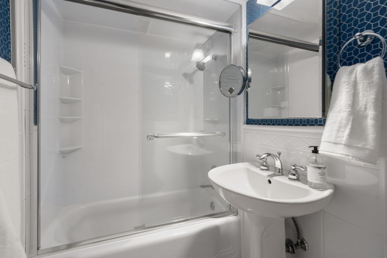
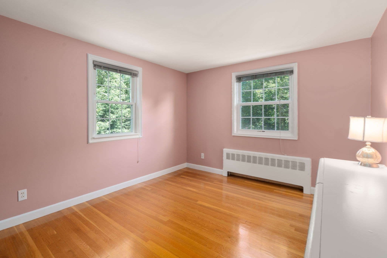
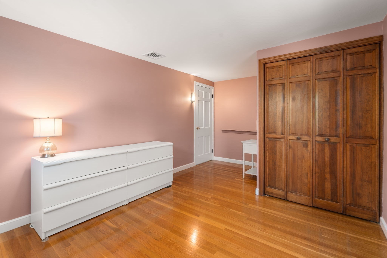
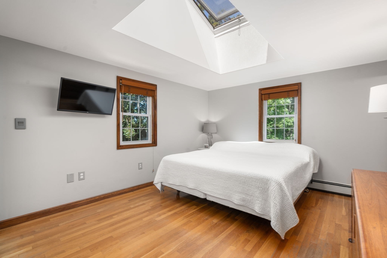
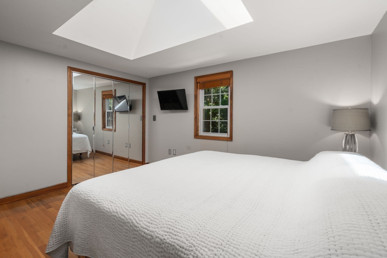
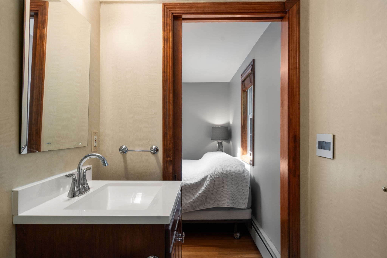
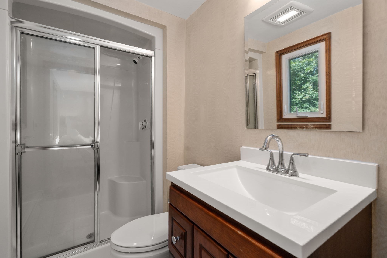
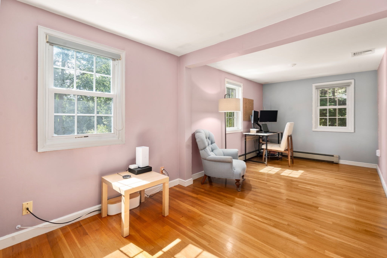
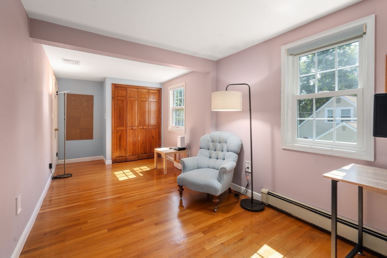
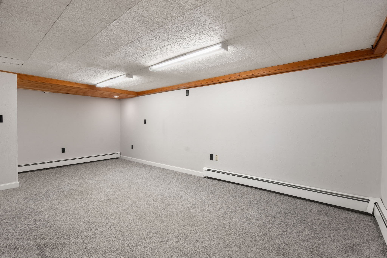
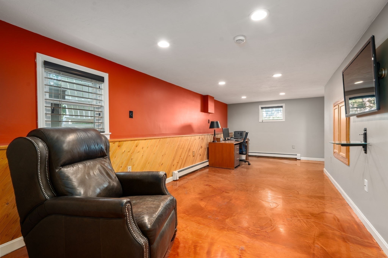
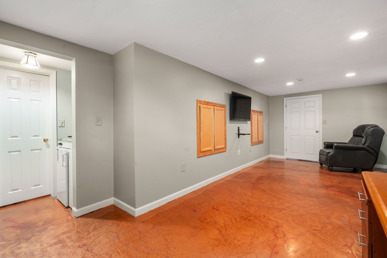
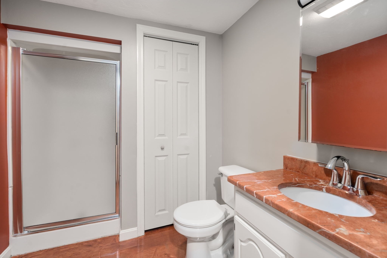
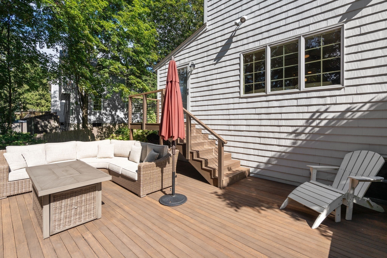
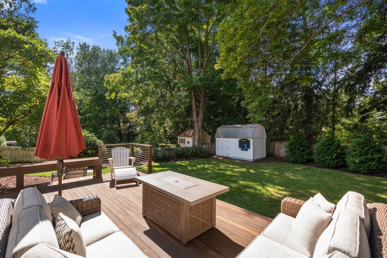
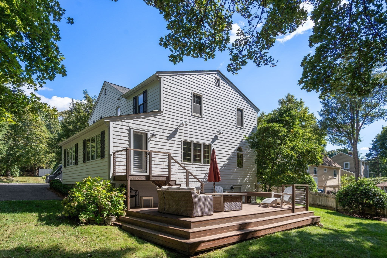
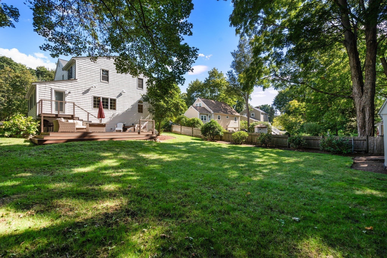
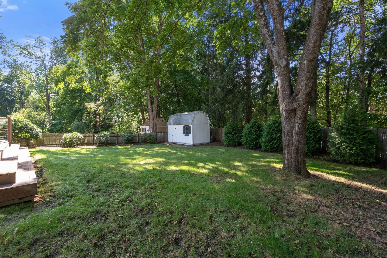
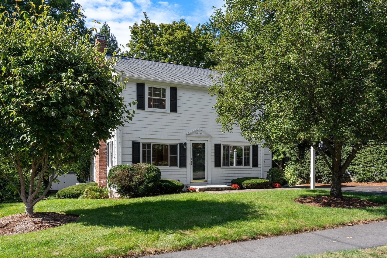
Welcome home to this Classic Colonial full of surprises. Starting with the expanded floor plan full of light and unexpected details. There are never too many cooks in this kitchen with multiple workstations, abundant counters and plenty of cabinetry. This is truly the heart of this home. You will also find an open eating area, cozy family room as well as more formal living and dining areas with a flow that makes entertaining a breeze! As you continue to the second floor, to view the four large bedrooms, each with large closets as well as linen storage built into hall. The primary bedroom features a full private bath, pocket door and skylight. Hardwood floors are found throughout the first and second floor of this home and are move-in ready. Don't miss the lower level, with an additional family room and half bath, as well as a separate suite accessible to the outside, including an oversized office, mini kitchen and guest room with its own full bath. Outdoor enjoyment can be found on the deck as well as the partially fenced yard. Settled within this very popular neighborhood with easy access to the Paul Revere Heritage Park, Canton Center, Cobbs Corner and public transportation. Don't miss the opportunity to own this wonderful home.
Details
| MLS # | 73584181 |
|---|---|
| Listing Type | For Sale |
| Style | House |
| Sub-Type | Resale |
| Status | Active |
| Year | 1959 |
| Days On Site | 1 |
| Listing Provided By | Coldwell Banker Realty - Westwood | Kimberly Brady |
Features
| Bed(s) | 4 |
|---|---|
| Bath(s) | 4 Total |
| SQ Feet | 2,036 |
| Basement | Y |
| Zoning | SRB |
| Acreage | 0.26 |
Interior
| Rooms Total | 7 |
|---|---|
| Cooling Yes / No | Yes |
| Cooling | Central Air |
| Heating Yes / No | Yes |
| Heating | Baseboard, Natural Gas |
| Interior Features | Bathroom - Full, Bathroom, Office, Play Room |
| Window Features | Window(s) - Picture, Insulated Windows, Storm Window(s) |
| Appliances | Water Heater, Range, Dishwasher, Microwave, Refrigerator, Plumbed For Ice Maker |
| Fireplace Features | Living Room |
| Fireplaces Total | 1 |
| Fireplace Yes / No | Yes |
| Flooring | Wood, Tile, Flooring - Hardwood |
Exterior
| Exterior Features | Deck, Rain Gutters |
|---|---|
| Roof | Shingle |
| Construction Materials | Frame |
| Foundation Details | Concrete Perimeter |
| Lot Features | Gentle Sloping |
Parking
| Garage Yes / No | No |
|---|---|
| Parking Features | Off Street, Paved |
| Open Parking Yes / No | Yes |
Utilities
| Utilities | for Gas Range, for Gas Dryer, Washer Hookup, Icemaker Connection |
|---|---|
| Sewer | Public Sewer |
| Electric | Circuit Breakers |
Taxes
| Tax Annual Amount | 6705 |
|---|---|
| Tax Assessed Value | 687700 |
| Tax Year | 2026 |
Location
| Community Features | Public Transportation, Shopping, Park, Walk/Jog Trails, Conservation Area, Highway Access, T-Station |
|---|---|
| Senior Community Yes / No | No |
Area Information
| State | MA |
|---|---|
| County | Norfolk |
| City | Canton |
| Zip Code | 02021 |
| Area | Norfolk |
| School District | Chs |
| High School | Chs |
| Listing VS Median (in 02021) | |
Price: $825,000 low | high Med: $614,300 sqft: 2,036 low | high Med: 1,504 $ / sqft: $405 low | high Med: $409 On site: 1 low | high Med: 98.5 | |
Market Activity 02021
Request a showing
Request a showing
Contact
Learn More About This Property

| Open House |
|---|
| In-Person 10/03 12:00 PM - 2:00 PM |
| In-Person 10/04 12:00 PM - 2:00 PM |
| State | MA |
|---|---|
| County | Norfolk |
| City | Canton |
| Zip Code | 02021 |
| Area | Norfolk |
| School District | Chs |
| High School | Chs |
| Listing VS Median (in 02021) | |
Price: $825,000 low | high Med: $614,300 sqft: 2,036 low | high Med: 1,504 $ / sqft: $405 low | high Med: $409 On site: 1 low | high Med: 98.5 | |