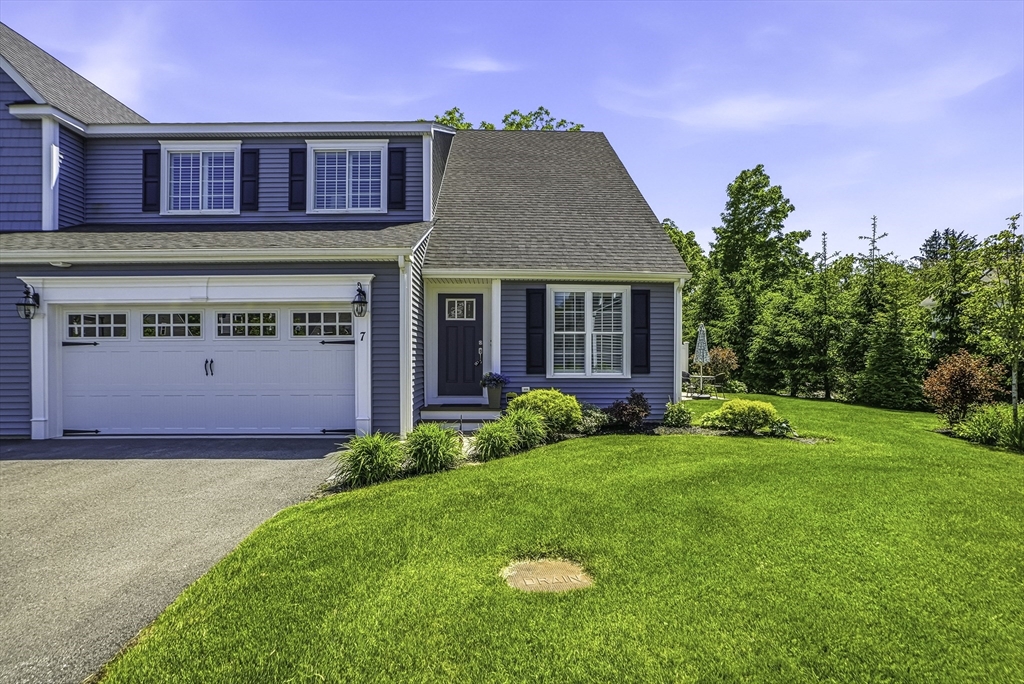
7 Cain Cir # 7,Southborough, MA 01772
Southborough, MA 01772

Description
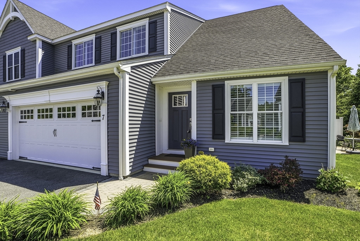
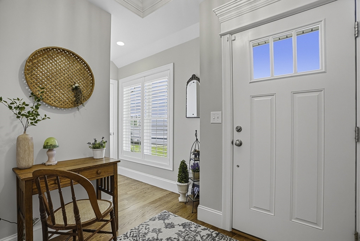
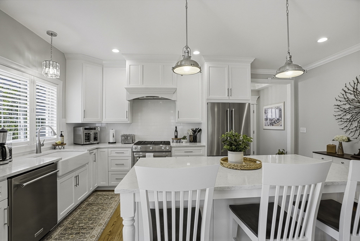
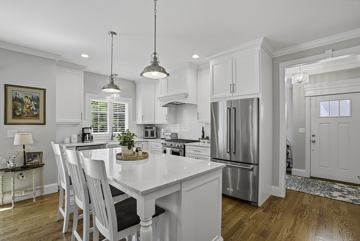
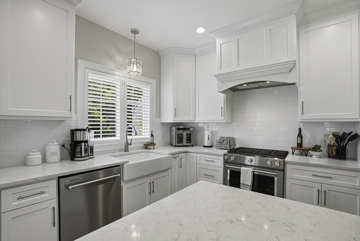
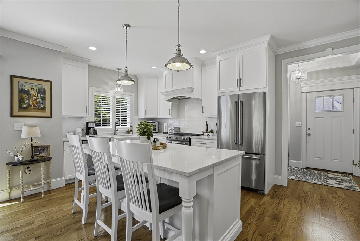
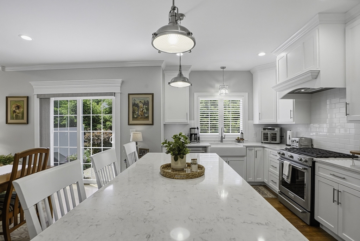
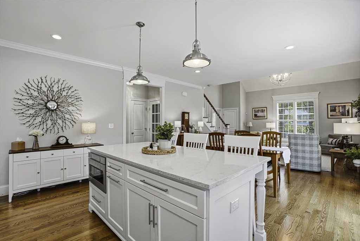
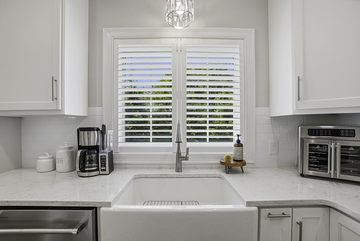
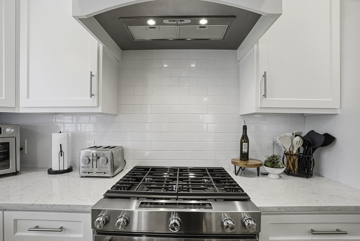
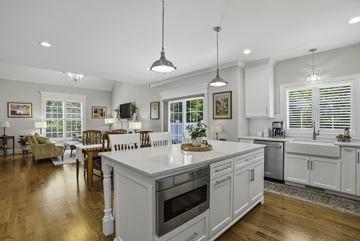
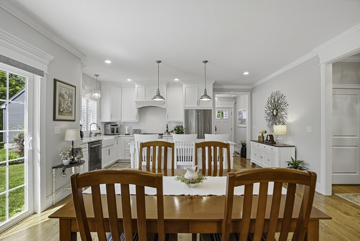
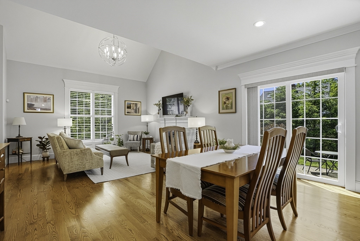
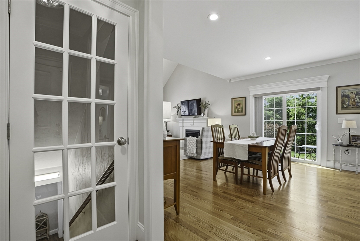
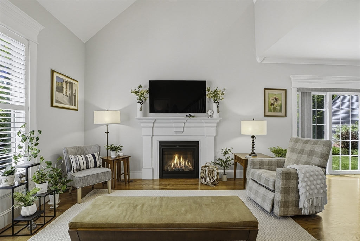
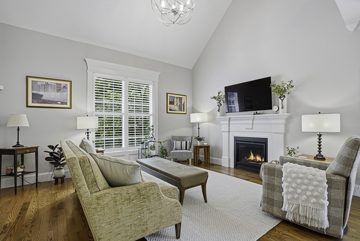
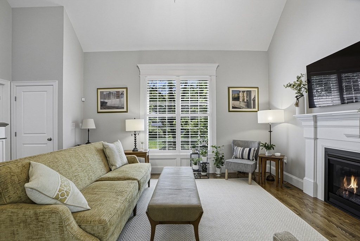
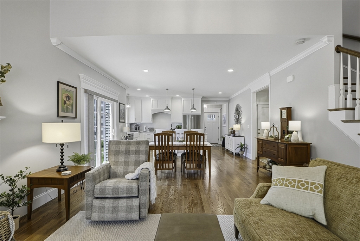
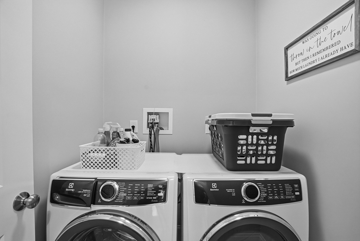
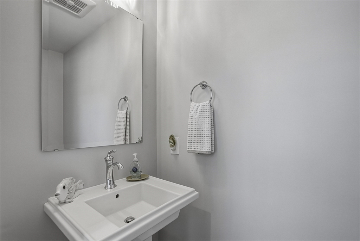
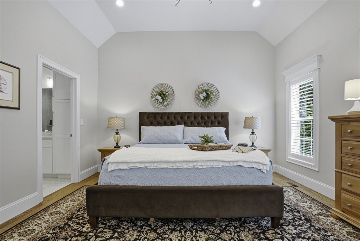
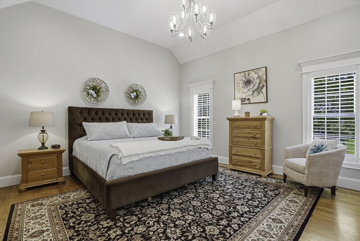
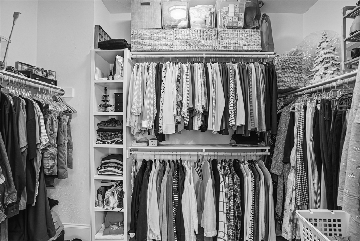
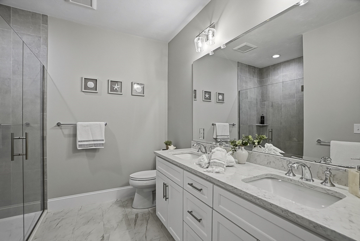
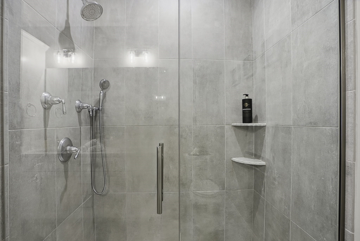
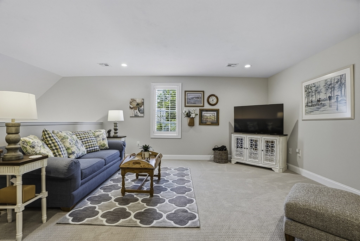
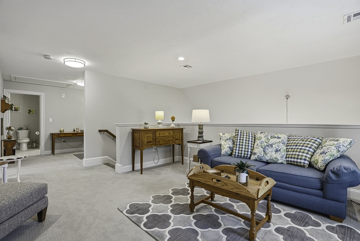
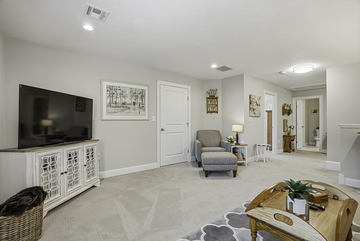
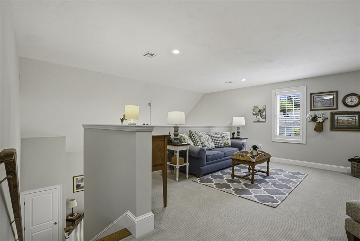
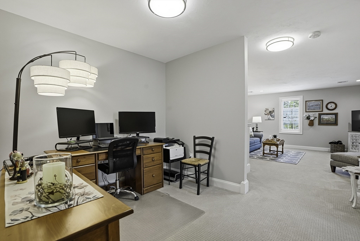
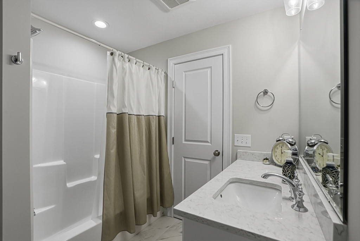
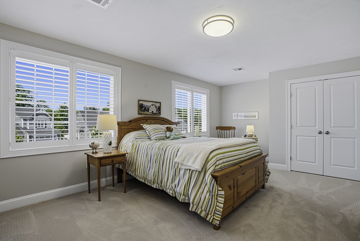
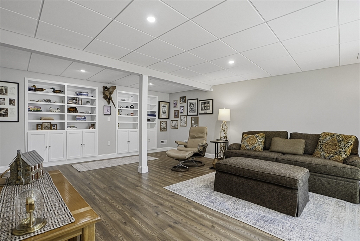
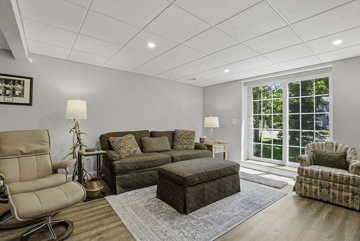
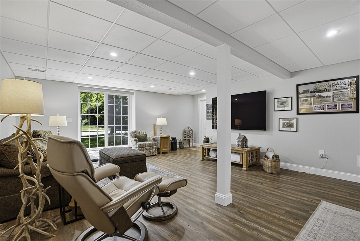
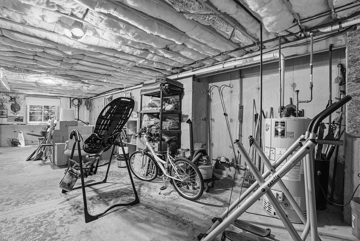
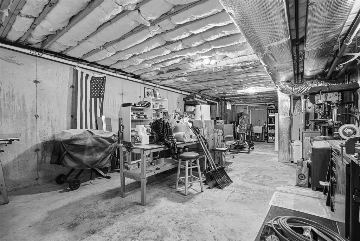
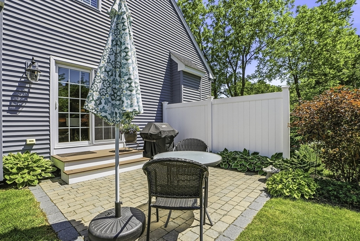
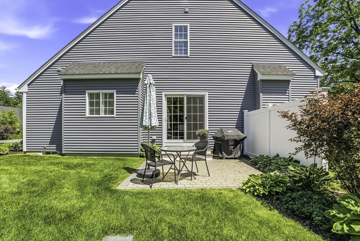
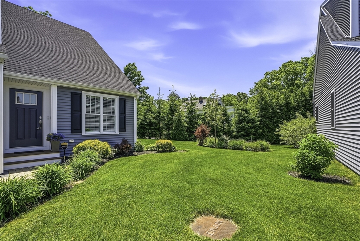
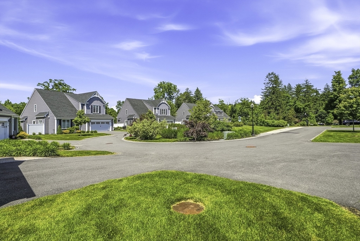
Motivated seller Relocating! OPPORTUNITY KNOCKING! Welcome to luxury, low-maintenance living in this beautiful 55+ active adult duplex townhouse in Southborough~The open floor plan features a custom kitchen w/quartz countertops, SS appliances, farmhouse sink, center island & ample cabinetry, flowing into the impressive 2 story family room w/a gas fireplace~The 1st floor primary suite offers a full bath & walk-in closet, along with convenient 1st floor laundry~The 2nd level includes a spacious loft, office area, 2nd bedroom & full bath, providing flexible living space for guests~Enjoy outdoor living on the private patio, perfect for relaxing or entertaining~Additional features include a two-car garage & a full walk out basement w/a finished room used as a media room + storage~Harvey windows, vinyl siding & efficient propane heat for your comfort~Enjoy community amenities including a courtyard with benches and firepit~ Ideally located near shopping, restaurants, golf, commuter rail & major routes~Exceptional value, quality and design!
Details
| MLS # | 73530047 |
|---|---|
| Listing Type | For Sale |
| Style | Condominium |
| Building Name | Cain's Crossing |
| HOA Dues | $675 |
| Sub-Type | Resale |
| Status | Pending |
| Year | 2021 |
| Days On Site | 85 |
| Listing Provided By | KW Pinnacle MetroWest | Muneeza Realty Group |
Features
| Bed(s) | 2 |
|---|---|
| Bath(s) | 3 Total |
| SQ Feet | 2,549 |
| Garage | 2 |
| Basement | Y |
| Story(s) | 2 |
| Units | 11 |
| Zoning | RB |
| Golf Course | Yes |
Interior
| Rooms Total | 6 |
|---|---|
| Cooling Yes / No | Yes |
| Cooling | Central Air |
| Heating Yes / No | Yes |
| Heating | Forced Air, Propane |
| Interior Features | Closet/Cabinets - Custom Built, Recessed Lighting, Slider, Walk-In Closet(s), Open Floorplan, Bathroom - Full, Media Room, Loft, Study, Central Vacuum |
| Window Features | Insulated Windows, Screens |
| Appliances | Range, Dishwasher, Microwave, Refrigerator, Washer, Dryer, Range Hood, Plumbed For Ice Maker |
| Fireplace Features | Living Room |
| Fireplaces Total | 1 |
| Fireplace Yes / No | Yes |
| Flooring | Tile, Carpet, Hardwood, Flooring - Wall to Wall Carpet |
Exterior
| Exterior Features | Patio, Screens, Rain Gutters, Professional Landscaping |
|---|---|
| Roof | Shingle |
| Security Features | Security System |
| Construction Materials | Frame |
Parking
| Garage Yes / No | Yes |
|---|---|
| Attached Garage Yes / No | Yes |
| Parking Features | Attached, Garage Door Opener, Off Street, Paved |
| Open Parking Yes / No | Yes |
Utilities
| Utilities | for Gas Range, for Electric Dryer, Washer Hookup, Icemaker Connection |
|---|---|
| Sewer | Private Sewer |
Taxes
| Tax Annual Amount | 9956 |
|---|---|
| Tax Assessed Value | 720900 |
| Tax Year | 2025 |
Location
| Community Features | Public Transportation, Shopping, Park, Walk/Jog Trails, Golf, Highway Access, Private School, Public School, T-Station, Adult Community |
|---|---|
| Senior Community Yes / No | Yes |
Area Information
| State | MA |
|---|---|
| County | Worcester |
| City | Southborough |
| Zip Code | 01772 |
| Area | Worcester |
| Listing VS Median (in 01772) | |
Price: $749,900 low | high Med: $914,500 sqft: 2,549 low | high Med: 3,066 $ / sqft: $294 low | high Med: $302 On site: 85 low | high Med: 54 | |
Market Activity 01772
Request a showing
Request a showing
Contact
Learn More About This Property

| State | MA |
|---|---|
| County | Worcester |
| City | Southborough |
| Zip Code | 01772 |
| Area | Worcester |
| Listing VS Median (in 01772) | |
Price: $749,900 low | high Med: $914,500 sqft: 2,549 low | high Med: 3,066 $ / sqft: $294 low | high Med: $302 On site: 85 low | high Med: 54 | |
