
Description
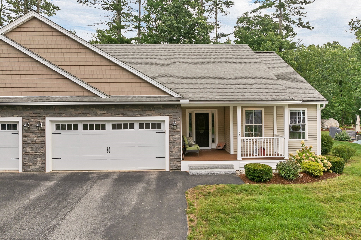
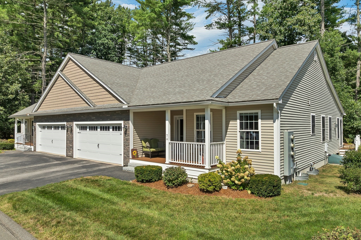
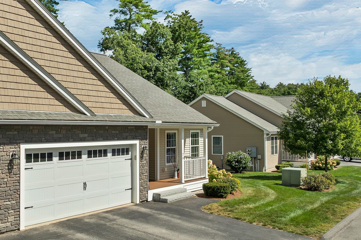
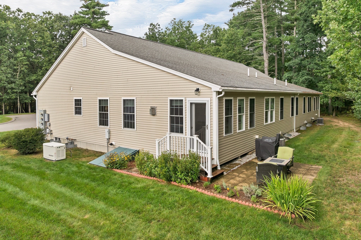
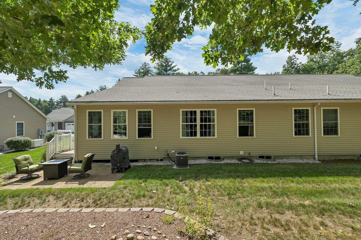
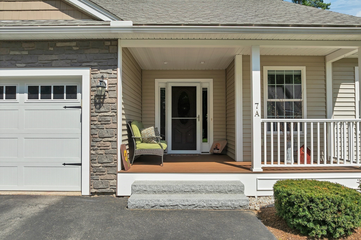
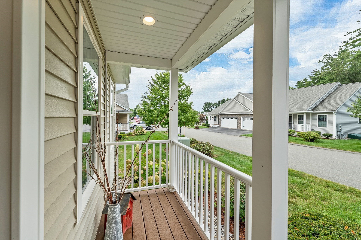
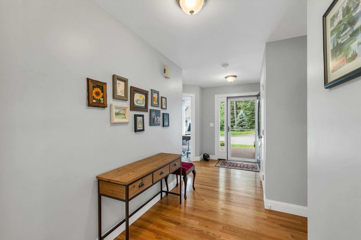
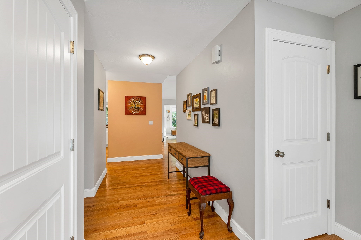
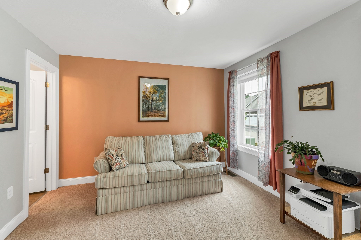
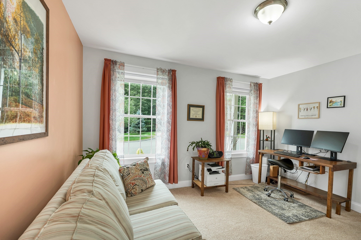
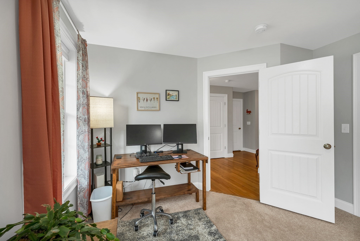
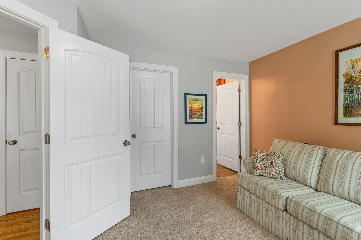
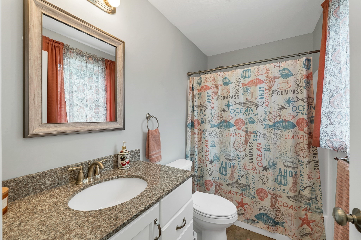
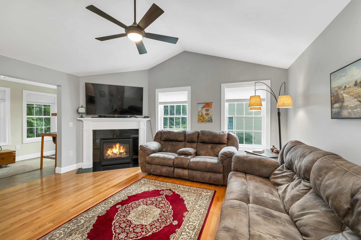
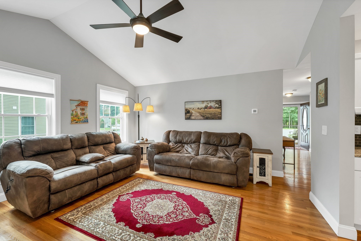
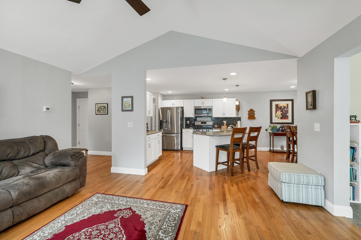
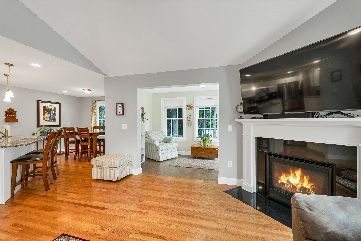
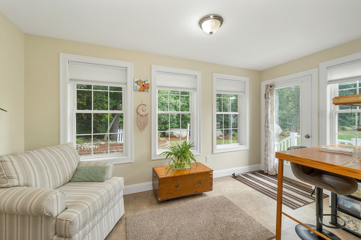
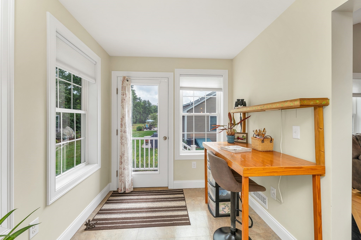
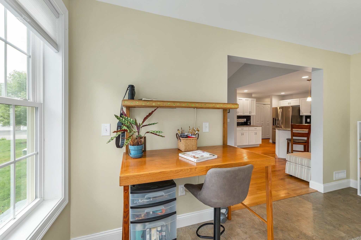
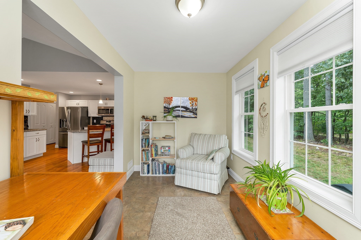
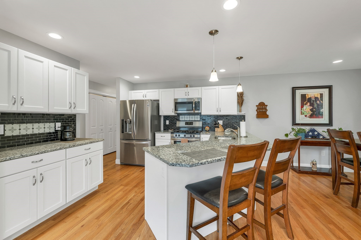
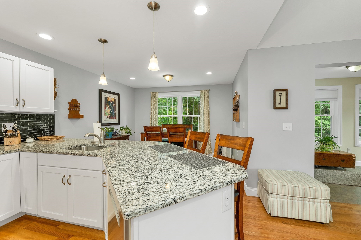
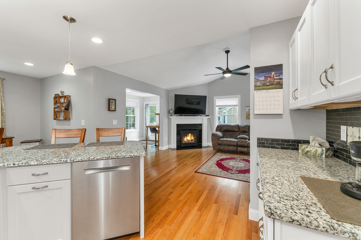
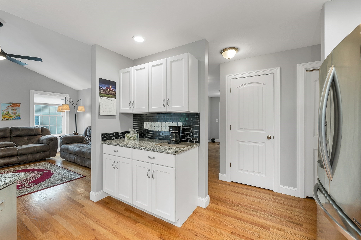
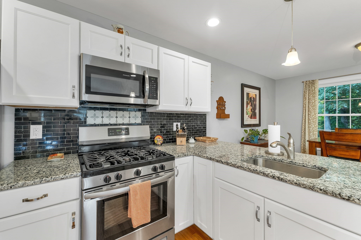
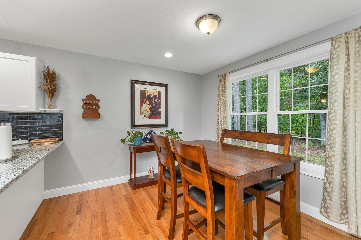
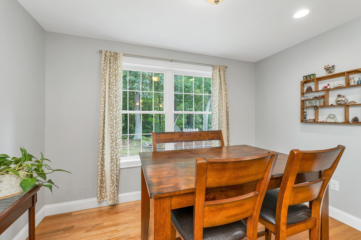
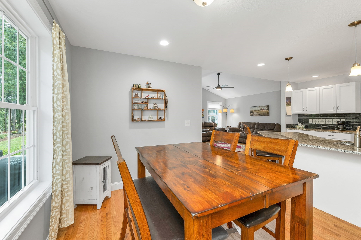
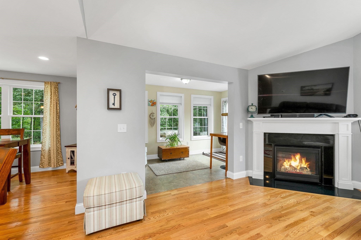
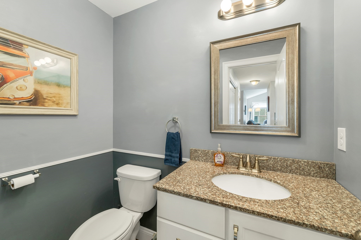
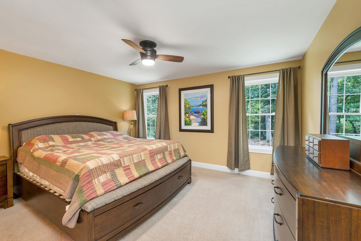
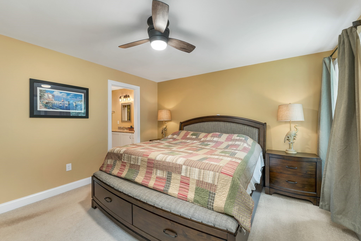
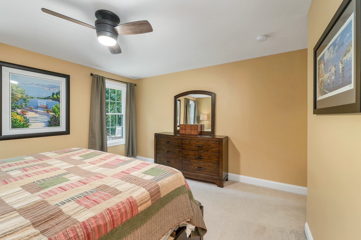
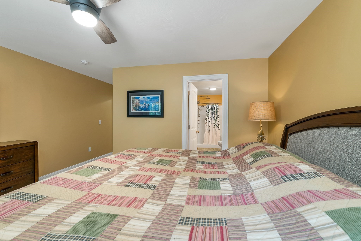
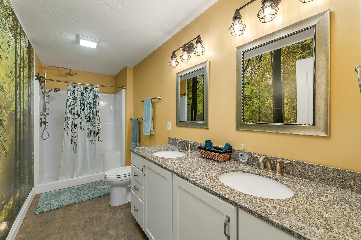
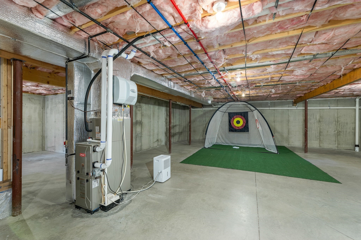
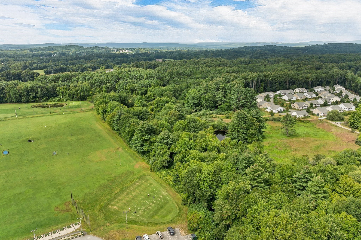
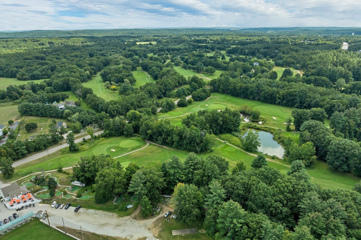
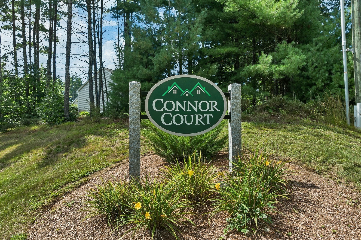
Welcome home to effortless living in the sought-after 55+ Connor Court community in picturesque Amherst NH-home to charming shops, scenic trails and golf courses galore including abutting Ponemah Green, Amherst Country Club and nearby Souhegan Woods. This like-new, beautifully maintained home offers two private bedroom suites and a convenient guest bath, each finished with granite counters and quality details throughout. The spacious living room welcomes you with vaulted ceilings, gas fireplace, and gleaming hardwood floors that flow to a bright sunroom complemented by oversized windows and woodland garden views. The open-concept kitchen balances functionality with sleek design offering polished granite counters, stainless appliances and island seating open to a comfortable dining area ideal for everyday meals or entertaining. A whole-house generator adds peace of mind, while the first-floor laundry, two-car garage, and an expansive basement level provide everyday convenience, excellent storage, and future finishing potential. Just minutes from Amherst's shops, restaurants, and local amenities, this nicely positioned end-row unit enjoys open space and ample parking for family and guests. Retire the lawn equipment and embrace a low-maintenance, single-level lifestyle in this active and friendly community complete with a private clubhouse for celebrations and social events. Take the 3D Tour for More!
Details
| MLS # | 73576377 |
|---|---|
| Listing Type | For Sale |
| Style | Condominium |
| HOA Dues | $415 |
| Sub-Type | Resale |
| Status | Pending |
| Year | 2019 |
| Days On Site | 20 |
| Listing Provided By | Keller Williams Gateway Realty | Brian Garvey |
Features
| Bed(s) | 2 |
|---|---|
| Bath(s) | 3 Total |
| SQ Feet | 1,530 |
| Garage | 2 |
| Basement | Y |
| Story(s) | 1 |
| Units | 2 |
| Zoning | RR |
| Golf Course | Yes |
Interior
| Rooms Total | 6 |
|---|---|
| Cooling Yes / No | Yes |
| Cooling | Central Air |
| Heating Yes / No | Yes |
| Heating | Forced Air, Propane |
| Interior Features | Sun Room, Finish - Sheetrock, Internet Available - Broadband, High Speed Internet |
| Window Features | Insulated Windows |
| Appliances | Range, Dishwasher, Microwave, Refrigerator, Plumbed For Ice Maker |
| Fireplace Features | Living Room |
| Fireplaces Total | 1 |
| Fireplace Yes / No | Yes |
| Flooring | Carpet, Hardwood, Vinyl |
Exterior
| Exterior Features | Patio, Garden |
|---|---|
| Roof | Shingle |
| Construction Materials | Frame |
Parking
| Garage Yes / No | Yes |
|---|---|
| Attached Garage Yes / No | Yes |
| Parking Features | Attached, Garage Door Opener, Paved |
| Open Parking Yes / No | Yes |
Utilities
| Utilities | for Gas Range, for Electric Dryer, Washer Hookup, Icemaker Connection |
|---|---|
| Sewer | Public Sewer |
| Electric | Generator, Circuit Breakers, 200+ Amp Service |
Taxes
| Tax Annual Amount | 9808 |
|---|---|
| Tax Assessed Value | 409000 |
| Tax Year | 2025 |
Location
| Community Features | Shopping, Park, Walk/Jog Trails, Stable(s), Golf, Bike Path, Conservation Area, Highway Access, Adult Community |
|---|---|
| Senior Community Yes / No | Yes |
Area Information
| State | NH |
|---|---|
| County | Hillsborough |
| City | Amherst |
| Zip Code | 03031 |
| Area | Hillsborough |
| Listing VS Median (in 03031) | |
Price: $579,000 low | high Med: $850,000 sqft: 1,530 low | high Med: 4,421 $ / sqft: $378 low | high Med: $192 On site: 20 low | high Med: 77 | |
Market Activity 03031
Request a showing
Request a showing
Contact
Learn More About This Property

| State | NH |
|---|---|
| County | Hillsborough |
| City | Amherst |
| Zip Code | 03031 |
| Area | Hillsborough |
| Listing VS Median (in 03031) | |
Price: $579,000 low | high Med: $850,000 sqft: 1,530 low | high Med: 4,421 $ / sqft: $378 low | high Med: $192 On site: 20 low | high Med: 77 | |