New Listing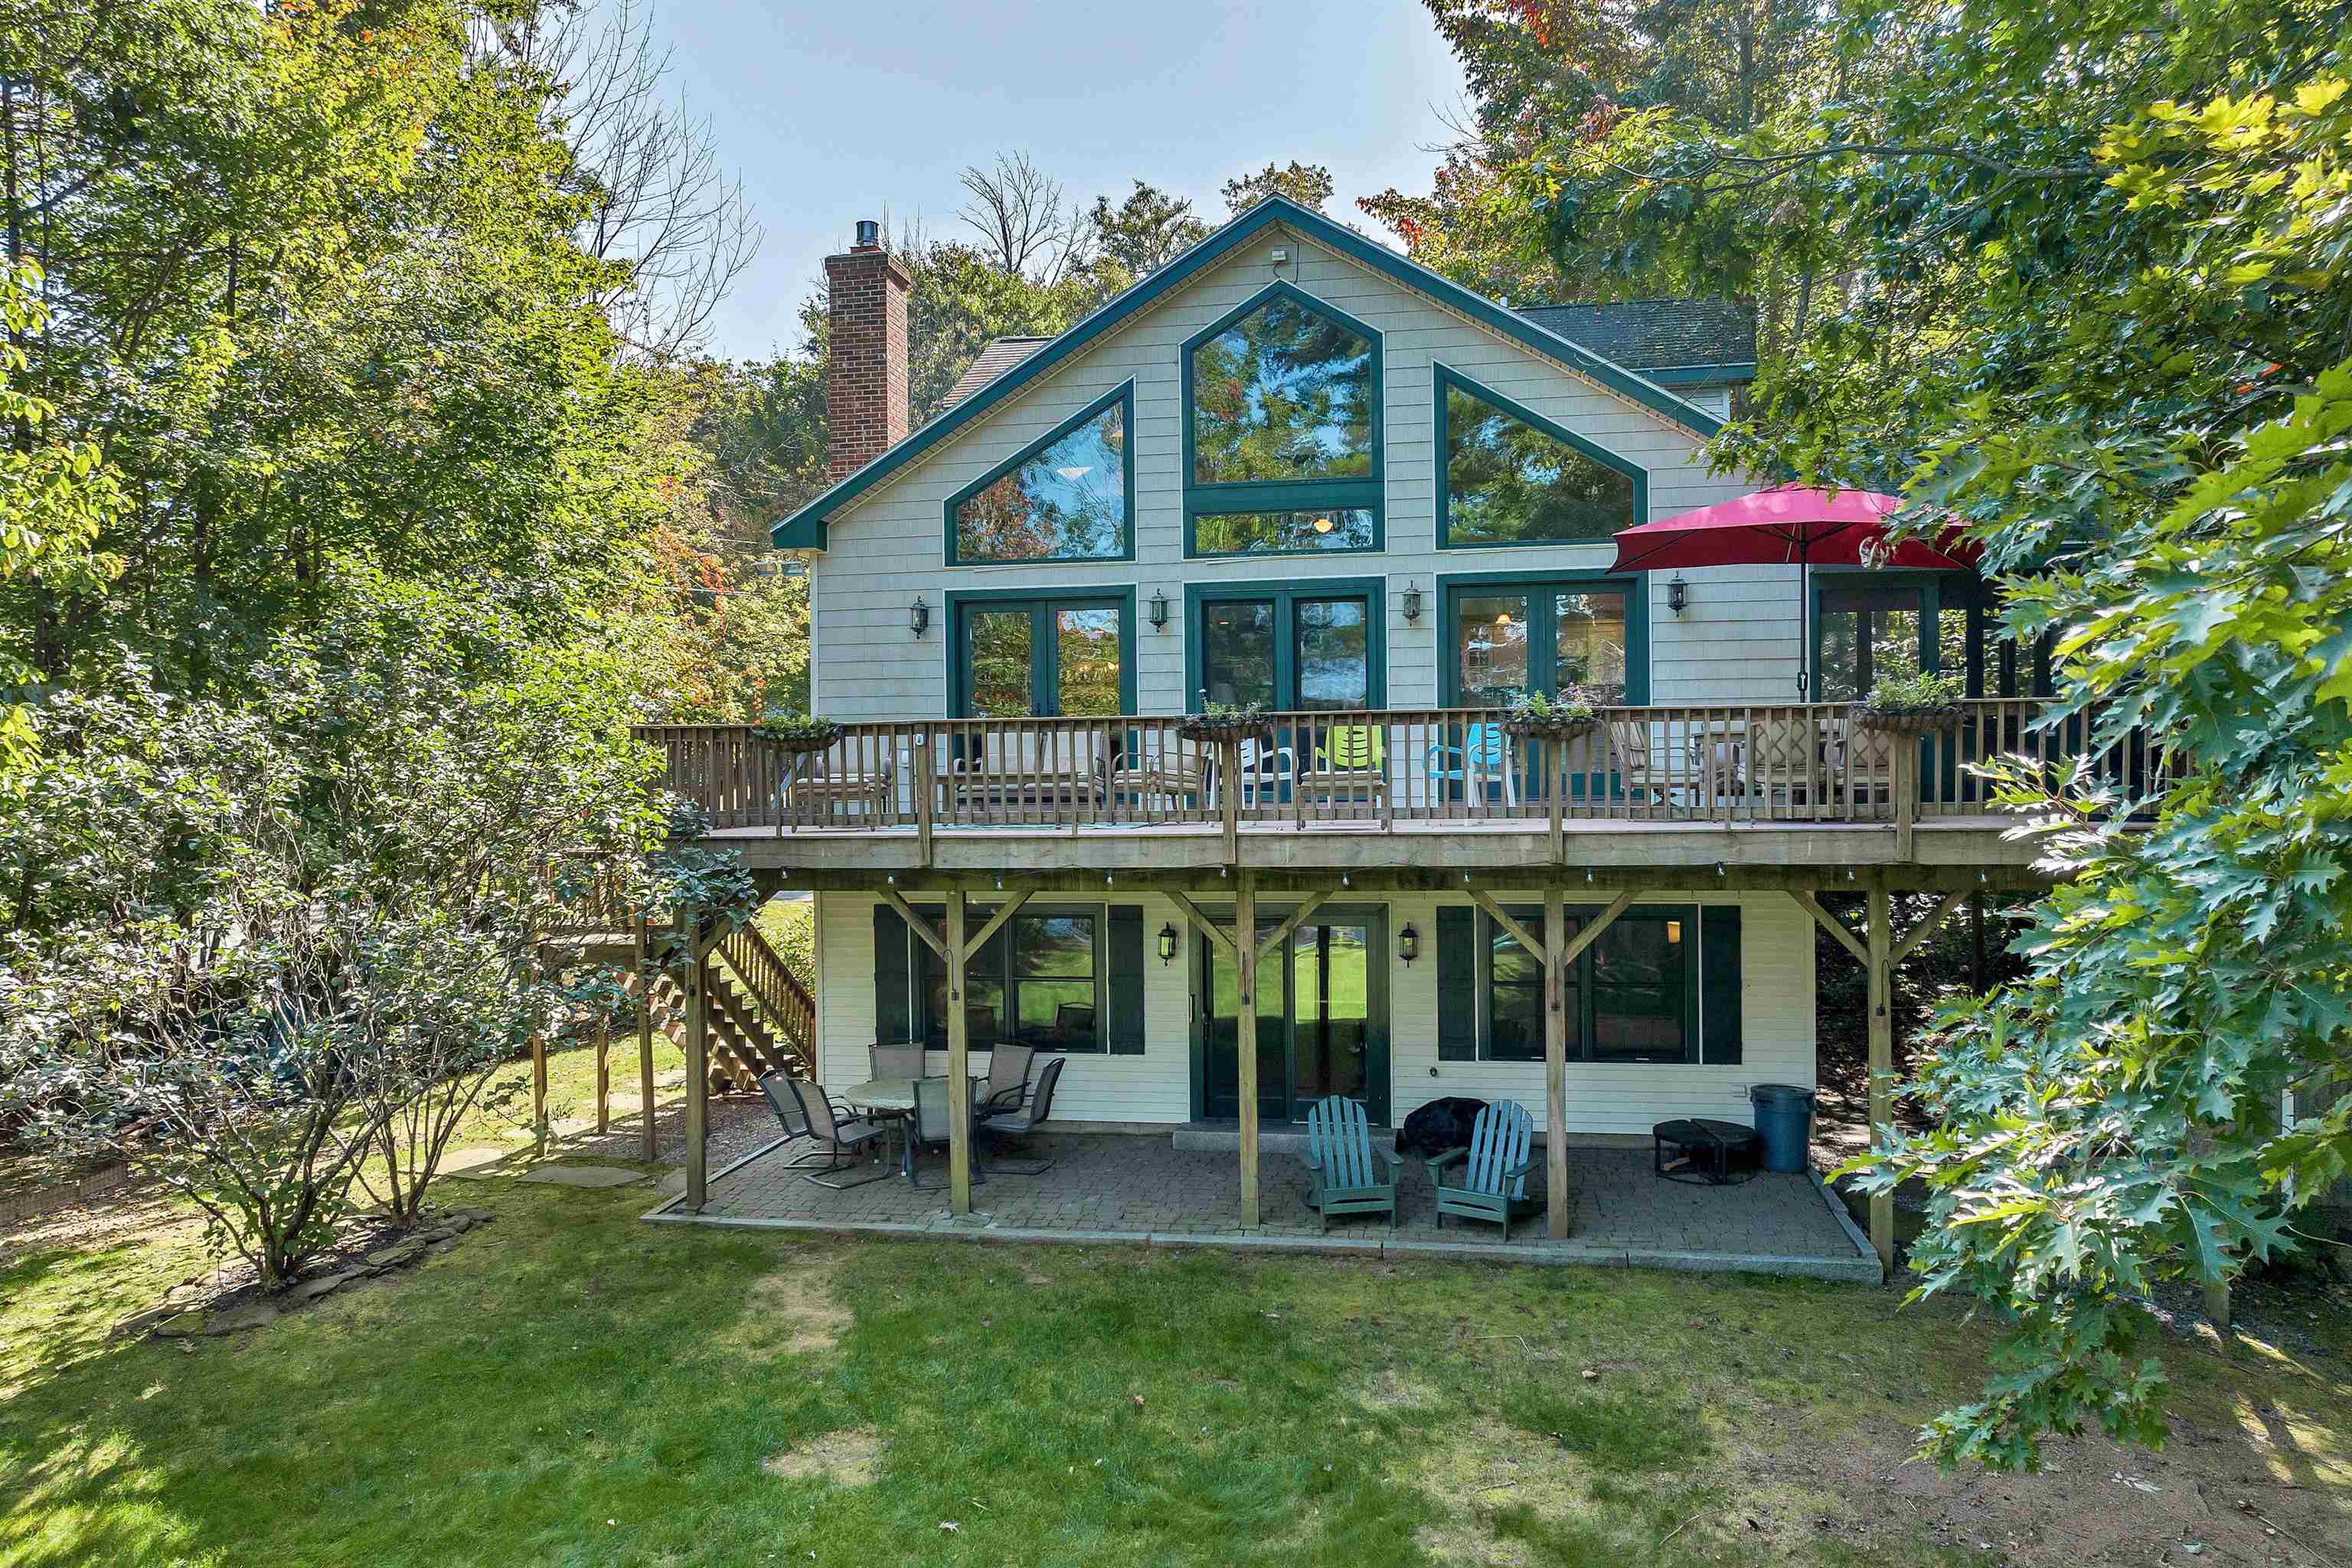

Description
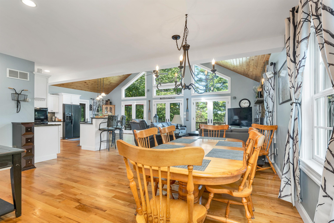
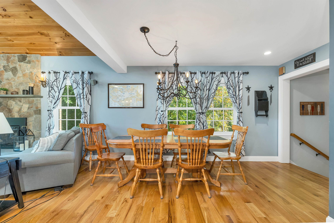
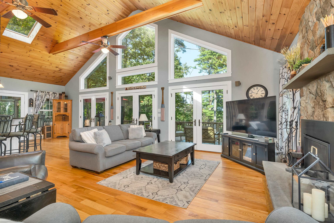
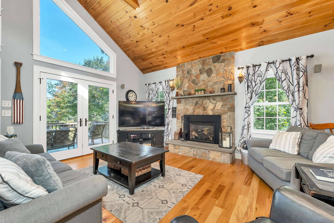
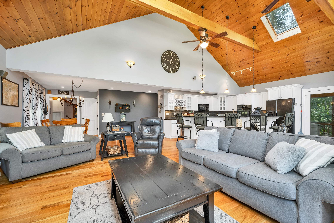
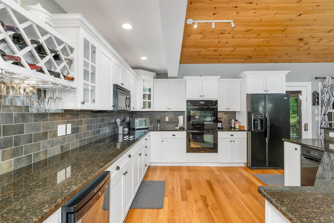
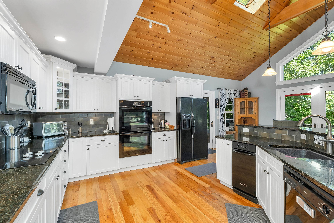
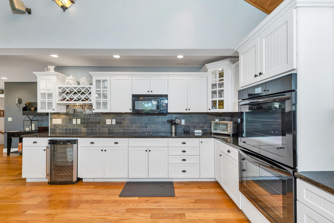
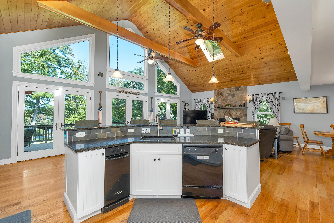
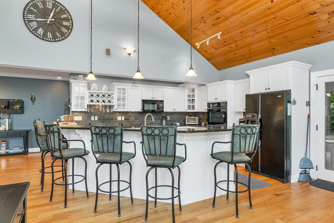
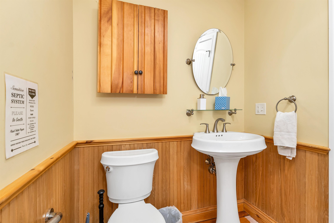
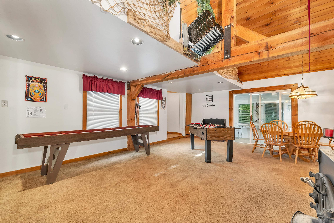
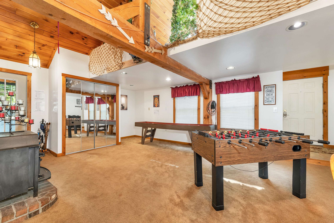
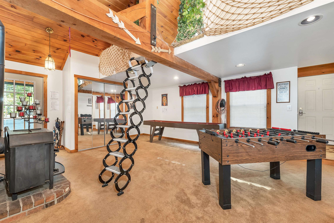
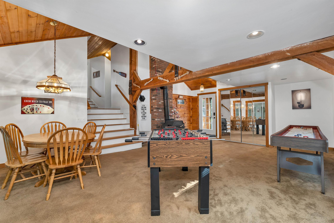
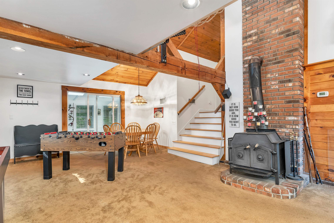
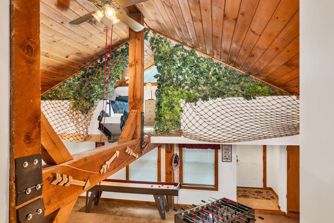
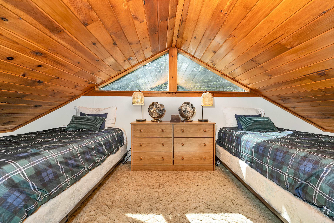
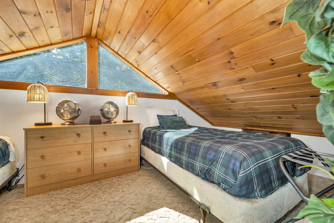
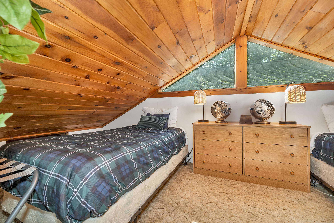
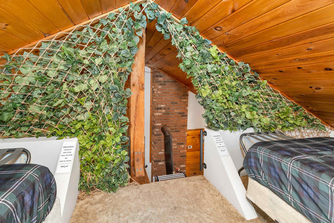
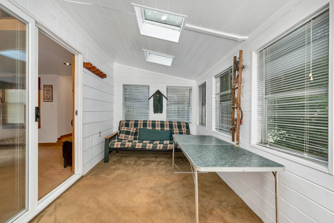
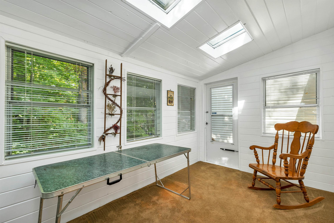
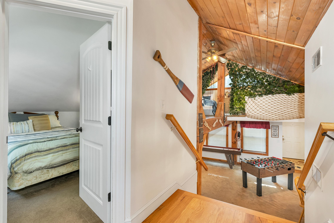
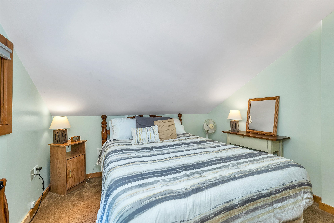
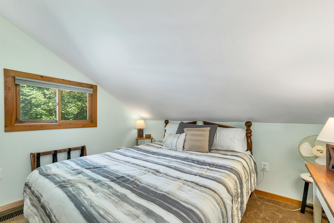
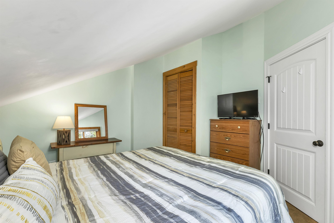
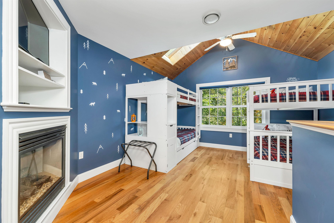
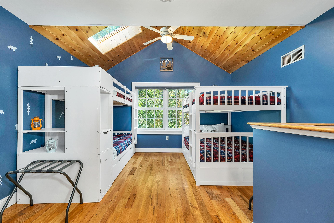
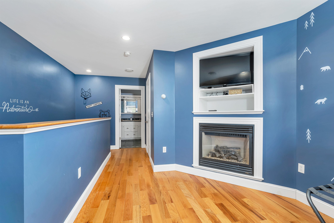
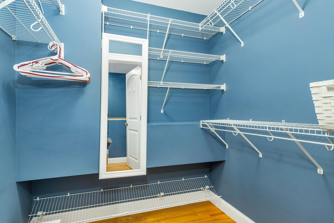
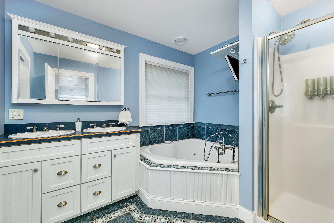
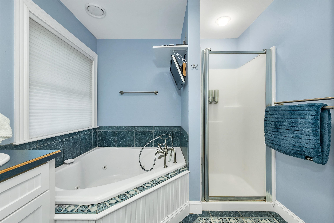
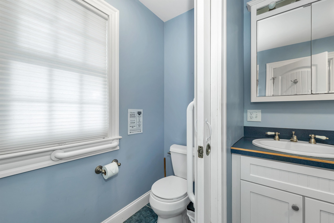
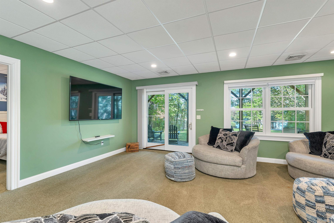
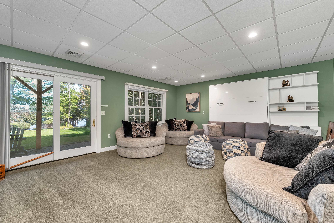
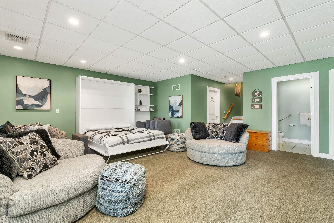
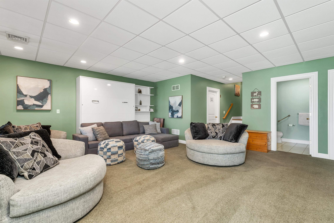
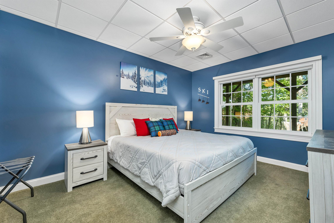
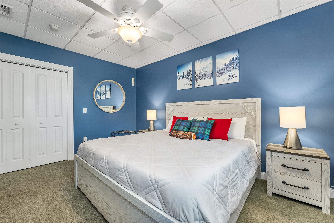
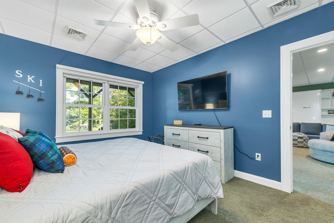
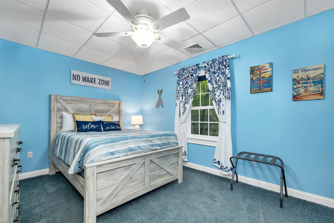
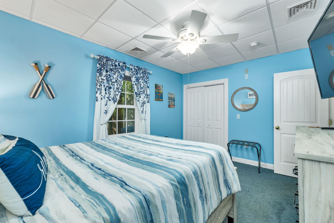
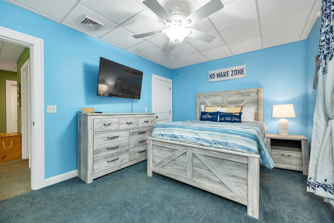
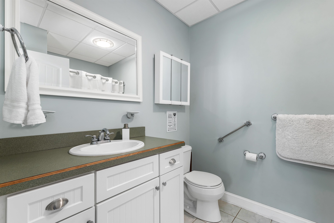
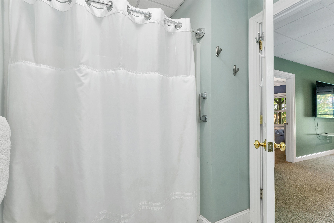
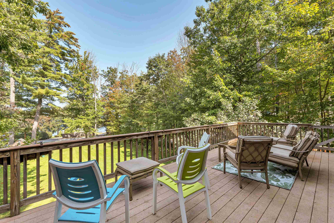
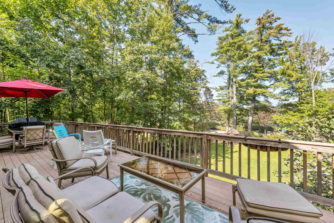
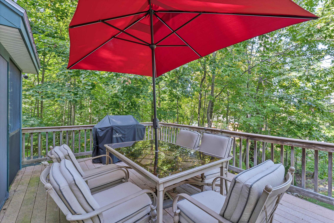
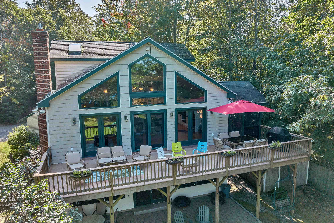
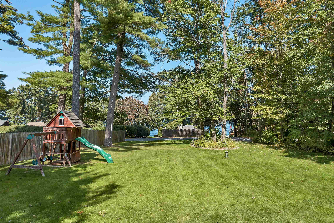
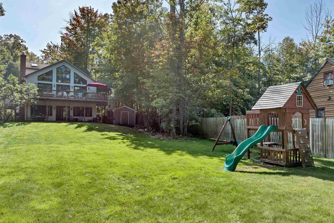
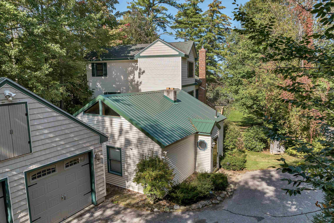
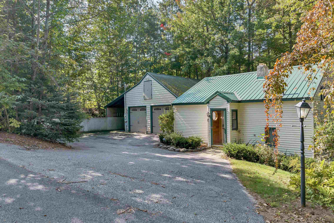
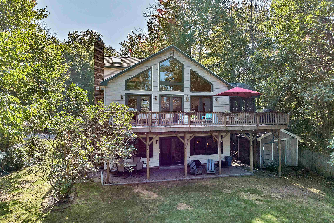
This sprawling home offers LOTS of space for you to gather together, inside or out, & never feel like you're on top of each other - with 3 living rooms, a 50 foot deck, a 40 foot patio, and multiple levels of the home. The light filled open concept main living area includes a fully equipped kitchen with sleek countertops, a breakfast bar for 5, an electric cook top, and a double oven for all your culinary creations. Adjacent to the kitchen you can relax in the Main living room which has a gas fireplace and is adorned with ceiling to floor windows overlooking the backyard towards the lake, with access through glass doors to the 50 foot deck. The interior design effortlessly provides comfort and charm, creating a welcoming ambiance for both relaxation and entertainment. The lower level living room walks out to the 40 foot patio, and is set up with large multi person swivel chairs and a couch that hides a queen sized Murphy Bed. The two bedrooms on this level give the feeling of privacy and the utility room and workshop almost seem hidden. The Primary Suite is perched at the top of the home & is currently used as a bunk room, with a large walk in closet, jacuzzi tub, standing shower, double sinks, and private toilet. The rec room is a great hang out space for all ages with the overlooking loft currently set with 2 additional beds and leads to the oversized two car garage & bay to park your boat! Currently used as a short term rental property, this home has been built and designed for entertaining!
Details
| MLS # | 5111386 |
|---|---|
| Listing Type | For Sale |
| Style | House |
| Sub-Type | Resale |
| Status | (10) Active - Active |
| Year | 2006 |
| Days On Site | 2 |
| Listing Provided By | Compass New England, LLC | Keith Garafola |
Features
| Bed(s) | 3 |
|---|---|
| Bath(s) | 3 Total |
| Garage | 2 |
| Car Port | Yes |
| Basement | Y |
| Story(s) | 3 |
| Zoning | LR-LAK |
| Acreage | 0.45 |
Interior
| Rooms Total | 10 |
|---|---|
| Cooling | Central Air |
| Heating | Propane, Forced Air |
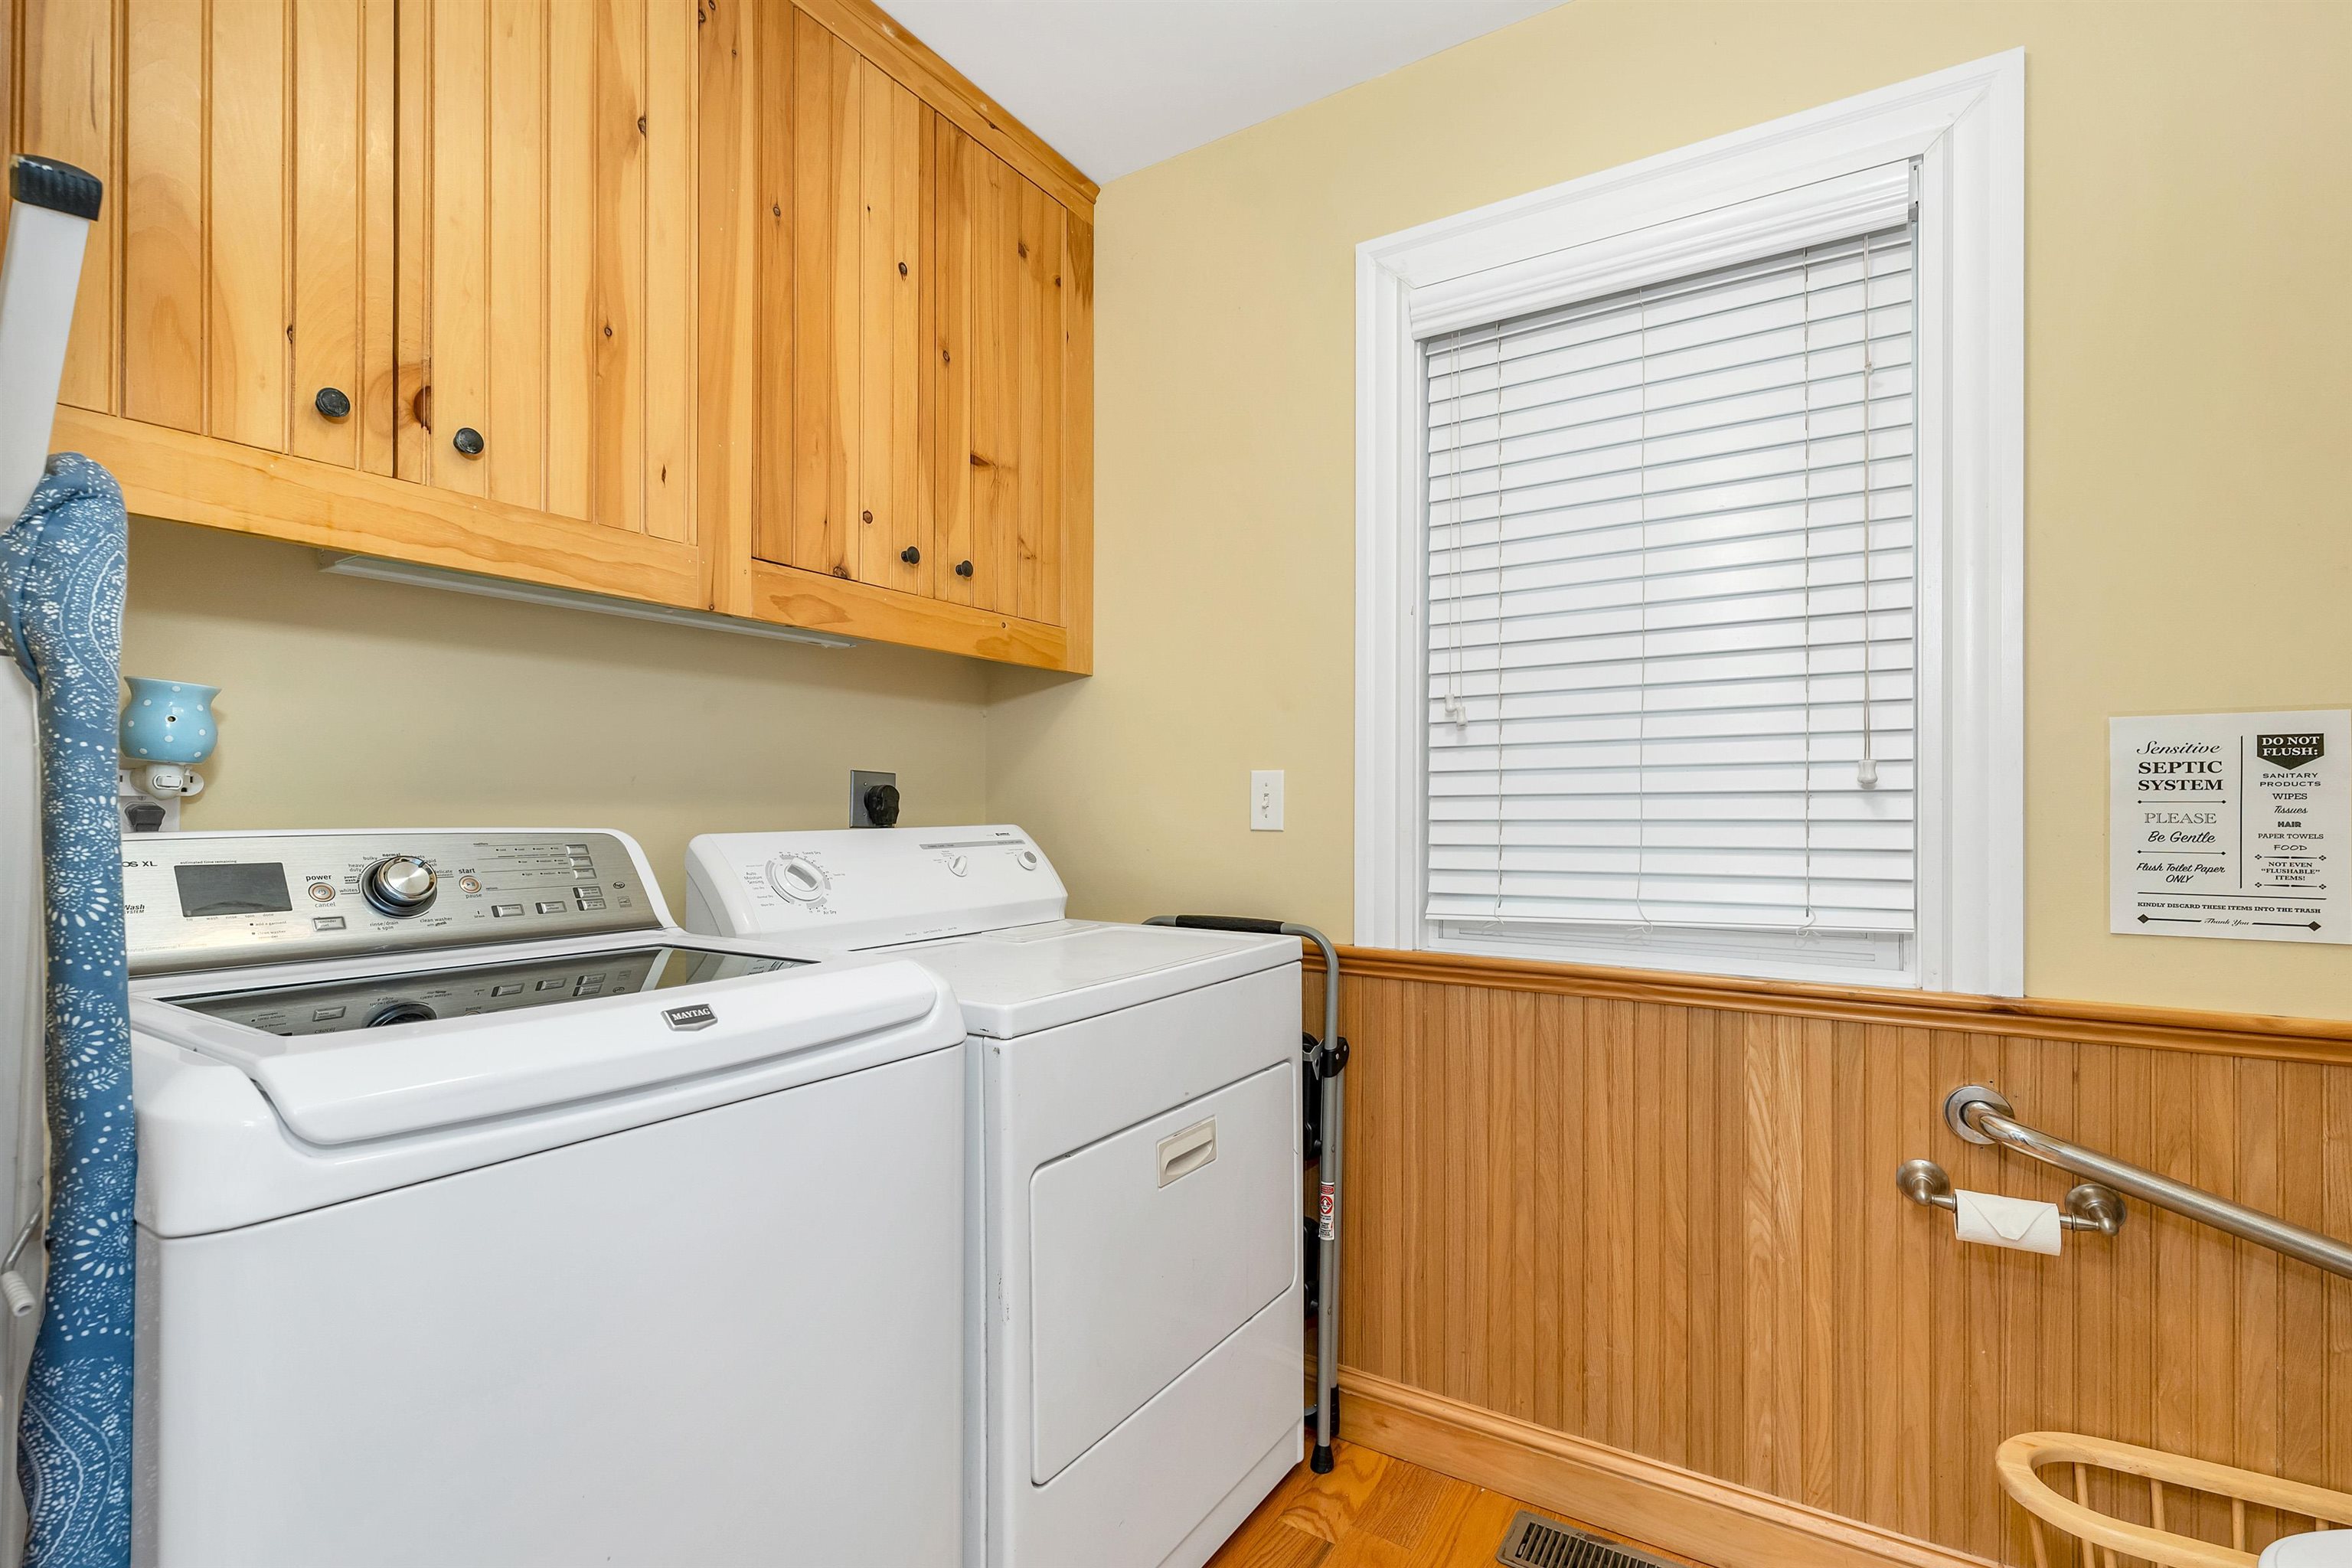
| Interior Features | Blinds, Cathedral Ceiling(s), Ceiling Fan(s), Dining Area, Draperies, Gas Fireplace, Fireplace Screens/Equip, 2 Fireplaces, Furnished, Kitchen Island, Primary BR w/ BA, Natural Light, Natural Woodwork, Skylight, Soaking Tub, Vaulted Ceiling(s), Walk-In Closet(s), Whirlpool Tub, Window Treatment, Programmable Thermostat, 1st Floor Laundry, Smart Thermostat |
| Appliances | Electric Cooktop, Dishwasher, Disposal, Dryer, Microwave, Mini Fridge, Double Oven, Wall Oven, Refrigerator, Trash Compactor, Washer, Electric Water Heater, Wine Cooler, Water Heater |
Exterior
| Exterior Features | Deck, Patio, Playground, Enclosed Porch, Screened Porch, Shed, Window Screens, Double Pane Window(s) |
|---|---|
| Roof | Metal, Asphalt Shingle |
| Construction Materials | Vinyl Siding |
| Foundation Details | Concrete, Poured Concrete |
| Lot Features | Level, Near Skiing |
| Accessibility Features | 1st Floor 1/2 Bathroom, Accessibility Features, Bathroom w/Tub, Multi-Level w/Lift, Paved Parking, 1st Floor Laundry |
Parking
| Garage Yes / No | Yes |
|---|---|
| Parking Features | Storage Above, Driveway, Garage, Parking Spaces 1 - 10, Paved, Covered, Carport |
Utilities
| Utilities | Cable Available, Propane |
|---|---|
| Electric | Circuit Breakers, Generator |
| Sewer | 1500+ Gallon, Private, Septic Tank |
Taxes
| Tax Annual Amount | 7205 |
|---|---|
| Tax Block | 15 |
| Tax Lot | 0 |
| Tax Year | 2024 |
Area Information
| State | NH |
|---|---|
| County | Belknap |
| City | Alton |
| Zip Code | 03810 |
| Area | NH Belknap |
| Listing VS Median (in 03810) | |
Price: $1,100,000 low | high Med: $2,100,000 On site: 2 low | high Med: 562 | |
Market Activity 03810
Request a showing
Request a showing
_20230518140439.png)
Copyright 2026 PrimeMLS. All rights reserved. This information is deemed reliable, but not guaranteed. The data relating to real estate displayed on this Site comes in part from the IDX Program of PrimeMLS. The information being provided is for consumers’ personal, non-commercial use and may not be used for any purpose other than to identify prospective properties consumers may be interested in purchasing.
Contact
Learn More About This Property

| State | NH |
|---|---|
| County | Belknap |
| City | Alton |
| Zip Code | 03810 |
| Area | NH Belknap |
| Listing VS Median (in 03810) | |
Price: $1,100,000 low | high Med: $2,100,000 On site: 2 low | high Med: 562 | |