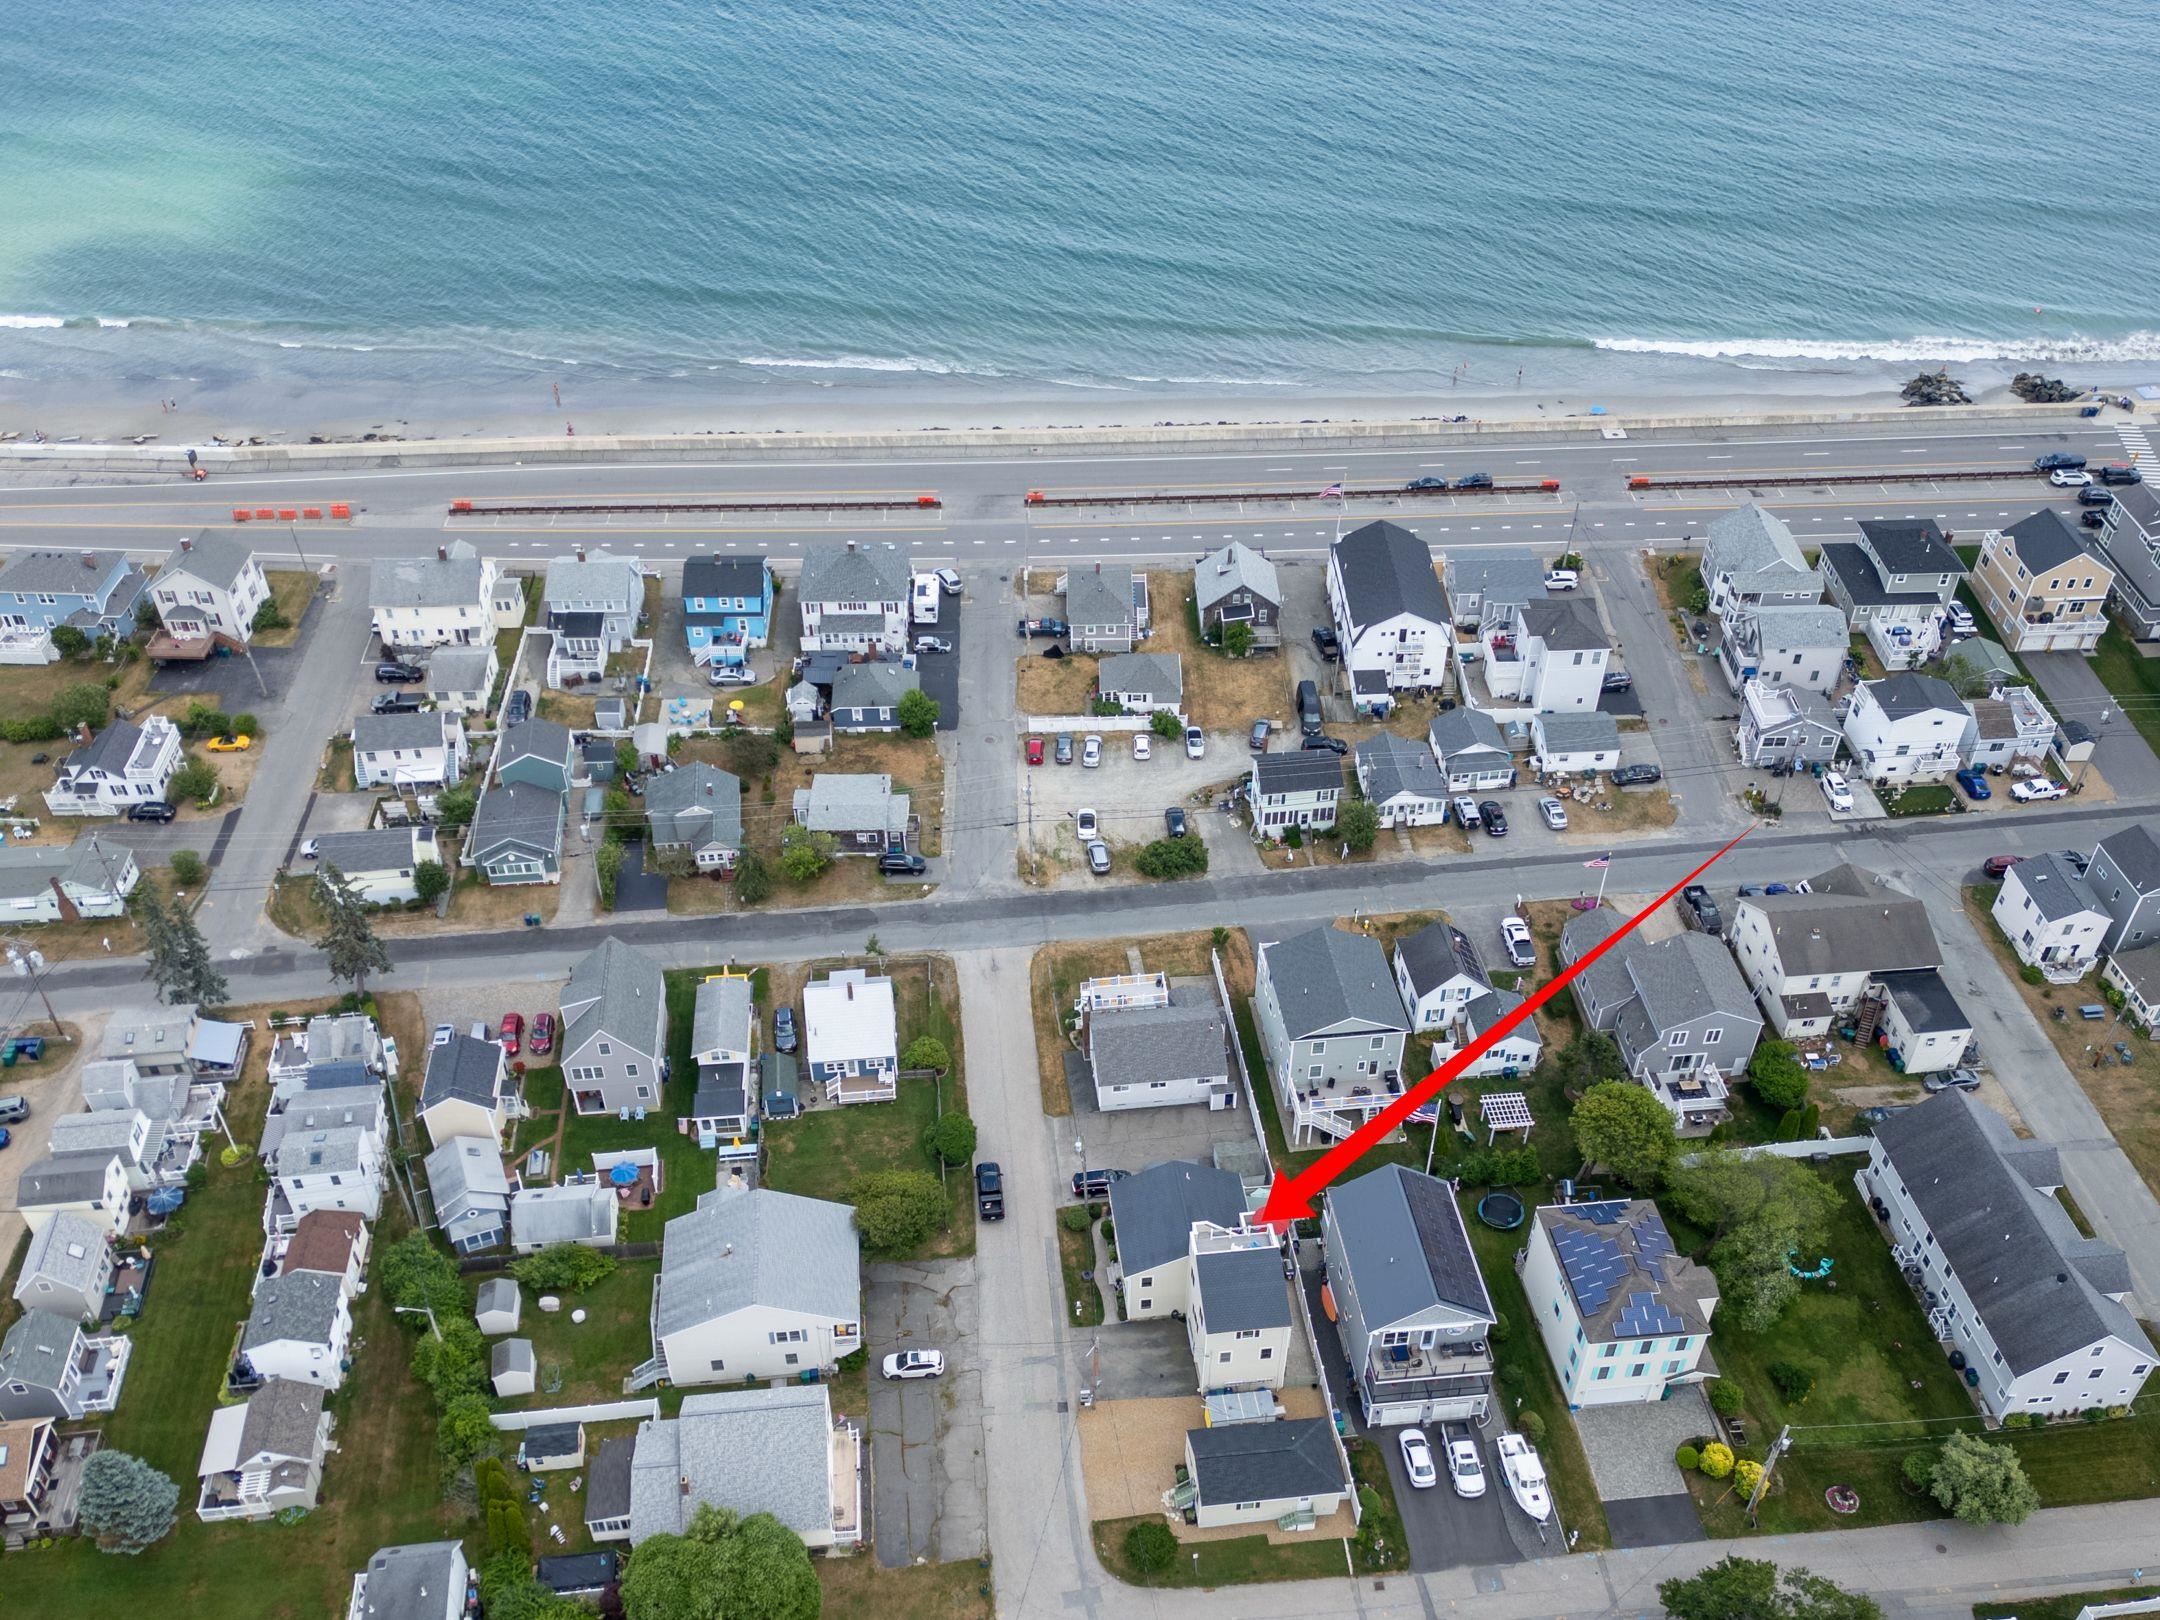
7-11 Redman Street,Hampton, NH 03842
Hampton, NH 03842
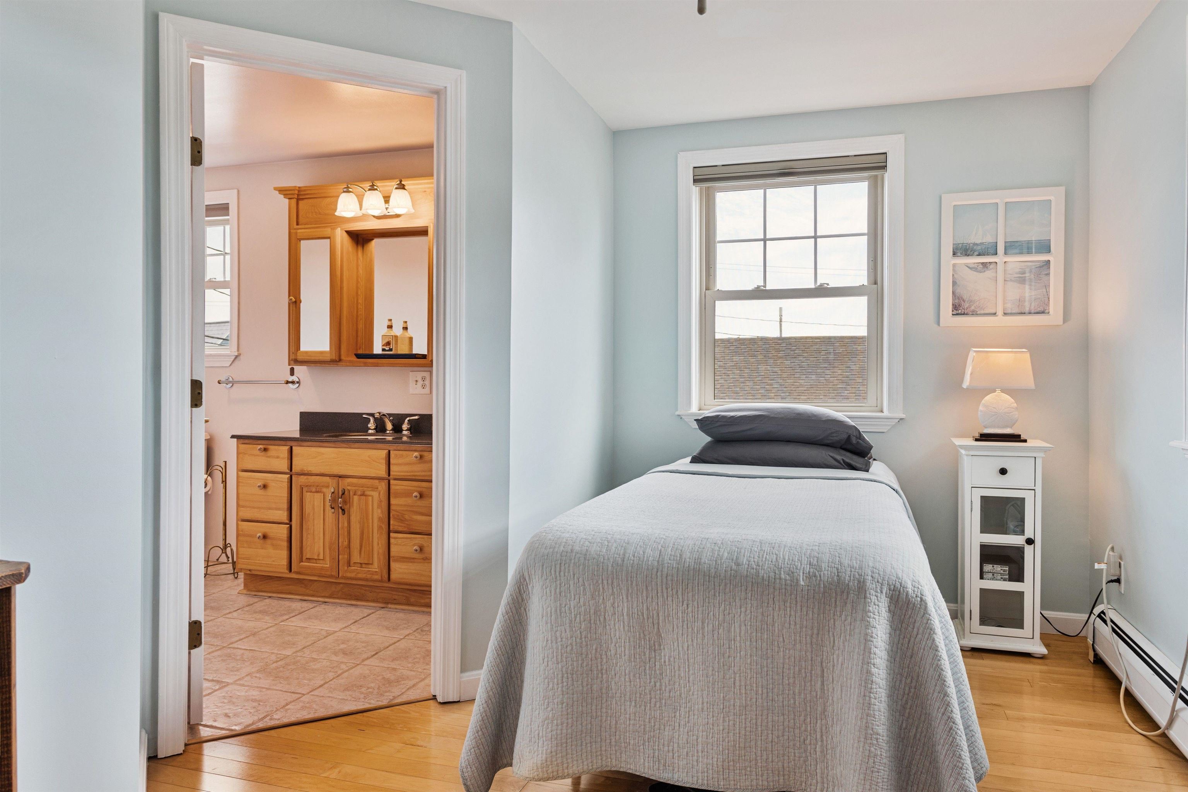
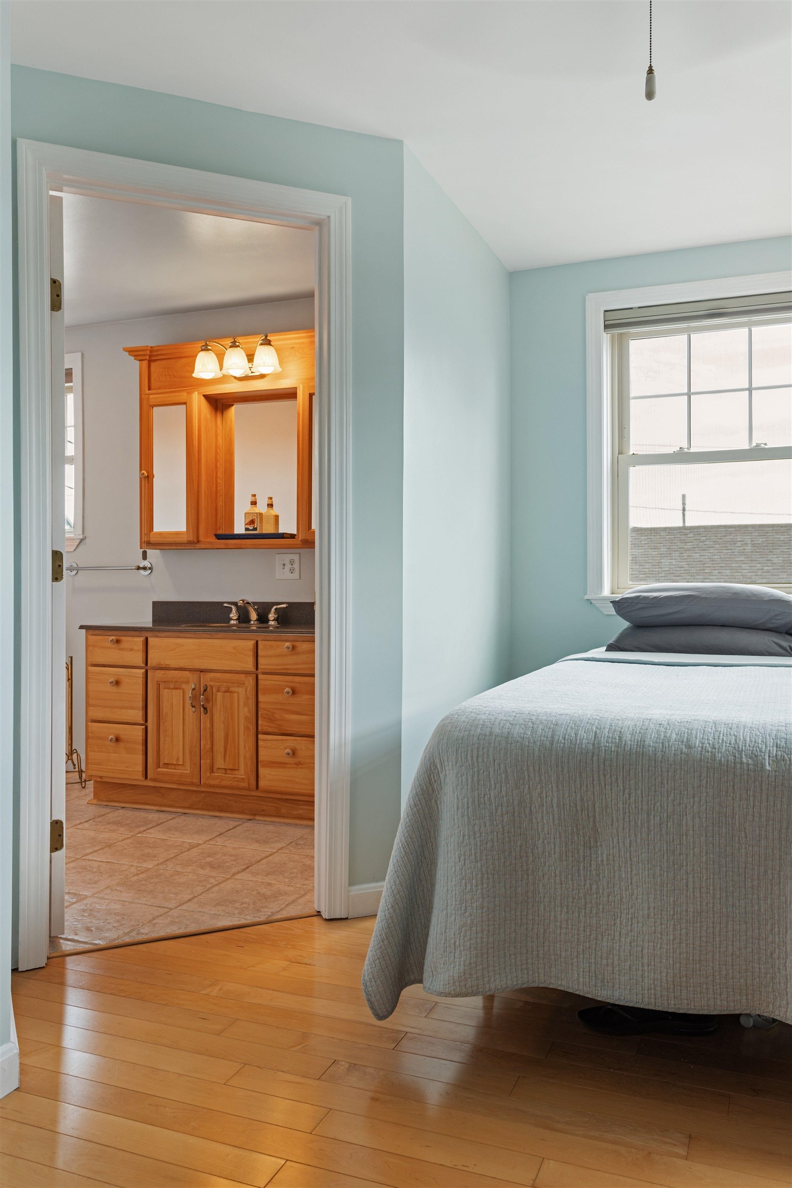
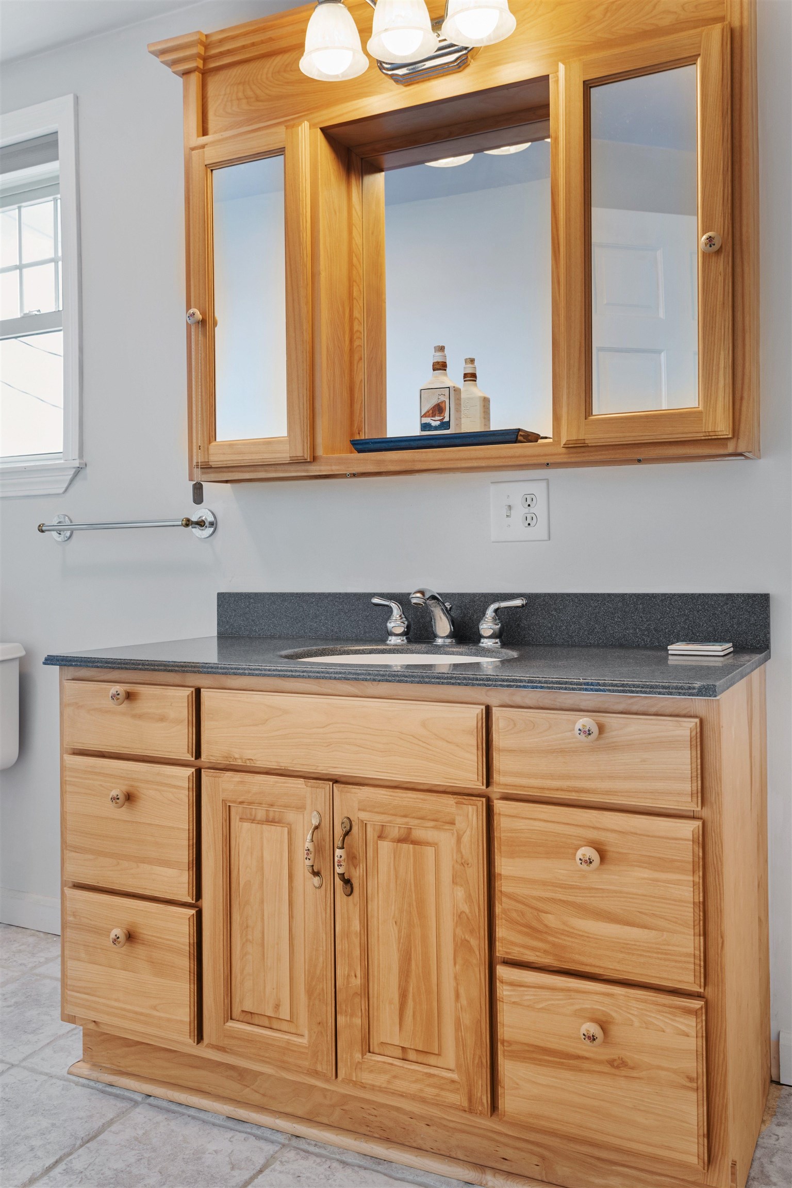
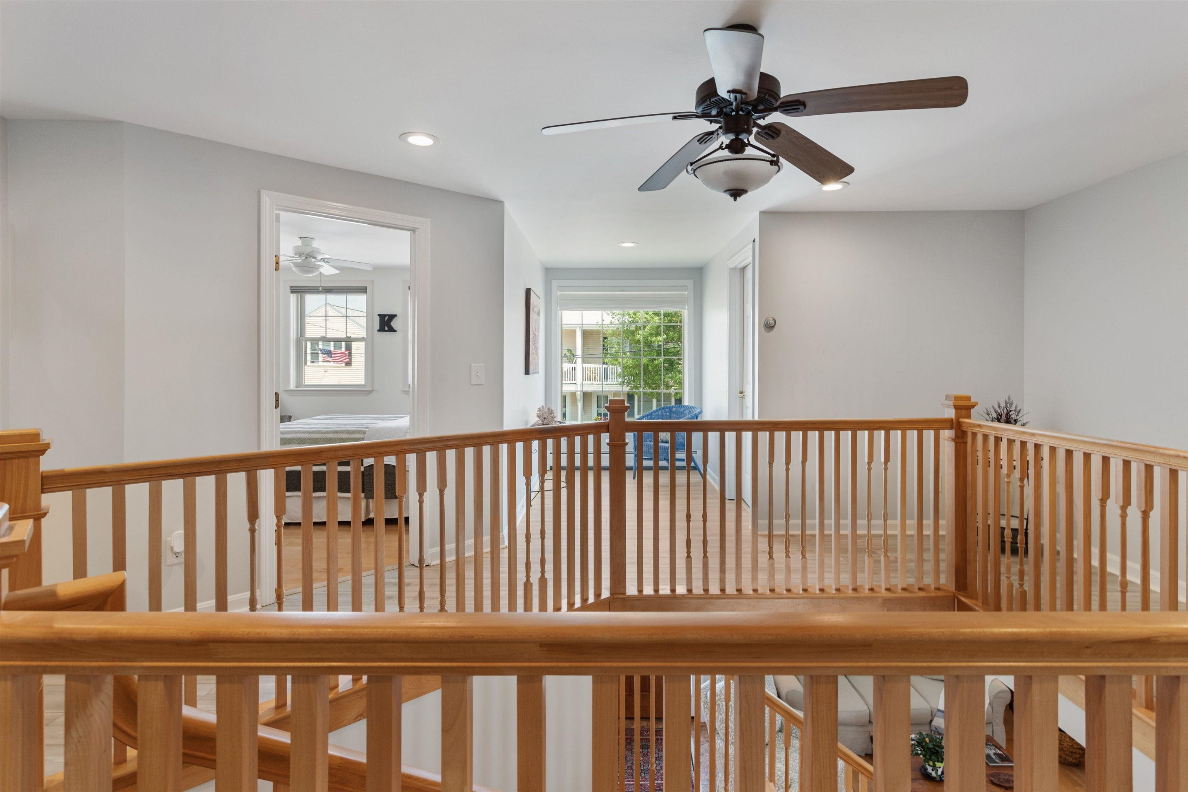

Description
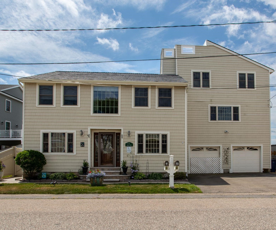
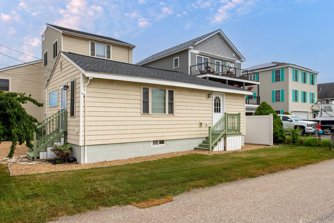
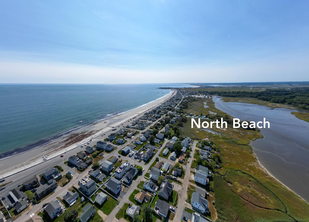
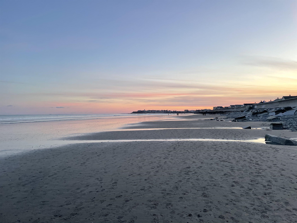
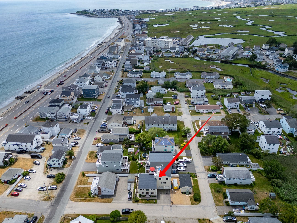
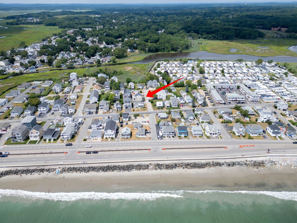
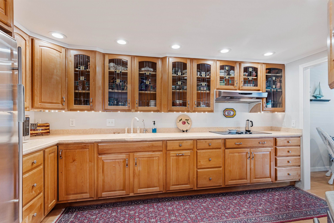
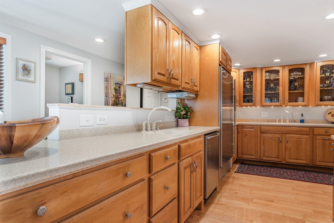
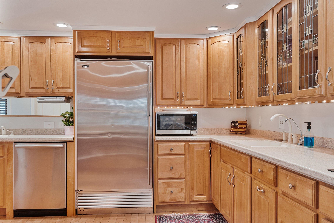
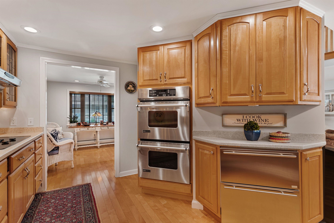
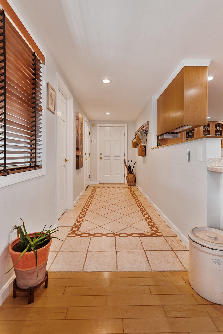
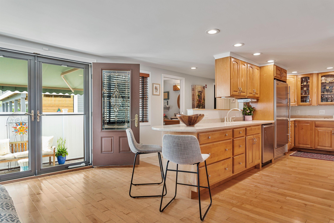
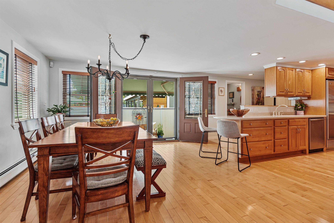
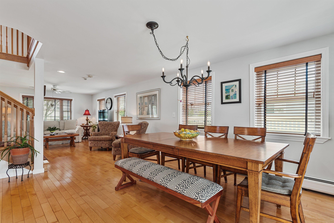
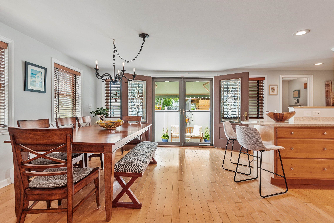
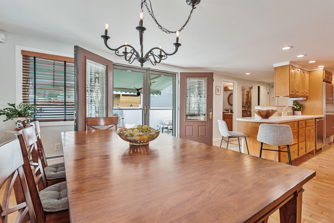
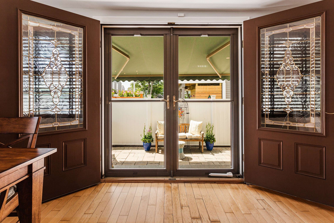
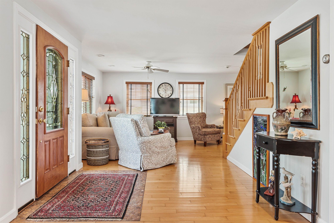
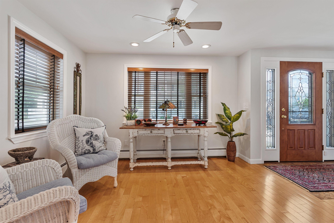
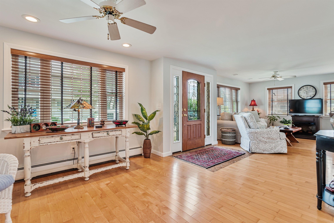
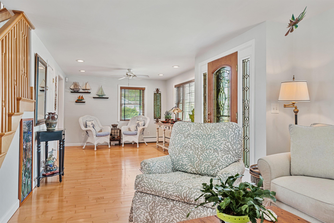
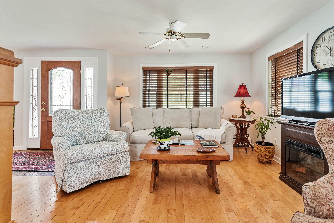
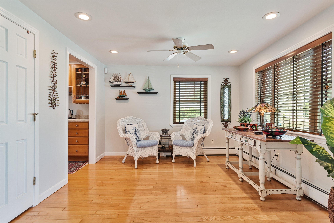
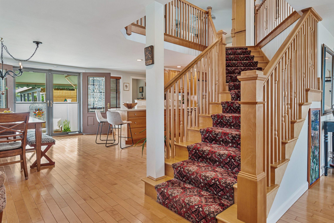
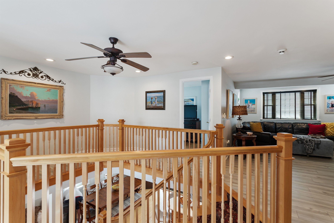
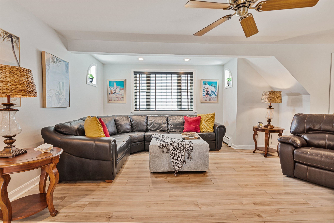
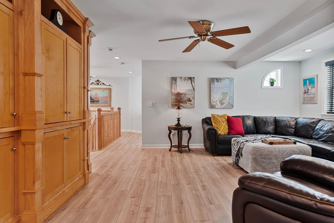
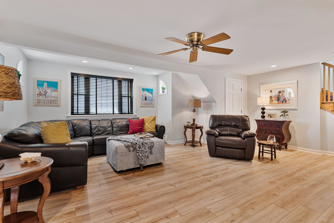
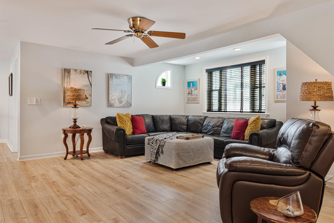
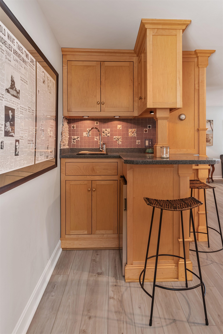
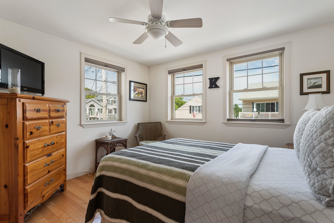
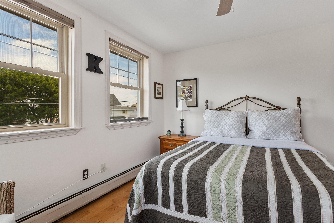
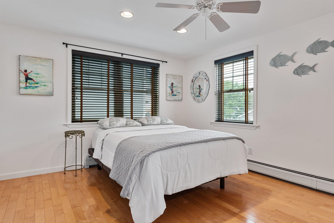
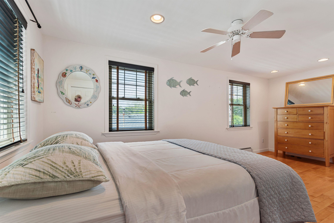
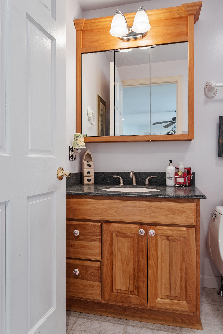
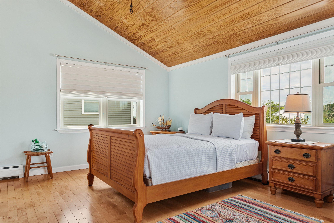
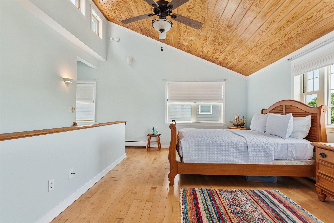
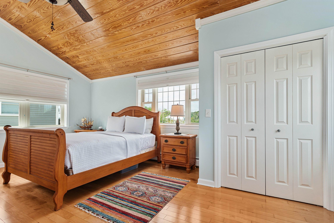
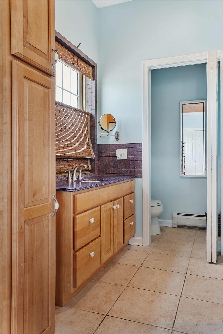
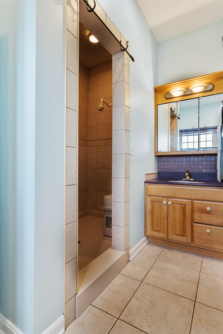
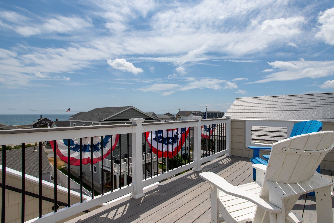
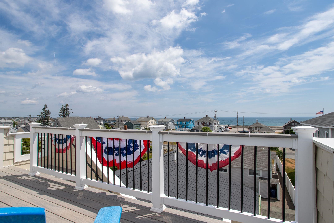
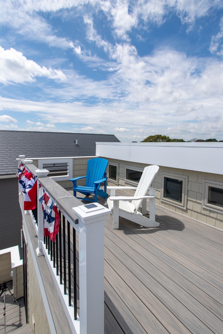
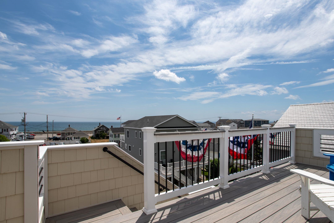
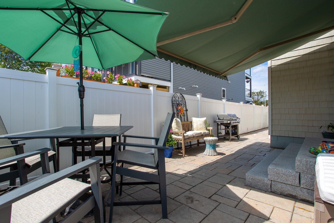
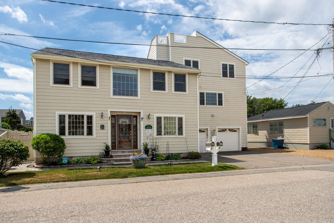
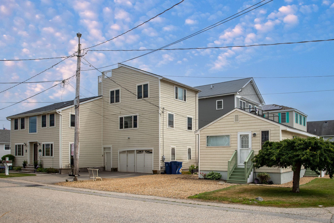
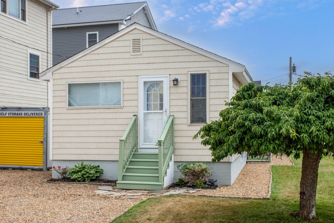
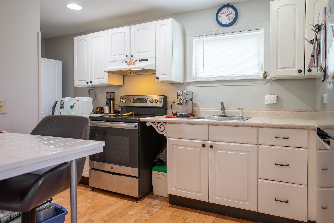
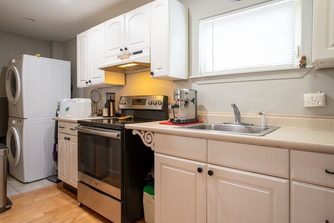
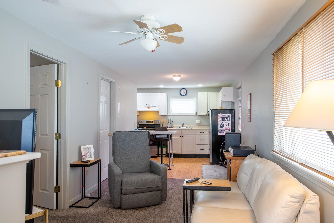
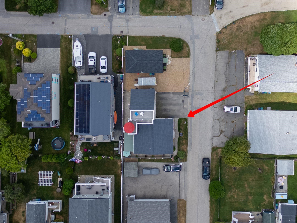
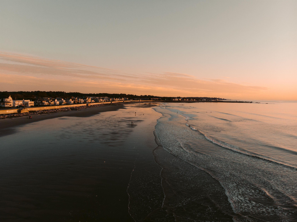
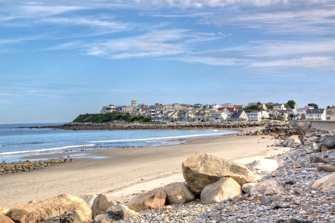
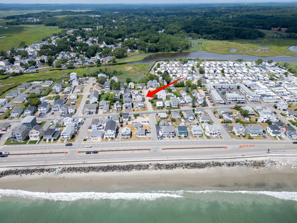
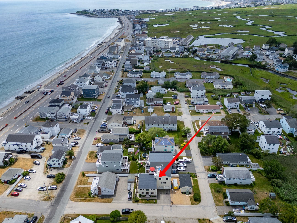
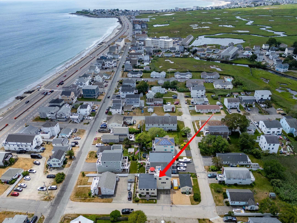
Discover your ideal beach escape! This property is just steps from the sand and features 2 detached condos. One is a 4-bedroom main residence along with a separate 1-bedroom cottage, perfect for rental income or hosting guests. The primary residence offers 2 incredible rooftop decks, ideal for ocean viewing and relaxation. Inside, enjoy an open-concept kitchen, dining, and living area with gleaming hardwood floors. The spacious kitchen is equipped with abundant cabinetry, plenty of counter space and stainless steel appliances. Double doors from the dining room open to a private stone patio, perfect for barbecues and outdoor entertaining. The 2nd level includes a comfortable family room with a custom-built entertainment center and wet bar, plus three bedrooms, an office, and two full bathrooms. The luxurious private primary bedroom suite on the 3rd level boasts a cathedral ceiling, maple flooring, a large tile walk-in shower, and access to a fabulous deck with stunning water views. 2-car attached garage is a bonus for extra storage. The terrific adjacent cottage features 576 square feet offering 1 bedroom, a kitchen, living room area and full bath. Enjoy the beach with free summer concerts at the Seashell Stage, weekly fireworks, and the annual Sand Sculpting Classic and The Seafood Festival.
Details
| MLS # | 5085100 |
|---|---|
| Listing Type | For Sale |
| Style | Condominium |
| Sub-Type | Resale |
| Status | (10) Active - Active |
| Year | 2000 |
| Days On Site | 153 |
| Listing Provided By | Carey Giampa, LLC/Rye | Lauren Stone |
Features
| Bed(s) | 5 |
|---|---|
| Bath(s) | 5 Total |
| Garage | 2 |
| Basement | Y |
| Story(s) | 3 |
| Zoning | RB |
| Acreage | 0.11 |
Interior
| Rooms Total | 10 |
|---|---|
| Cooling | None |
| Heating | Natural Gas, Zoned |
| Interior Features | Bar, Cathedral Ceiling(s), Ceiling Fan(s), Dining Area, Kitchen/Dining, Master BR w/ BA, Natural Light, Indoor Storage, 1st Floor Laundry |
| Appliances | Electric Cooktop, Dishwasher, Dryer, Double Oven, Refrigerator, Washer |
Exterior
| Exterior Features | Deck, Patio |
|---|---|
| Roof | Asphalt Shingle |
| Construction Materials | Wood Frame, Vinyl Siding |
| Foundation Details | Block, Concrete |
| Lot Features | Corner Lot, Landscaped, Level, Water View |
Parking
| Garage Yes / No | Yes |
|---|---|
| Parking Features | Auto Open, Direct Access, Driveway, Garage, Paved, Attached |
Utilities
| Utilities | Cable Available |
|---|---|
| Electric | Circuit Breakers |
| Sewer | Public Sewer |
Taxes
| Tax Annual Amount | 18484 |
|---|---|
| Tax Block | 47 |
| Tax Lot | 2 |
| Tax Year | 2025 |
Area Information
| State | NH |
|---|---|
| County | Rockingham |
| City | Hampton |
| Zip Code | 03842 |
| Area | NH Rockingham |
| School District | Hampton Sch District SAU #90 |
| Elementary School | Marston Elementary |
| High School | Winnacunnet High School |
| Listing VS Median (in 03842) | |
Price: $1,500,000 low | high Med: $0 On site: 153 low | high Med: | |
Market Activity 03842
Request a showing
Request a showing
_20230518140439.png)
Copyright 2026 PrimeMLS. All rights reserved. This information is deemed reliable, but not guaranteed. The data relating to real estate displayed on this Site comes in part from the IDX Program of PrimeMLS. The information being provided is for consumers’ personal, non-commercial use and may not be used for any purpose other than to identify prospective properties consumers may be interested in purchasing.
Contact
Learn More About This Property

| State | NH |
|---|---|
| County | Rockingham |
| City | Hampton |
| Zip Code | 03842 |
| Area | NH Rockingham |
| School District | Hampton Sch District SAU #90 |
| Elementary School | Marston Elementary |
| High School | Winnacunnet High School |
| Listing VS Median (in 03842) | |
Price: $1,500,000 low | high Med: $0 On site: 153 low | high Med: | |
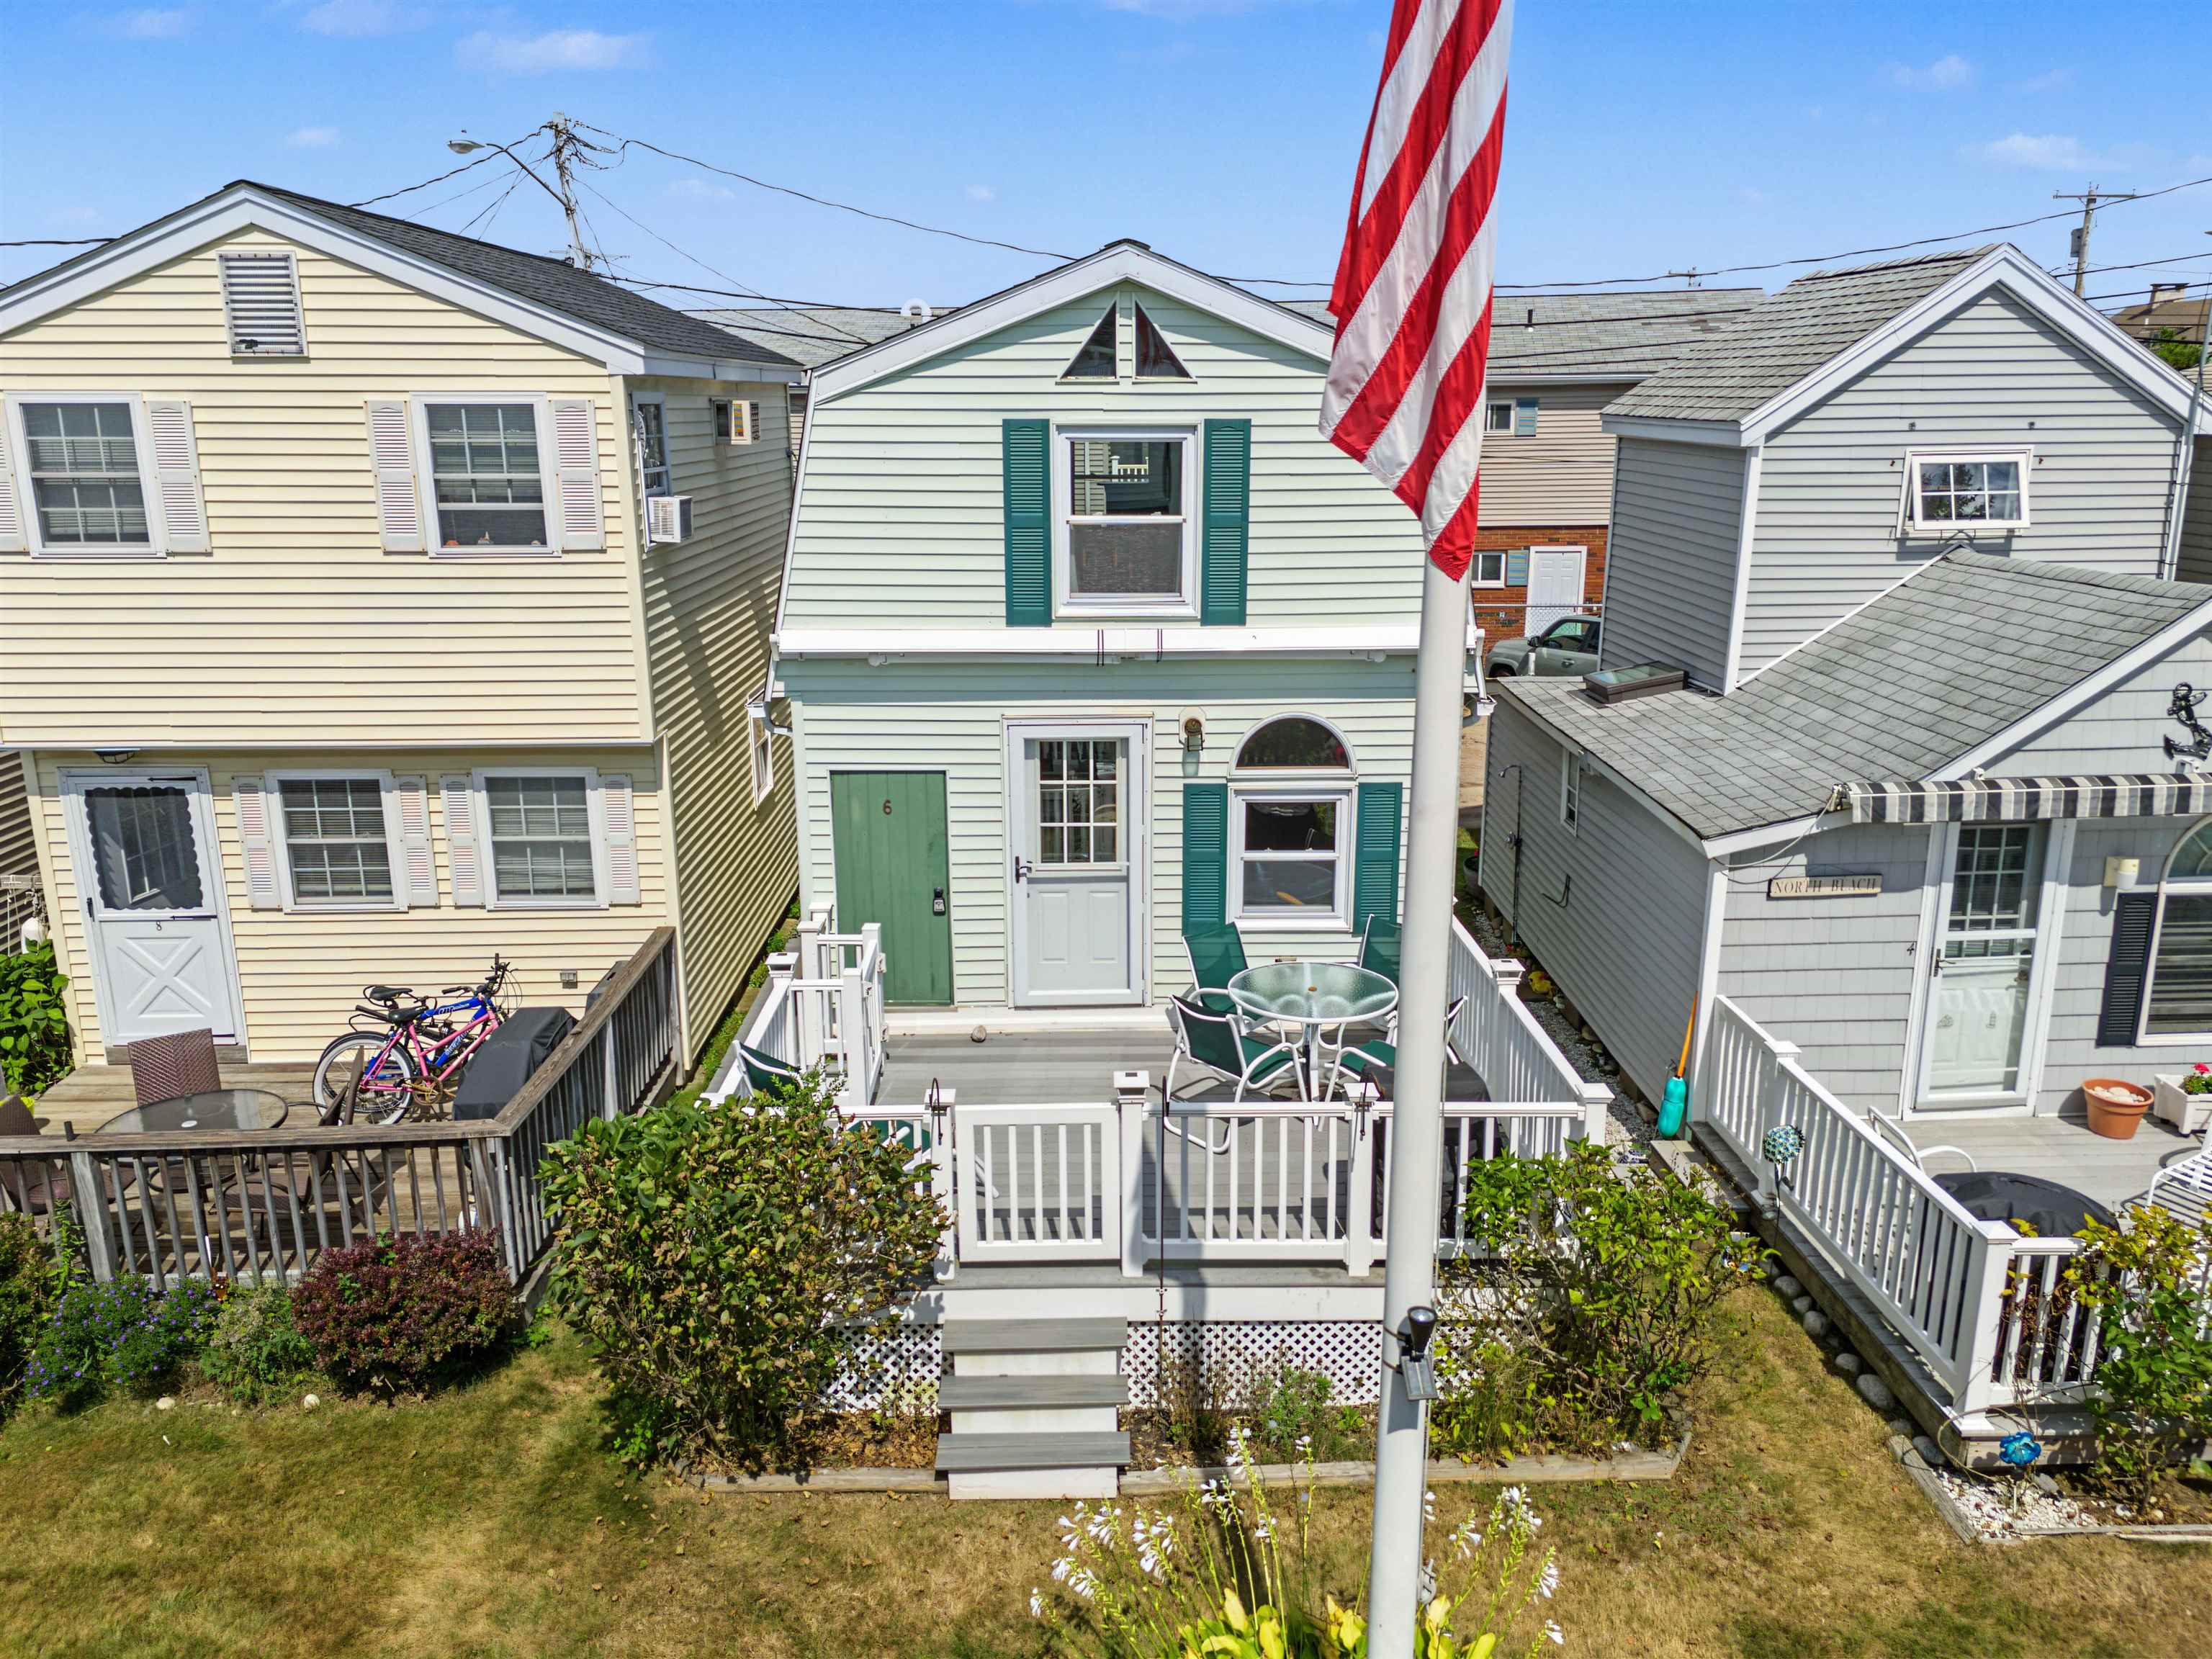
 | $1,100,0007 Redman StreetHampton, NH 03842 |
 | $1,500,0007-11 Redman StreetHampton, NH 03842 |
 | $1,100,0007 Redman StreetHampton, NH 03842 |
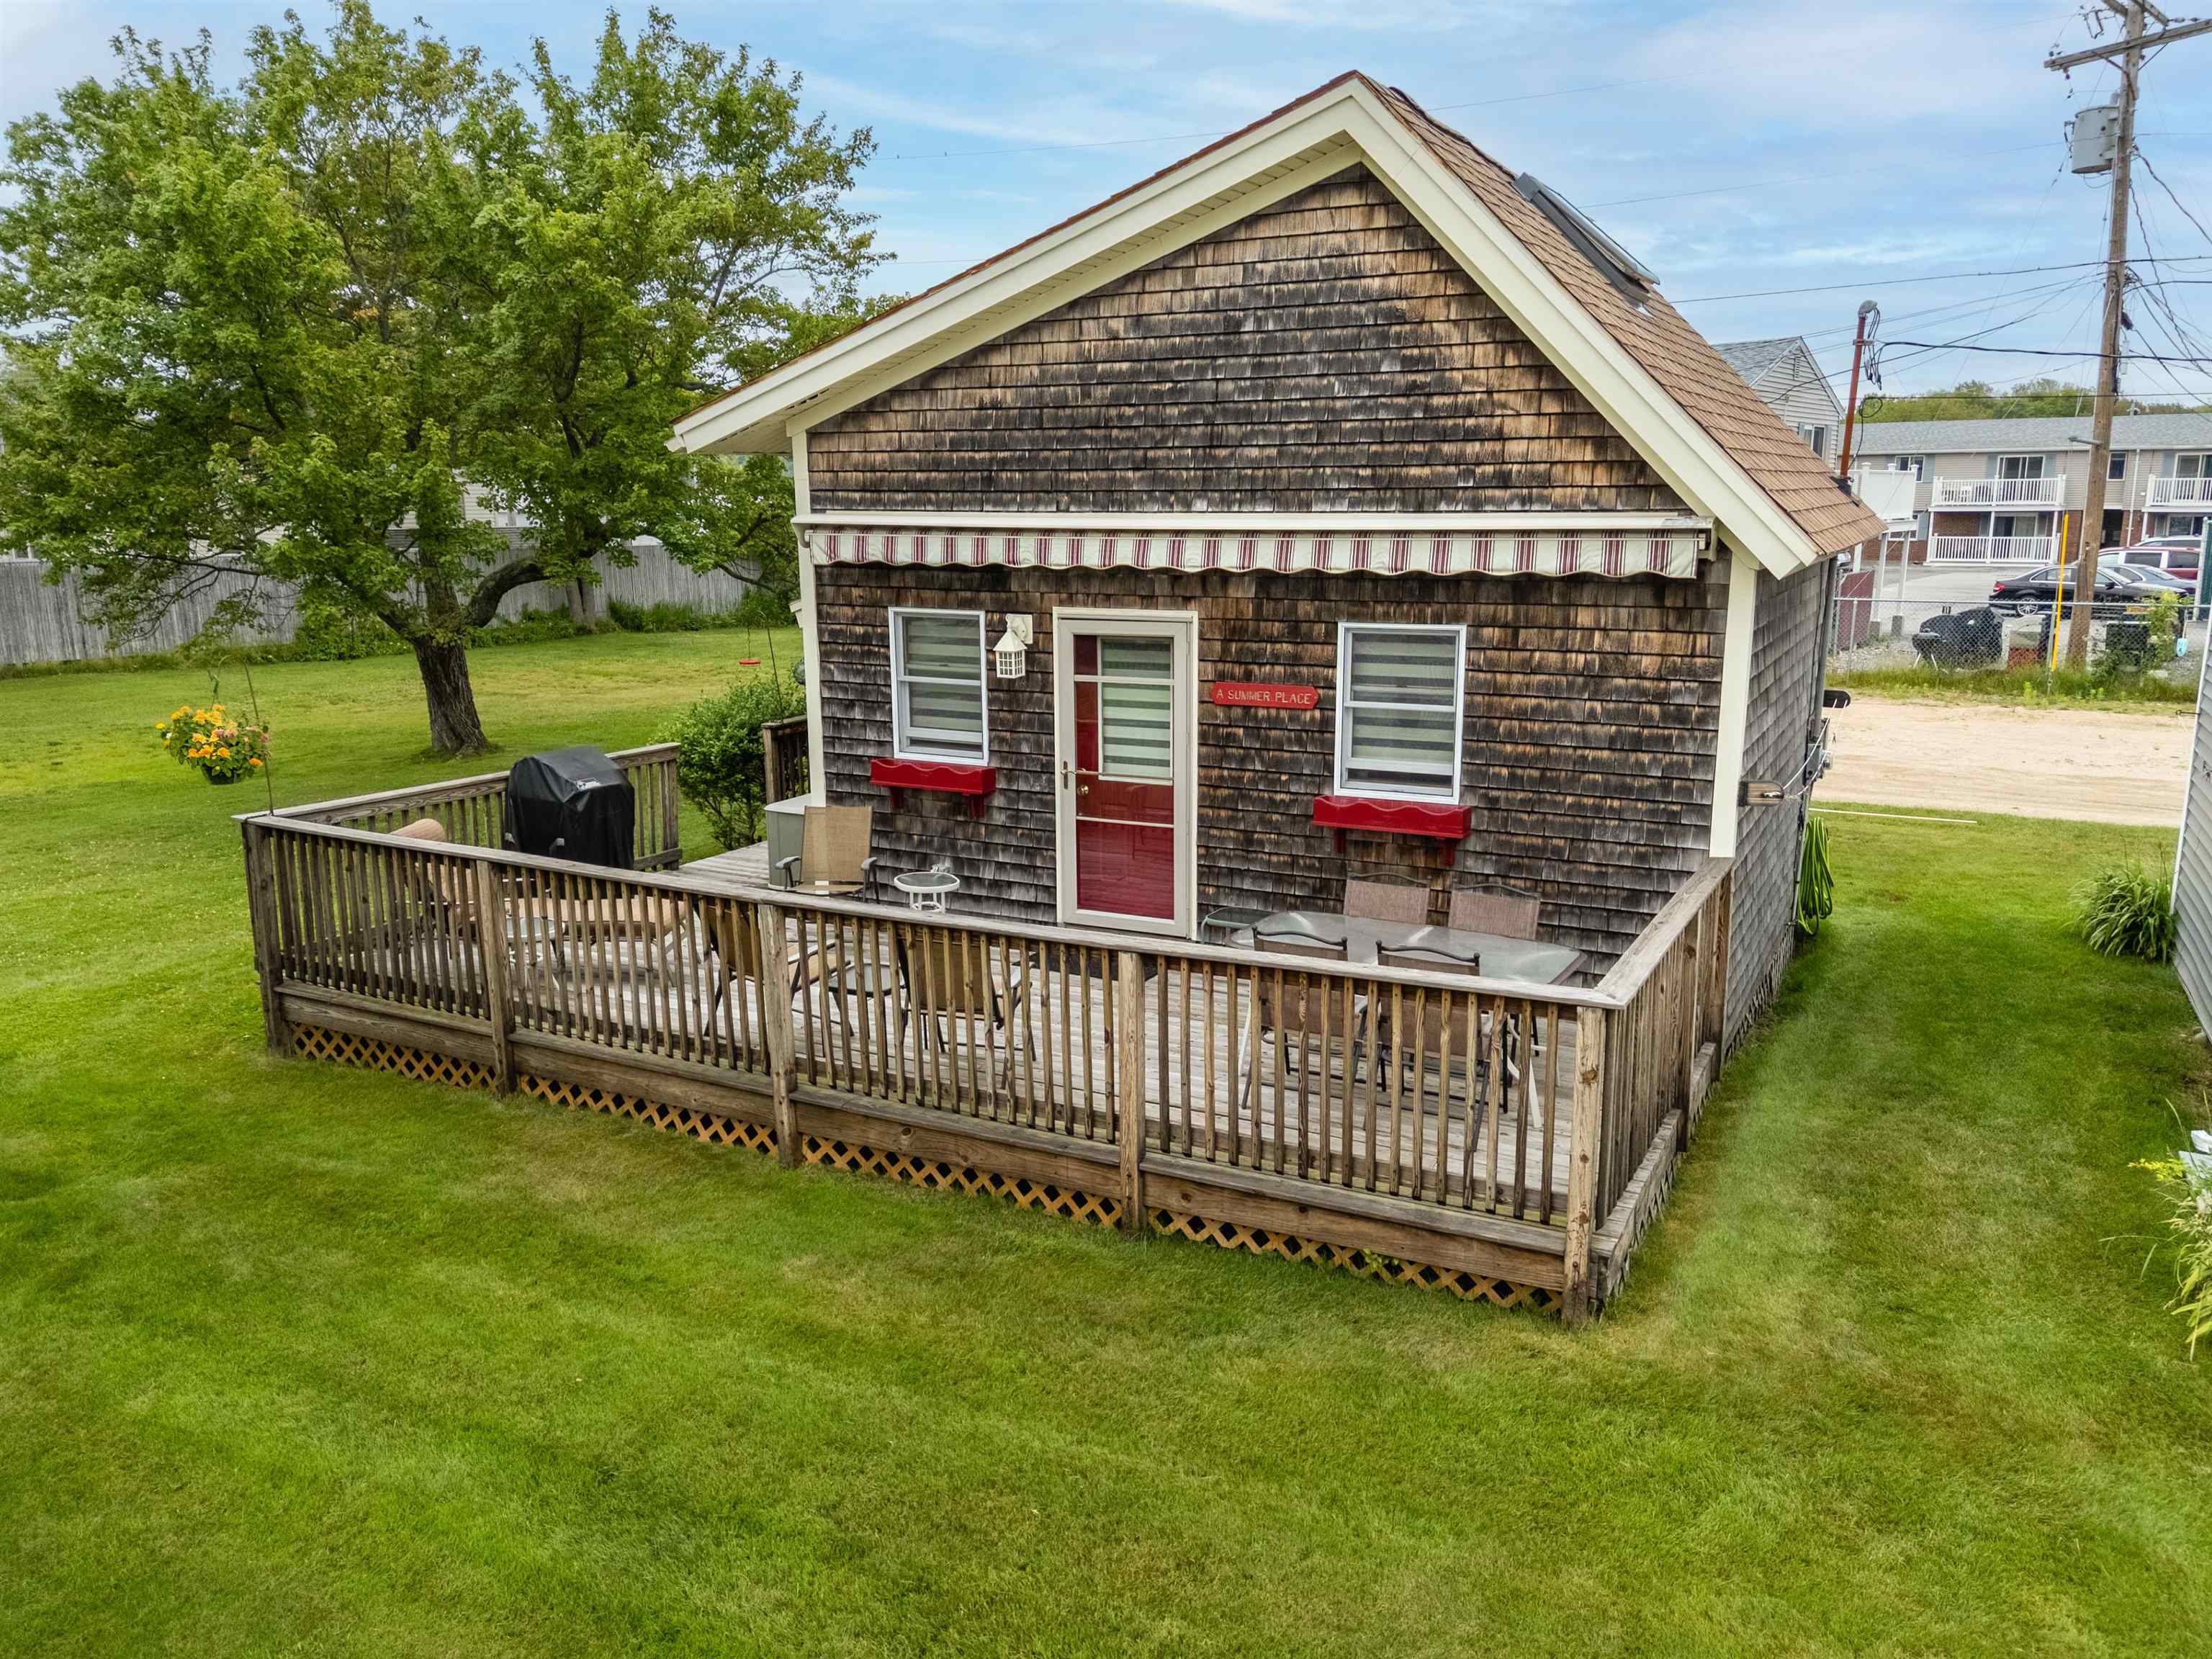
 | $369,90066 Kings HighwayHampton, NH 03842 |
 | $349,00066 Kings HighwayHampton, NH 03842 |