 In-Person: 11/21 11:00 AM - 12:00 PM

Description
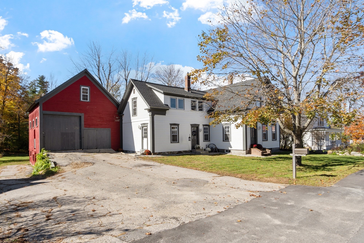
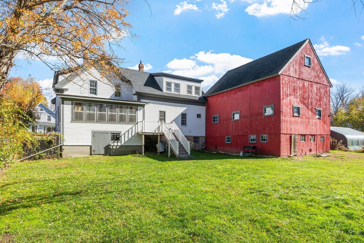
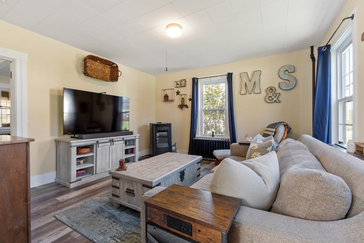
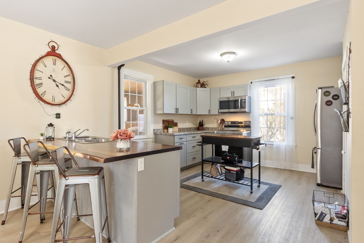
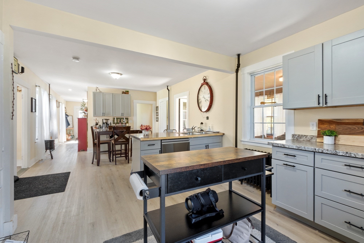
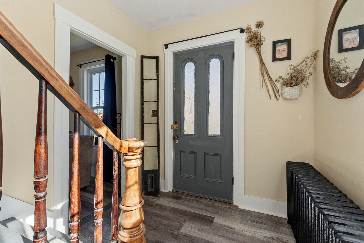
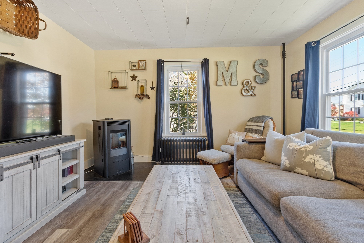
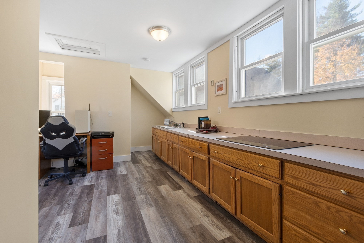
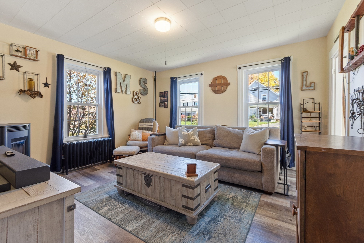
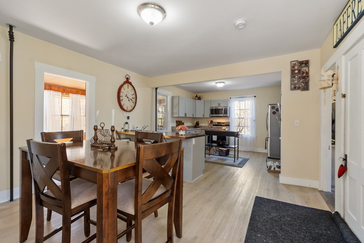
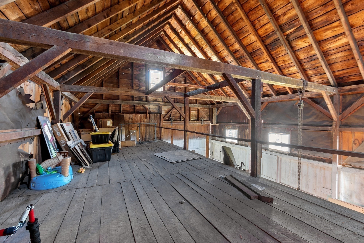
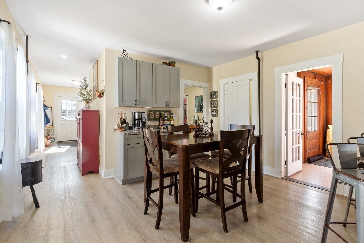
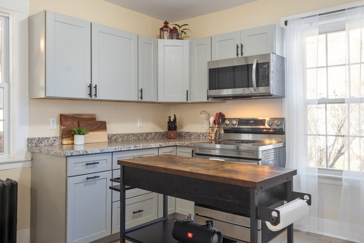
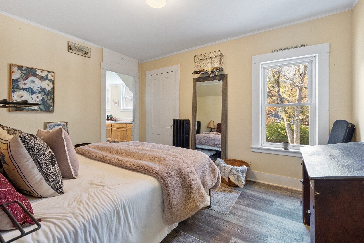
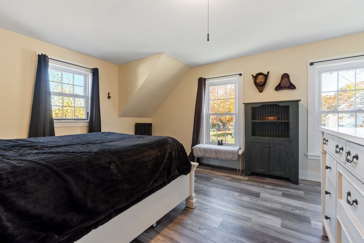
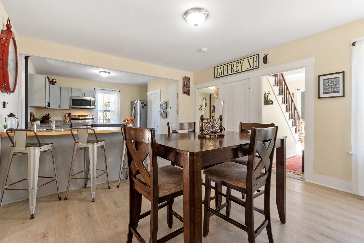
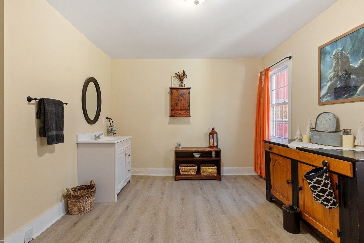
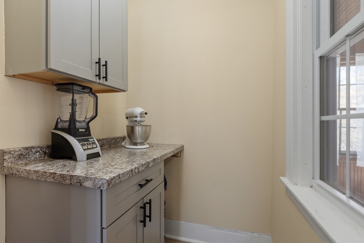
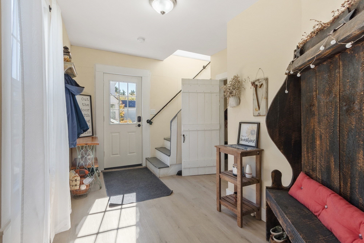
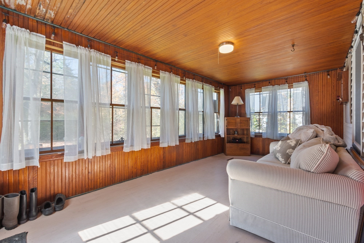
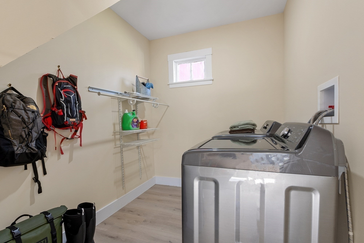
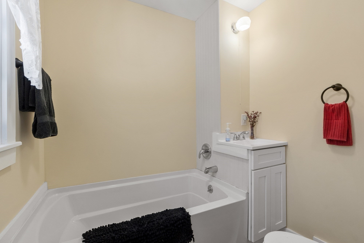
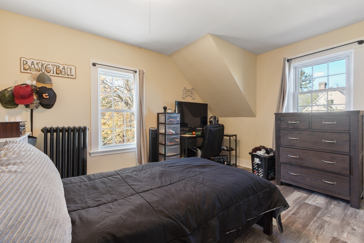
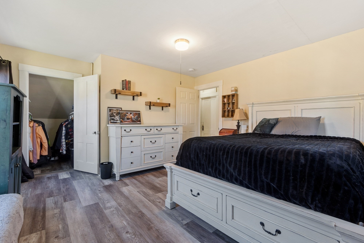
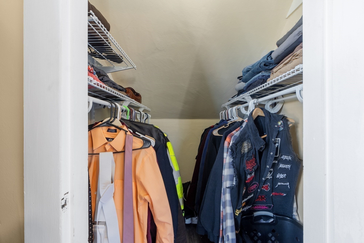
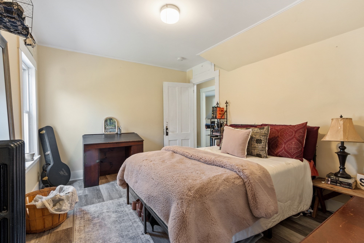
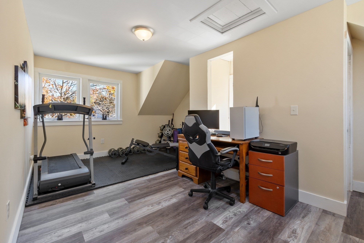
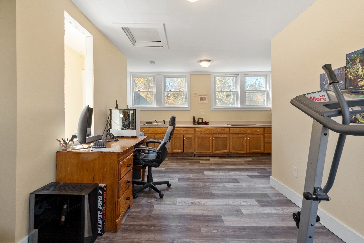
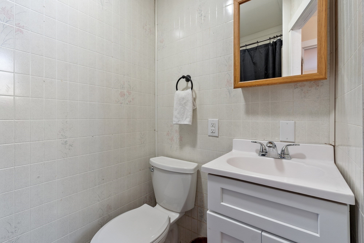
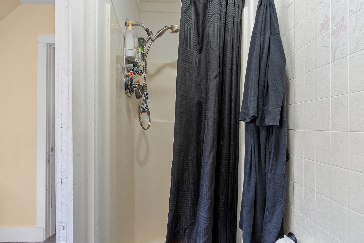
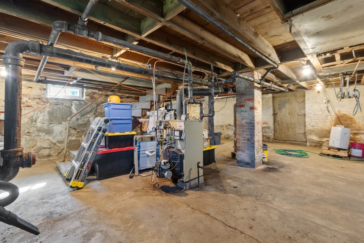
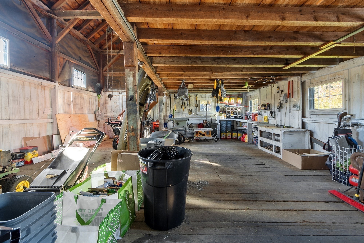
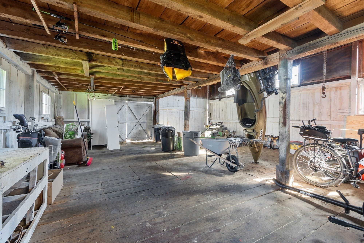
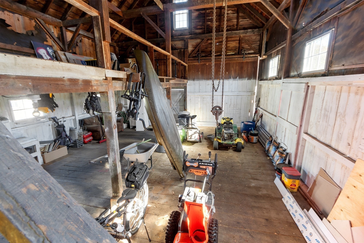
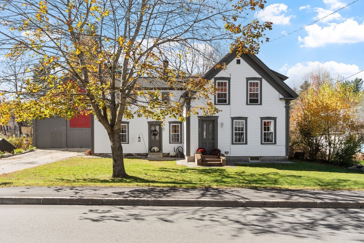
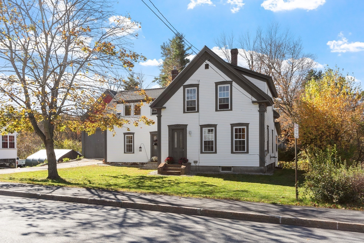
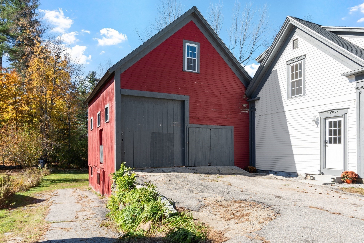
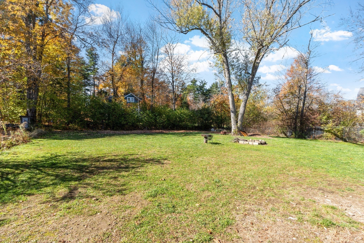
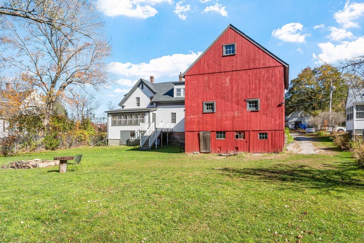
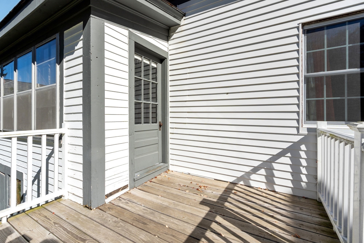
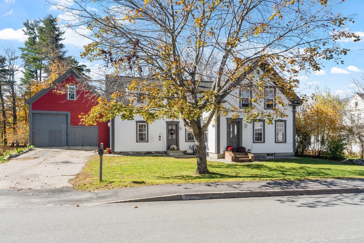
Updated in 2023, this beautifully 1940 home offers the perfect combination of classic charm and modern upgrades! Located in an established neighborhood, this spacious home features a flexible floor plan with plenty of room for everyday living, entertaining, and even the potential for an in-law suite. Inside, you'll find generously sized rooms, high ceilings, beautiful original trim work, classic doors, and a stunning staircase with period banisters that preserve the home's character. The updated kitchen features a spacious layout with brand-new matching appliances, while the bright and inviting back porch offers an abundance of natural light. Step outside onto the deck overlooking a large backyard with plenty of space for outdoor activities and gatherings. The attached barn, complete with a loft and walkout, provides endless possibilities for a workshop, hobbies, or additional storage. Major improvements include updated electrical, plumbing, and heating systems, roof, flooring, and upgraded vinyl windows. Minutes away to Downtown, schools, ballfields, and rail trails. Pellet Stove in Living room .
Details
| MLS # | 73594807 |
|---|---|
| Listing Type | For Sale |
| Style | House |
| Sub-Type | Resale |
| Status | Active |
| Year | 1940 |
| Days On Site | 27 |
| Listing Provided By | Coldwell Banker Realty - Leominster | Matthew Straight |
Features
| Bed(s) | 3 |
|---|---|
| Bath(s) | 3 Total |
| SQ Feet | 2,304 |
| Garage | 2 |
| Basement | Y |
| Zoning | RB2 |
| Acreage | 0.35 |
Interior
| Rooms Total | 8 |
|---|---|
| Cooling Yes / No | Yes |
| Cooling | Window Unit(s) |
| Heating Yes / No | Yes |
| Heating | Baseboard, Oil |
| Interior Features | Bathroom - Half, Sun Room, Accessory Apt. |
| Window Features | Insulated Windows |
| Appliances | Electric Water Heater, Water Heater, Range, Dishwasher, Microwave, Refrigerator |
| Fireplaces Total | 0 |
| Fireplace Yes / No | No |
| Flooring | Vinyl, Flooring - Hardwood, Flooring - Vinyl |
Exterior
| Exterior Features | Porch - Screened, Deck - Wood, Barn/Stable |
|---|---|
| Roof | Shingle |
| Construction Materials | Frame |
| Foundation Details | Concrete Perimeter, Stone, Brick/Mortar |
| Lot Features | Wooded |
Parking
| Garage Yes / No | Yes |
|---|---|
| Attached Garage Yes / No | Yes |
| Parking Features | Attached, Storage, Workshop in Garage, Barn, Off Street |
Utilities
| Utilities | for Electric Oven |
|---|---|
| Sewer | Public Sewer |
| Electric | Circuit Breakers |
Taxes
| Tax Annual Amount | 7984 |
|---|---|
| Tax Assessed Value | 421300 |
| Tax Year | 2025 |
Location
| Community Features | Shopping, Park |
|---|---|
| Senior Community Yes / No | No |
Area Information
| State | NH |
|---|---|
| County | Cheshire |
| City | Jaffrey |
| Zip Code | 03452 |
| Area | Cheshire |
| Listing VS Median (in 03452) | |
Price: $444,900 low | high Med: $372,400 sqft: 2,304 low | high Med: 1,684 $ / sqft: $193 low | high Med: $237 On site: 27 low | high Med: 28 | |
Market Activity 03452
Request a showing
Request a showing
Contact
Learn More About This Property

| Open House |
|---|
| In-Person 11/21 11:00 AM - 12:00 PM |
| State | NH |
|---|---|
| County | Cheshire |
| City | Jaffrey |
| Zip Code | 03452 |
| Area | Cheshire |
| Listing VS Median (in 03452) | |
Price: $444,900 low | high Med: $372,400 sqft: 2,304 low | high Med: 1,684 $ / sqft: $193 low | high Med: $237 On site: 27 low | high Med: 28 | |