68 Lancaster County Rd,Harvard, MA 01451
Harvard, MA 01451

Description
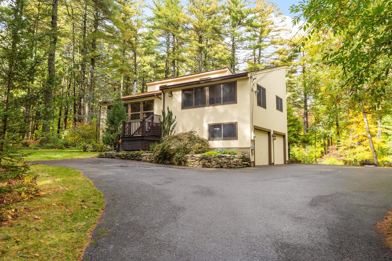
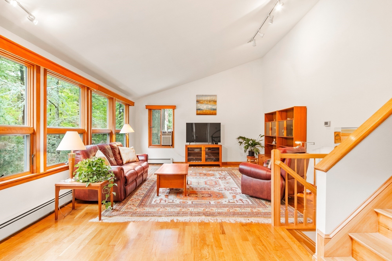
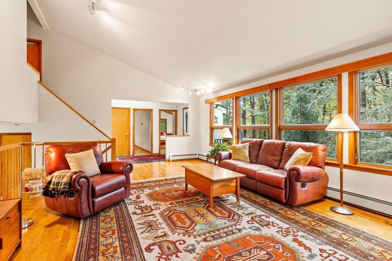
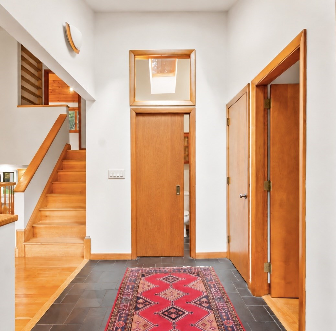
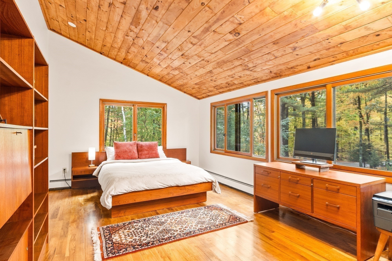
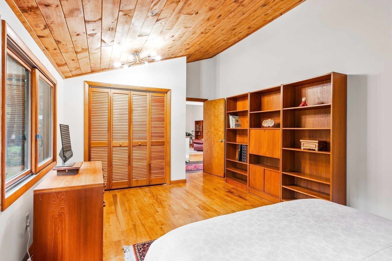
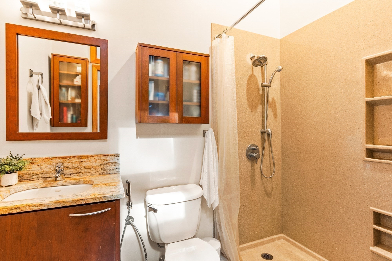
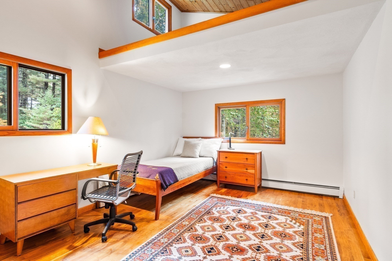
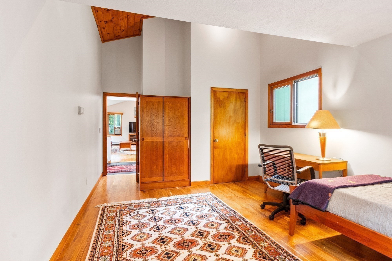
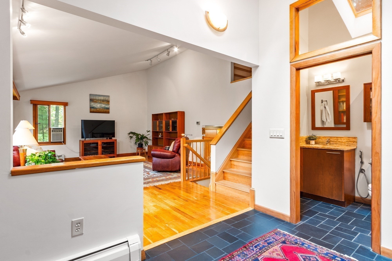
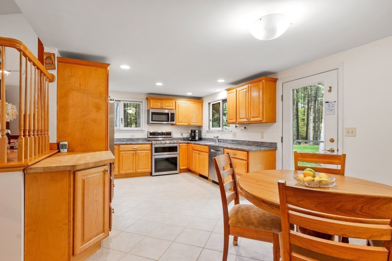
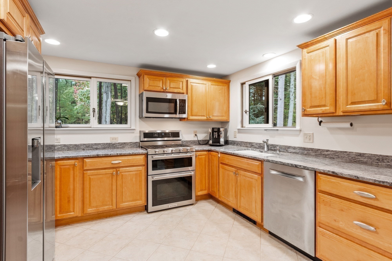
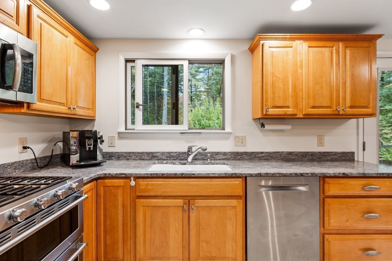
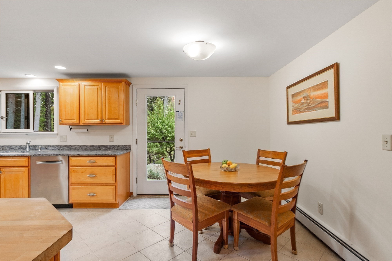
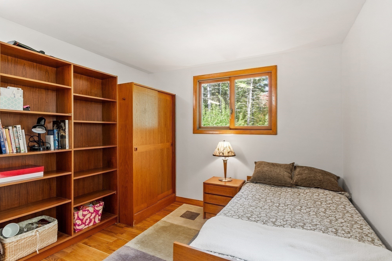
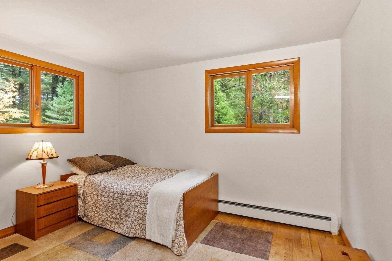
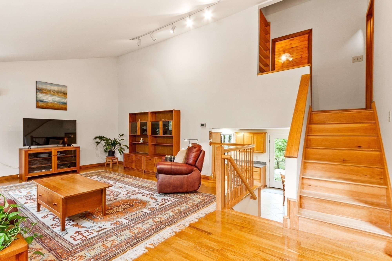
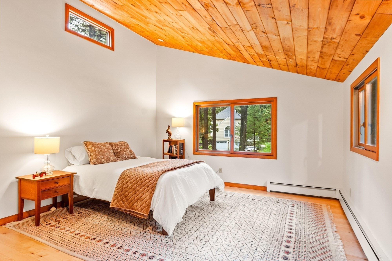
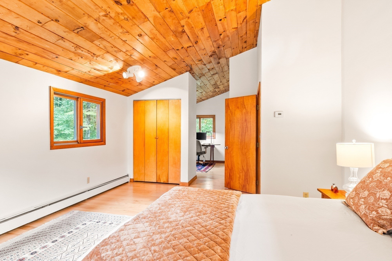
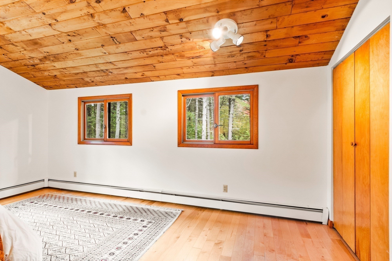
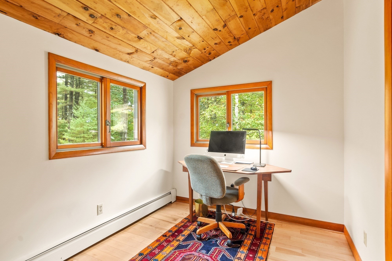
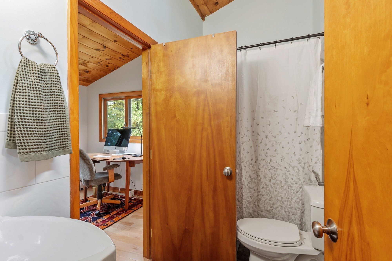
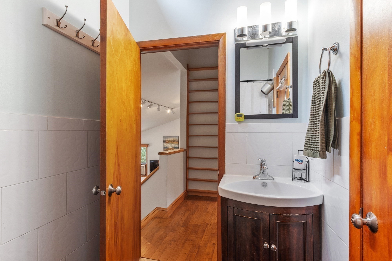
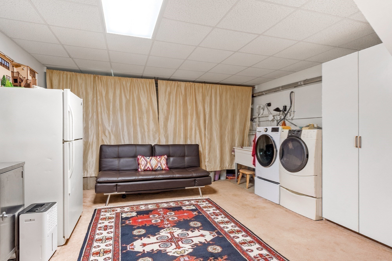
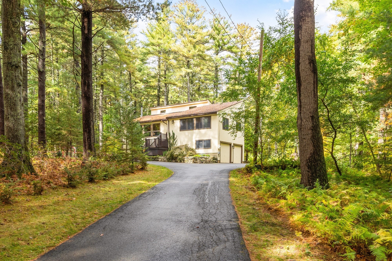
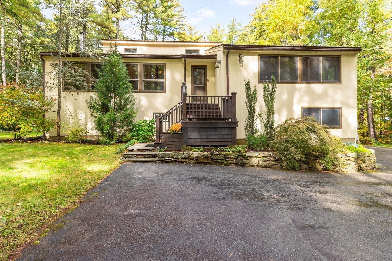
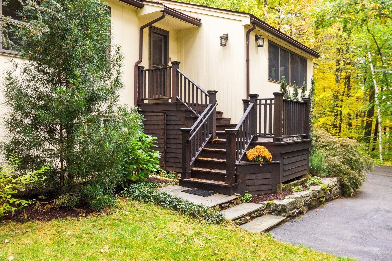
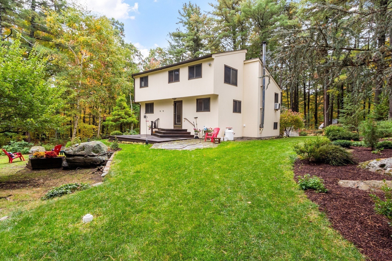
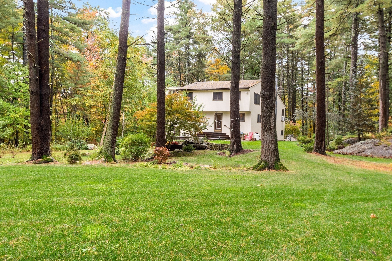
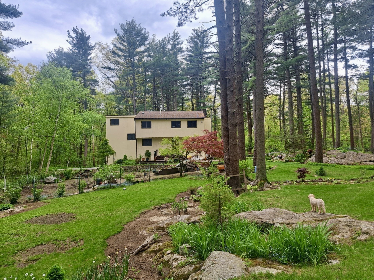
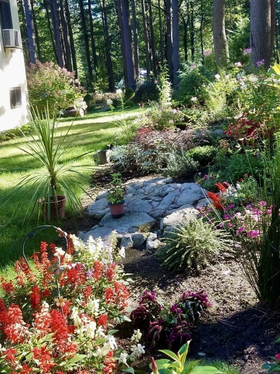
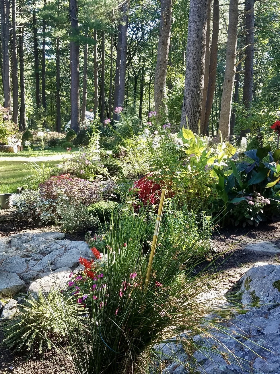
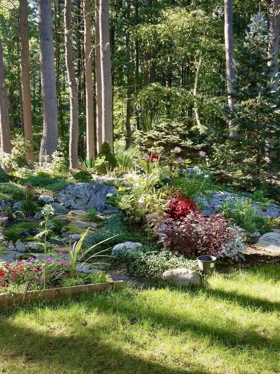
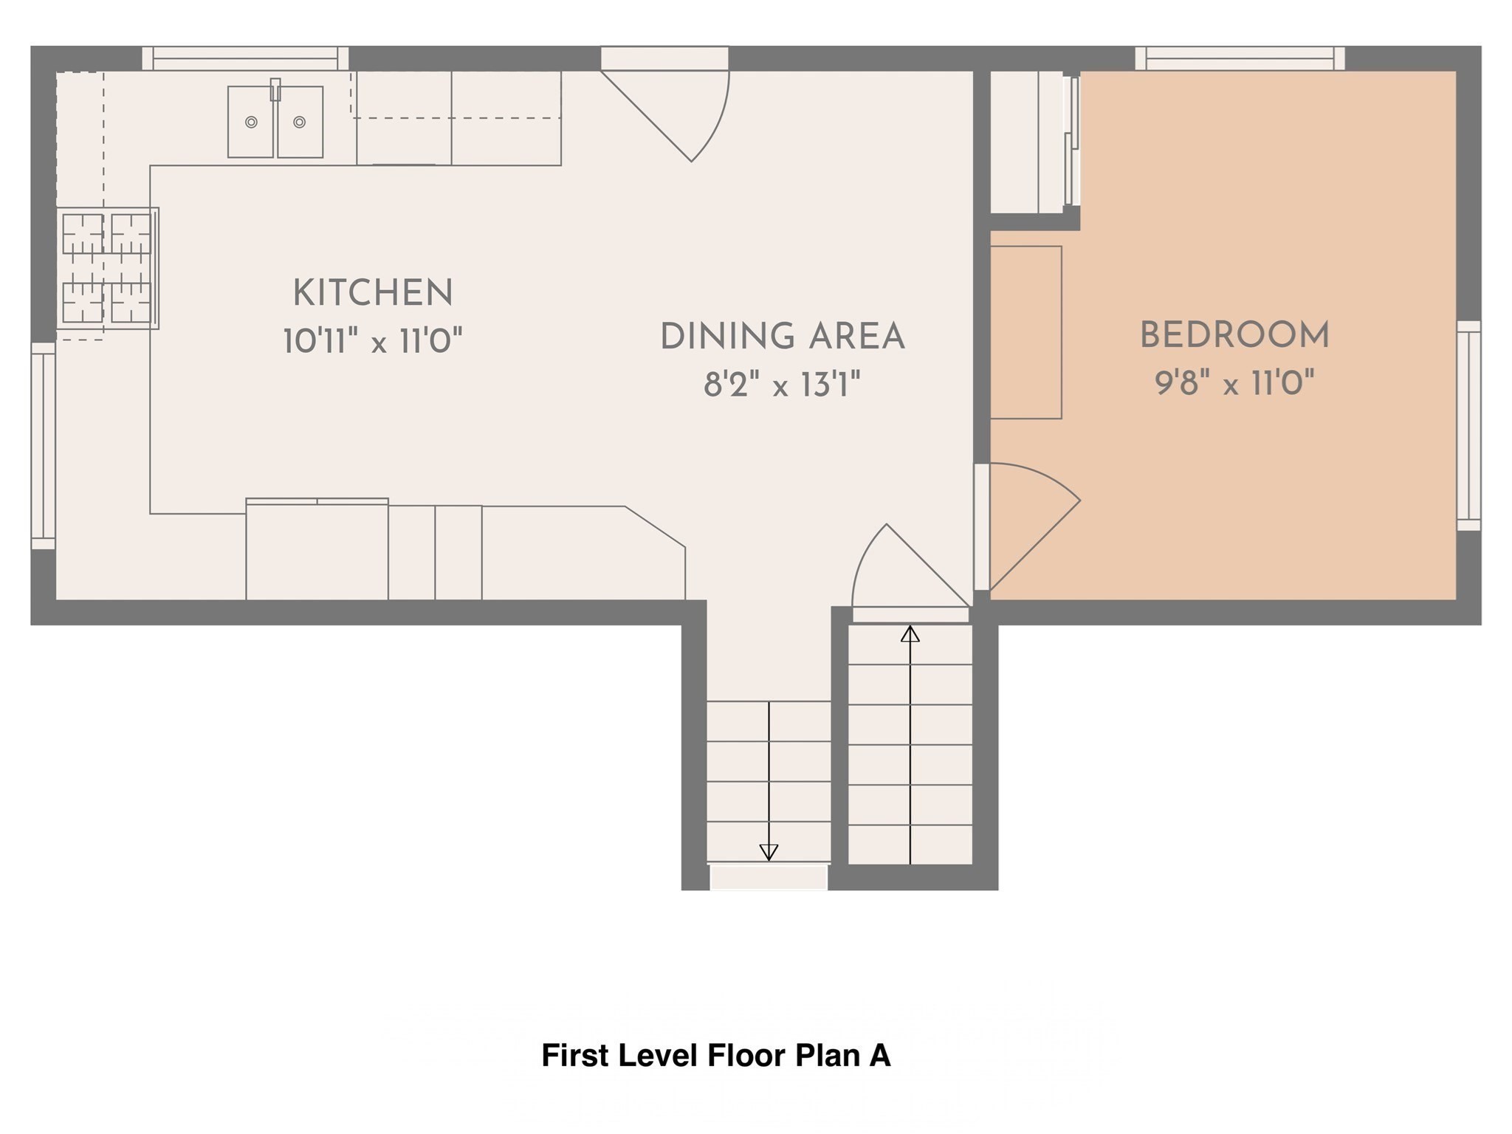
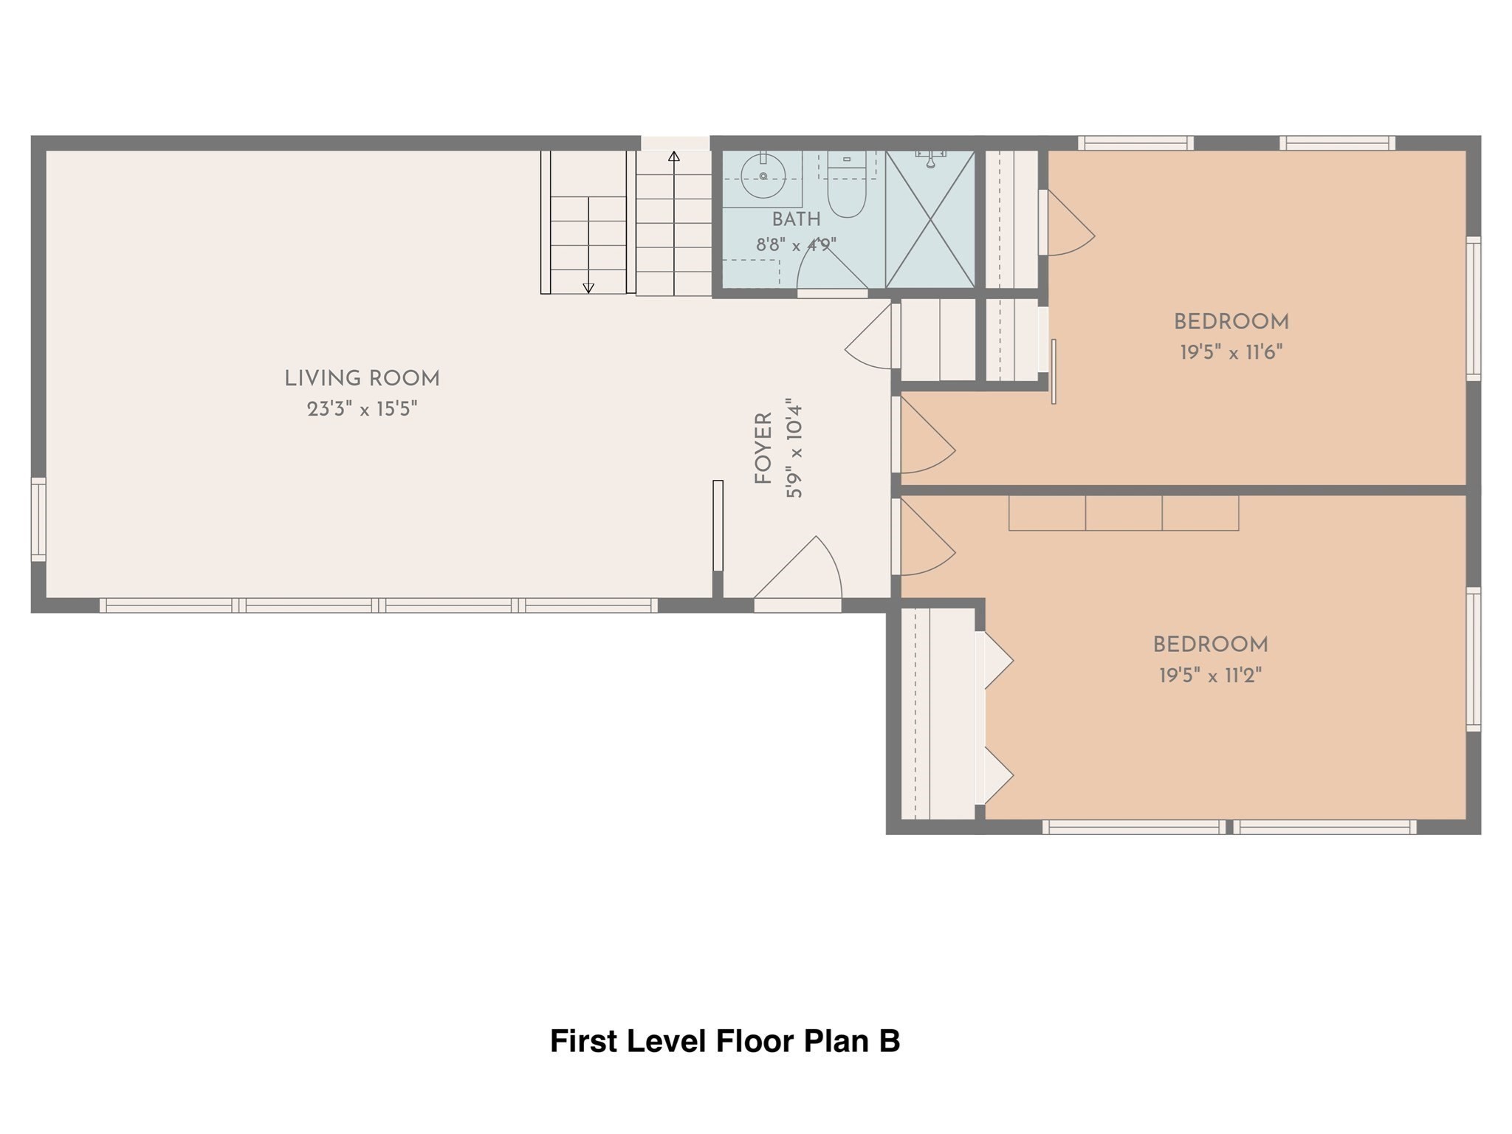
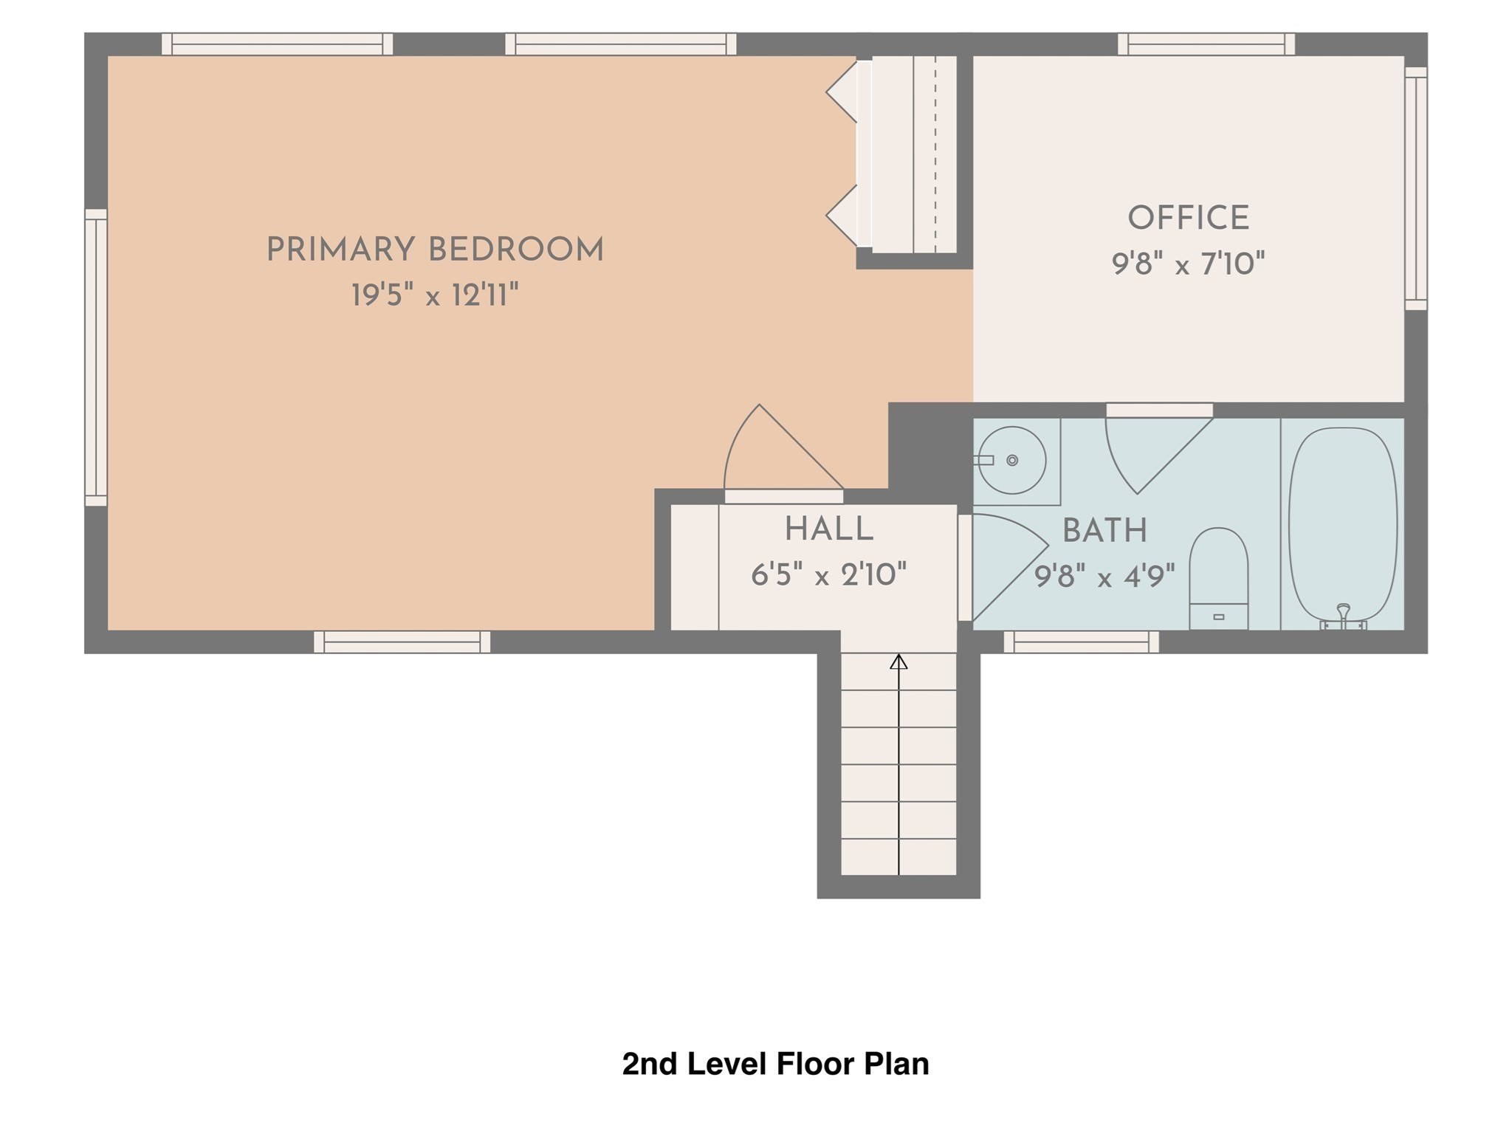
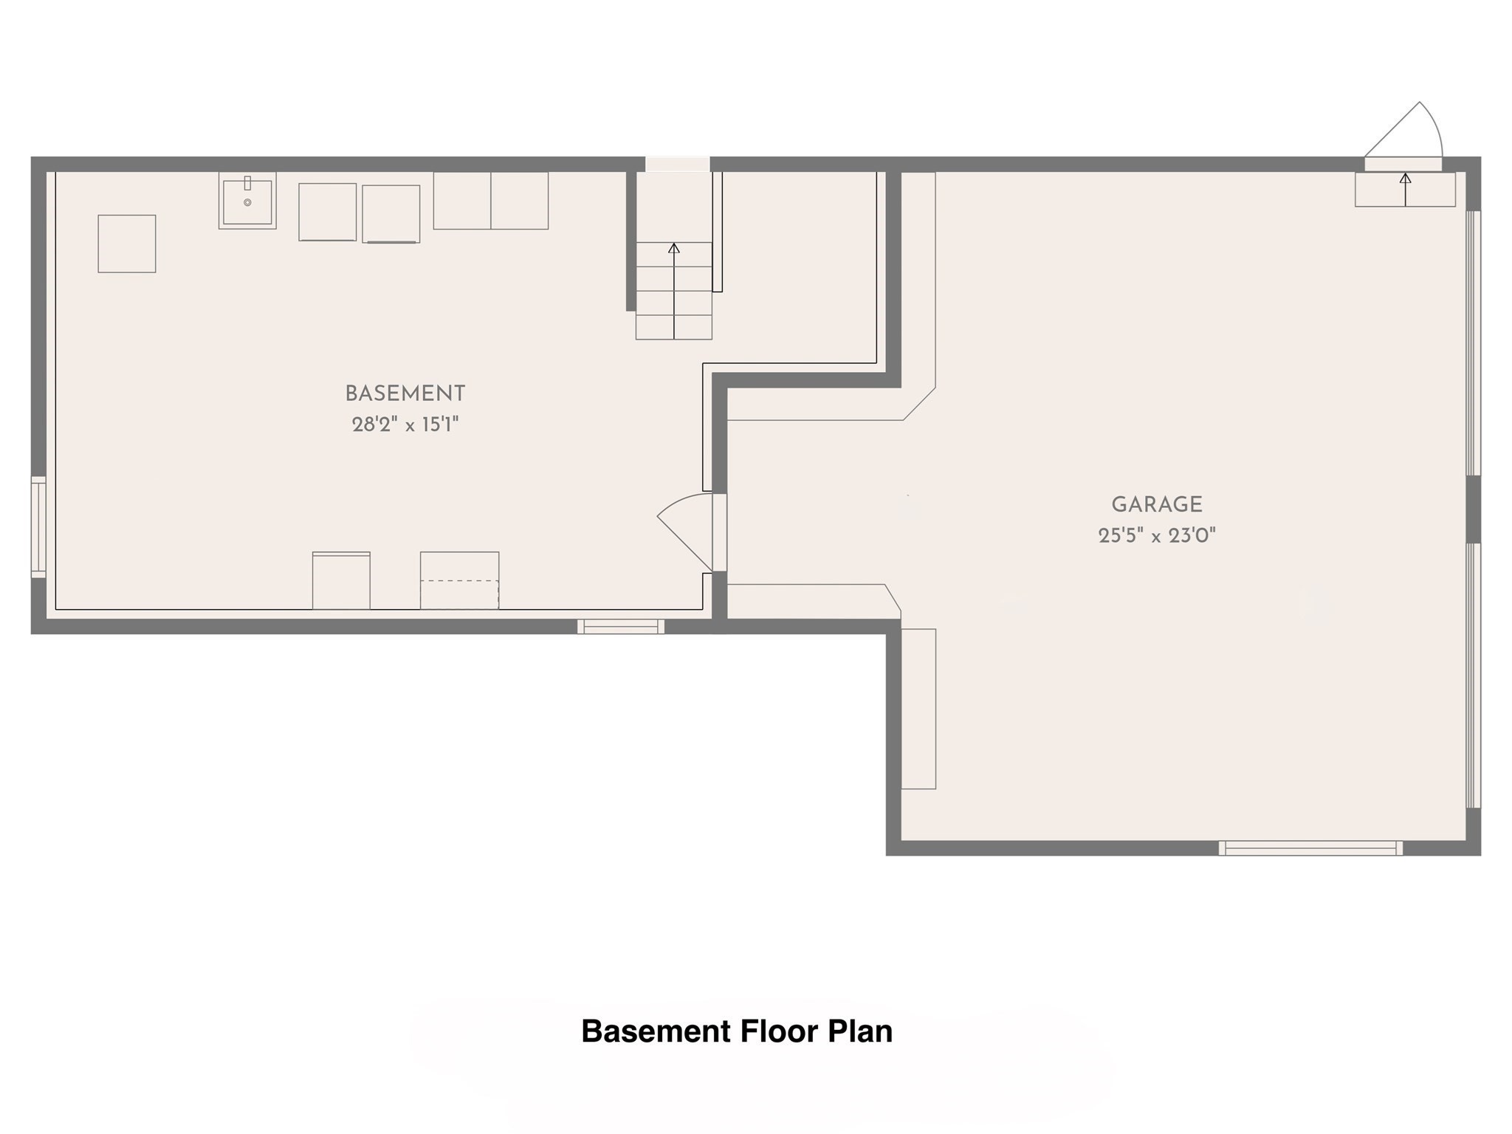
Privately set back from the road on 1.5 acres, with easy access to Route 2, this distinctive contemporary offers a compelling blend of architectural drama and warmth in a breathtaking natural setting. A tiled foyer opens to a large, vaulted living room, where large casement windows frame the front of the home and draw natural light deep into the interior. The white oak & maple floors imbue a warmth that tempers the soaring ceilings, creating an atmosphere that is both dramatic and welcoming. At the rear of the home and a few steps down, a well-appointed cook's kitchen pairs maple cabinetry, granite countertops, and stainless steel Bosch & KitchenAid appliances, with a dual-fuel range featuring a gas cooktop and electric oven. A charming breakfast nook captures sweeping views of the manicured grounds, making any ordinary morning feel special. Behind the kitchen is a generously sized office, or 4th bedroom. Two very spacious bedrooms occupy the main level, each with vaulted ceilings and abundant windows. They share a three-quarter bath with solid composite stone shower. Upstairs delivers a private retreat with a third spacious bedroom, an adjoining office or dressing room, and a full bath. The basement offers flexible-use and storage space. Outside, professionally landscaped gardens create a remarkable sense of serenity and seclusion. Mature fig & apricot trees, currant bushes, and thoughtfully arranged container gardens, and expansive green space beckon you outdoors. Sunlit, warm, and quietly dramatic, this is a home where distinctive architecture and an extraordinary landscape come together.
Details
| MLS # | 73590804 |
|---|---|
| Listing Type | For Sale |
| Style | House |
| Sub-Type | Resale |
| Status | Pending |
| Year | 1977 |
| Days On Site | 29 |
| Listing Provided By | Keller Williams Realty Boston Northwest | Lisa Stahovec |
Features
| Bed(s) | 3 |
|---|---|
| Bath(s) | 2 Total |
| SQ Feet | 1,808 |
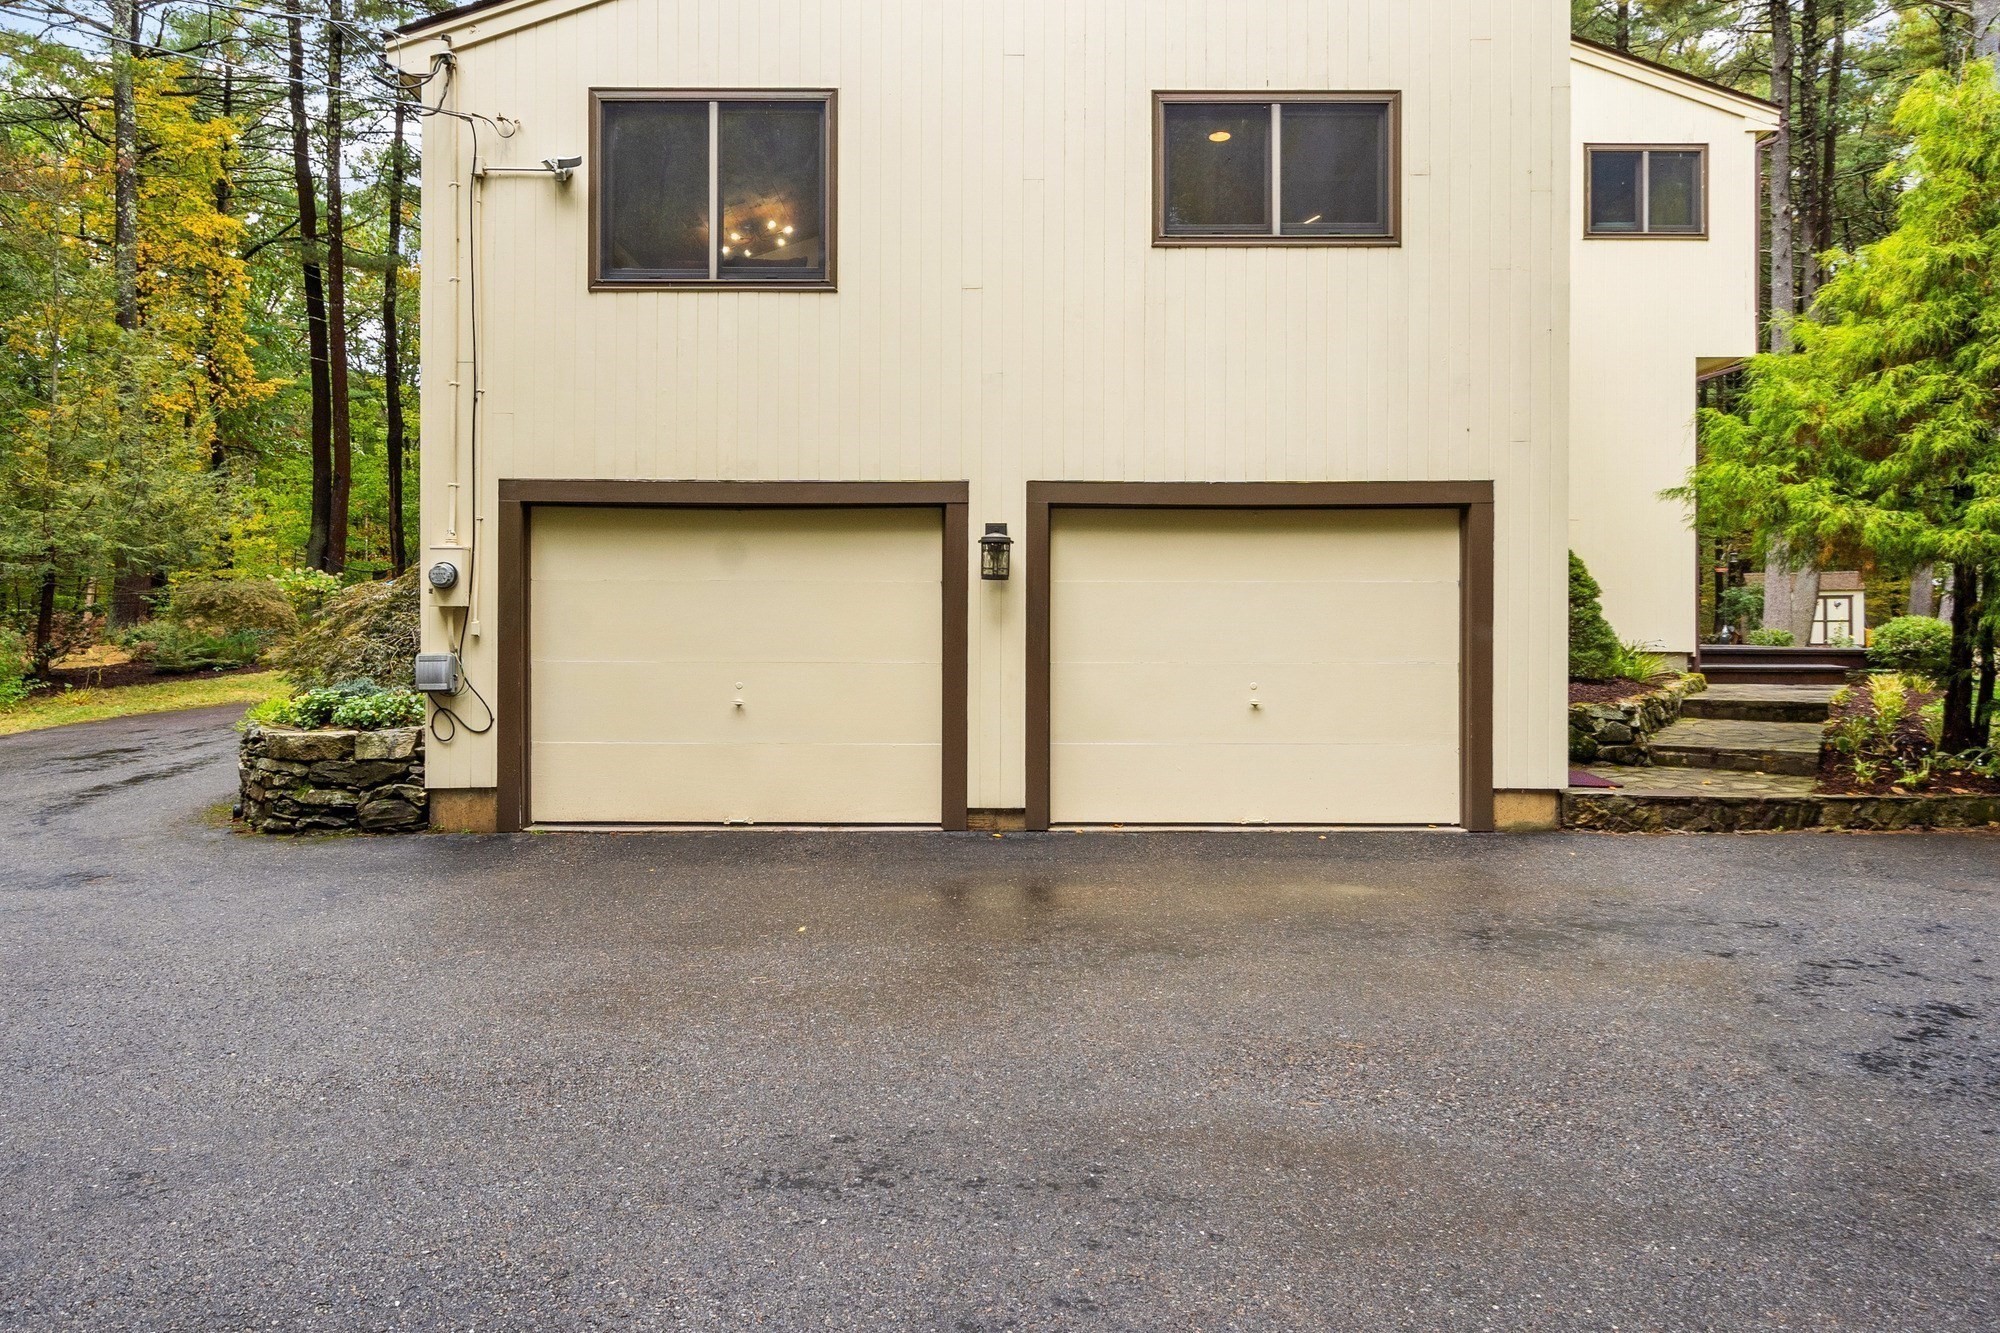
| Garage | 2 |
| Basement | Y |
| Zoning | Res |
| Acreage | 1.50 |
| Golf Course | Yes |
Interior
| Rooms Total | 6 |
|---|---|
| Cooling Yes / No | Yes |
| Cooling | Window Unit(s) |
| Heating Yes / No | Yes |
| Heating | Baseboard, Oil |
| Interior Features | Ceiling - Half-Vaulted, Office, Entry Hall, Home Office |
| Appliances | Water Heater, Range, Dishwasher, Microwave, Refrigerator, Washer, Dryer |
| Fireplaces Total | 0 |
| Fireplace Yes / No | No |
| Flooring | Tile, Hardwood, Flooring - Hardwood, Flooring - Stone/Ceramic Tile |
Exterior
| Exterior Features | Deck - Wood, Rain Gutters, Storage, Professional Landscaping, Fruit Trees |
|---|---|
| Roof | Shingle |
| Construction Materials | Frame |
| Foundation Details | Concrete Perimeter |
| Lot Features | Level |
Parking
| Garage Yes / No | Yes |
|---|---|
| Attached Garage Yes / No | Yes |
| Parking Features | Under, Paved |
| Open Parking Yes / No | Yes |
Utilities
| Utilities | for Gas Range, for Electric Oven |
|---|---|
| Sewer | Private Sewer |
| Electric | 200+ Amp Service |
Taxes
| Tax Annual Amount | 10688 |
|---|---|
| Tax Assessed Value | 673500 |
| Tax Year | 2026 |
Location
| Community Features | Tennis Court(s), Park, Walk/Jog Trails, Golf, Bike Path, Highway Access, Private School, Public School |
|---|---|
| Senior Community Yes / No | No |
Area Information
| State | MA |
|---|---|
| County | Worcester |
| City | Harvard |
| Zip Code | 01451 |
| Area | Harvard |
| School District | Bromfield Hs |
| Elementary School | Hildreth Elementary |
| High School | Bromfield Hs |
| Listing VS Median (in 01451) | |
Price: $789,000 low | high Med: $880,000 sqft: 1,808 low | high Med: 2,939 $ / sqft: $436 low | high Med: $300 On site: 29 low | high Med: 14 | |
Market Activity 01451
Request a showing
Request a showing
Contact
Learn More About This Property

| State | MA |
|---|---|
| County | Worcester |
| City | Harvard |
| Zip Code | 01451 |
| Area | Harvard |
| School District | Bromfield Hs |
| Elementary School | Hildreth Elementary |
| High School | Bromfield Hs |
| Listing VS Median (in 01451) | |
Price: $789,000 low | high Med: $880,000 sqft: 1,808 low | high Med: 2,939 $ / sqft: $436 low | high Med: $300 On site: 29 low | high Med: 14 | |