In-Person: 11/07 11:00 AM - 12:30 PM






Description
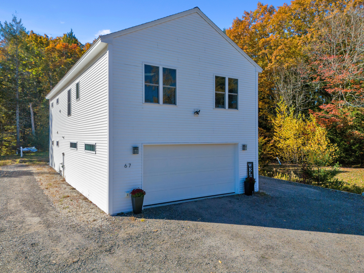
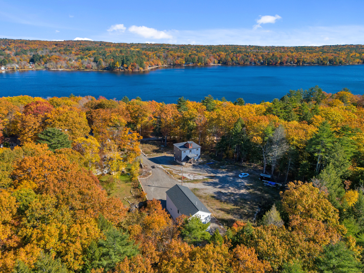
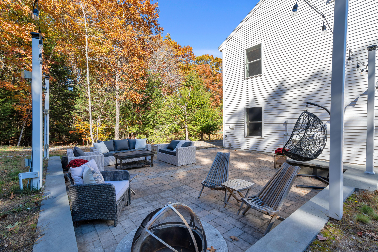
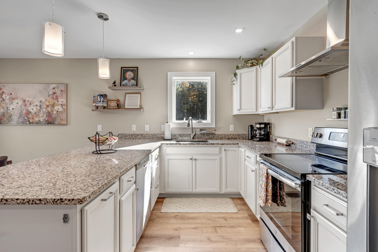
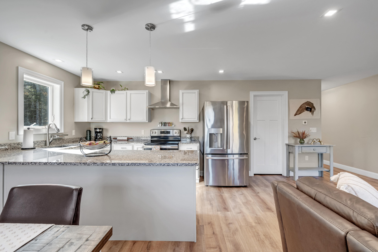
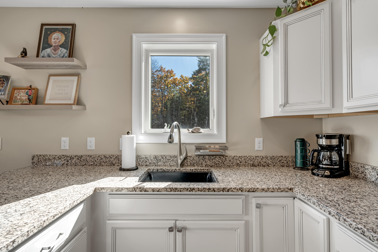
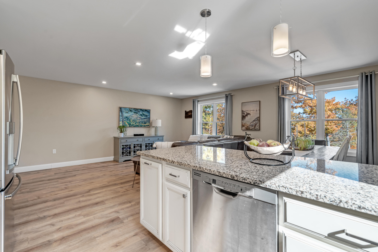
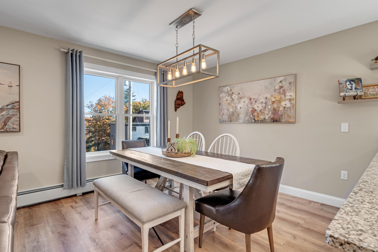
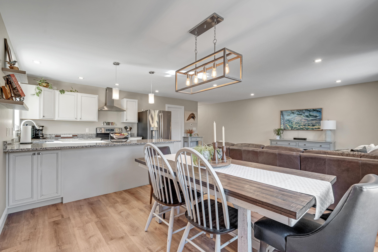
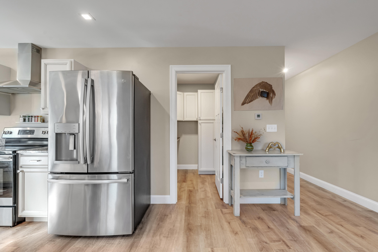
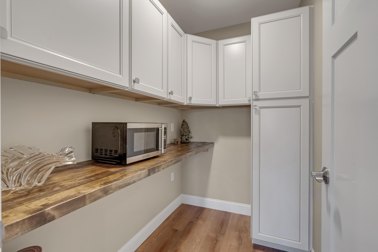
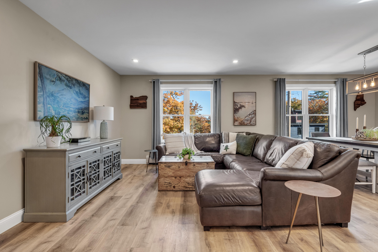
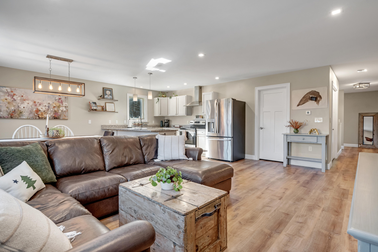
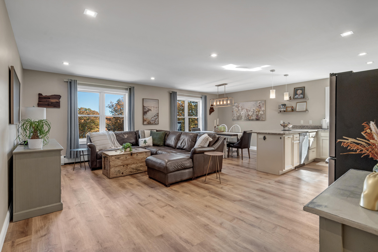
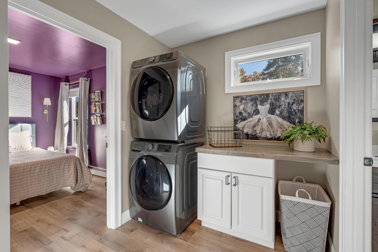
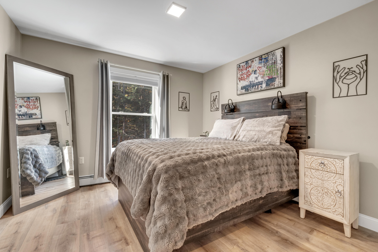
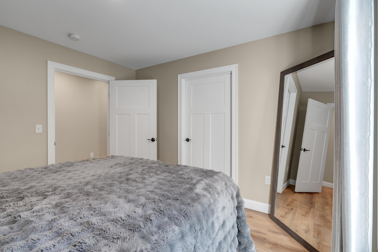
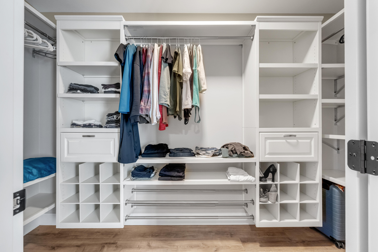
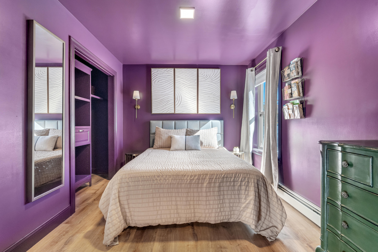
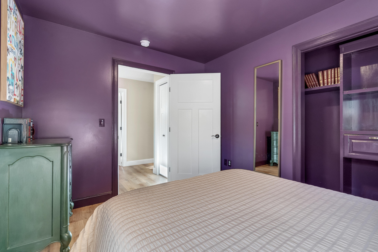
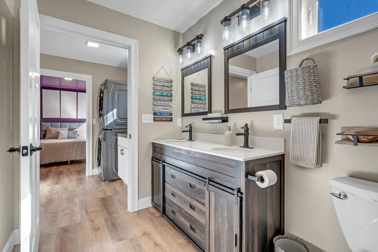
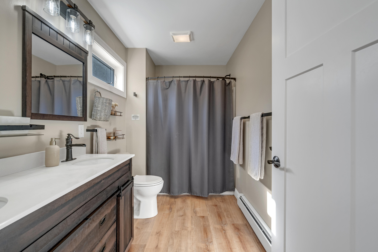
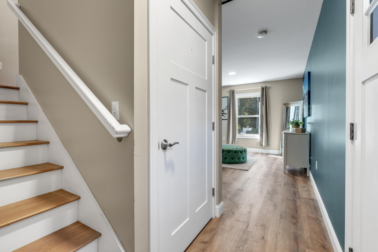
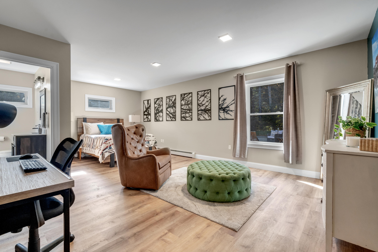
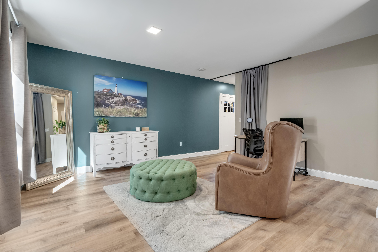
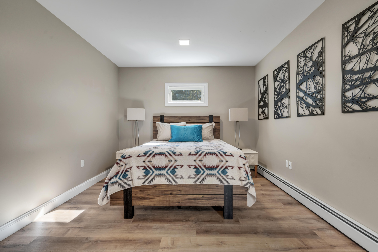
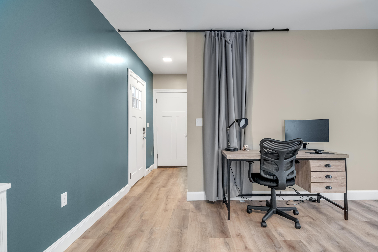
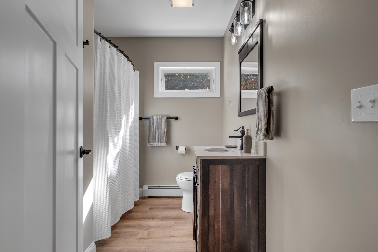
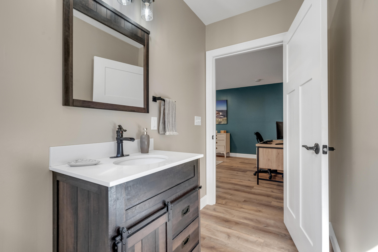
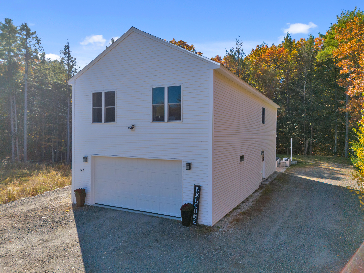
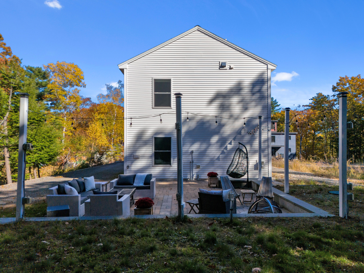
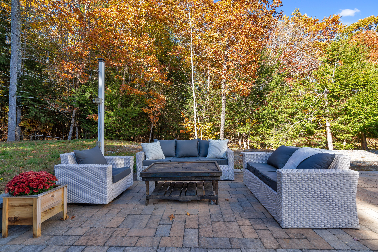
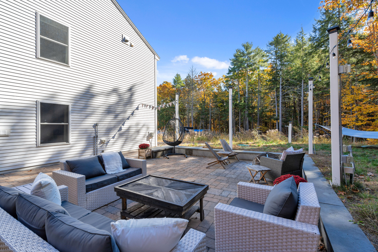
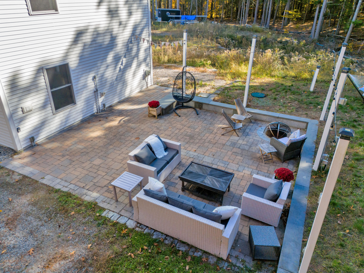
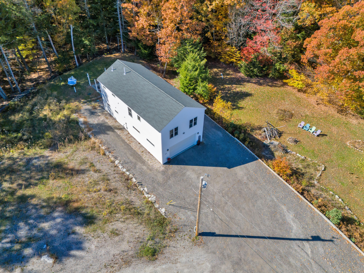
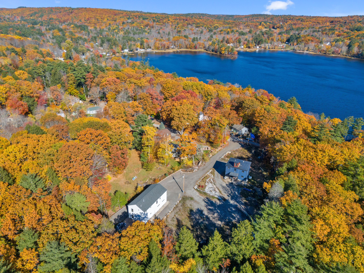
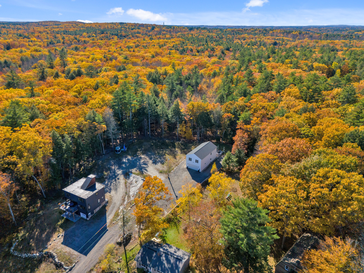
Welcome to 67 Overlook Road, a thoughtfully designed home built in 2020, with right-of-way access to Highland Lake. Enjoy kayaking, paddleboarding, and peaceful lakeside living just steps from home. The flexible floor plan features 3 bedrooms, 2 full baths, and a bright, open-concept design. The kitchen features granite countertops, stainless steel appliances, a spacious walk-in pantry, and scenic views. Outside, the custom rear patio with a sunken fire pit creates an inviting space for relaxing or entertaining. A 2-car garage, well-designed closets, LED lighting with Lutron controls, and generous insulation add convenience, storage, and energy efficiency. Combining modern comfort, thoughtful functionality, and easy access to lake recreation, this home offers an appealing lakeside lifestyle.
Details
| MLS # | 1685771 |
|---|---|
| Listing Type | For Sale |
| Style | House |
| HOA Dues | $350 |
| Sub-Type | Resale |
| Status | Active |
| Year | 2020 |
| Days On Site | 8 |
| Listing Provided By | Portside Real Estate Group | Karen Thompson |
Features
| Bed(s) | 3 |
|---|---|
| Bath(s) | 2 Total |
| SQ Feet | 1,776 |
| Garage | 2 |
| Story(s) | 2 |
| Zoning | FR |
| Acreage | 0.42 |
| Water Front | Highland Lake |
| Property View | Scenic |
Interior
| Interior Features | 1st Floor Bedroom, Pantry, Walk-in Closet(s) |
|---|---|
| Heating Yes / No | Yes |
| Cooling Yes / No | No |
| Cooling | None |
| Fireplaces Total | 0 |
| Fireplace Yes / No | No |
| Laundry Features | Upper Level |
| Furnished | Negotiable |
| Rooms Total | 6 |
| Amenities Co Amenities | 1st Floor Bedroom, Upper Level, Pantry, Walk-in Closets |
Exterior
| Roof | Shingle |
|---|---|
| Foundation Details | Slab |
| Lot Features | Neighborhood, Rural, Open Lot, Rolling Slope, Wooded |
| Waterfront Features | Beach Rights, Lake/Fresh Water, ROW to Water |
| View | Scenic |
| Construction Materials | Wood Frame, Vinyl Siding |
| Patio And Porch Features | Patio |
Parking
| Attached Garage Yes / No | Yes |
|---|---|
| Garage Yes / No | Yes |
| Parking Features | Gravel, 5 - 10 Spaces, On Site, Garage Door Opener, Inside Entrance |
Utilities
| Sewer | Private Sewer, Septic Design Available |
|---|---|
| Electric | Circuit Breakers |
Taxes
| Tax Annual Amount | 6006 |
|---|---|
| Tax Book Number | 39951 |
| Tax Year | 2026 |
| Tax Lot | 98 |
| Tax Map Number | 29 |
Area Information
| State | ME |
|---|---|
| County | Cumberland |
| City | Windham |
| Zip Code | 04062 |
| Area | Cumberland |
| Community Name | Overlook Road Association |
| School District | RSU 14 |
| Listing VS Median (in Overlook Road Association) | |
Price: $559,000 low | high Med: $559,000 sqft: 1,776 low | high Med: 1,776 $ / sqft: $315 low | high Med: $315 On site: 8 low | high Med: 8 | |
Market Activity 04062
Request a showing
Request a showing


Contact
Learn More About This Property

| Open House |
|---|
| In-Person 11/07 11:00 AM - 12:30 PM |
| State | ME |
|---|---|
| County | Cumberland |
| City | Windham |
| Zip Code | 04062 |
| Area | Cumberland |
| Community Name | Overlook Road Association |
| School District | RSU 14 |
| Listing VS Median (in Overlook Road Association) | |
Price: $559,000 low | high Med: $559,000 sqft: 1,776 low | high Med: 1,776 $ / sqft: $315 low | high Med: $315 On site: 8 low | high Med: 8 | |