
Description
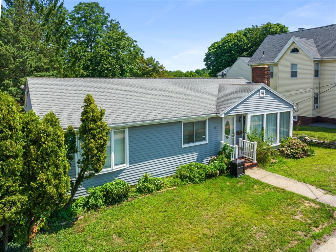
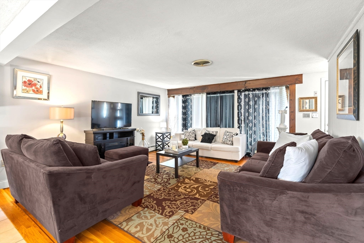
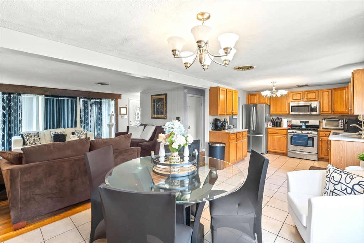
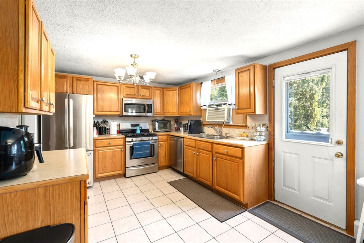
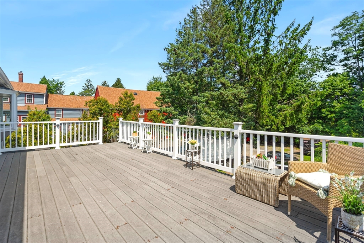
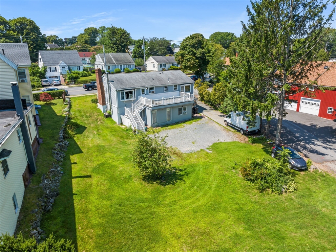
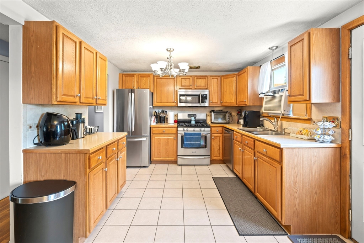
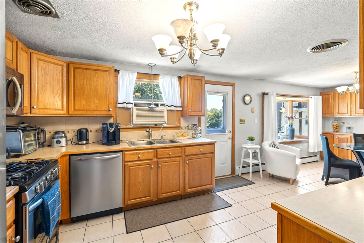
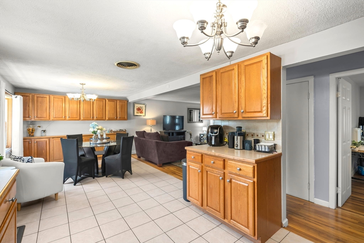
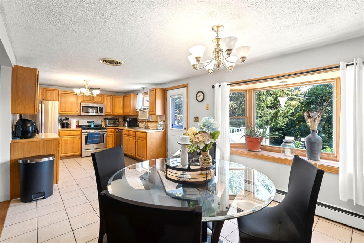
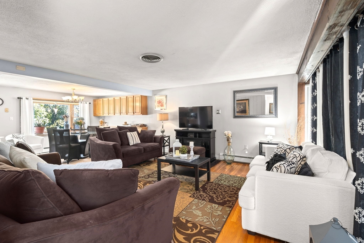

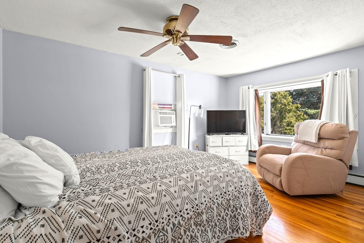
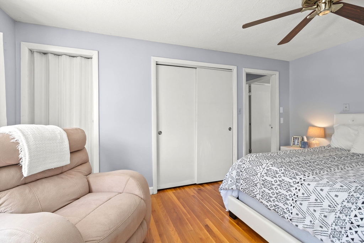
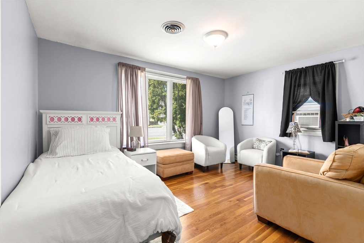
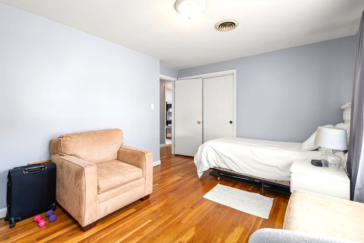
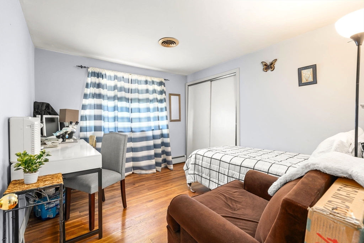
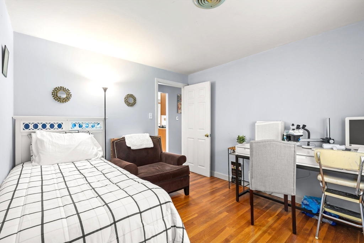
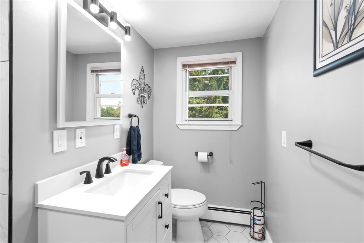
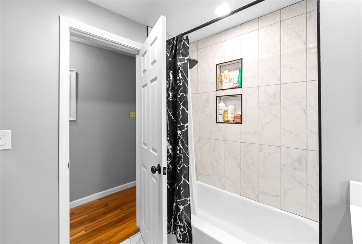
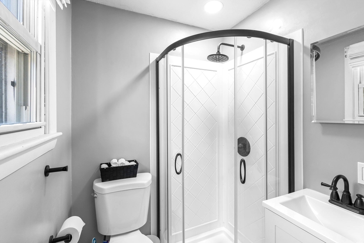
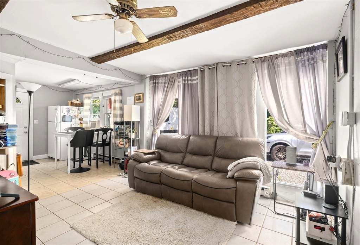
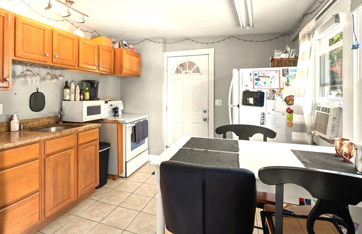
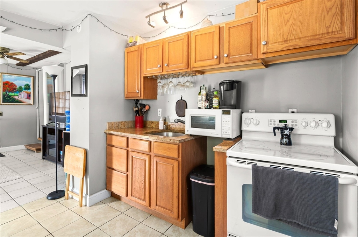
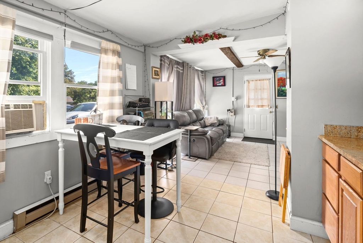
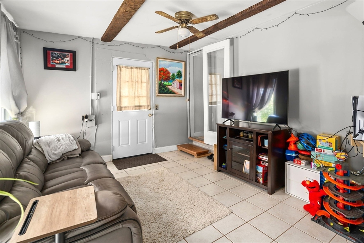
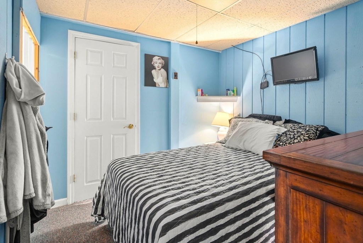
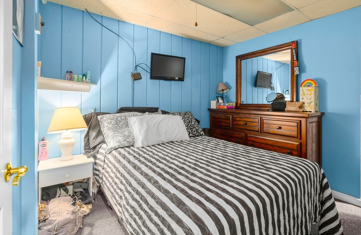
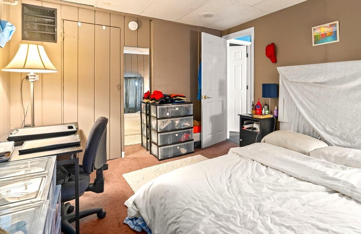
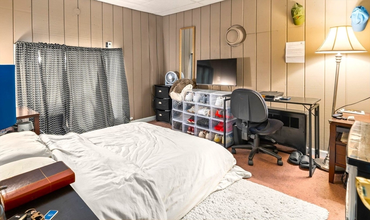
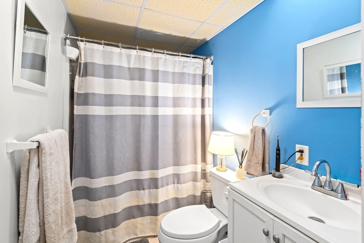
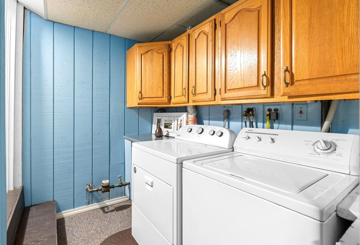
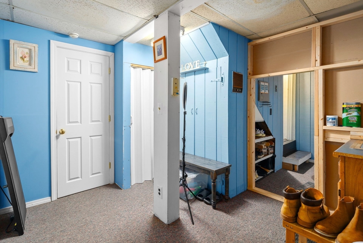
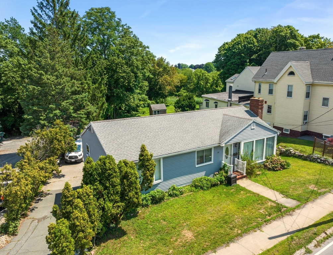
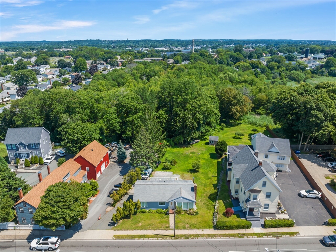
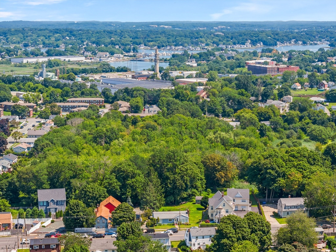
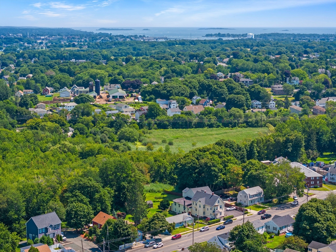
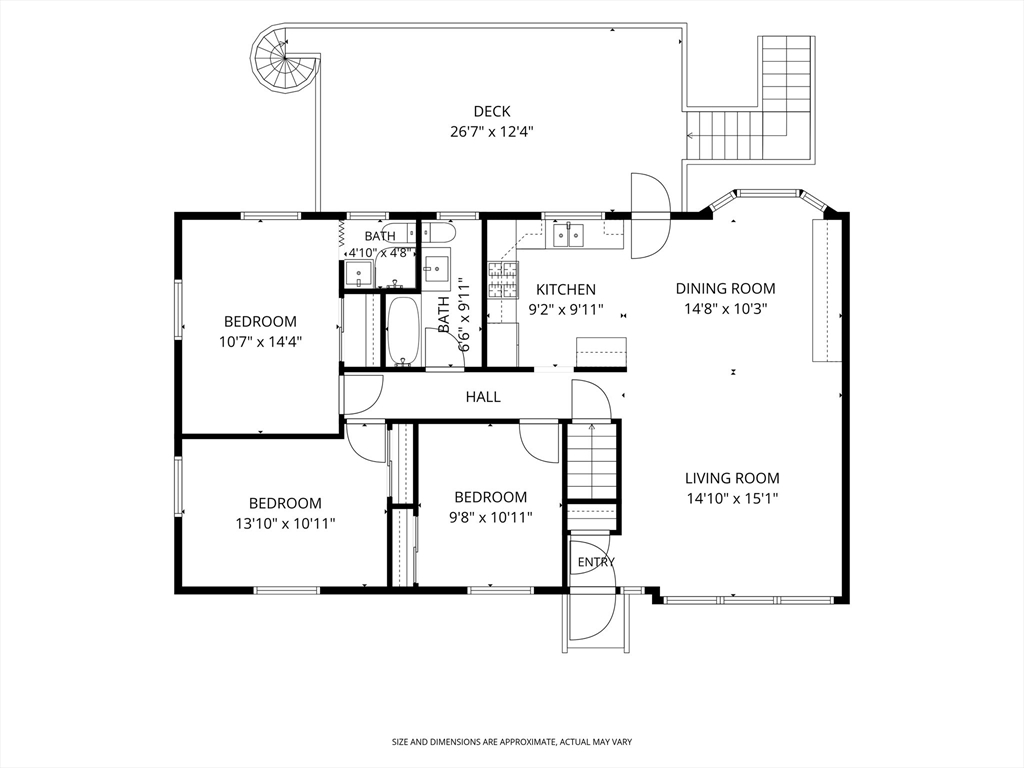
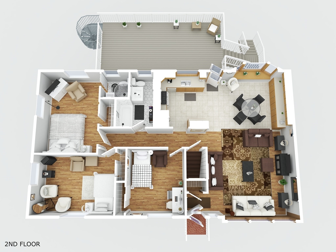
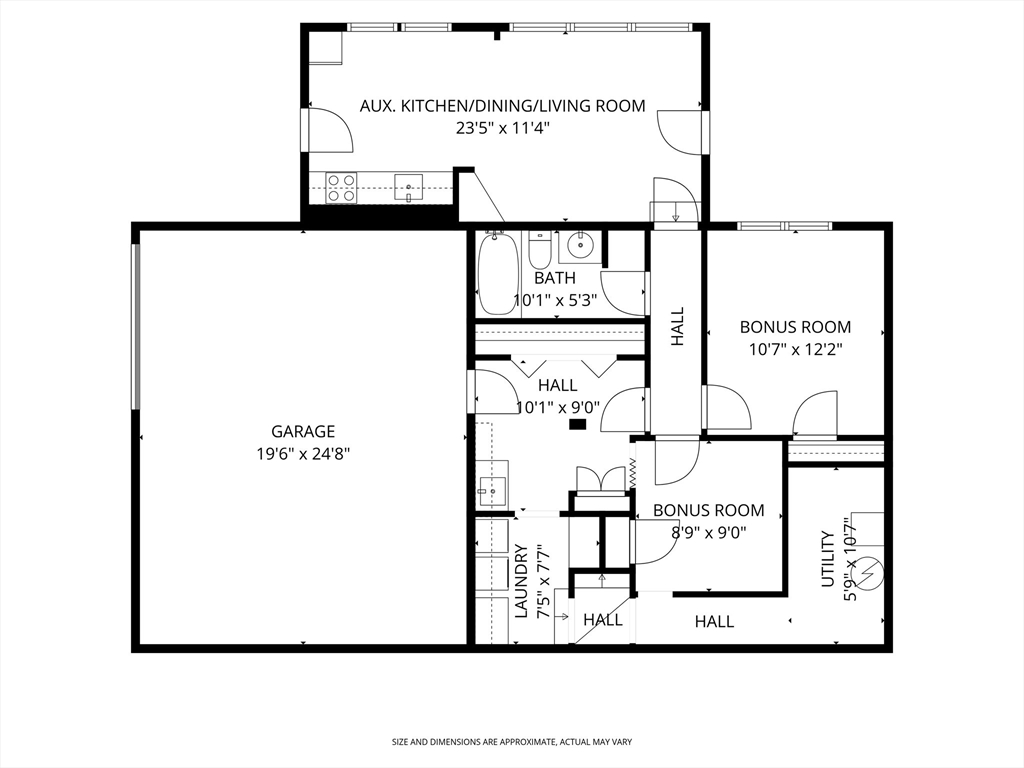
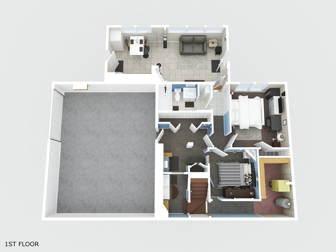
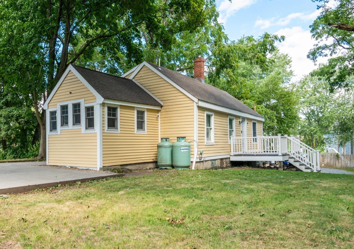
A unique opportunity to own a spacious and exceptionally versatile 3 bedroom, 3 full-bath home offering flexible living arrangements across 2 finished levels. The main level features an inviting open-concept kitchen, dining, & living area, along w/3 bedrooms & 2 full bathrooms conveniently located on one floor. An oversized exterior deck completes the main level & provides generous space for outdoor dining & relaxation. The lower level includes 2 additional bonus rooms, a full bath, laundry area, & 2nd kitchen w/generous dining & living space; ideal for extended living, guests, home office, or potential accessory use. An oversized garage provides abundant space for 1 car plus storage or workshop needs. Conveniently located near Northshore Mall with easy access to shopping, dining, major routes, & area amenities.
Details
| MLS # | 73562487 |
|---|---|
| Listing Type | For Sale |
| Style | House |
| Sub-Type | Resale |
| Status | Active |
| Year | 1973 |
| Days On Site | 14 |
| Listing Provided By | Keller Williams Realty Evolution | The Mitchell Team |
Features
| Bed(s) | 3 |
|---|---|
| Bath(s) | 3 Total |
| SQ Feet | 1,934 |
| Garage | 1 |
| Basement | Y |
| Zoning | R1A |
| Acreage | 0.20 |
Interior
| Rooms Total | 6 |
|---|---|
| Cooling Yes / No | Yes |
| Cooling | Window Unit(s) |
| Heating Yes / No | Yes |
| Heating | Baseboard, Electric Baseboard, Natural Gas, Electric |
| Interior Features | Dining Area, Closet, Living/Dining Rm Combo, Bonus Room, Central Vacuum |
| Window Features | Insulated Windows |
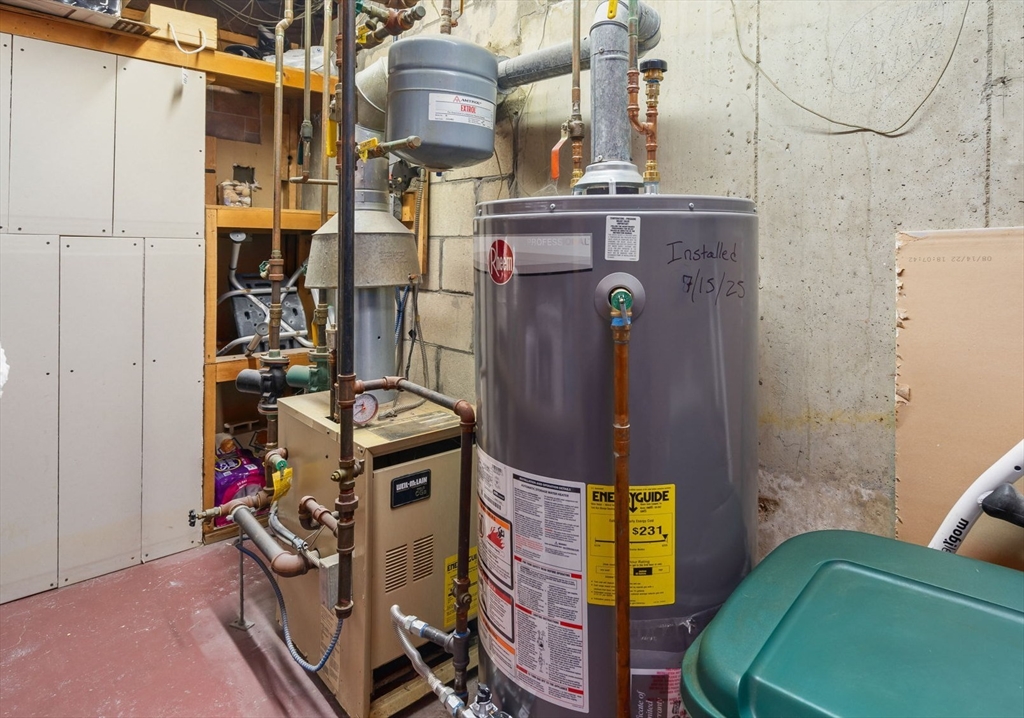
| Appliances | Gas Water Heater, Water Heater, Range, Dishwasher, Refrigerator, Washer, Dryer |
| Fireplaces Total | 0 |
| Fireplace Yes / No | No |
| Flooring | Tile, Carpet, Hardwood, Flooring - Stone/Ceramic Tile, Flooring - Wall to Wall Carpet |
Exterior
| Exterior Features | Deck, Deck - Composite, Rain Gutters |
|---|---|
| Roof | Shingle |
| Construction Materials | Frame |
| Foundation Details | Concrete Perimeter, Block |
| Lot Features | Sloped |
Parking
| Garage Yes / No | Yes |
|---|---|
| Attached Garage Yes / No | Yes |
| Parking Features | Under, Workshop in Garage, Garage Faces Side, Paved Drive, Off Street |
| Open Parking Yes / No | Yes |
Utilities
| Utilities | for Gas Range, for Electric Range, for Gas Oven, for Electric Oven, for Electric Dryer, Washer Hookup |
|---|---|
| Sewer | Public Sewer |
| Electric | 220 Volts, Circuit Breakers, 100 Amp Service |
Taxes
| Tax Annual Amount | 5618 |
|---|---|
| Tax Assessed Value | 606700 |
| Tax Year | 2025 |
Location
| Community Features | Shopping, Medical Facility, Highway Access, Sidewalks |
|---|---|
| Senior Community Yes / No | No |
Area Information
| State | MA |
|---|---|
| County | Essex |
| City | Peabody |
| Zip Code | 01960 |
| Area | Essex |
| Listing VS Median (in 01960) | |
Price: $595,000 low | high Med: $525,000 sqft: 1,934 low | high Med: 1,293 $ / sqft: $308 low | high Med: $416 On site: 14 low | high Med: 17 | |
Market Activity 01960
Request a showing
Request a showing
Contact
Learn More About This Property

| State | MA |
|---|---|
| County | Essex |
| City | Peabody |
| Zip Code | 01960 |
| Area | Essex |
| Listing VS Median (in 01960) | |
Price: $595,000 low | high Med: $525,000 sqft: 1,934 low | high Med: 1,293 $ / sqft: $308 low | high Med: $416 On site: 14 low | high Med: 17 | |
 | $499,90022-r Andover StPeabody, MA 01960 |