
666 Main Street # 211,Winchester, MA 01890
Winchester, MA 01890
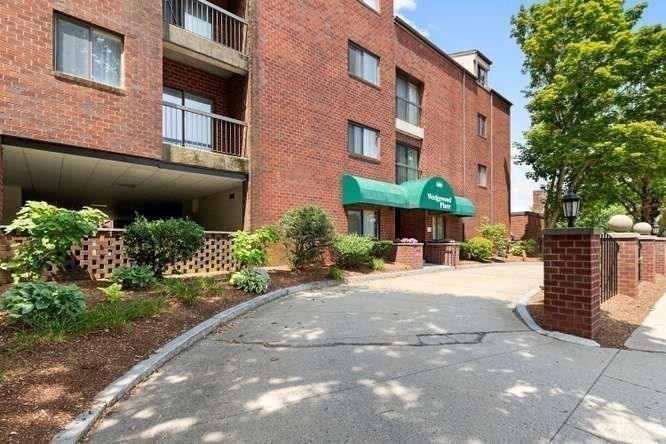

Description
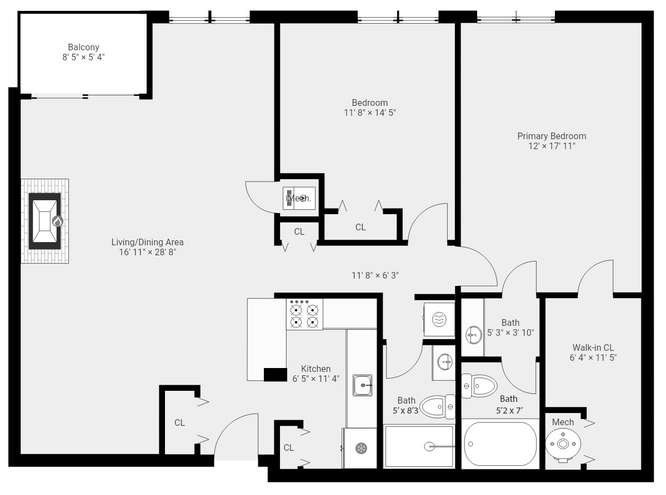
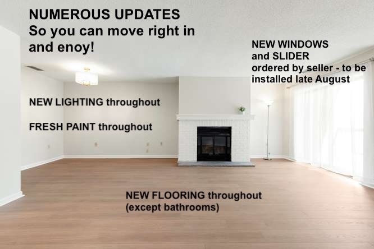
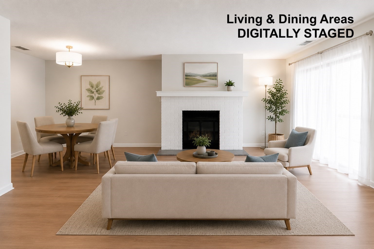
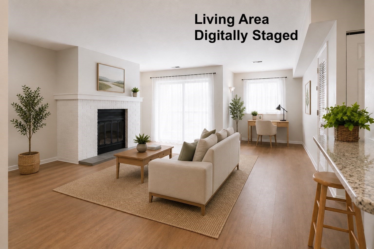
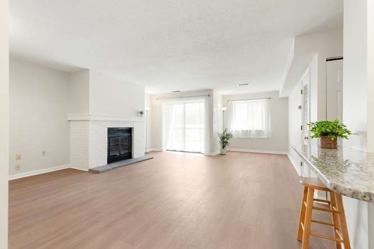
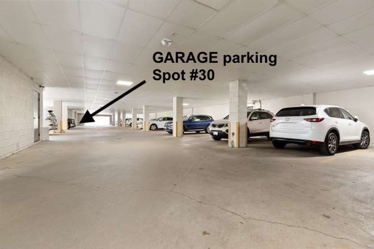
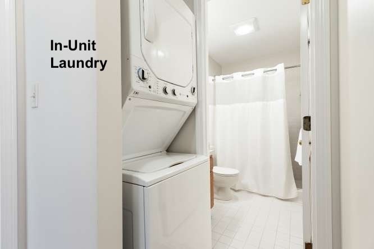
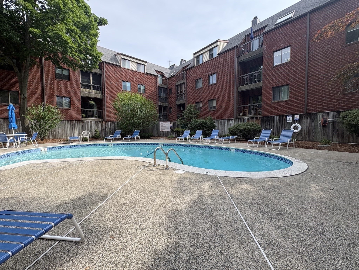
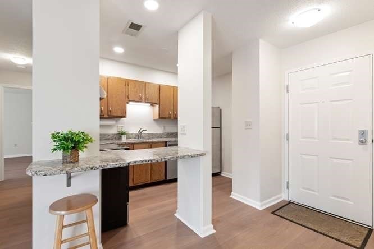
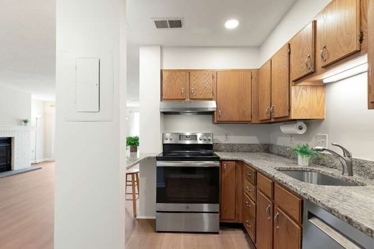
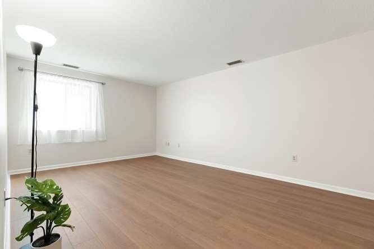
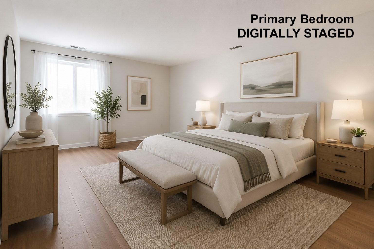
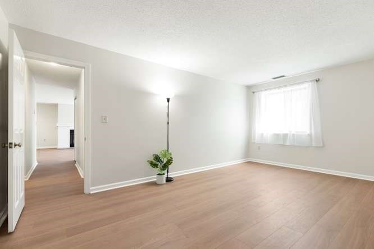
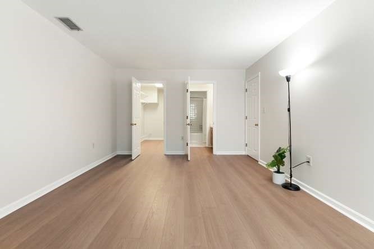
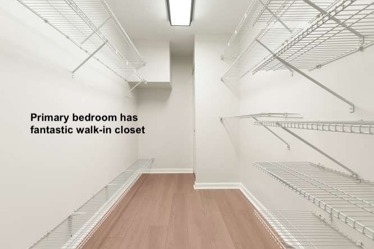
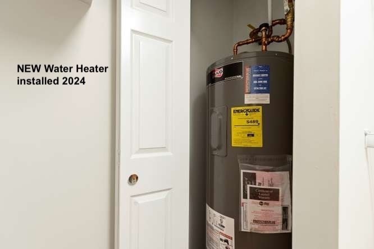
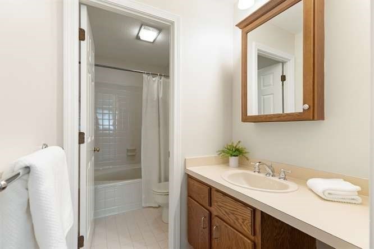
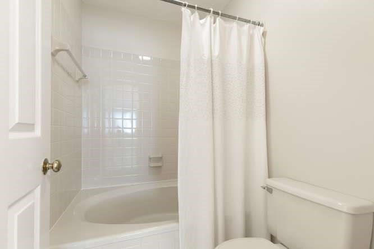
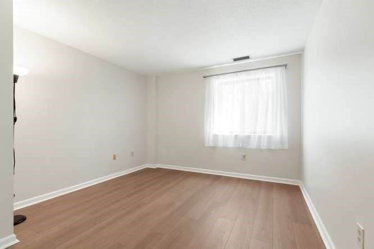
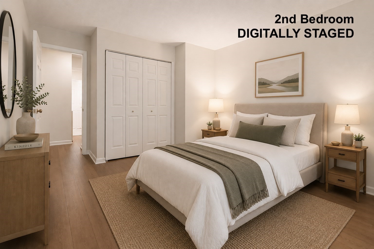
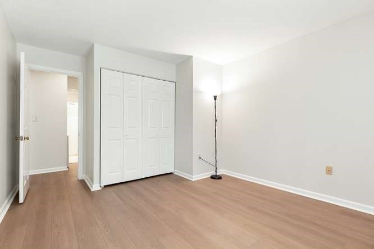
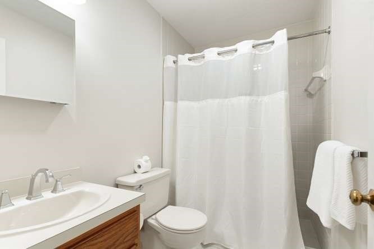
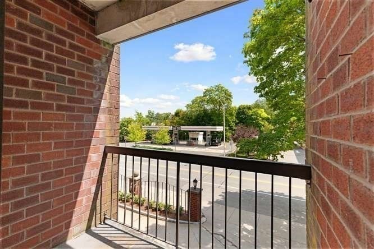
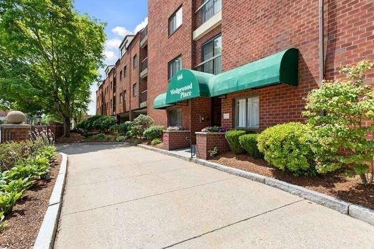
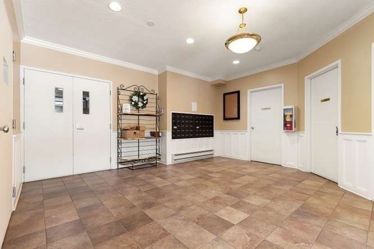
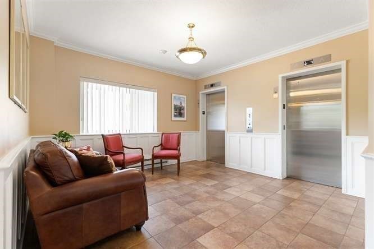
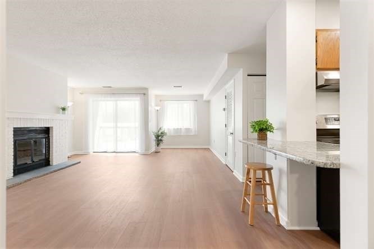
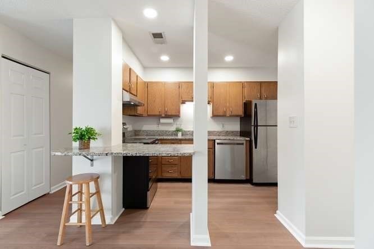
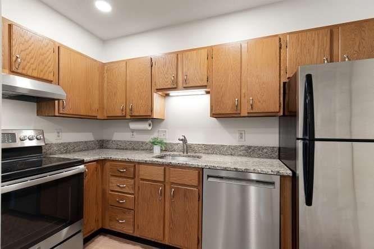
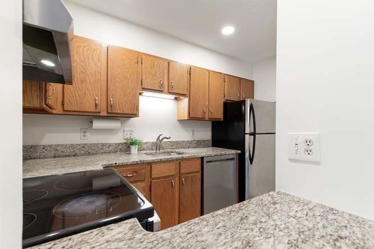
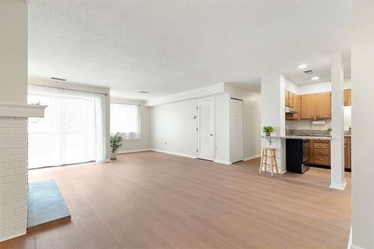
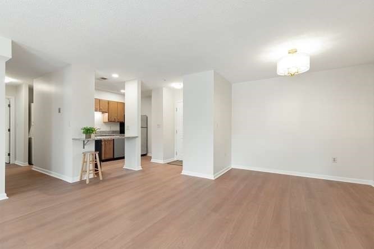
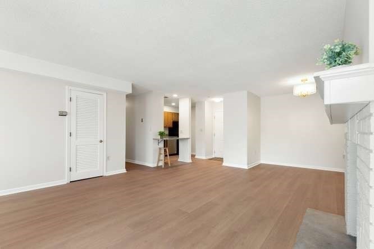
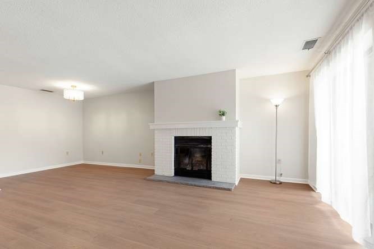
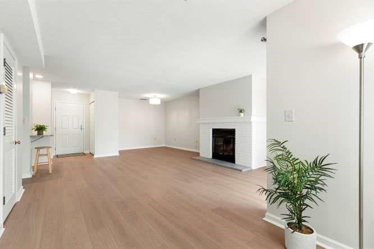
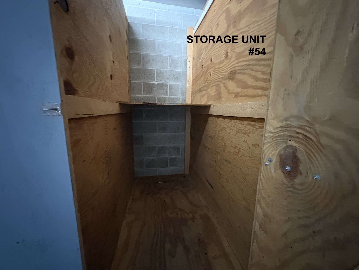
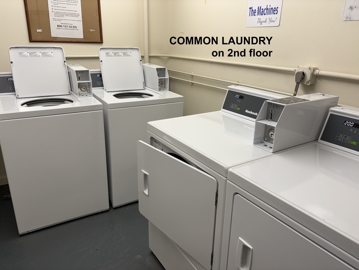
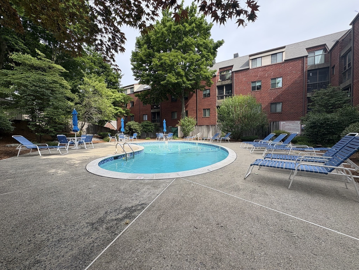
NEW PRICE! Great layout and numerous recent improvements make this a wonderful opportunity! Inviting open layout with abundant natural light coming through NEW TRIPLE-PANE WINDOWS and NEW SLIDER for improved energy efficiency and beauty. Kitchen features updated appliances, granite counters with an eating bar and pantry closet; open to living room with fireplace and dining room with new chandelier. Spacious primary bedroom has LARGE WALK-IN CLOSET plus a sink and linen closet before the entry to the water closet where you'll find a large tub. Second bedroom/office has double closet and is across hall from IN-UNIT LAUNDRY and SECOND BATH with shower. Throughout, enjoy CENTRAL AIR and find NEW LIGHT FIXTURES, FRESH PAINT THROUGHOUT, NEW VINYL "WOOD" FLOORING (all recently done in 2026), NEW WASHER AND DRYER 2025 and NEW HOT WATER HEATER (2024). Love the COVERED PARKING in the garage below the building, association POOL, two ELEVATORS plus the convenience of being only one flight of stairs up from the street level. Location near town center, TRAIN, shopping, restaurants, schools and library is superb.
Details
| MLS # | 73553517 |
|---|---|
| Listing Type | For Sale |
| Style | Condominium |
| Building Name | Wedgewood Place |
| HOA Dues | $572 |
| Sub-Type | Resale |
| Status | Active |
| Year | 1982 |
| Days On Site | 61 |
| Listing Provided By | Berkshire Hathaway HomeServices Commonwealth Real Estate | Elizabeth Darby |
Features
| Bed(s) | 2 |
|---|---|
| Bath(s) | 2 Total |
| SQ Feet | 1,170 |
| Garage | 1 |
| Pool | Yes |
| Story(s) | 1 |
| Units | 48 |
| Zoning | CBD |
Interior
| Rooms Total | 5 |
|---|---|
| Cooling Yes / No | Yes |
| Cooling | Central Air |
| Heating Yes / No | Yes |
| Heating | Forced Air, Electric |
| Appliances | Range, Dishwasher, Disposal, Refrigerator, Washer, Dryer |
| Fireplace Features | Living Room |
| Fireplaces Total | 1 |
| Fireplace Yes / No | Yes |
| Flooring | Tile, Other |
Exterior
| Exterior Features | Balcony |
|---|
Parking
| Garage Yes / No | Yes |
|---|---|
| Attached Garage Yes / No | Yes |
| Parking Features | Under, Assigned, Off Street |
Utilities
| Utilities | for Electric Range, for Electric Dryer, Washer Hookup |
|---|---|
| Sewer | Public Sewer |
| Electric | Circuit Breakers |
Taxes
| Tax Annual Amount | 7763.76 |
|---|---|
| Tax Assessed Value | 700700 |
| Tax Year | 2026 |
Location
| Community Features | Public Transportation, Shopping, Tennis Court(s), Walk/Jog Trails, Medical Facility, Bike Path, T-Station |
|---|---|
| Senior Community Yes / No | No |
Area Information
| State | MA |
|---|---|
| County | Middlesex |
| City | Winchester |
| Zip Code | 01890 |
| Area | Middlesex |
| School District | Lincoln |
| Elementary School | Lincoln |
| Listing VS Median (in 01890) | |
Price: $685,000 low | high Med: $975,000 sqft: 1,170 low | high Med: 2,475 $ / sqft: $585 low | high Med: $394 On site: 61 low | high Med: 12 | |
Market Activity 01890
Request a showing
Request a showing
Contact
Learn More About This Property

| State | MA |
|---|---|
| County | Middlesex |
| City | Winchester |
| Zip Code | 01890 |
| Area | Middlesex |
| School District | Lincoln |
| Elementary School | Lincoln |
| Listing VS Median (in 01890) | |
Price: $685,000 low | high Med: $975,000 sqft: 1,170 low | high Med: 2,475 $ / sqft: $585 low | high Med: $394 On site: 61 low | high Med: 12 | |