
Description
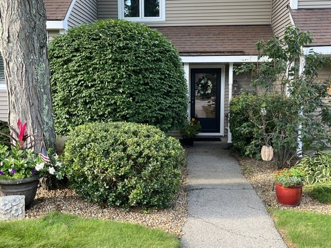
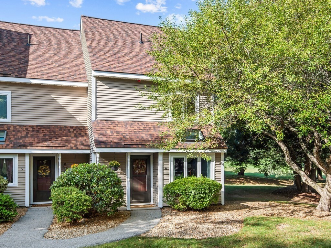
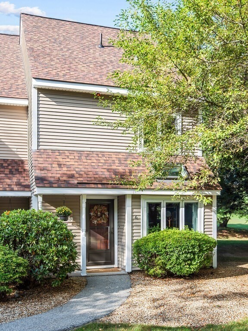
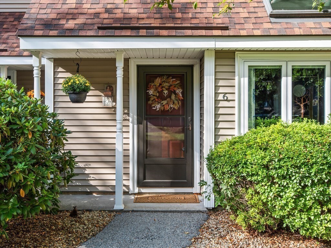
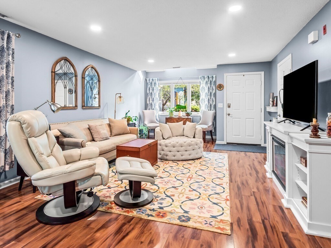
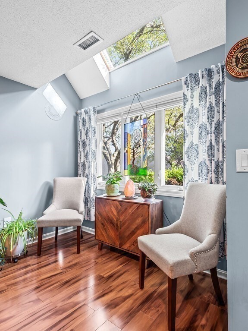
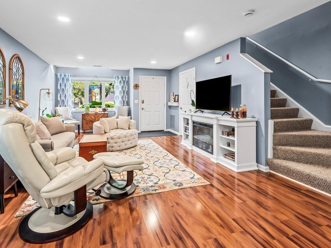
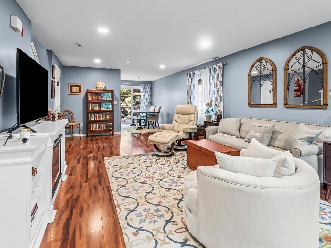
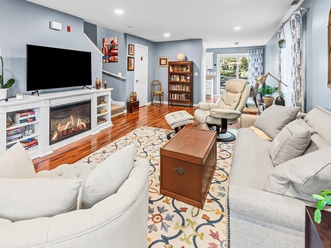
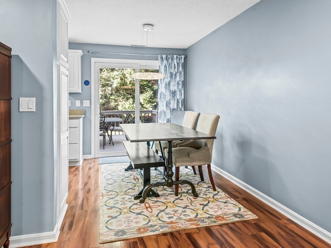
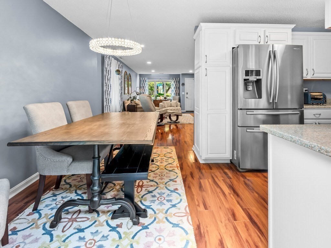
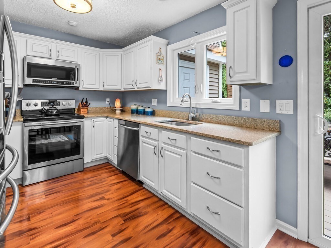
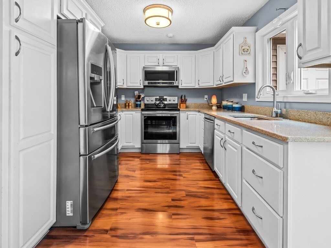
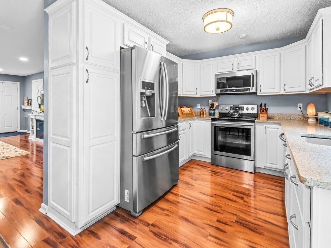
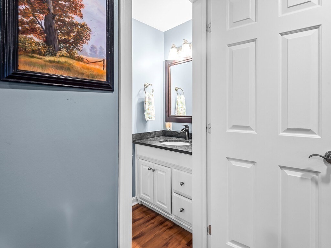
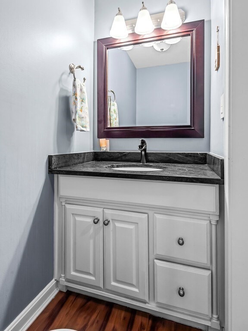
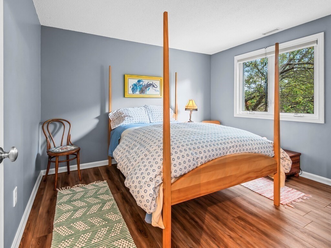
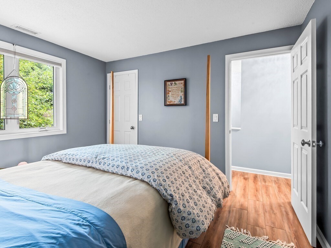
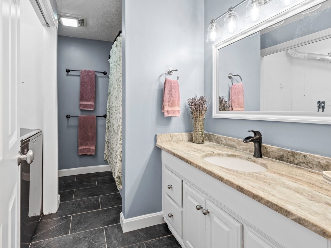
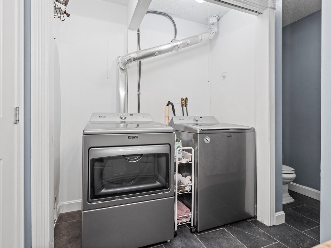
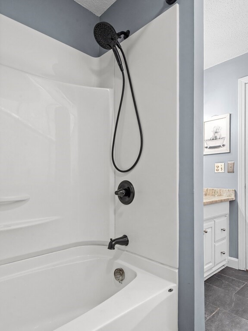
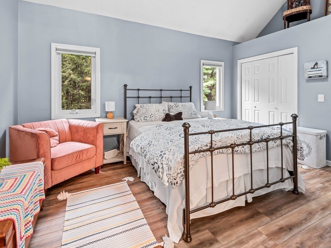
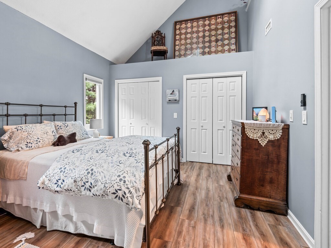
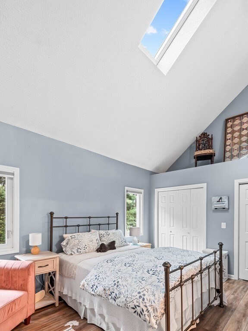
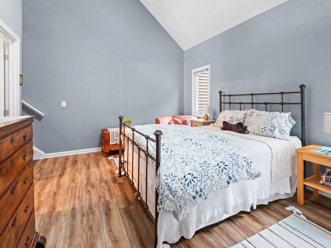
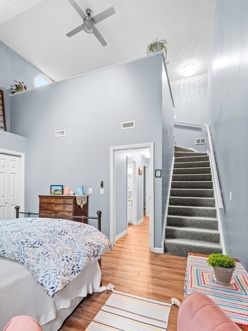
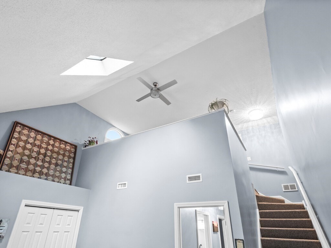
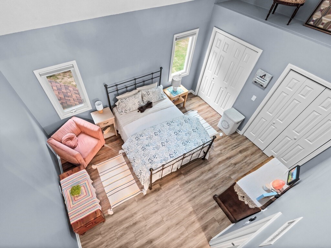
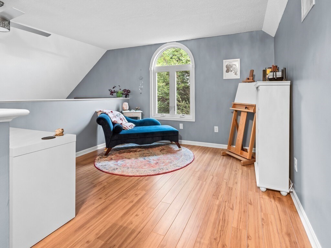
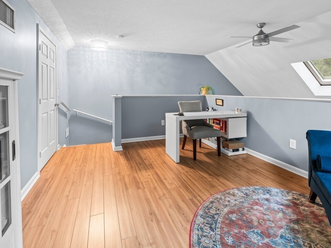
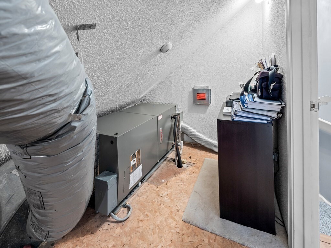
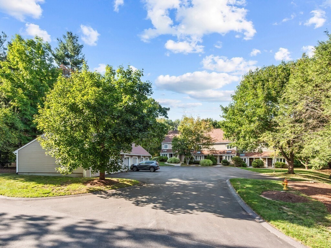
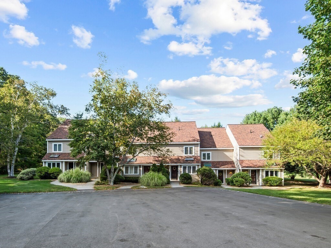
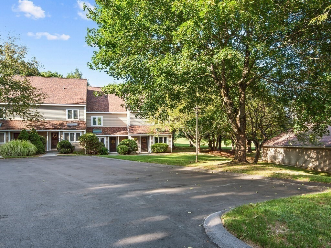
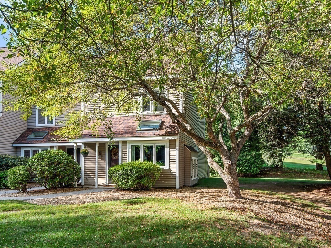
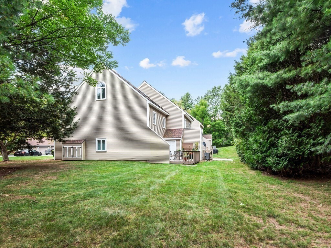
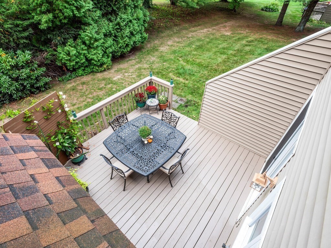
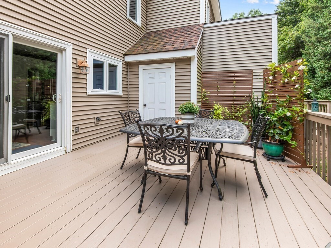
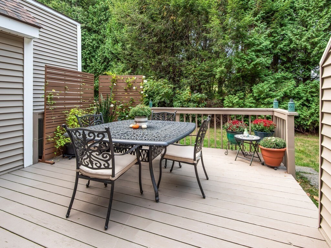
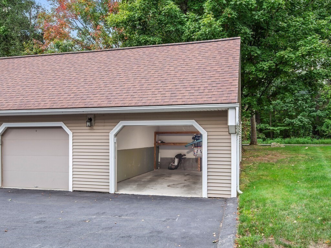
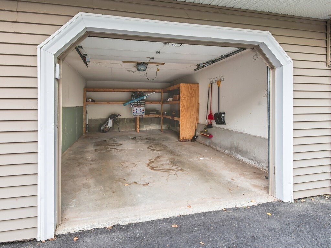
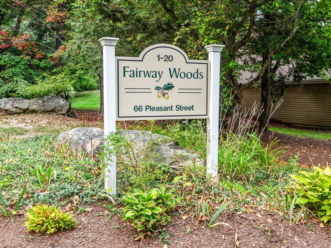
FAIRWAY WOODS - Turn key end unit. Prime placement with scenic fairway views from the oversized back deck. Updated kitchen with quartz counters and full suite of stainless appliances. Main level includes: large living room with sunny south facing window bump-out, dining area leading to the deck, and powder room with soapstone counter. Upper level contains the primary suite featuring vaulted ceilings, custom-organized double closets and flexible loft ideal for an office, gym or hobby area. Full bath remodeled in 2020 with updated tile floor, tub/shower, granite counter, and side by side washer & dryer for ultimate convenience. Second bedroom with custom organized deep cedar lined closet. Easily accessible attic off loft offers plenty of room for additional storage. Detached garage for keeping vehicles out of the elements. Additional updates include new water heater (2022), complete interior painted (2020), skylights installed when association updated the roof (2020). Find all of this nestled in a coveted townhome community with excellent proximity to highways, shopping, area amenities and Pine Ridge Golf Course.
Details
| MLS # | 73575785 |
|---|---|
| Listing Type | For Sale |
| Style | Condominium |
| Building Name | Fairway Woods |
| HOA Dues | $415 |
| Sub-Type | Resale |
| Status | Active |
| Year | 1987 |
| Days On Site | 11 |
| Listing Provided By | KW Pinnacle MetroWest | The Icon Group |
Features
| Bed(s) | 2 |
|---|---|
| Bath(s) | 2 Total |
| SQ Feet | 1,246 |
| Garage | 1 |
| Story(s) | 3 |
| Units | 52 |
| Zoning | R2 |
| Golf Course | Yes |
Interior
| Rooms Total | 5 |
|---|---|
| Cooling Yes / No | Yes |
| Cooling | Central Air |
| Heating Yes / No | Yes |
| Heating | Forced Air, Electric |
| Interior Features | Ceiling Fan(s), Attic Access, Loft, Internet Available - Unknown |
| Window Features | Insulated Windows |
| Appliances | Range, Dishwasher, Microwave, Refrigerator, Washer, Dryer |
| Fireplaces Total | 0 |
| Fireplace Yes / No | No |
| Flooring | Tile, Carpet, Laminate |
Exterior
| Exterior Features | Deck - Wood |
|---|---|
| Roof | Shingle |
| Construction Materials | Frame |
Parking
| Garage Yes / No | Yes |
|---|---|
| Attached Garage Yes / No | No |
| Parking Features | Detached, Garage Door Opener, Assigned, Off Street, Paved |
| Open Parking Yes / No | Yes |
Utilities
| Utilities | for Electric Range, for Electric Dryer, Washer Hookup |
|---|---|
| Sewer | Public Sewer |
| Electric | Circuit Breakers |
Taxes
| Tax Annual Amount | 3649 |
|---|---|
| Tax Assessed Value | 298400 |
| Tax Year | 2026 |
Location
| Community Features | Shopping, Golf, Highway Access |
|---|---|
| Senior Community Yes / No | No |
Area Information
| State | MA |
|---|---|
| County | Worcester |
| City | Oxford |
| Zip Code | 01537 |
| Area | Worcester |
| Listing VS Median (in 01537) | |
Price: $335,000 low | high Med: $349,500 sqft: 1,246 low | high Med: 1,250 $ / sqft: $269 low | high Med: $280 On site: 11 low | high Med: 63 | |
Market Activity 01537
Request a showing
Request a showing
Contact
Learn More About This Property

| State | MA |
|---|---|
| County | Worcester |
| City | Oxford |
| Zip Code | 01537 |
| Area | Worcester |
| Listing VS Median (in 01537) | |
Price: $335,000 low | high Med: $349,500 sqft: 1,246 low | high Med: 1,250 $ / sqft: $269 low | high Med: $280 On site: 11 low | high Med: 63 | |