



Description
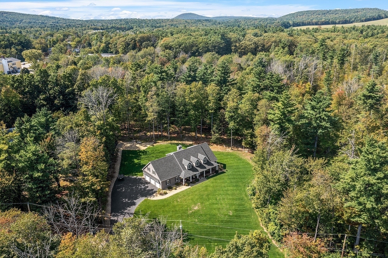
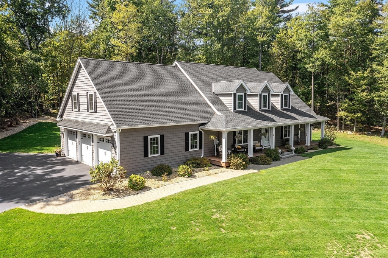
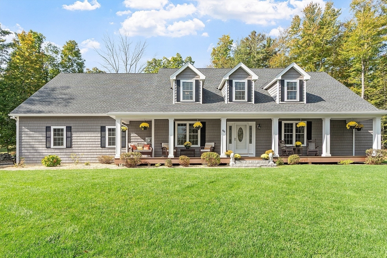
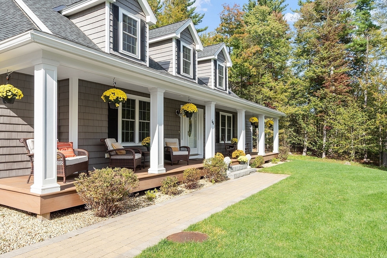
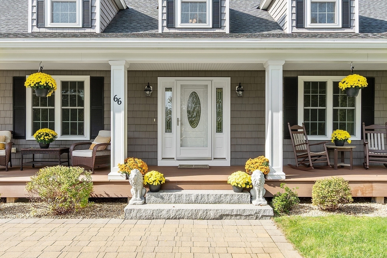
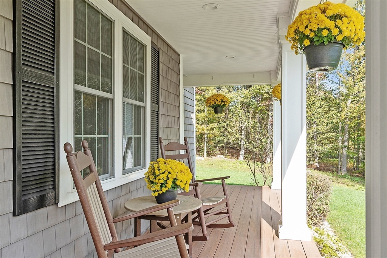
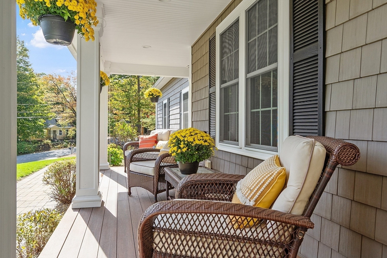
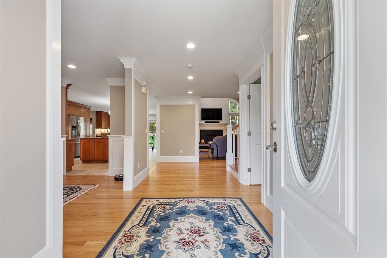
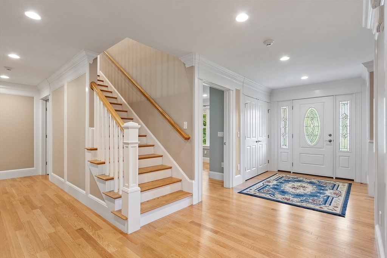
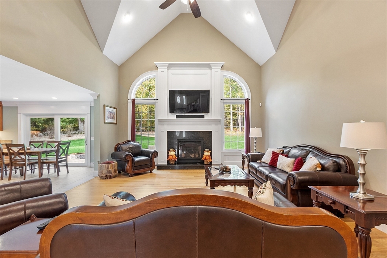
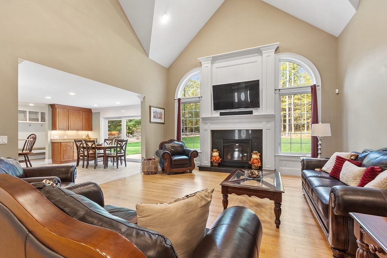
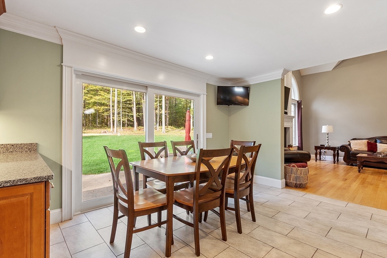
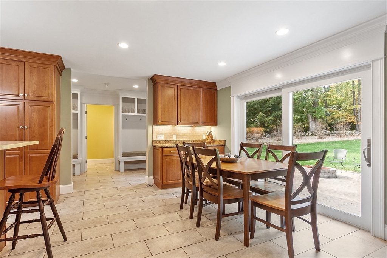
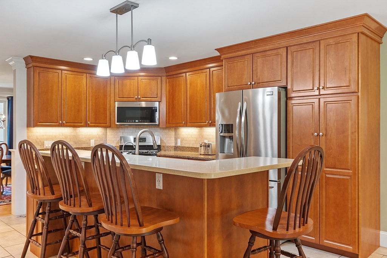
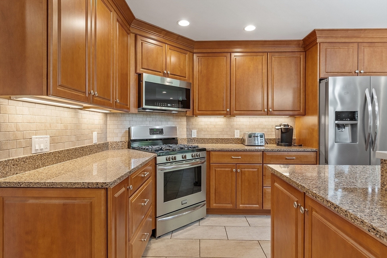
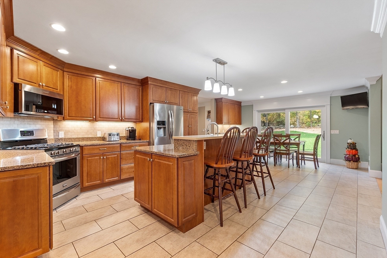
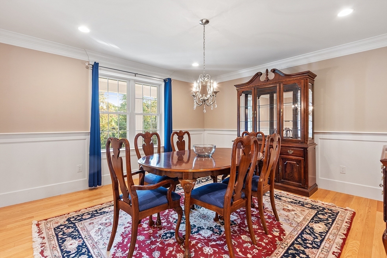
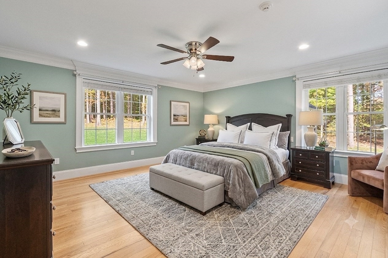
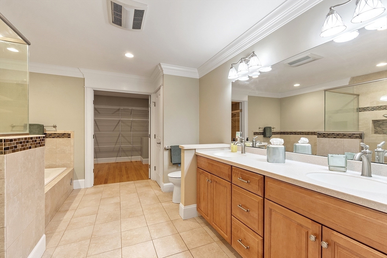
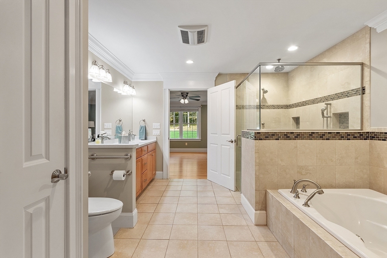
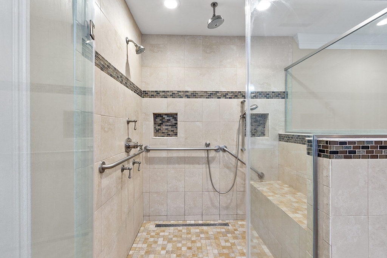
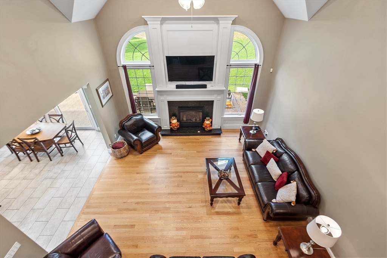
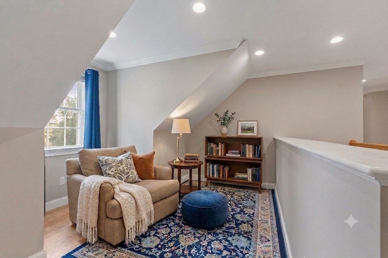
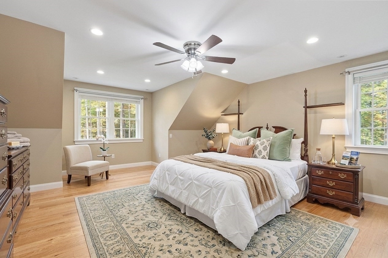
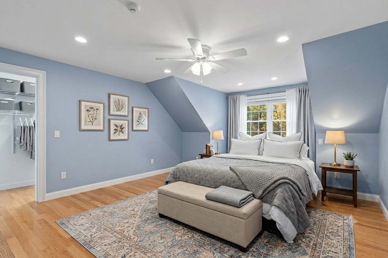
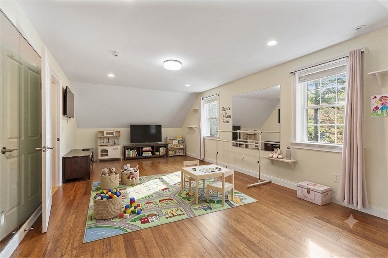
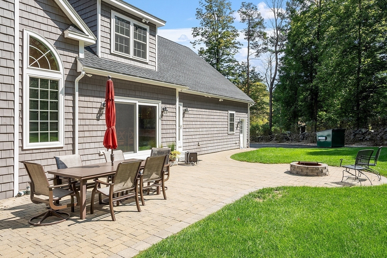
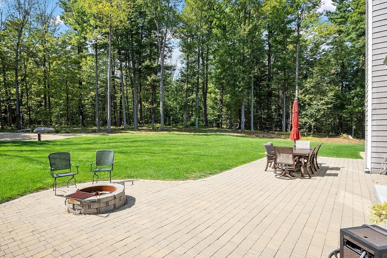
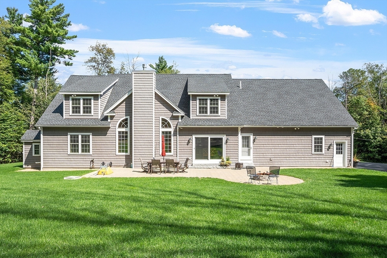
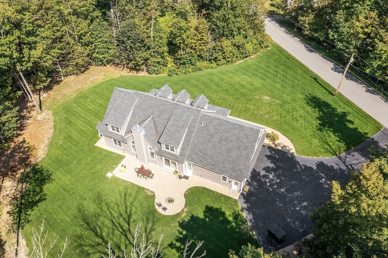
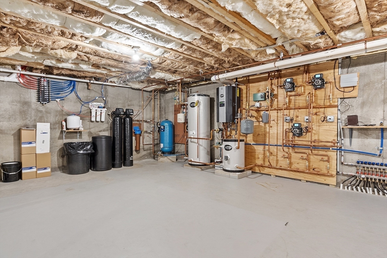
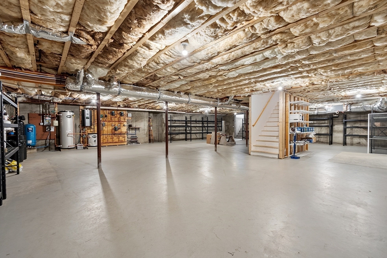
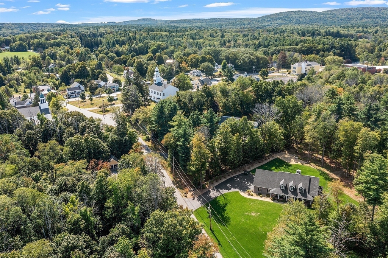
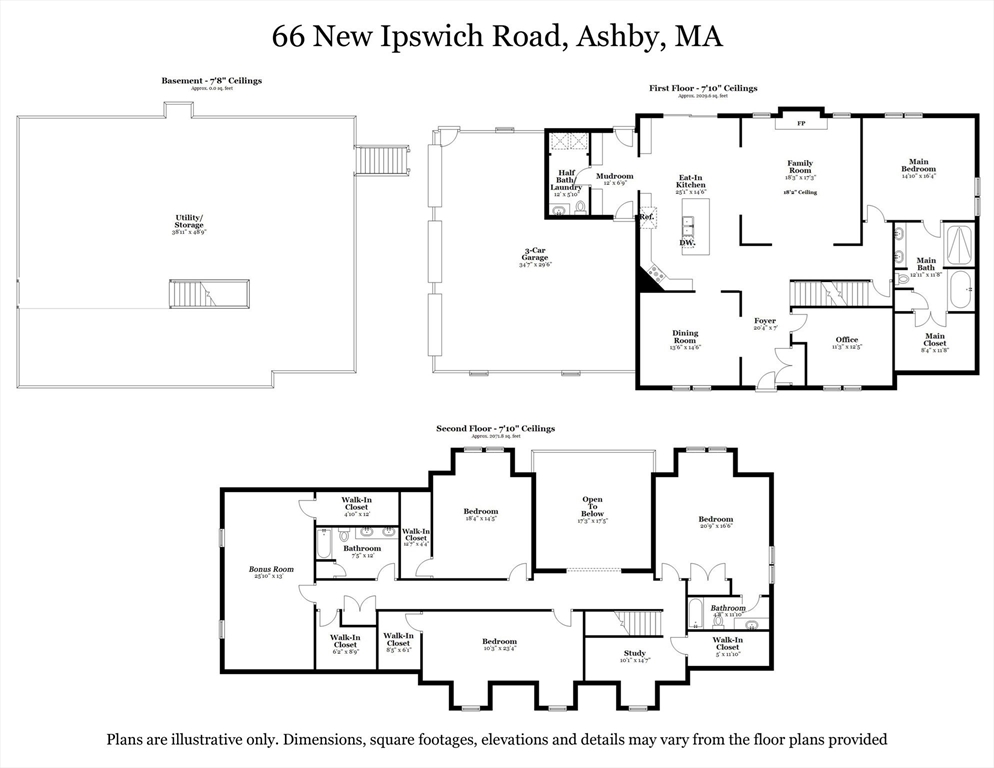
Step into a one-of-a-kind custom-built Cape Cod home designed with comfort, accessibility, and timeless style in mind. Perfectly situated just steps away from the Historic Ashby Common, this stunning residence offers a private wooded setting that delivers the ideal blend of charm and privacy. You will love the dramatic vaulted-ceiling family room creating the perfect centerpiece for relaxing or entertaining. The family room flows seamlessly to the large eat in kitchen, dining room, and out to the beautiful patio. This thoughtfully designed property features two main bedroom suites, including a spacious first-floor accessible master bedroom. This design provides unmatched flexibility for multi-generational families or those seeking long-term convenience. The property's radiant heating system also ensures warmth and efficiency throughout the seasons, adding to the home’s inviting atmosphere. There are too many upgrades to list in the 1000 character limit! Don't miss it!
Details
| MLS # | 73438347 |
|---|---|
| Listing Type | For Sale |
| Style | House |
| Sub-Type | Resale |
| Status | Pending |
| Year | 2016 |
| Days On Site | 331 |
| Listing Provided By | Keller Williams Realty North Central | Nicholas L. Pelletier |
Features
| Bed(s) | 4 |
|---|---|
| Bath(s) | 4 Total |
| SQ Feet | 4,101 |
| Garage | 2 |
| Basement | Y |
| Zoning | R |
| Acreage | 1.20 |
Interior
| Rooms Total | 13 |
|---|---|
| Cooling Yes / No | Yes |
| Cooling | Central Air |
| Heating Yes / No | Yes |
| Heating | Radiant |
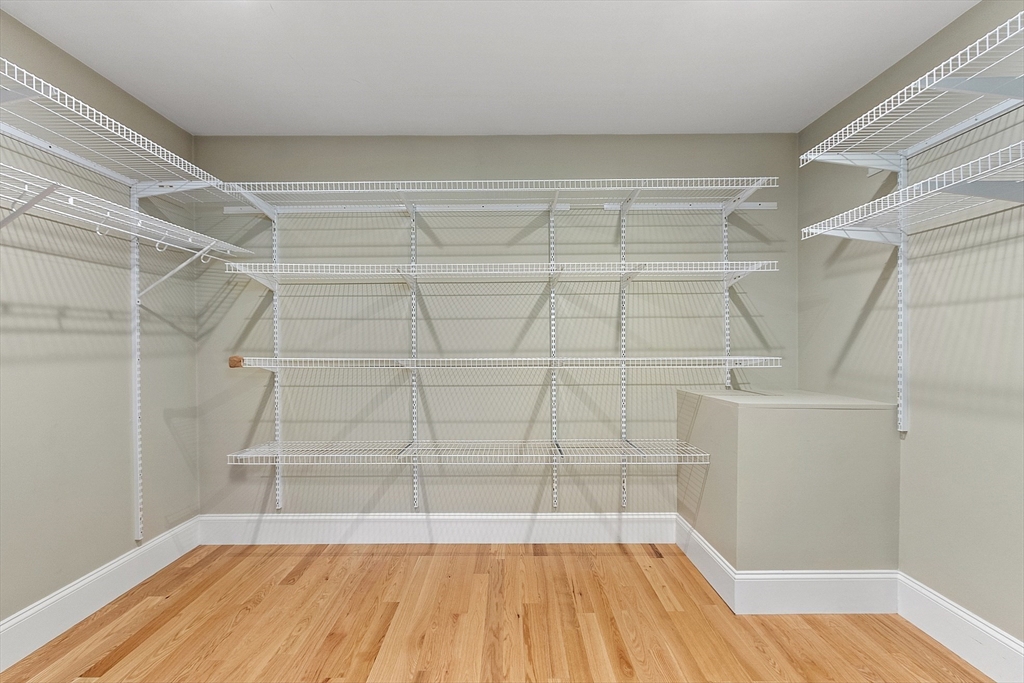
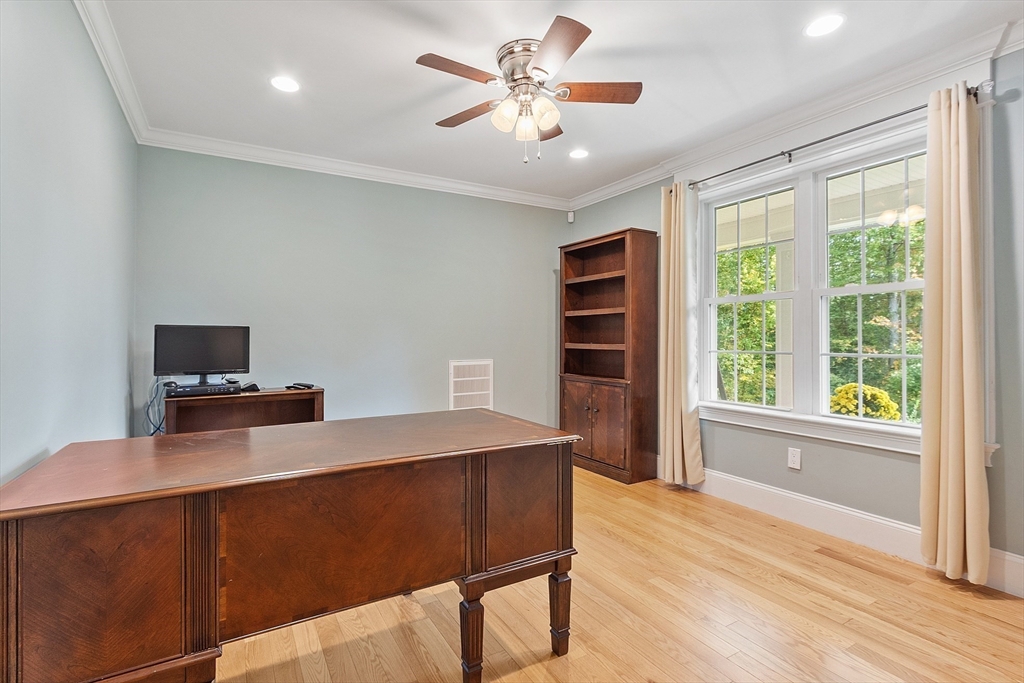
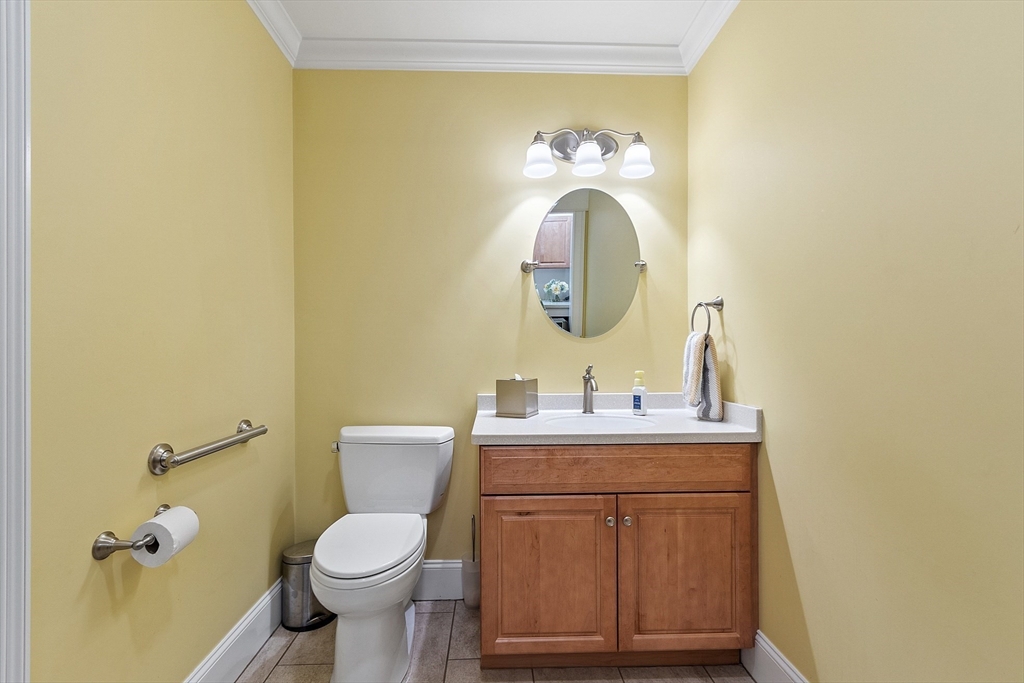
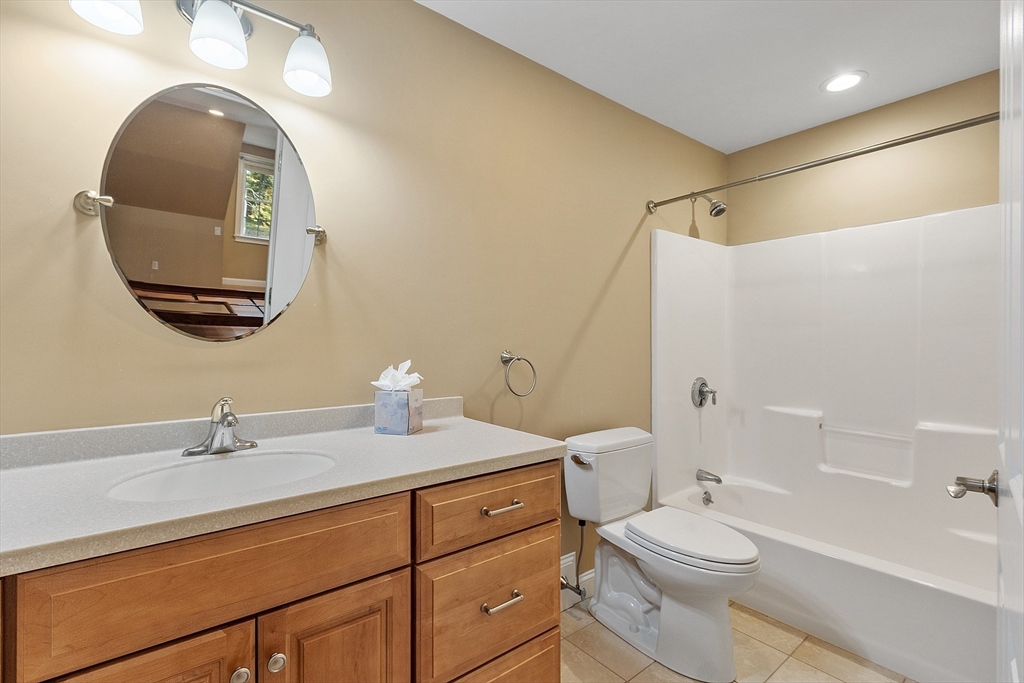
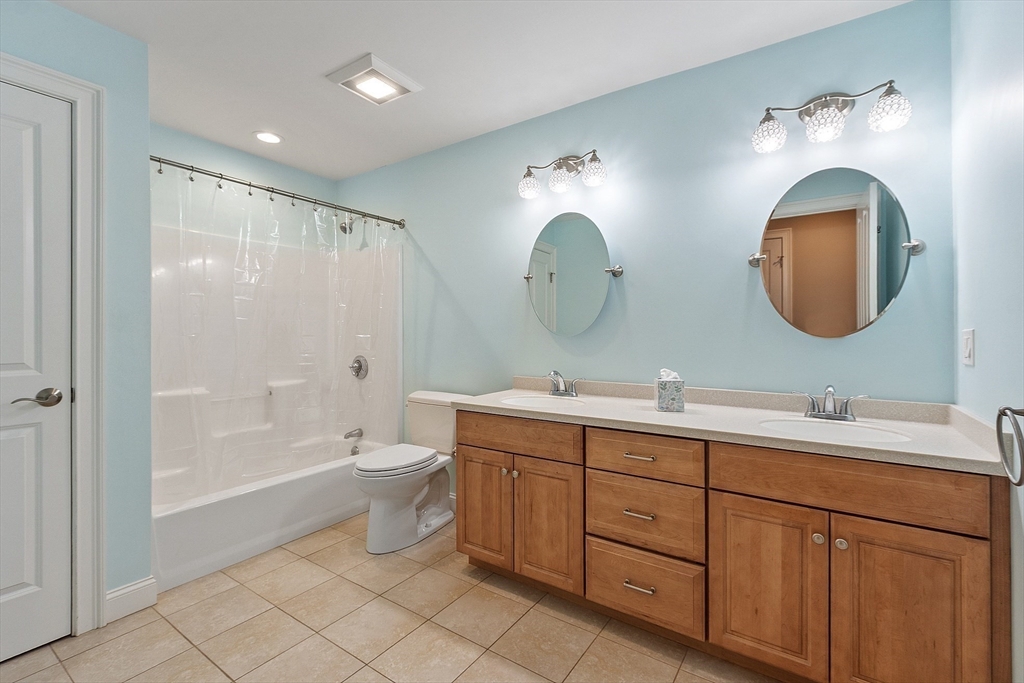
| Interior Features | Bathroom - Full, Bathroom - With Tub & Shower, Double Vanity, Recessed Lighting, Crown Molding, Closet/Cabinets - Custom Built, Bathroom, Home Office, Mud Room, Bonus Room |
| Appliances | Range, Dishwasher, Microwave, Refrigerator, Washer, Dryer |
| Fireplace Features | Family Room |
| Fireplaces Total | 1 |
| Fireplace Yes / No | Yes |
| Flooring | Wood, Tile, Flooring - Stone/Ceramic Tile, Flooring - Hardwood |
Exterior
| Exterior Features | Porch, Patio, Professional Landscaping, Sprinkler System |
|---|---|
| Roof | Shingle |
| Construction Materials | Frame |
| Foundation Details | Concrete Perimeter |
| Lot Features | Wooded |
Parking
| Garage Yes / No | Yes |
|---|---|
| Attached Garage Yes / No | Yes |
| Parking Features | Attached, Off Street |
Utilities
| Utilities | for Gas Range |
|---|---|
| Sewer | Private Sewer |
| Electric | Circuit Breakers |
Taxes
| Tax Annual Amount | 12417 |
|---|---|
| Tax Assessed Value | 815300 |
| Tax Block | 1 |
| Tax Lot | 0 |
| Tax Year | 2025 |
| Tax Map Number | 9 |
Location
| Senior Community Yes / No | No |
|---|
Area Information
| State | MA |
|---|---|
| County | Middlesex |
| City | Ashby |
| Zip Code | 01431 |
| Area | Middlesex |
Request a showing
Request a showing
Contact
Learn More About This Property

| State | MA |
|---|---|
| County | Middlesex |
| City | Ashby |
| Zip Code | 01431 |
| Area | Middlesex |