In-Person: 10/03 1:00 PM - 3:00 PM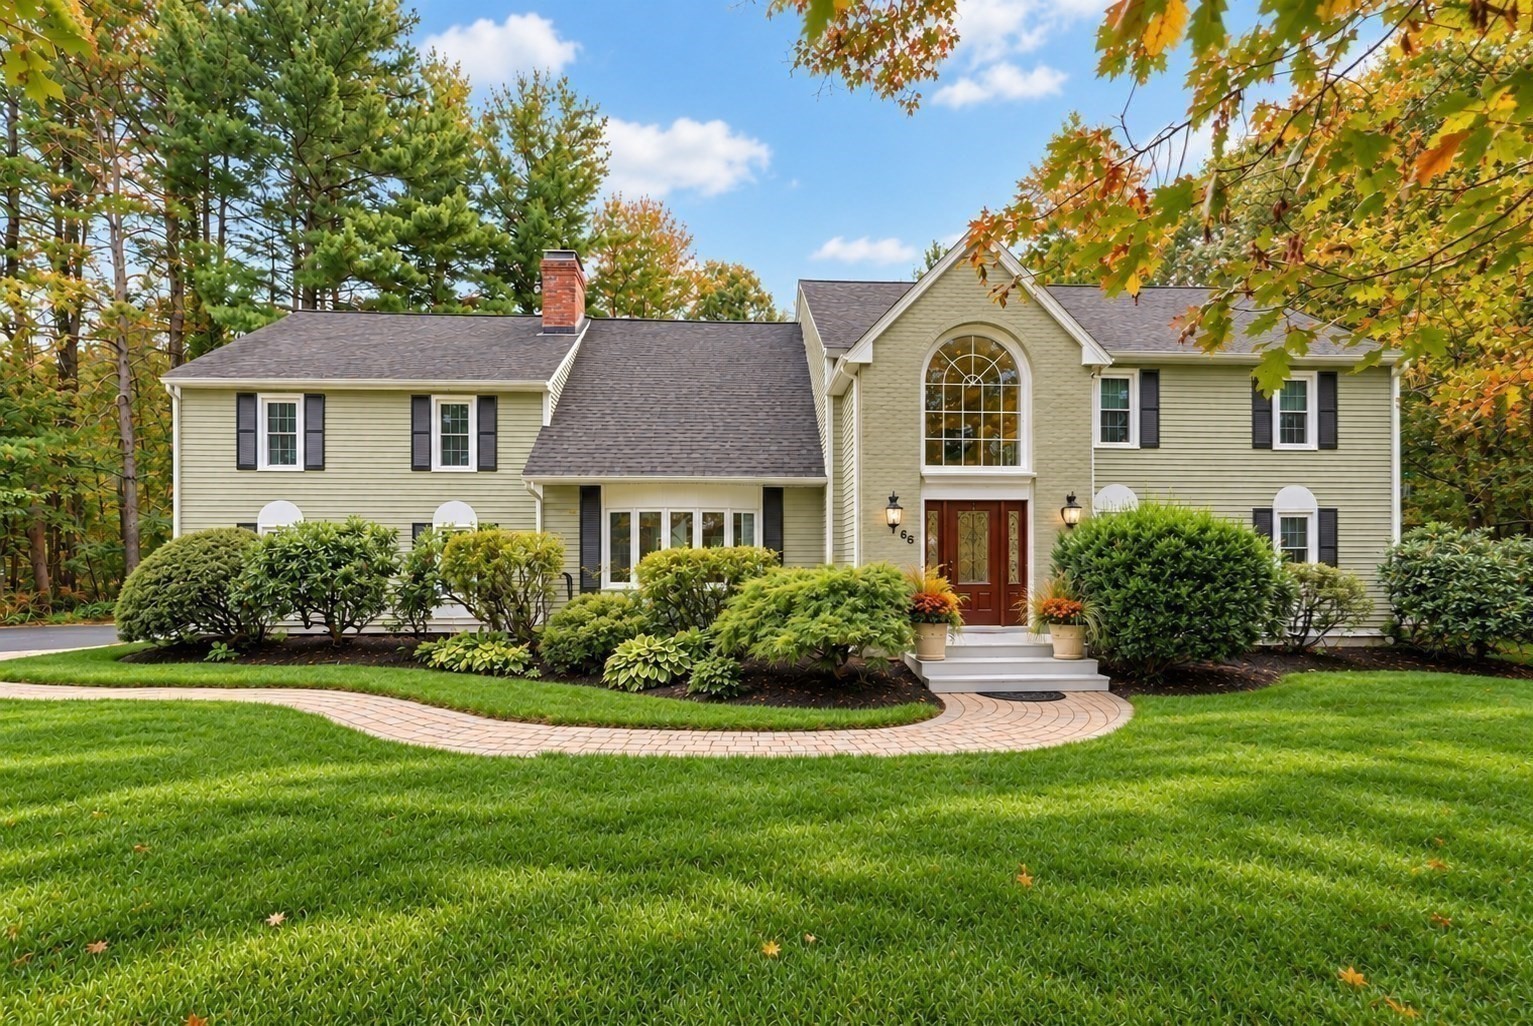
66 Farrington Ln,Marlborough, MA 01752
Marlborough, MA 01752

Description
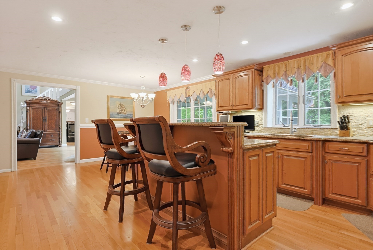
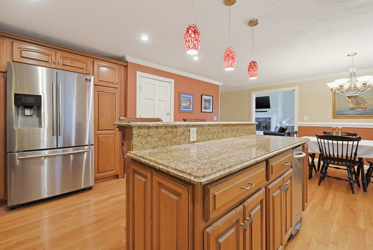
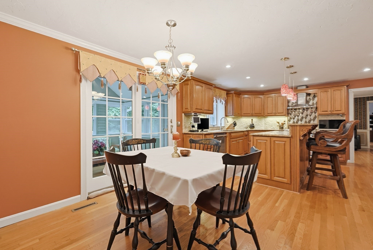
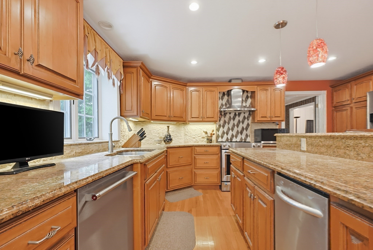
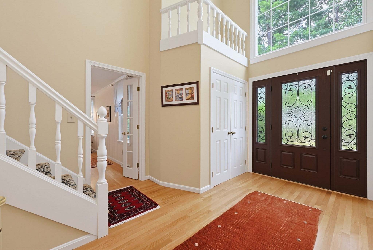
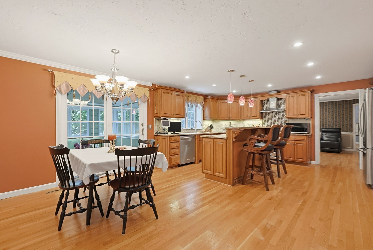
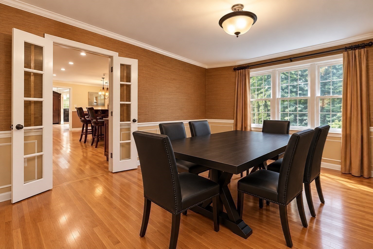
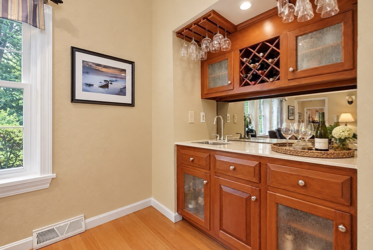
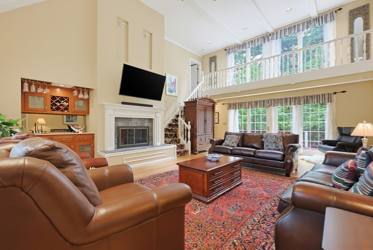
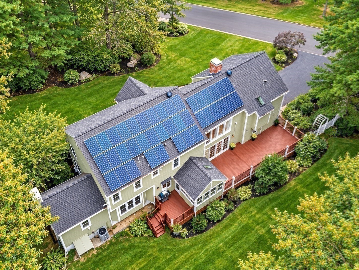
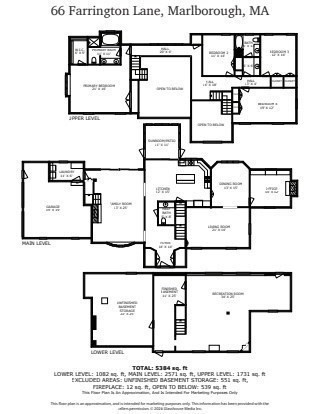
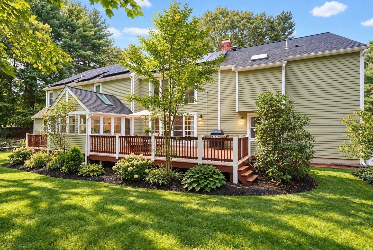
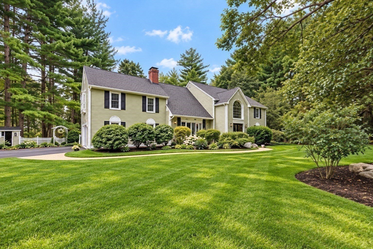
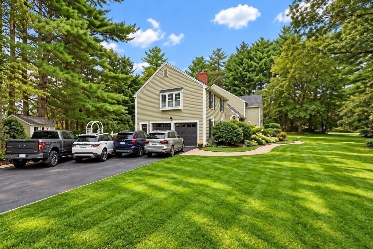
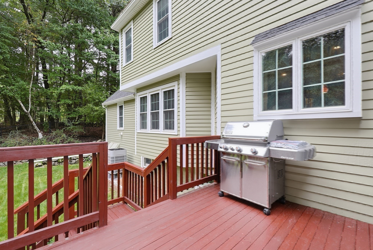
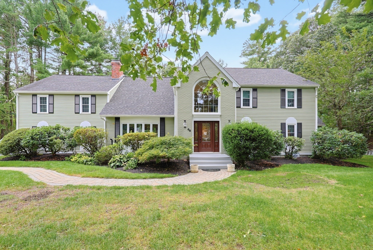
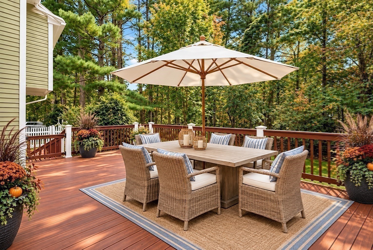
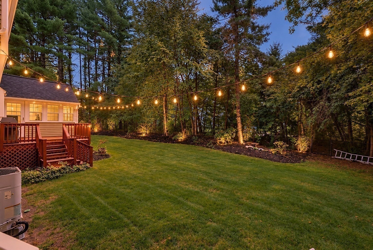
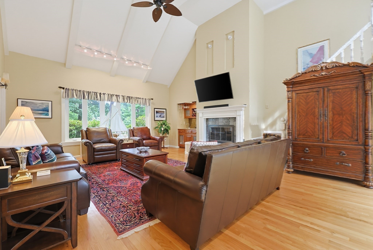
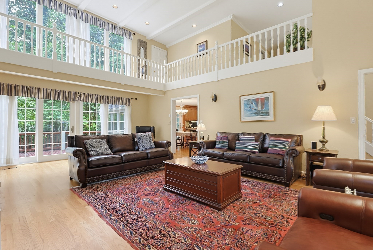
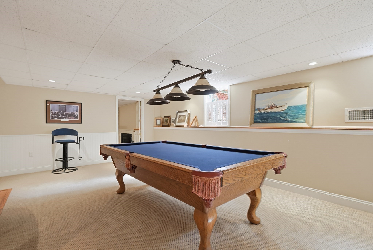
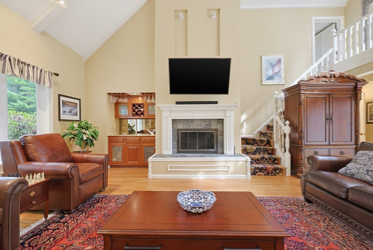
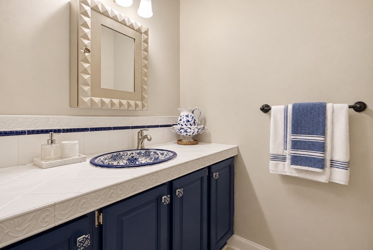
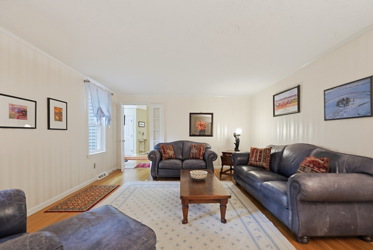
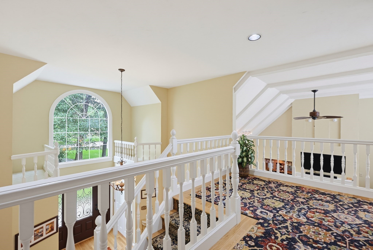
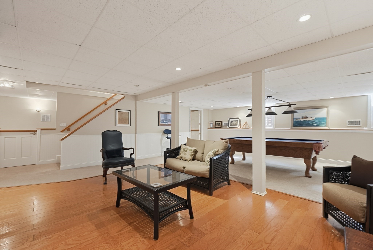
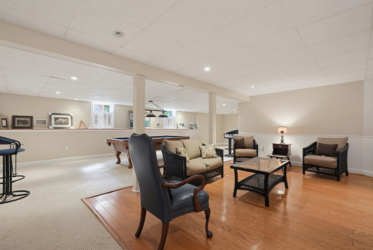
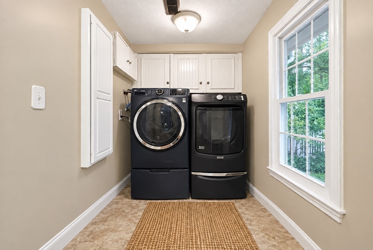
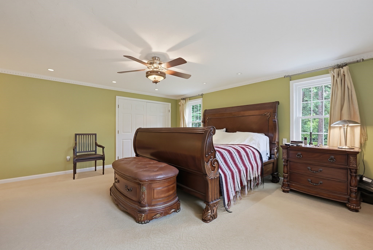
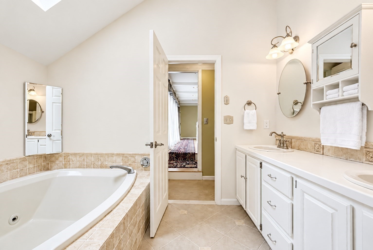
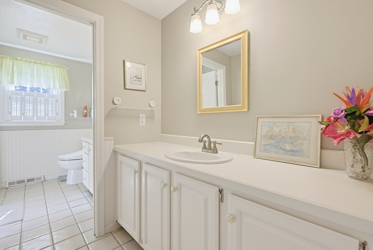
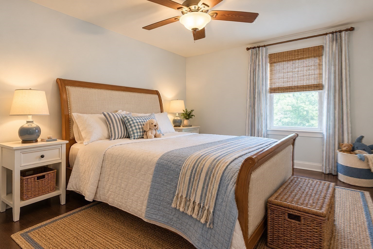
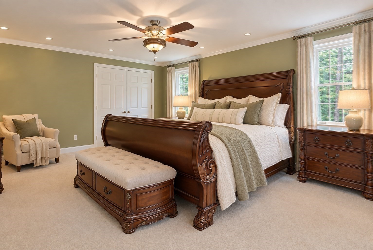
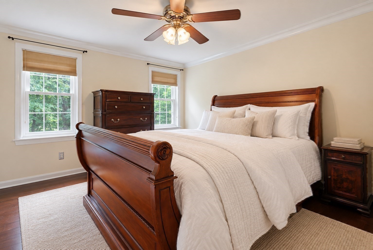
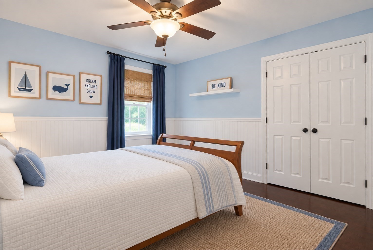
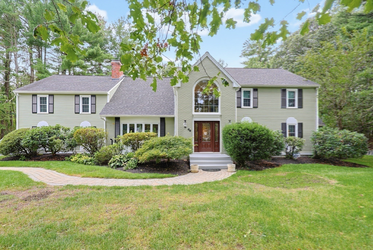
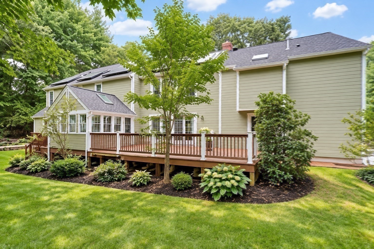
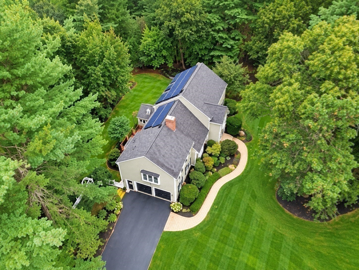
Fall colors, warm natural wood trim, crown moldings, hardwood and tile floors create an inviting feel throughout this MINT-CONDITION CONTEMPORARY COLONIAL in East Marlborough CARISBROOKE neighborhood. Offering 3 FINISHED LEVELS, 4 LARGE BEDROOMS, GENEROUS CLOSETS and 2.5 TILE BATHS, this home delivers the SPACE and FLEXIBILITY today's buyers want.At the heart of the home is the KITCHEN, where warm pumpkin tones add a cozy fall feel. GRANITE COUNTERS, STAINLESS APPLIANCES, natural wood cabinetry and a LARGE CENTER ISLAND create a kitchen designed for more than cooking. Imagine friends and family gathered around the island while dinner is prepared, appetizers are shared and conversation continues long after the meal begins. It's a space where everyday moments become memories.The dramatic 2-STORY FAMILY ROOM features a FIREPLACE, WET BAR and soaring windows that fill the room with NATURAL LIGHT. Formal living and dining rooms provide wonderful entertaining space-or simply close the doors when you want a little privacy. A flexible FIRST-FLOOR LIBRARY/OFFICE/BEDROOM with built-ins and charming window seat offers even more versatility for guests, work or extended-family living.The FINISHED LOWER LEVEL provides additional space for a gym, media room, playroom or ADDITIONAL BEDROOM. Outside, enjoy a LONG DRIVEWAY, 2-CAR GARAGE, FENCED BACKYARD and DECK. Convenient to Route 20, I-495, Mass Pike, shopping, schools .OWNER-OWNED SOLAR and an ALL-ELECTRIC, ENERGY-EFFICIENT design help make this spacious home comfortable and cost-conscious. The current owner even uses solar-powered exterior outlets for power tools. The OWNER-OWNED SOLAR SYSTEM transfers easily to the new owner AT NO COST. Make the move to Marlborough! Centrally located in Massachusetts and just 34 miles from Boston, Marlborough offers the perfect blend of convenience and community. Enjoy a vibrant downtown, local restaurants and shops, beautiful parks and trails, community events, and easy access to major highways.
Details
| MLS # | 73575654 |
|---|---|
| Listing Type | For Sale |
| Style | House |
| Sub-Type | Resale |
| Status | Active |
| Year | 1986 |
| Days On Site | 17 |
| Listing Provided By | William Raveis R.E. & Home Services | Sable Homes Metro-West Team |
Features
| Bed(s) | 4 |
|---|---|
| Bath(s) | 3 Total |
| SQ Feet | 4,302 |
| Garage | 2 |
| Basement | Y |
| Zoning | Res |
| Acreage | 1.01 |
| Golf Course | Yes |
Interior
| Rooms Total | 13 |
|---|---|
| Cooling Yes / No | Yes |
| Cooling | Central Air, Heat Pump, ENERGY STAR Qualified Equipment, Other |
| Heating Yes / No | Yes |
| Heating | Central, Heat Pump, Electric, ENERGY STAR Qualified Equipment, Other |
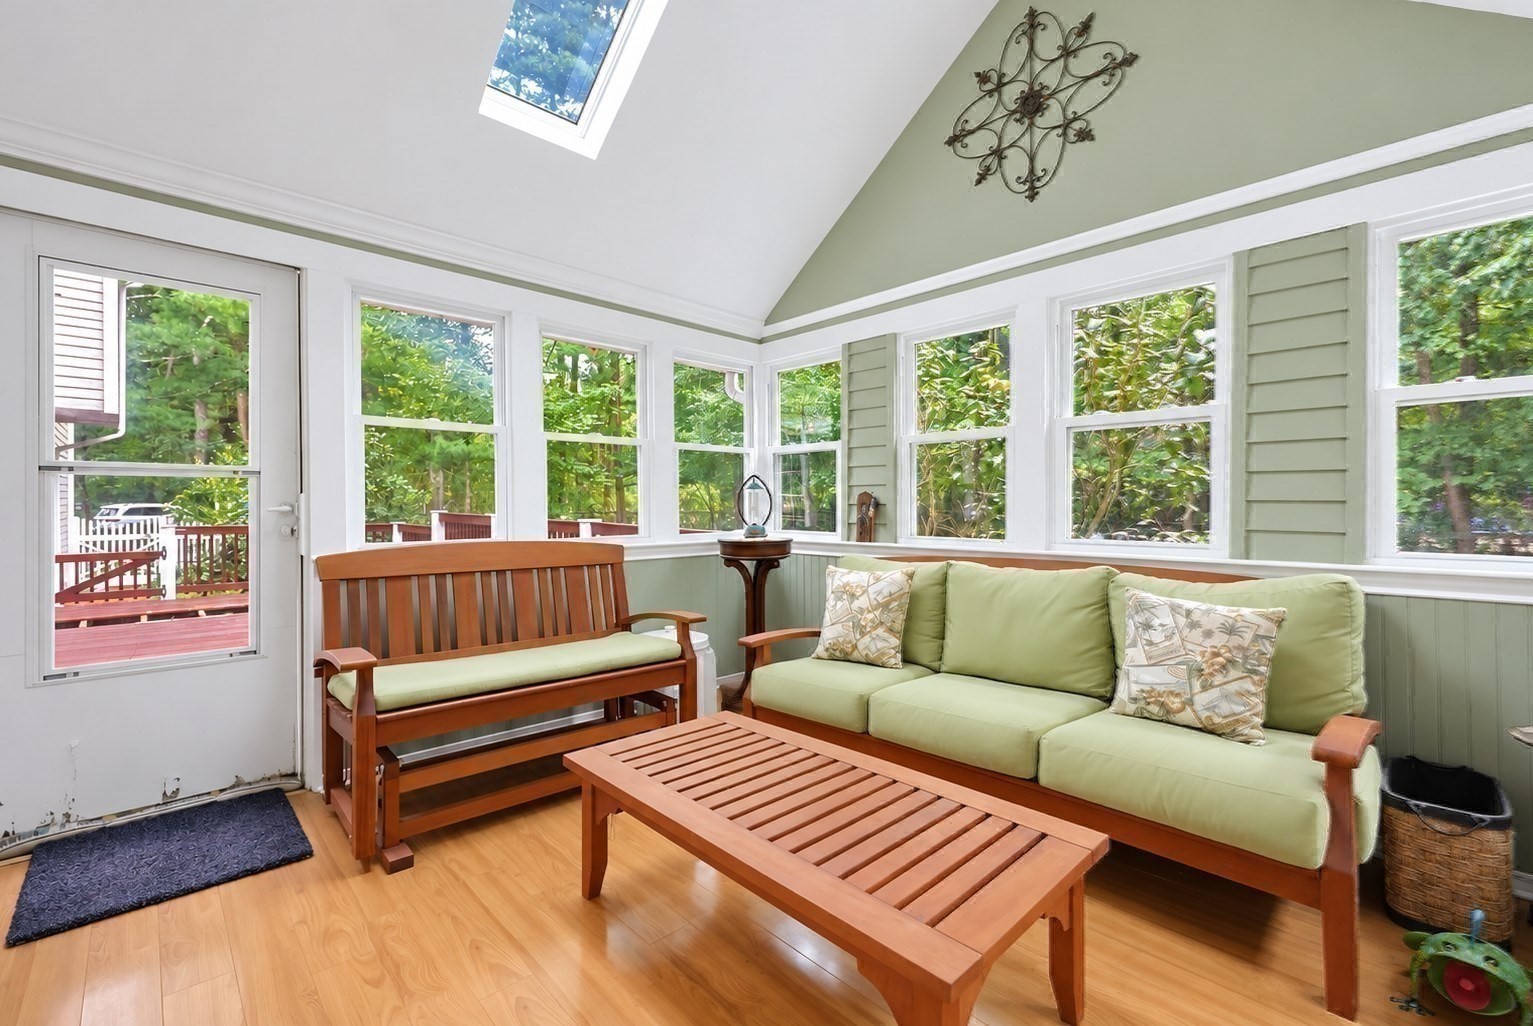
| Interior Features | Closet/Cabinets - Custom Built, Chair Rail, Wainscoting, Beadboard, Storage, Slider, Closet, Library, Game Room, Sun Room, Mud Room, Exercise Room, Water Sense Fixture(s), Solar Tube(s), Central Vacuum, Wet Bar, Walk-up Attic |
| Window Features | Window(s) - Picture, Insulated Windows, Storm Window(s) |
| Appliances | Water Heater, Dishwasher, Disposal, Microwave, ENERGY STAR Qualified Refrigerator, ENERGY STAR Qualified Dryer, ENERGY STAR Qualified Dishwasher, ENERGY STAR Qualified Washer, Range, Oven |
| Fireplaces Total | 2 |
| Fireplace Yes / No | Yes |
| Flooring | Wood, Tile, Carpet, Flooring - Wall to Wall Carpet, Laminate |
Exterior
| Exterior Features | Deck, Storage, Professional Landscaping, Sprinkler System, Decorative Lighting, Fenced Yard, Garden, Stone Wall |
|---|---|
| Roof | Shingle |
| Security Features | Security System |
| Construction Materials | Frame |
| Foundation Details | Concrete Perimeter |
| Lot Features | Cul-De-Sac, Corner Lot, Cleared, Level |
| Fencing | Fenced/Enclosed, Fenced |
Parking
| Garage Yes / No | Yes |
|---|---|
| Attached Garage Yes / No | Yes |
| Parking Features | Attached, Garage Door Opener, Storage, Workshop in Garage, Garage Faces Side, Oversized, Paved Drive, Off Street, Assigned, Deeded, Driveway, Paved |
| Open Parking Yes / No | Yes |
Utilities
| Utilities | for Electric Range, for Electric Oven, for Electric Dryer, Washer Hookup |
|---|---|
| Sewer | Public Sewer |
| Electric | 220 Volts, Circuit Breakers, Other (See Remarks) |
Taxes
| Tax Annual Amount | 9767 |
|---|---|
| Tax Assessed Value | 926700 |
| Tax Year | 2026 |
Location
| Community Features | Public Transportation, Shopping, Pool, Tennis Court(s), Park, Walk/Jog Trails, Golf, Medical Facility, Bike Path, Conservation Area, Highway Access, House of Worship, Private School, Public School |
|---|---|
| Senior Community Yes / No | No |
Area Information
| State | MA |
|---|---|
| County | Middlesex |
| City | Marlborough |
| Zip Code | 01752 |
| Area | East Marlborough |
| Community Name | Carisbrooke |
| School District | Mps/Amsa |
| Elementary School | Kane |
| High School | Mps/Amsa |
| Listing VS Median (in Carisbrooke) | |
Price: $1,125,000 low | high Med: $1,092,450 sqft: 4,302 low | high Med: 4,151 $ / sqft: $262 low | high Med: $263 On site: 17 low | high Med: 10.5 | |
Market Activity 01752
Request a showing
Request a showing
Contact
Learn More About This Property

| Open House |
|---|
| In-Person 10/03 1:00 PM - 3:00 PM |
| State | MA |
|---|---|
| County | Middlesex |
| City | Marlborough |
| Zip Code | 01752 |
| Area | East Marlborough |
| Community Name | Carisbrooke |
| School District | Mps/Amsa |
| Elementary School | Kane |
| High School | Mps/Amsa |
| Listing VS Median (in Carisbrooke) | |
Price: $1,125,000 low | high Med: $1,092,450 sqft: 4,302 low | high Med: 4,151 $ / sqft: $262 low | high Med: $263 On site: 17 low | high Med: 10.5 | |