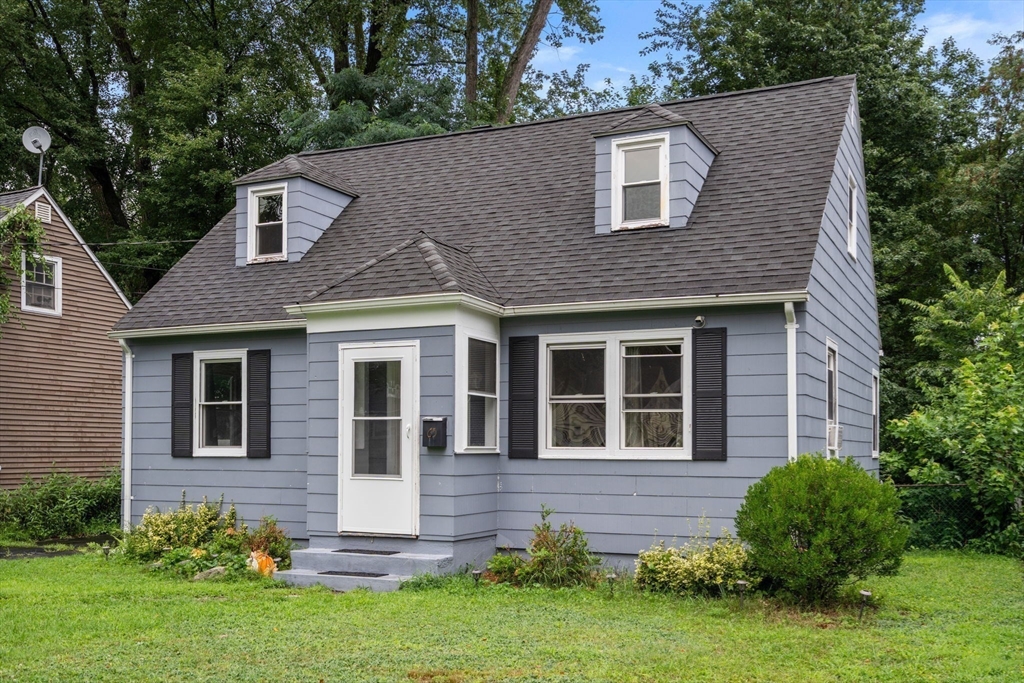
65 Burnside Ter,Springfield, MA 01118
Springfield, MA 01118
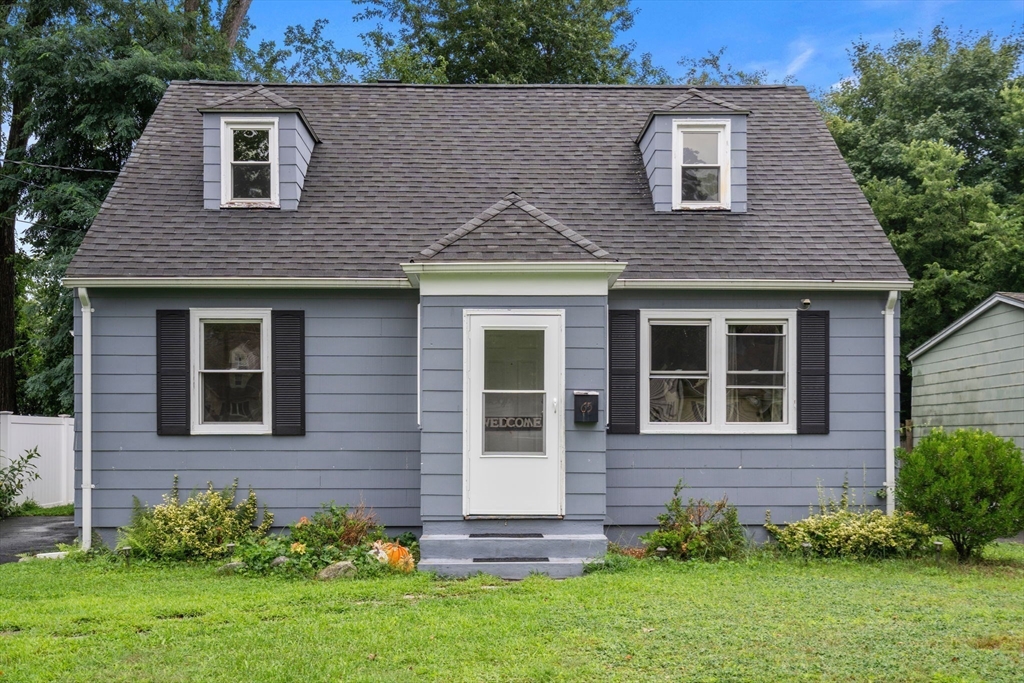
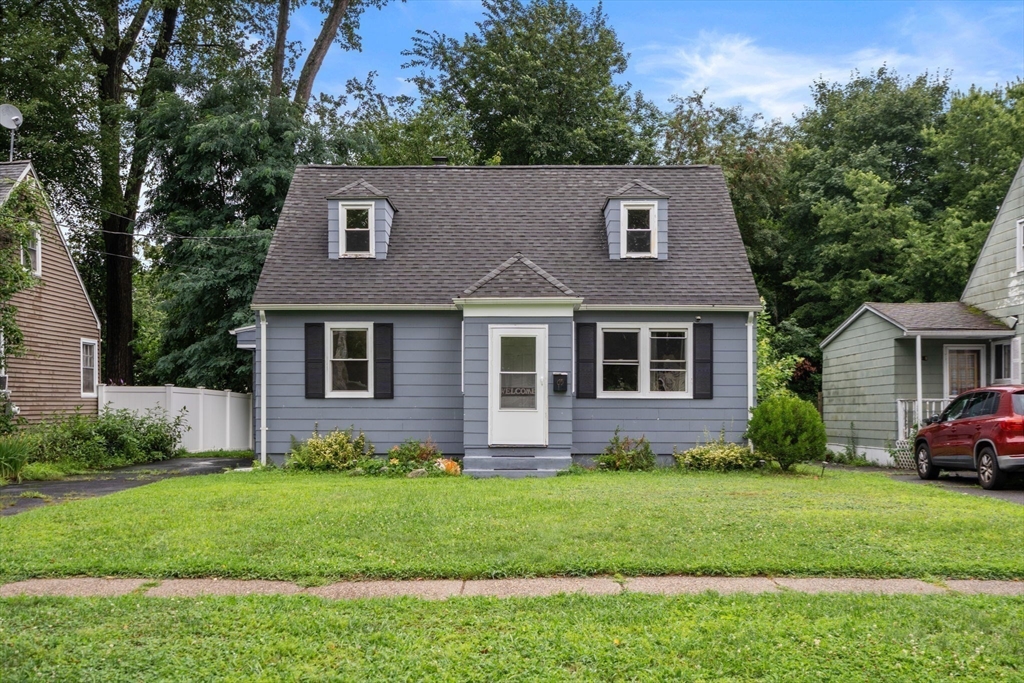
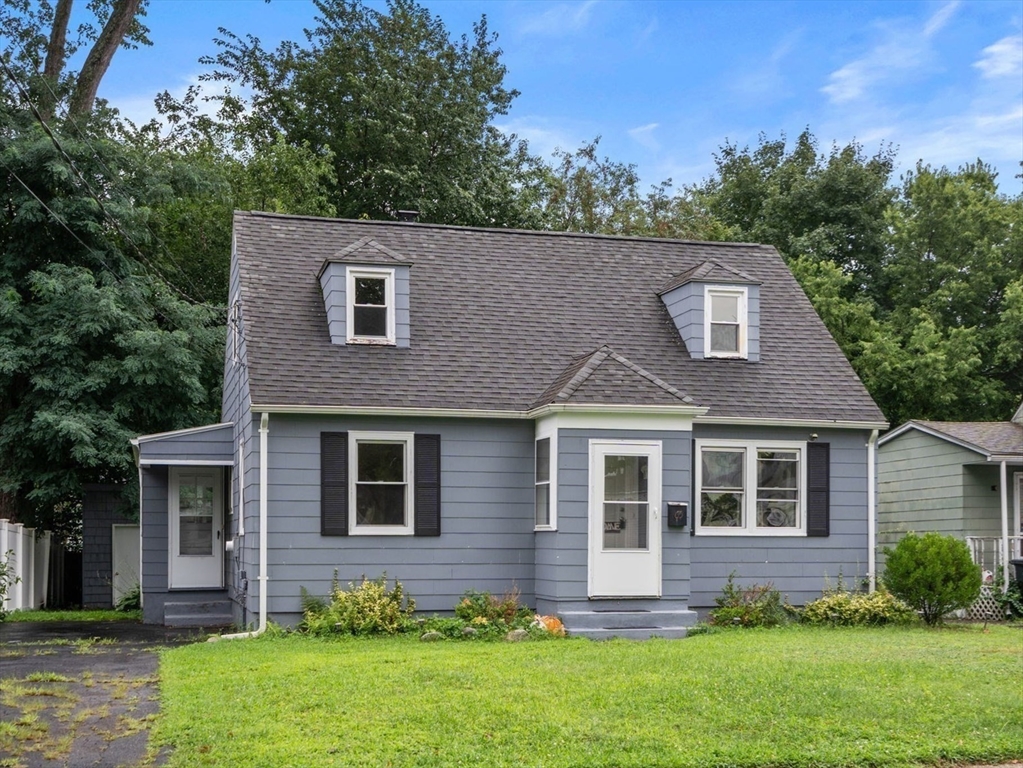

Description
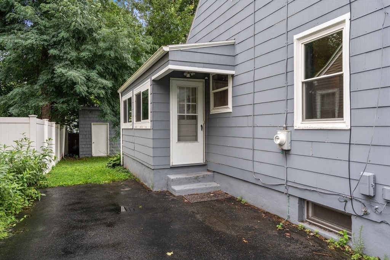
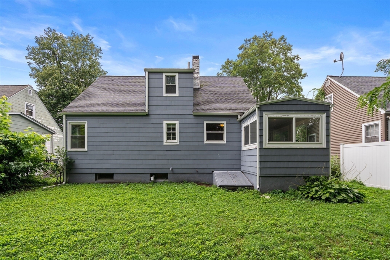
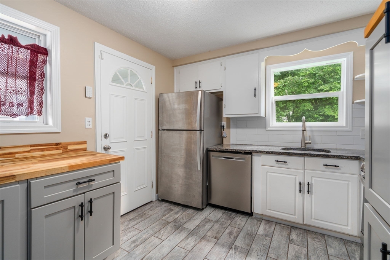
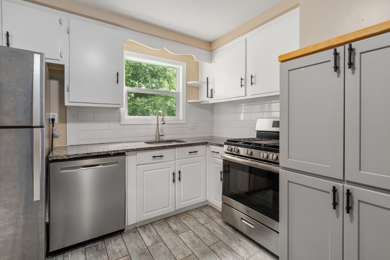
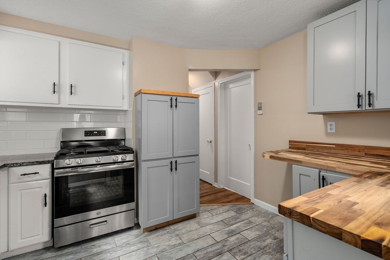
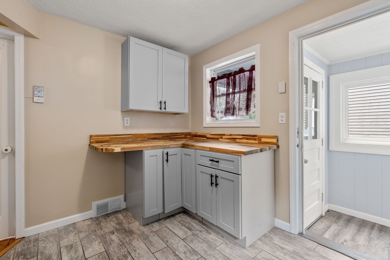
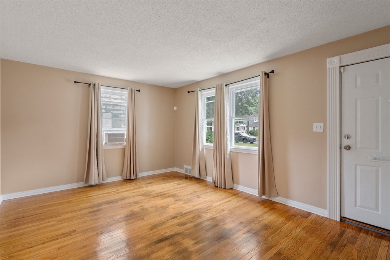
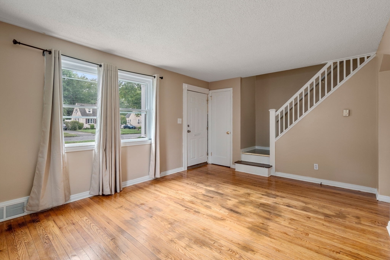
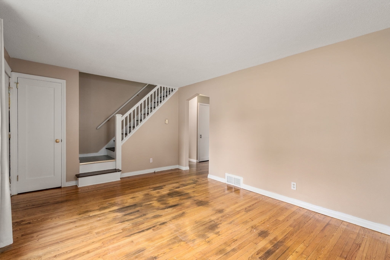
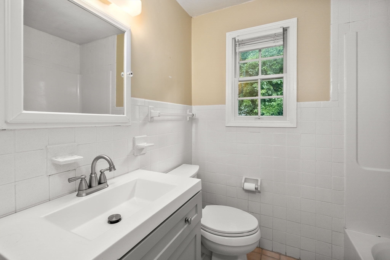
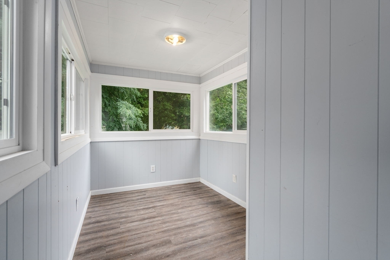
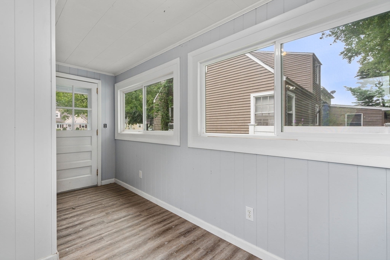
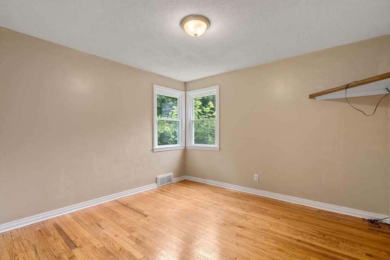
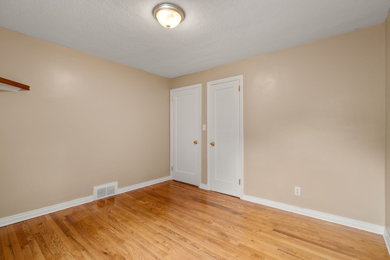
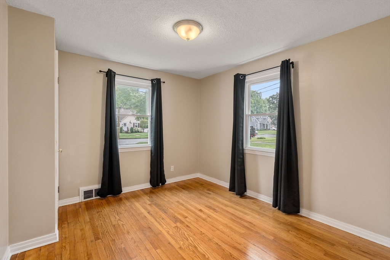
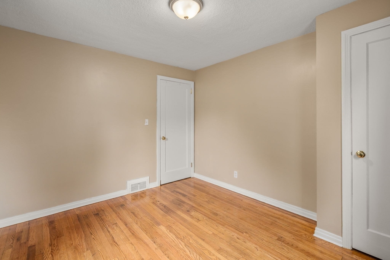
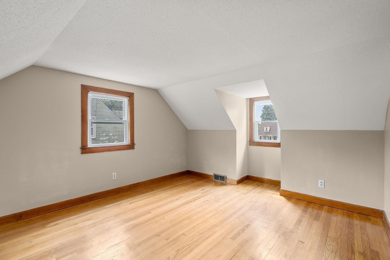
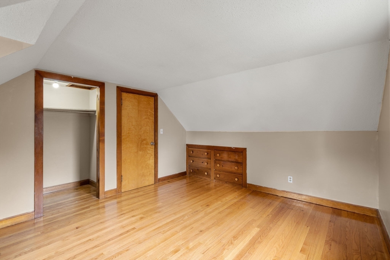
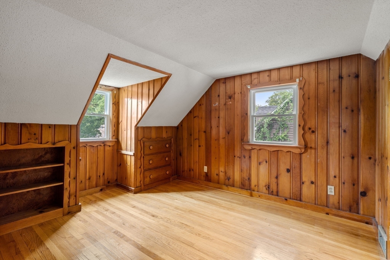
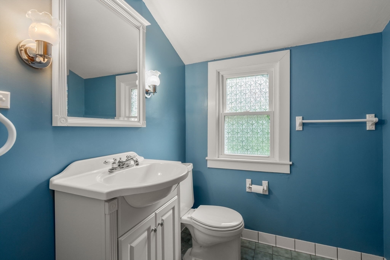
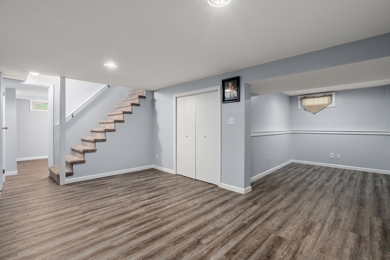
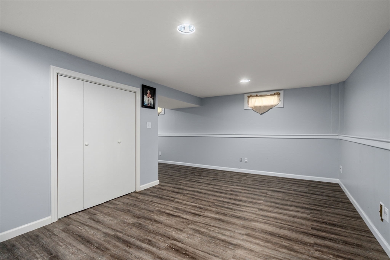
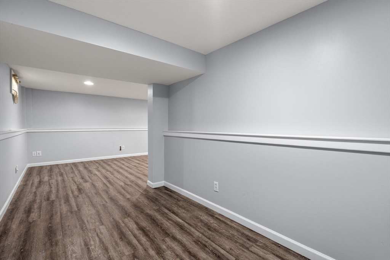
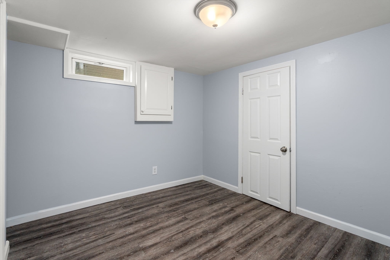
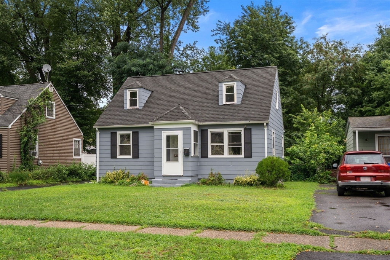
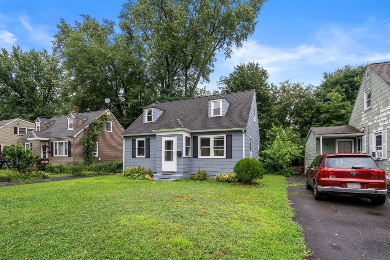
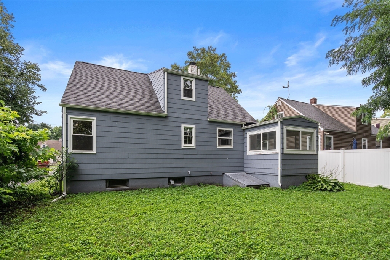
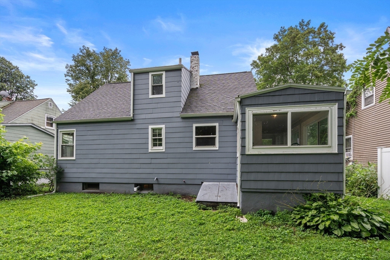
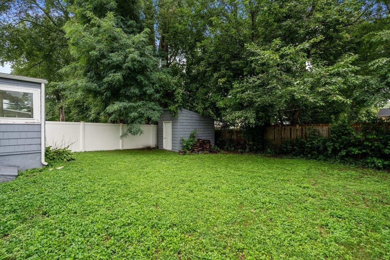
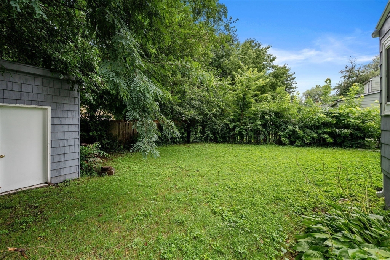
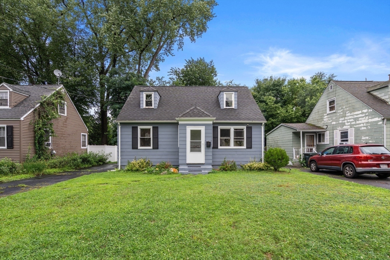
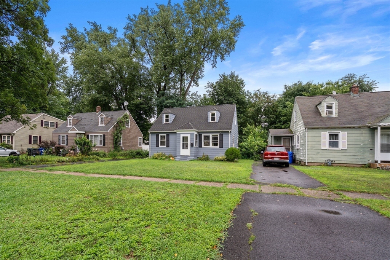
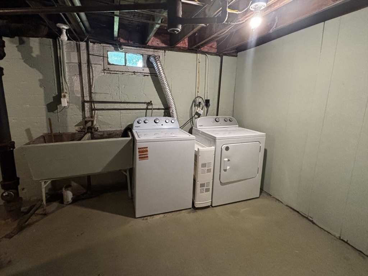
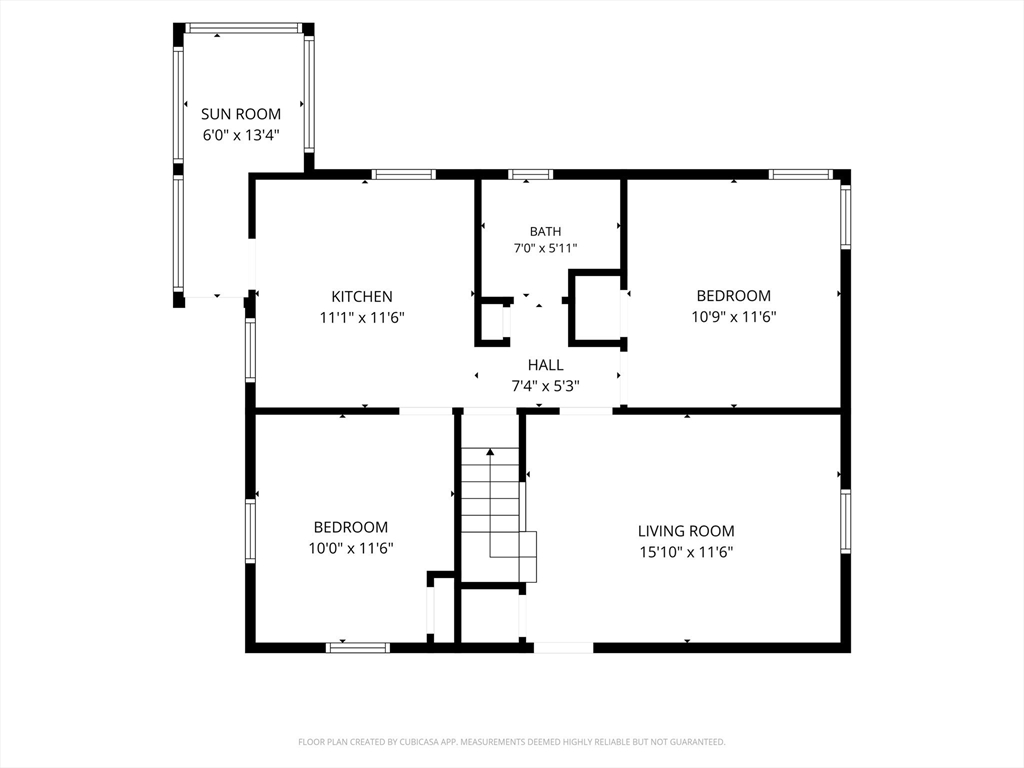
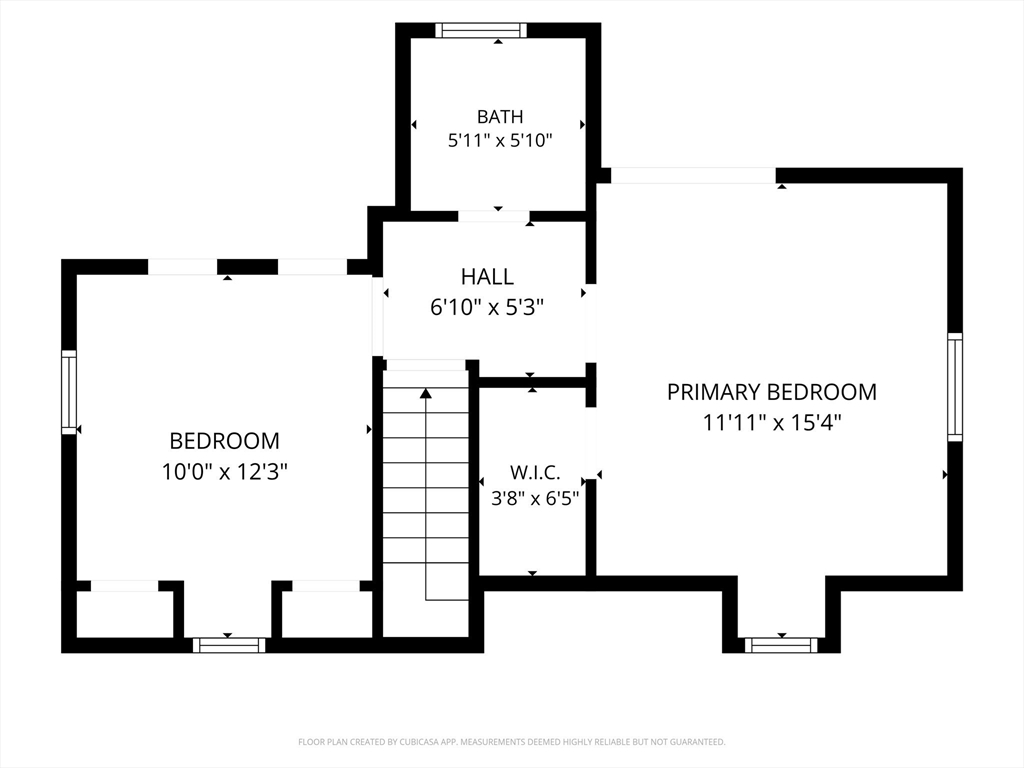
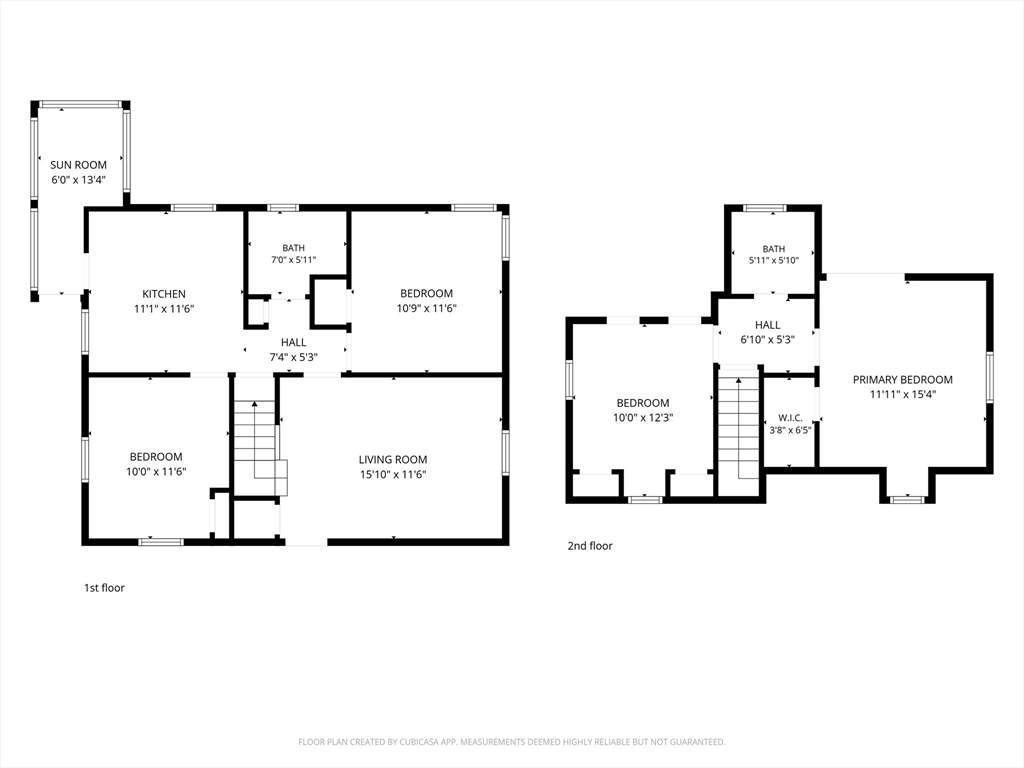
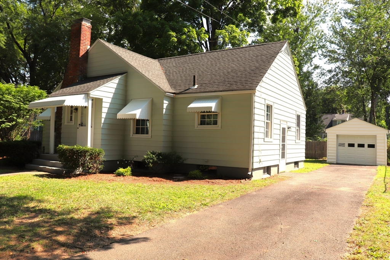
Welcome to 65 Burnside Terrace, a well-maintained and affordable Cape-style home offering 4 bedrooms, 1.5 bathrooms, and plenty of comfortable living space. The main level features a spacious living room, two first-floor bedrooms, an updated kitchen with granite countertops and stainless steel appliances, and a beautifully updated full bathroom. Upstairs, you'll find two generously sized bedrooms with ample closet space, along with a nicely renovated half bath. Hardwood flooring extends throughout most of the home, adding warmth and character.The mostly finished lower level provides valuable additional living space with recessed lighting, making it ideal for a family room, playroom, home office, or recreation area. The laundry area includes a convenient bulkhead access and abundant storage space.Enjoy your morning coffee or unwind in the inviting three-season porch just off the kitchen, which overlooks a mostly fenced, private backyardperfect for relaxing, entertaining, or outdoor activities. Additional features include replacement windows, storm doors, a newer roof, updated electrical with circuit breakers, and efficient natural gas heat. This move-in-ready home offers a wonderful combination of comfort, functionality, and value, making it an excellent opportunity for a variety of buyers.
Details
| MLS # | 73559849 |
|---|---|
| Listing Type | For Sale |
| Style | House |
| Sub-Type | Resale |
| Status | Active |
| Year | 1950 |
| Days On Site | 22 |
| Listing Provided By | Coldwell Banker Realty - Western MA | Lisa White |
Features
| Bed(s) | 4 |
|---|---|
| Bath(s) | 2 Total |
| SQ Feet | 1,116 |
| Basement | Y |
| Zoning | R1 |
| Acreage | 0.12 |
Interior
| Rooms Total | 6 |
|---|---|
| Cooling Yes / No | No |
| Cooling | None |
| Heating Yes / No | Yes |
| Heating | Forced Air, Natural Gas |
| Interior Features | Sun Room |
| Appliances | Gas Water Heater, Water Heater, Range, Dishwasher, Refrigerator, Washer, Dryer |
| Fireplaces Total | 0 |
| Fireplace Yes / No | No |
| Flooring | Wood |
Exterior
| Exterior Features | Porch - Enclosed |
|---|---|
| Roof | Shingle |
| Foundation Details | Concrete Perimeter |
| Lot Features | Level |
Parking
| Garage Yes / No | No |
|---|---|
| Parking Features | Paved Drive, Off Street |
| Open Parking Yes / No | Yes |
Utilities
| Utilities | for Gas Range |
|---|---|
| Sewer | Public Sewer |
| Electric | Circuit Breakers, 100 Amp Service |
Taxes
| Tax Annual Amount | 3757 |
|---|---|
| Tax Assessed Value | 239600 |
| Tax Year | 2025 |
Location
| Senior Community Yes / No | No |
|---|
Area Information
| State | MA |
|---|---|
| County | Hampden |
| City | Springfield |
| Zip Code | 01118 |
| Area | Hampden |
| Listing VS Median (in 01118) | |
Price: $289,900 low | high Med: $327,450 sqft: 1,116 low | high Med: 1,538 $ / sqft: $260 low | high Med: $216 On site: 22 low | high Med: 62.5 | |
Market Activity 01118
Request a showing
Request a showing
Contact
Learn More About This Property

| State | MA |
|---|---|
| County | Hampden |
| City | Springfield |
| Zip Code | 01118 |
| Area | Hampden |
| Listing VS Median (in 01118) | |
Price: $289,900 low | high Med: $327,450 sqft: 1,116 low | high Med: 1,538 $ / sqft: $260 low | high Med: $216 On site: 22 low | high Med: 62.5 | |
 | $269,90045 VailSpringfield, MA 01118 |