In-Person: 11/15 11:00 AM - 1:00 PM

Description
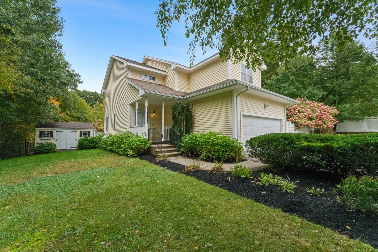
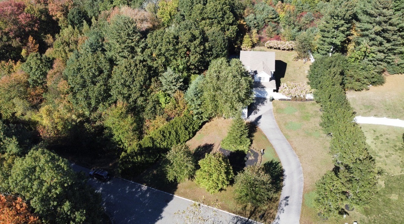
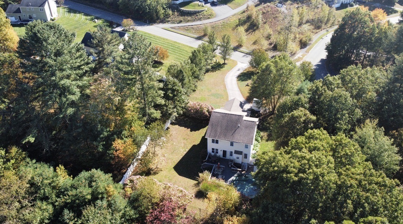
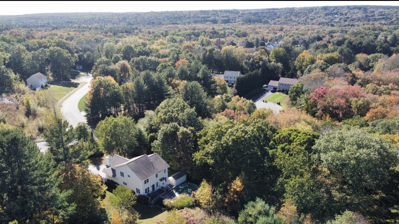
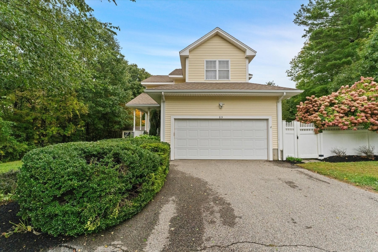
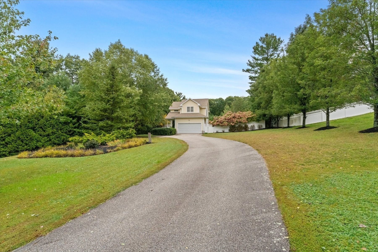
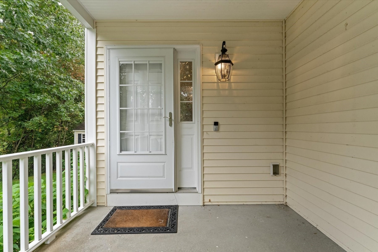
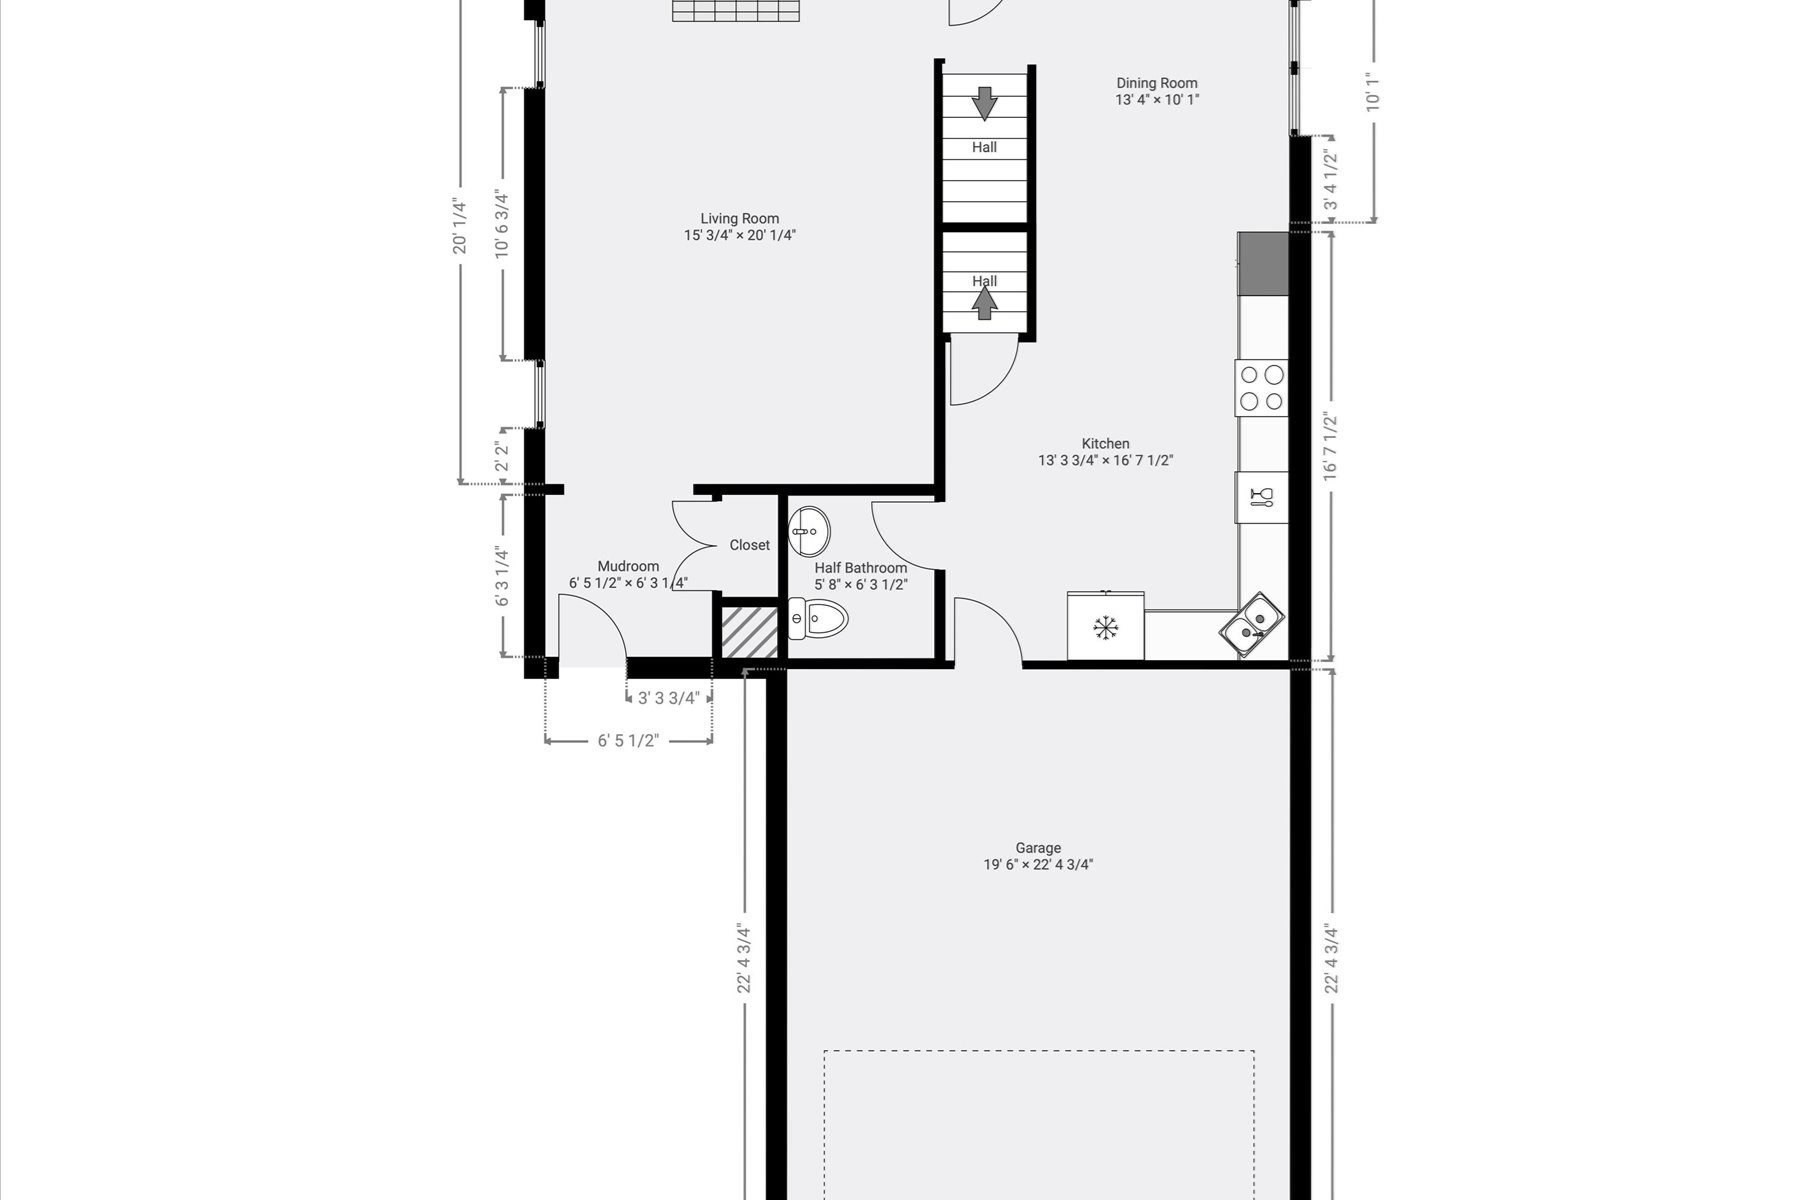
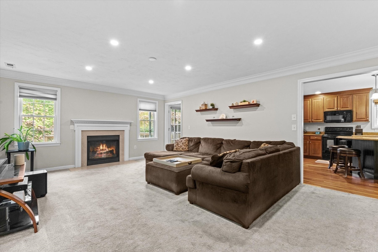
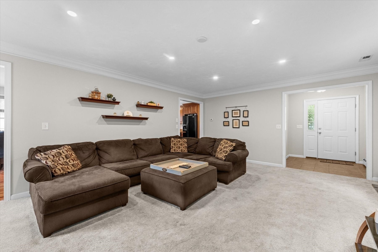
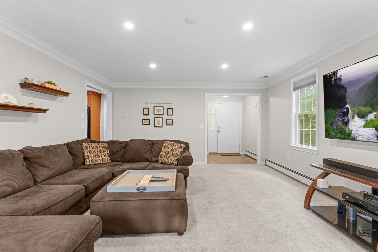
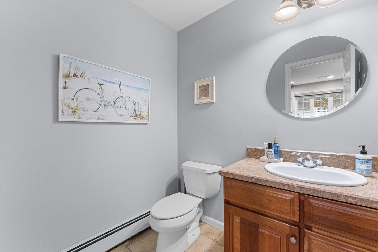
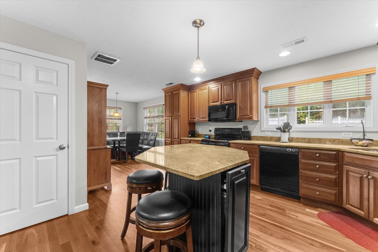
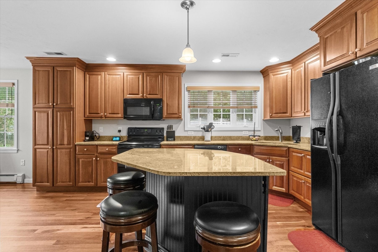
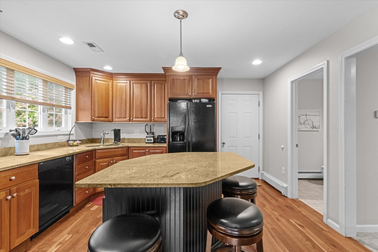
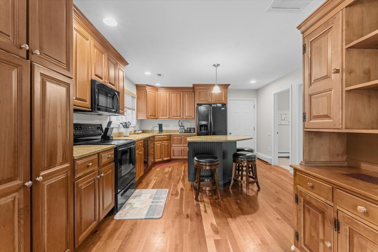
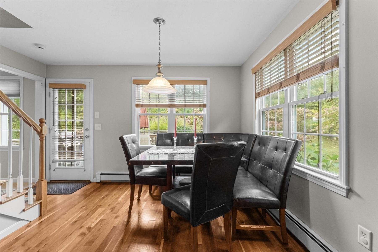
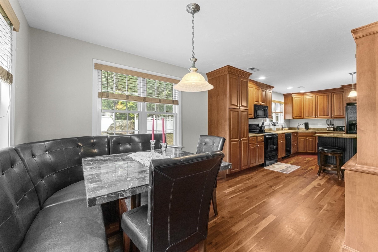
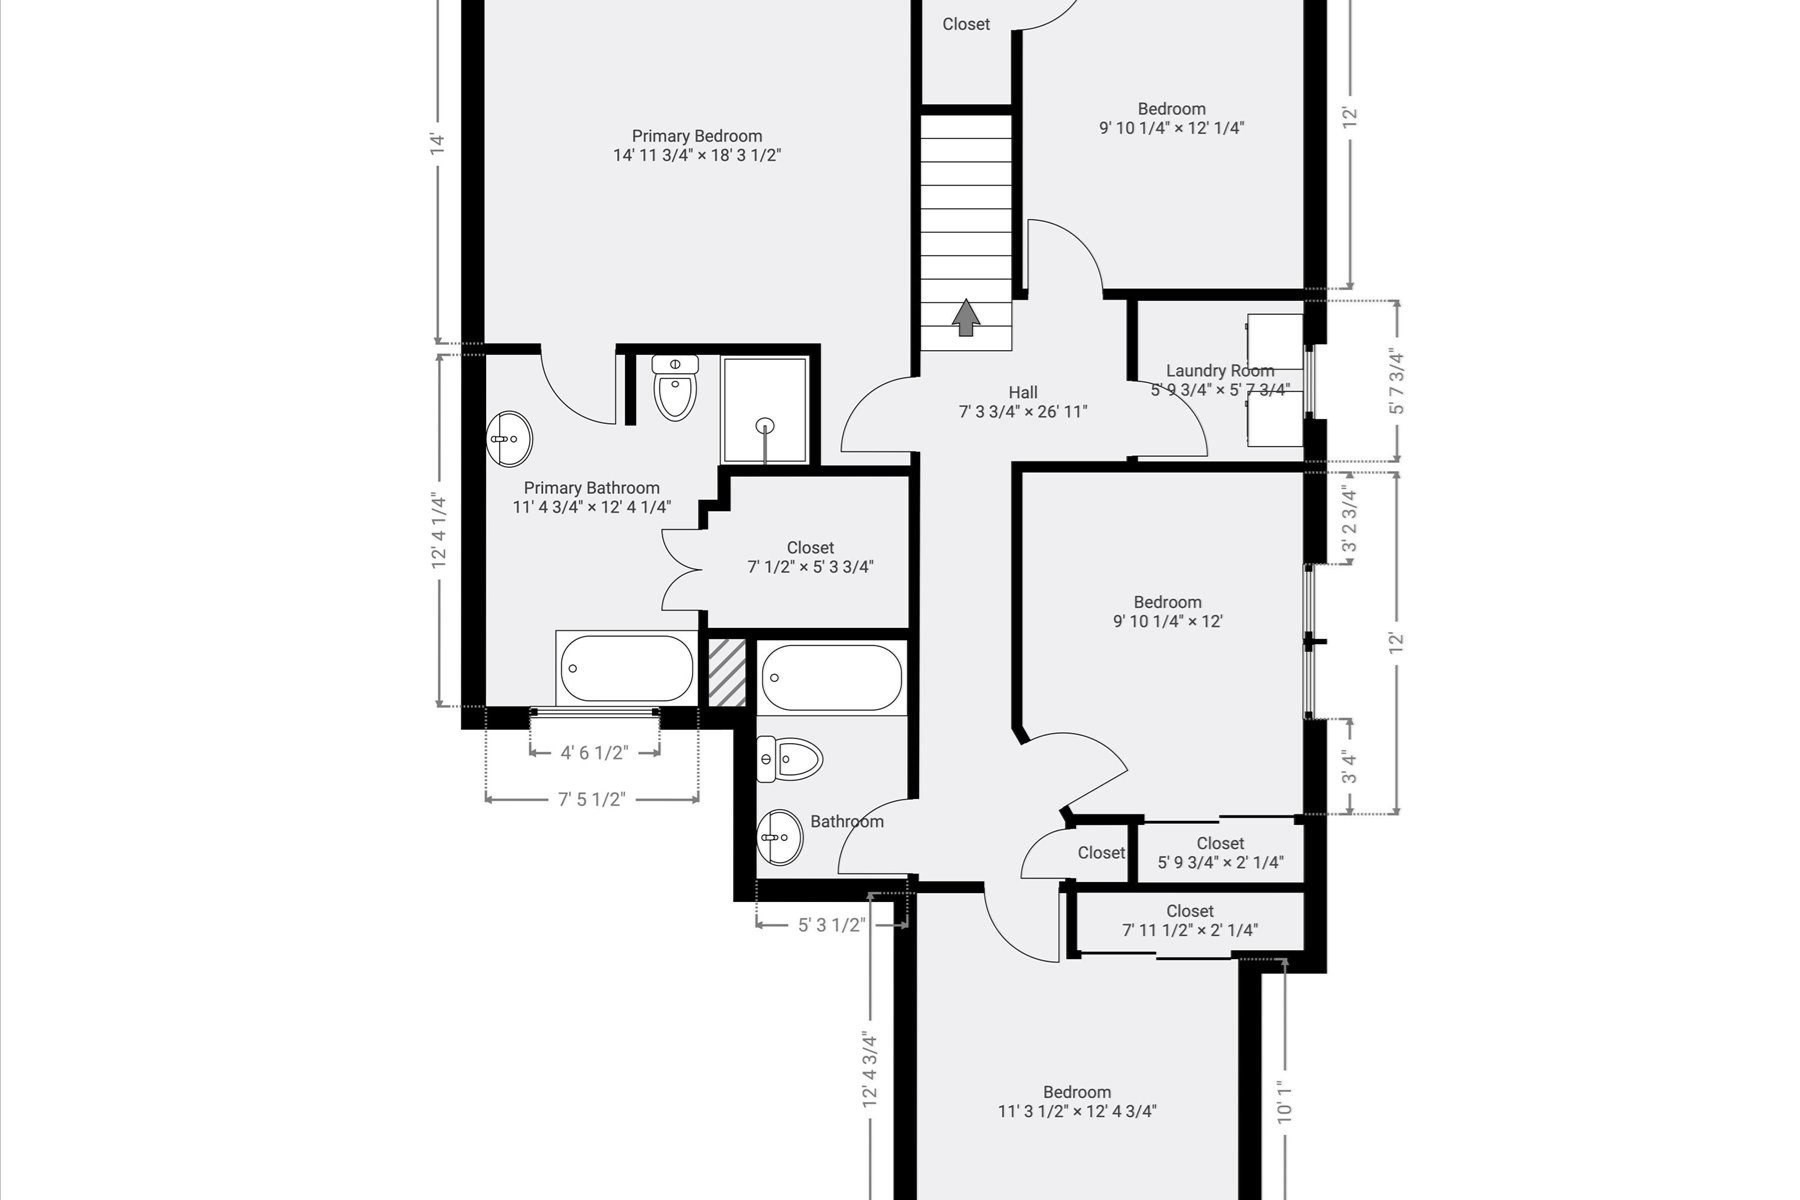
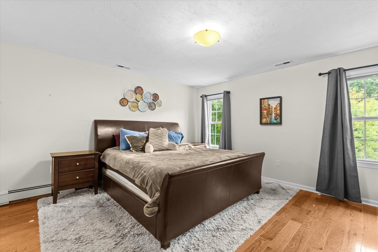
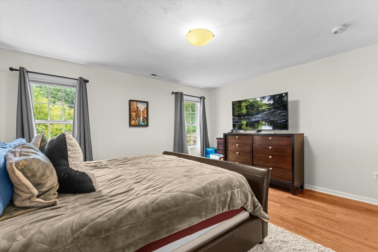
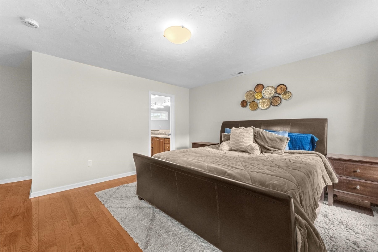
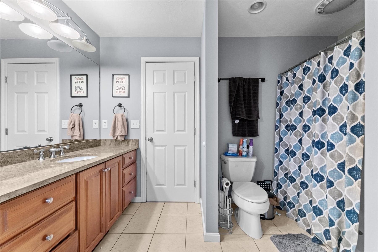
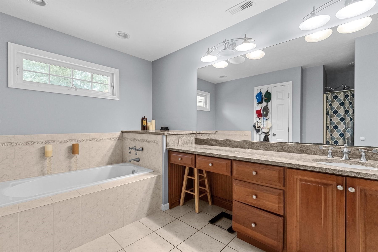
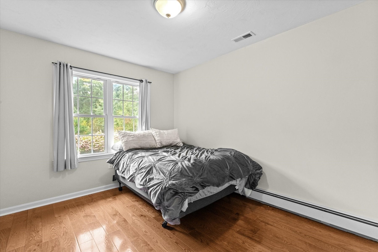
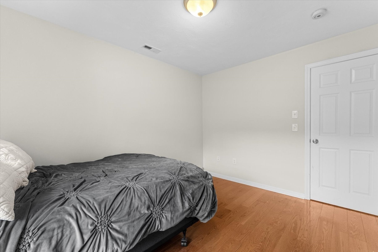
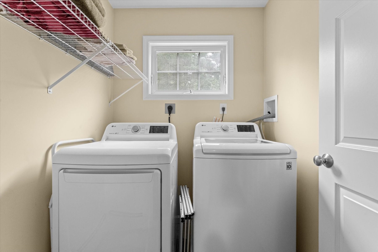
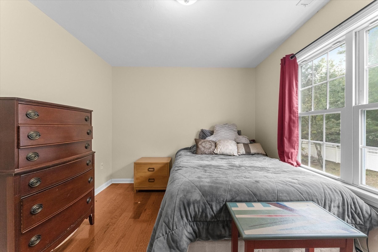
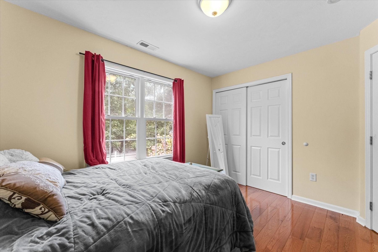
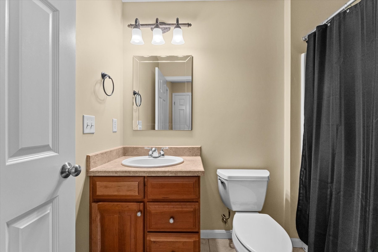
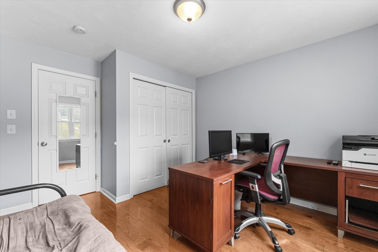
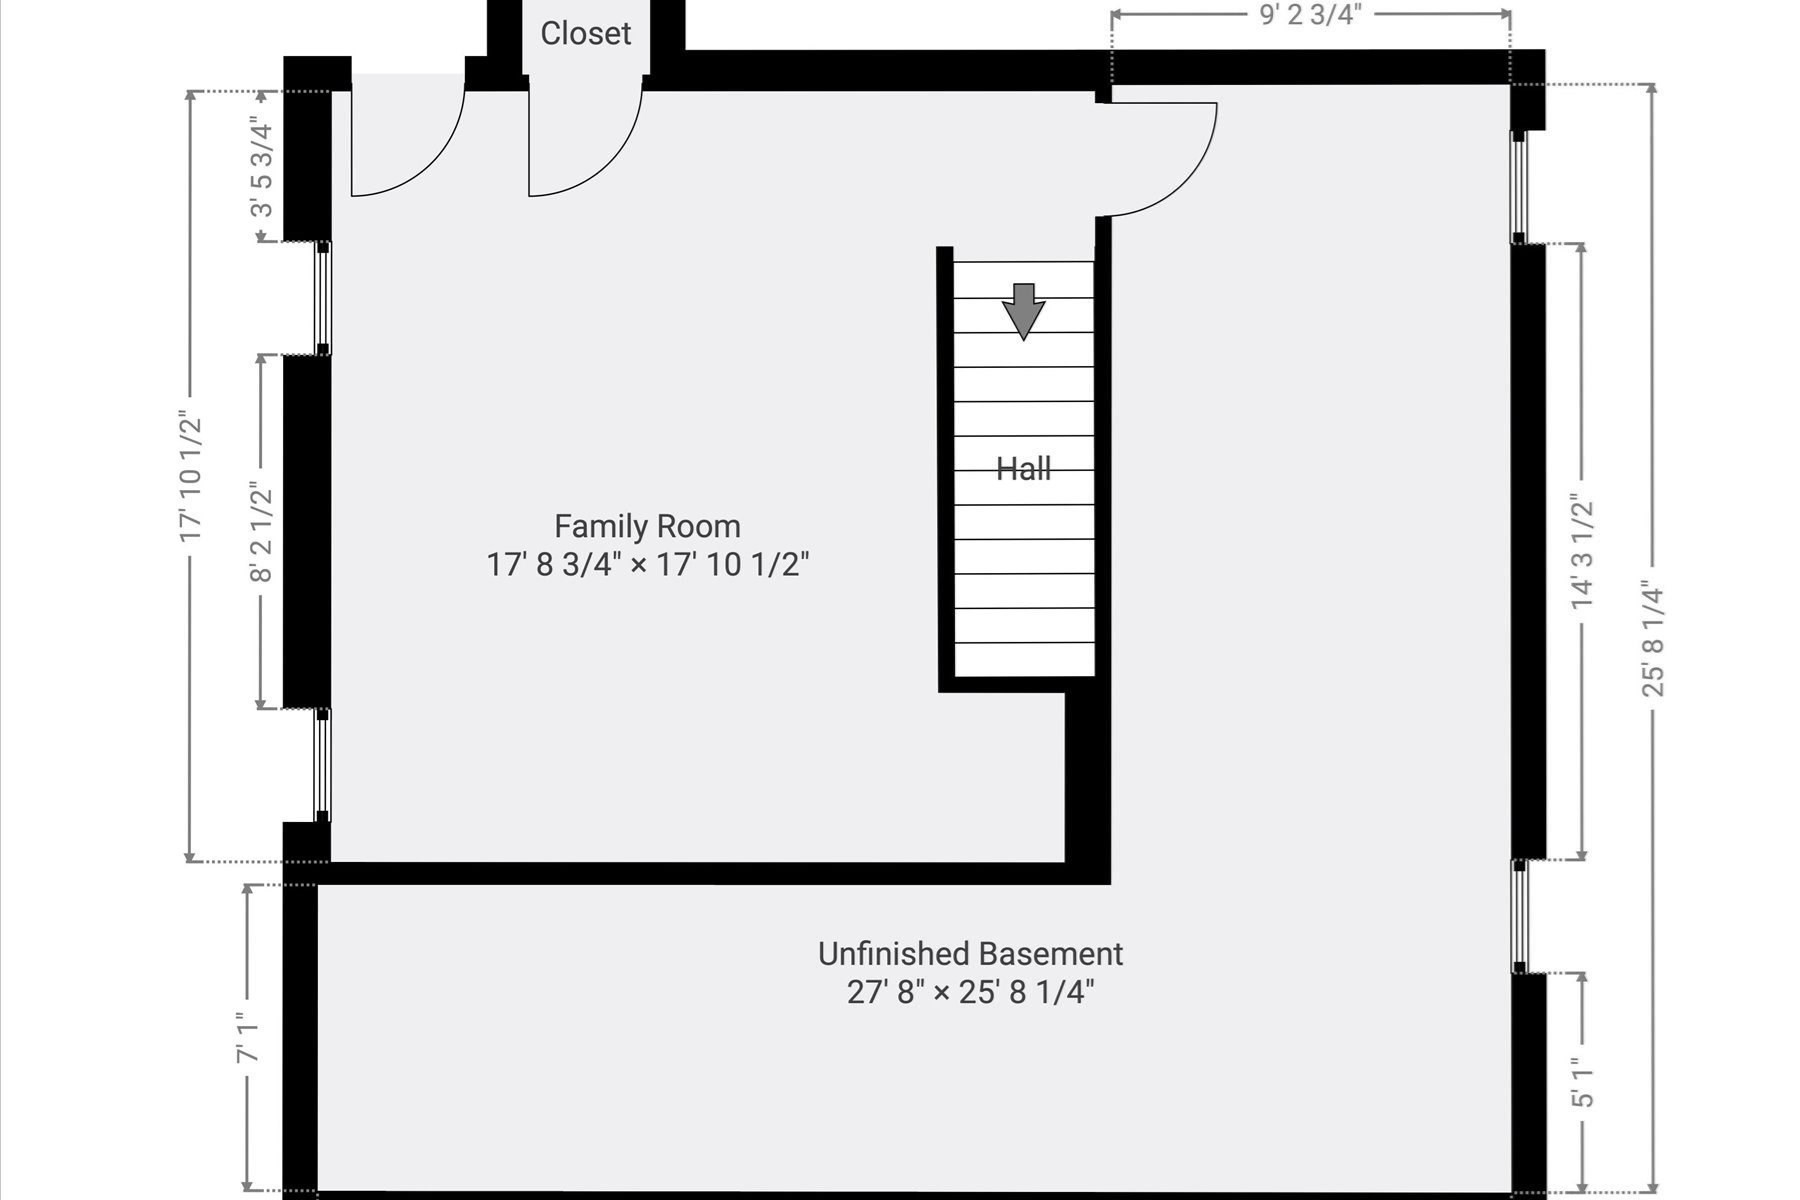
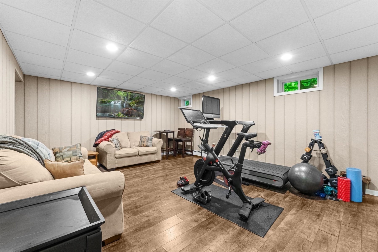
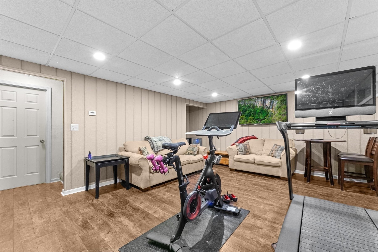
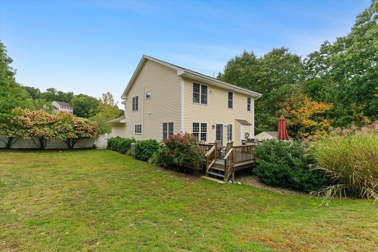
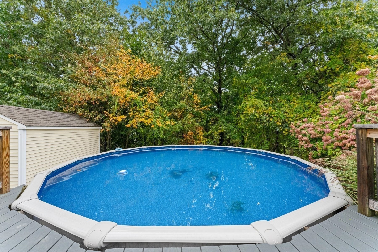
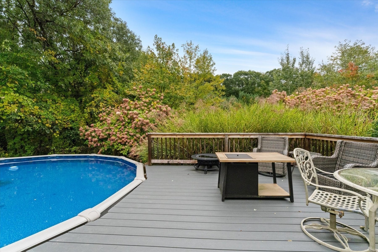
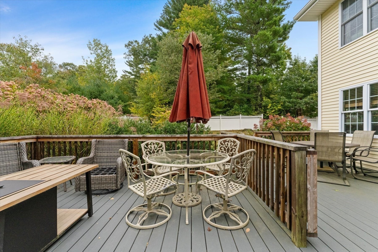
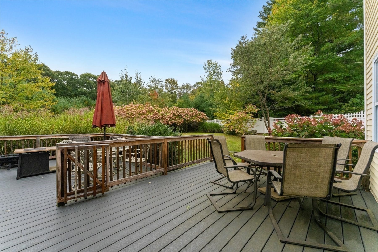
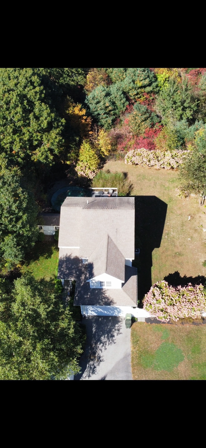
When we say LOCATION, LOCATION, LOCATION - you can look right here at 65 Arbor Rd and understand it completely. You'll have the opportunity to enjoy coffee/drinks on the deck next to the pool as you hear the LIONS (and other animals) at nearby Southwick Zoo...you'll have the opportunity to wander beyond your near 1.5 acre lot into the Cormier Woods Reservation lands and the 5 miles of woodland trails...you'll have the opportunity to reside in a neighborhood of three roads that all end in a cul de sac - so no added traffic "cutting through". With 2103 square feet of living space you'll have all the room you need inside your home as well. The kitchen, a focal point for culinary pursuits, is appointed with matching black appliances, stone counters, and a functional island, facilitating both everyday meals and entertaining. FOUR bedrooms, Main Bedroom with en suite bathroom and is finished with elegant hardwood flooring, offering a private retreat with shower/tub AND a soaking tub, GAS FIREPLACE in the living room, finished room to get away to in the basement, 2 car garage to avoid the bad weather. This extremely attractive property is filled with mature plants and trees - check out the hydrangeas! - and a fenced in backyard highlighted by that huge entertaining deck and pool. The living room provides a welcoming ambiance, centered around a classic fireplace, perfect for relaxation and gatherings. Also enhancing day to day life is the second floor laundry room, so no lugging the wash up and down flights of stairs.
Details
| MLS # | 73588047 |
|---|---|
| Listing Type | For Sale |
| Style | House |
| Sub-Type | Resale |
| Status | Active |
| Year | 2007 |
| Days On Site | 36 |
| Listing Provided By | Heritage & Main Real Estate Inc. | Brian O'Neill |
Features
| Bed(s) | 4 |
|---|---|
| Bath(s) | 3 Total |
| SQ Feet | 2,211 |
| Garage | 2 |
| Basement | Y |
| Pool | Yes |
| Zoning | RC |
| Acreage | 1.48 |
| Water Front | Yes |
Interior
| Rooms Total | 8 |
|---|---|
| Cooling Yes / No | Yes |
| Cooling | Central Air |
| Heating Yes / No | Yes |
| Heating | Forced Air, Oil |
| Window Features | Storm Window(s) |
| Appliances | Range, Dishwasher, Microwave, Refrigerator, Washer, Dryer |
| Fireplace Features | Living Room |
| Fireplaces Total | 1 |
| Fireplace Yes / No | Yes |
| Flooring | Wood, Carpet, Stone / Slate |
Exterior
| Exterior Features | Deck, Pool - Above Ground |
|---|---|
| Roof | Shingle |
| Construction Materials | Frame |
| Foundation Details | Concrete Perimeter |
| Lot Features | Wooded |
Parking
| Garage Yes / No | Yes |
|---|---|
| Attached Garage Yes / No | Yes |
| Parking Features | Attached, Paved Drive, Paved |
| Open Parking Yes / No | Yes |
Utilities
| Utilities | for Electric Dryer, Washer Hookup |
|---|---|
| Sewer | Private Sewer |
| Electric | 200+ Amp Service |
Taxes
| Tax Annual Amount | 7228 |
|---|---|
| Tax Assessed Value | 551300 |
| Tax Year | 2025 |
Location
| Community Features | Shopping, Walk/Jog Trails, Bike Path |
|---|---|
| Senior Community Yes / No | No |
Area Information
| State | MA |
|---|---|
| County | Worcester |
| City | Uxbridge |
| Zip Code | 01569 |
| Area | Worcester |
| School District | Uhs/Bvt/Norfolk Agricultural |
| Elementary School | Taft Elc |
| High School | Uhs/Bvt/Norfolk Agricultural |
| Listing VS Median (in 01569) | |
Price: $689,900 low | high Med: $599,000 sqft: 2,211 low | high Med: 2,215 $ / sqft: $312 low | high Med: $270 On site: 36 low | high Med: 10 | |
Market Activity 01569
Request a showing
Request a showing
Contact
Learn More About This Property

| Open House |
|---|
| In-Person 11/15 11:00 AM - 1:00 PM |
| State | MA |
|---|---|
| County | Worcester |
| City | Uxbridge |
| Zip Code | 01569 |
| Area | Worcester |
| School District | Uhs/Bvt/Norfolk Agricultural |
| Elementary School | Taft Elc |
| High School | Uhs/Bvt/Norfolk Agricultural |
| Listing VS Median (in 01569) | |
Price: $689,900 low | high Med: $599,000 sqft: 2,211 low | high Med: 2,215 $ / sqft: $312 low | high Med: $270 On site: 36 low | high Med: 10 | |