
Description
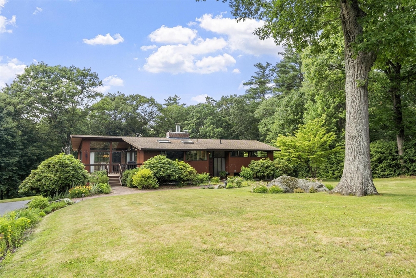
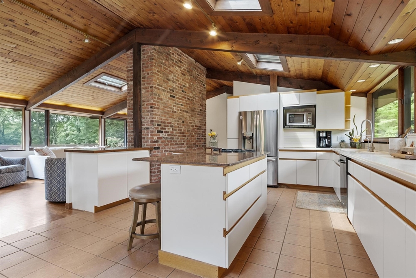
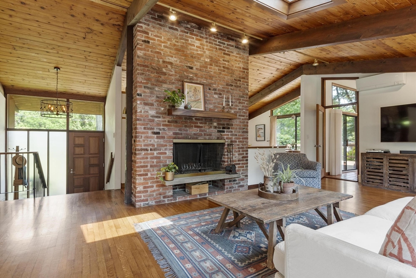
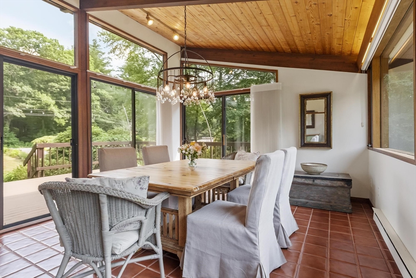
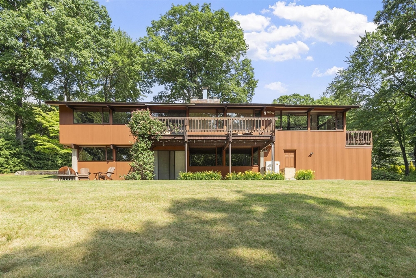
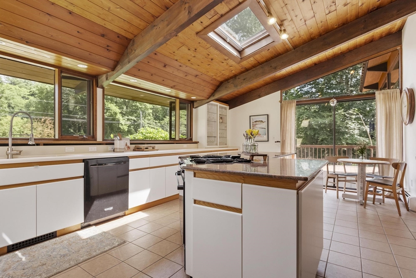
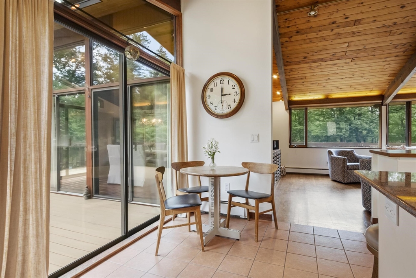
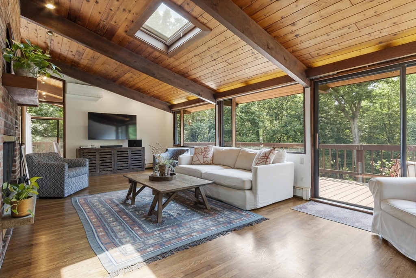
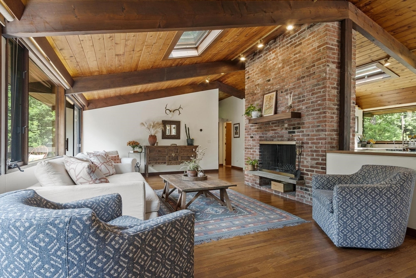
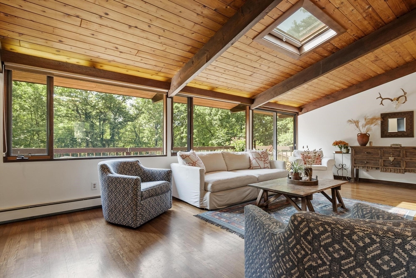
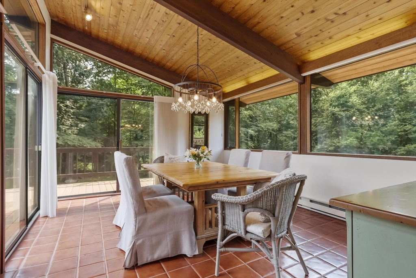
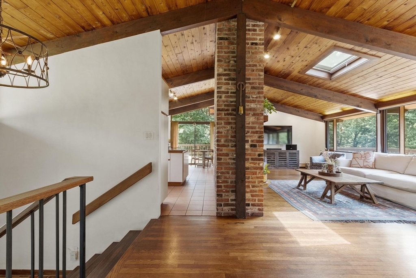
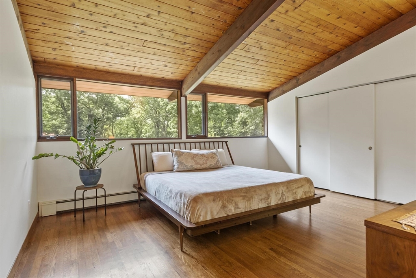
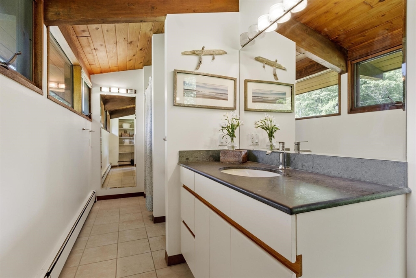
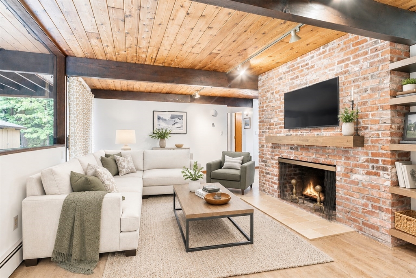
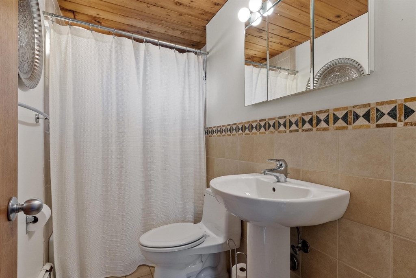
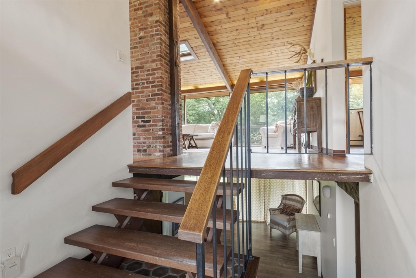
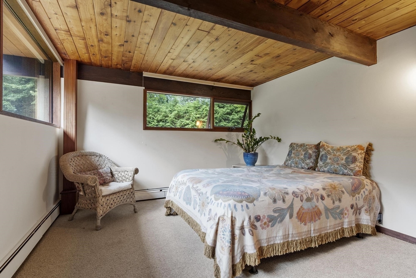
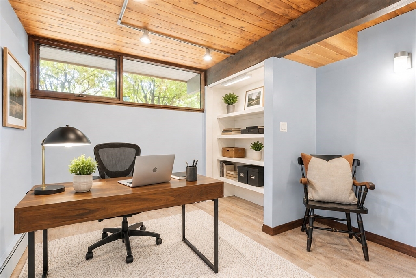
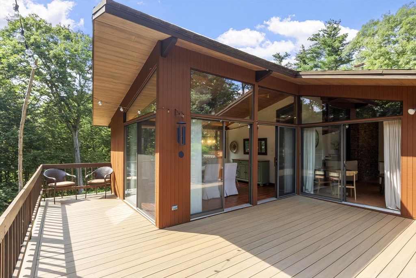
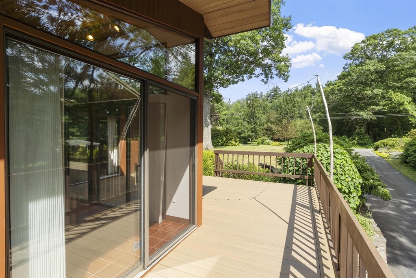
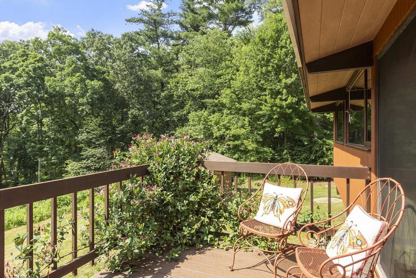
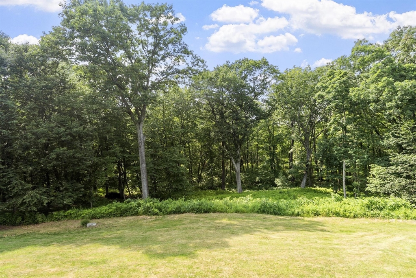
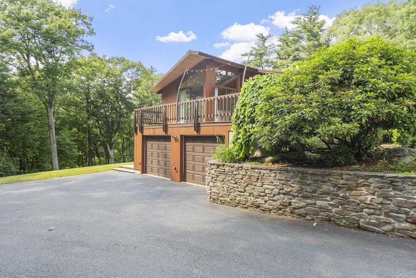
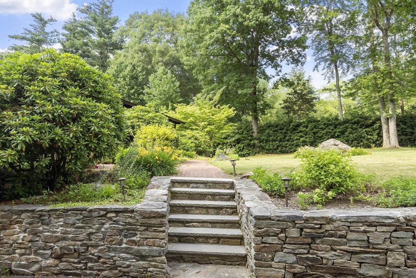
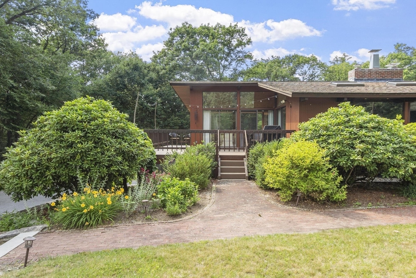
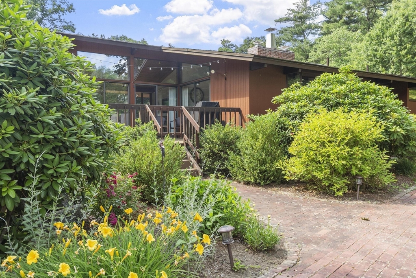
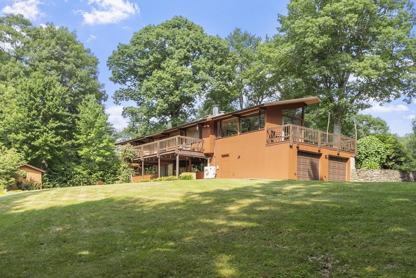
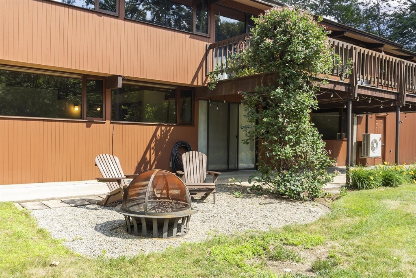
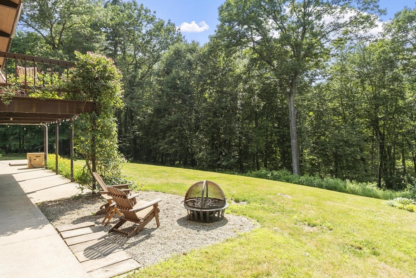
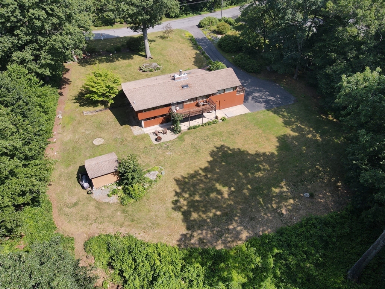
Nestled among beautifully landscaped grounds with sweeping lawns, mature gardens, stone walls, and a welcoming brick walkway, this exceptional Deck House blends iconic architecture with modern updates. The open interior is filled with natural light from expansive windows and features soaring tongue-and-groove ceilings with signature post-and-beam construction. The spacious kitchen, complete with a center island and abundant cabinetry, opens to the front deck for effortless indoor-outdoor living. A light-filled dining room flows into the cathedral-ceiling living room with a fireplace and access to the expansive rear deck. The private primary suite offers a walk-in closet and ensuite bath, while the walk-out lower level provides two additional bedrooms, a full bath, and a fireplaced family room. Thoughtfully expanded and meticulously maintained, this home preserves the timeless character that makes Deck Houses so distinctive!
Details
| MLS # | 73549543 |
|---|---|
| Listing Type | For Sale |
| Style | House |
| Sub-Type | Resale |
| Status | Pending |
| Year | 1967 |
| Days On Site | 44 |
| Listing Provided By | Hazel & Company | Suzanne Dutkewych |
Features
| Bed(s) | 3 |
|---|---|
| Bath(s) | 3 Total |
| SQ Feet | 2,568 |
| Garage | 2 |
| Basement | Y |
| Zoning | res |
| Acreage | 1.42 |
| Golf Course | Yes |
| Water Front | Yes |
Interior
| Rooms Total | 7 |
|---|---|
| Cooling Yes / No | Yes |
| Cooling | Wall Unit(s), Ductless |
| Heating Yes / No | Yes |
| Heating | Baseboard, Natural Gas |
| Interior Features | Internet Available - Broadband |
| Appliances | Tankless Water Heater, Range, Dishwasher, Refrigerator, Washer, Dryer |
| Fireplace Features | Family Room, Living Room |
| Fireplaces Total | 2 |
| Fireplace Yes / No | Yes |
| Flooring | Wood, Tile, Carpet |
Exterior
| Exterior Features | Deck - Wood |
|---|---|
| Roof | Shingle |
| Construction Materials | Frame |
| Foundation Details | Concrete Perimeter |
Parking
| Garage Yes / No | Yes |
|---|---|
| Attached Garage Yes / No | Yes |
| Parking Features | Under, Paved Drive, Off Street |
| Open Parking Yes / No | Yes |
Utilities
| Utilities | for Gas Range |
|---|---|
| Sewer | Private Sewer |
| Electric | 100 Amp Service |
Taxes
| Tax Annual Amount | 11590 |
|---|---|
| Tax Assessed Value | 730300 |
| Tax Year | 2026 |
Location
| Community Features | Public Transportation, Shopping, Pool, Tennis Court(s), Park, Walk/Jog Trails, Stable(s), Golf, Medical Facility, Laundromat, Bike Path, Conservation Area, Highway Access, House of Worship, Private School, Public School, T-Station |
|---|---|
| Senior Community Yes / No | No |
Area Information
| State | MA |
|---|---|
| County | Worcester |
| City | Harvard |
| Zip Code | 01451 |
| Area | Worcester |
| School District | Bromfield |
| Elementary School | Hildreth |
| High School | Bromfield |
| Listing VS Median (in 01451) | |
Price: $860,000 low | high Med: $1,014,000 sqft: 2,568 low | high Med: 2,798 $ / sqft: $335 low | high Med: $365 On site: 44 low | high Med: 56.5 | |
Market Activity 01451
Request a showing
Request a showing
Contact
Learn More About This Property

| State | MA |
|---|---|
| County | Worcester |
| City | Harvard |
| Zip Code | 01451 |
| Area | Worcester |
| School District | Bromfield |
| Elementary School | Hildreth |
| High School | Bromfield |
| Listing VS Median (in 01451) | |
Price: $860,000 low | high Med: $1,014,000 sqft: 2,568 low | high Med: 2,798 $ / sqft: $335 low | high Med: $365 On site: 44 low | high Med: 56.5 | |