
Description
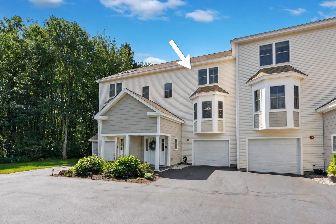
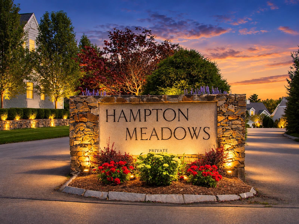
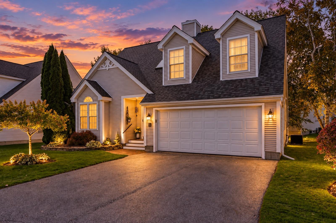
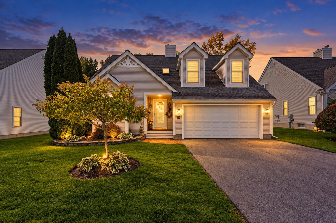
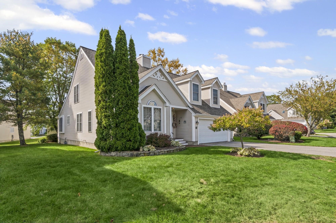
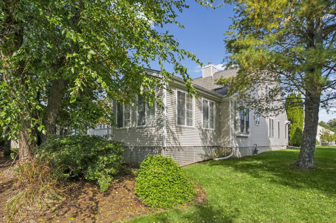
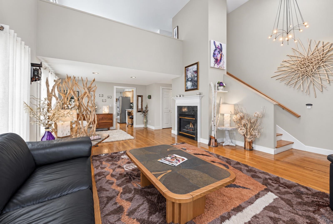
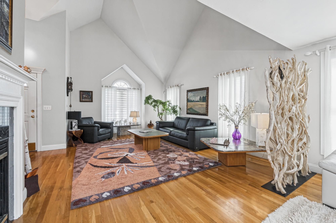
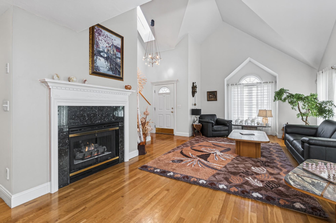
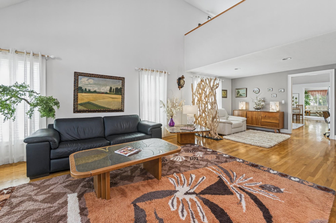
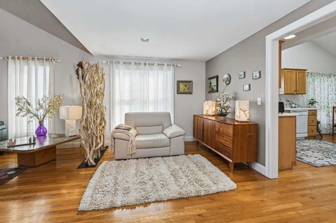
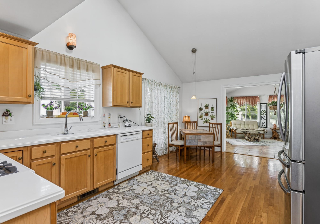
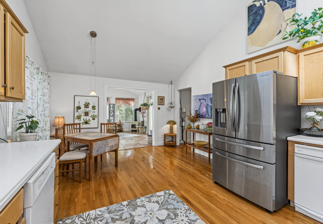
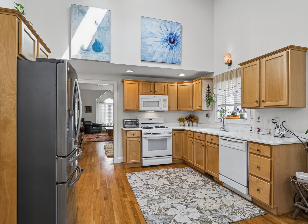
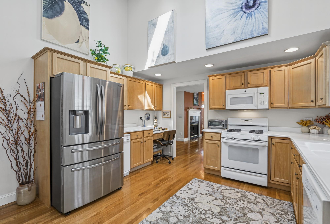
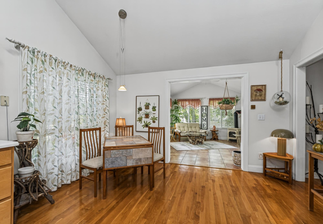
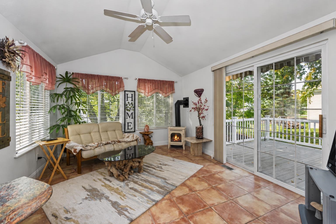
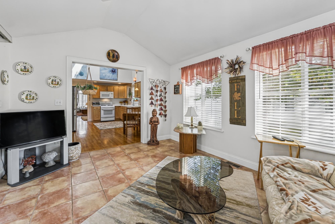
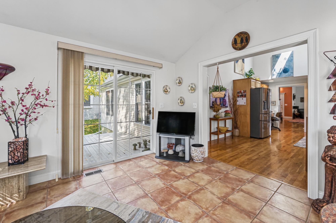
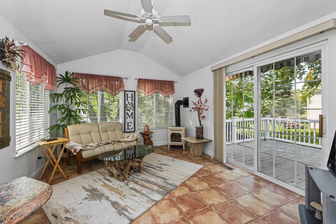
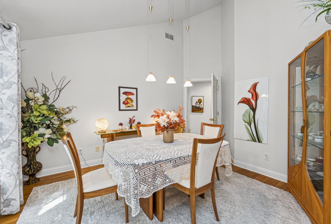
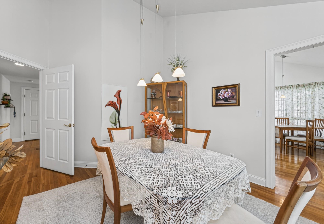
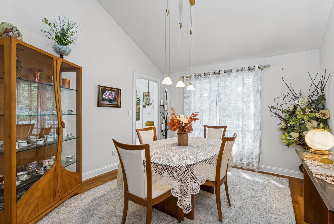
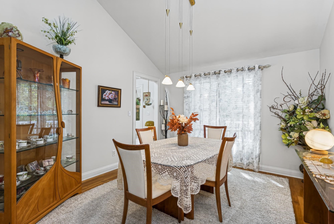
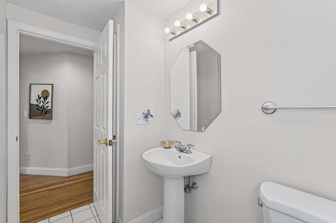
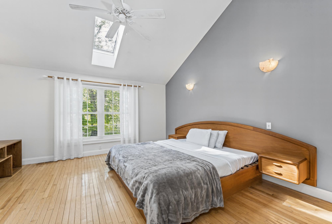
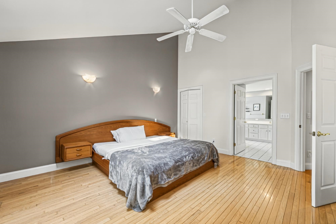
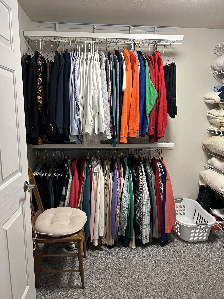
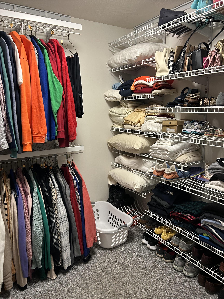
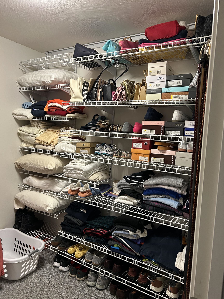
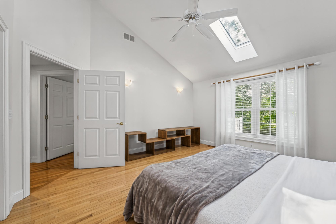
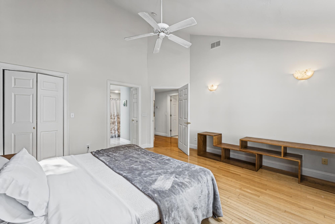
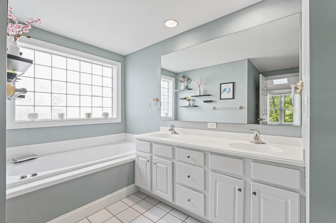
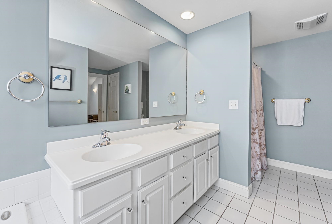
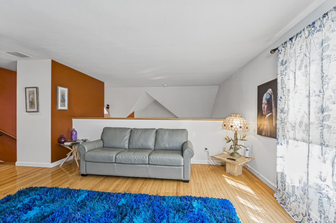
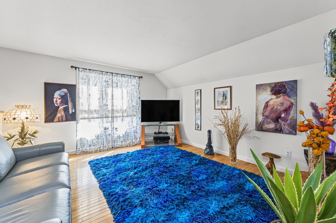
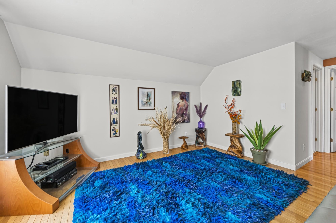
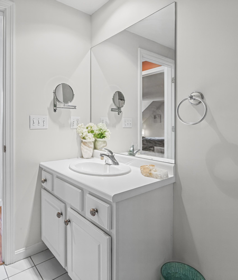
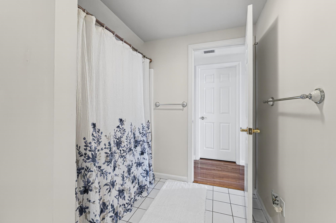
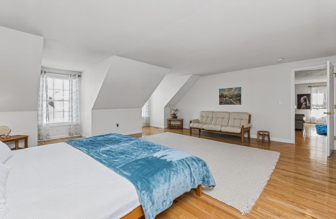
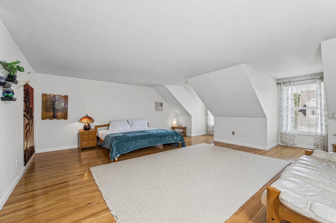
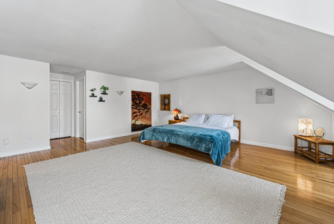
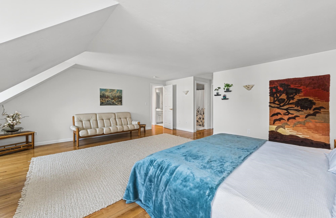
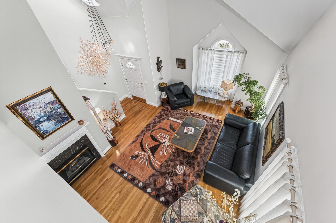
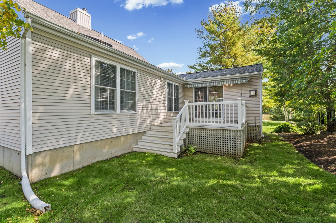
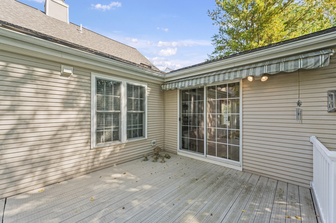
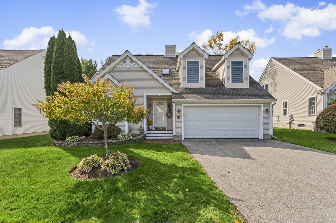
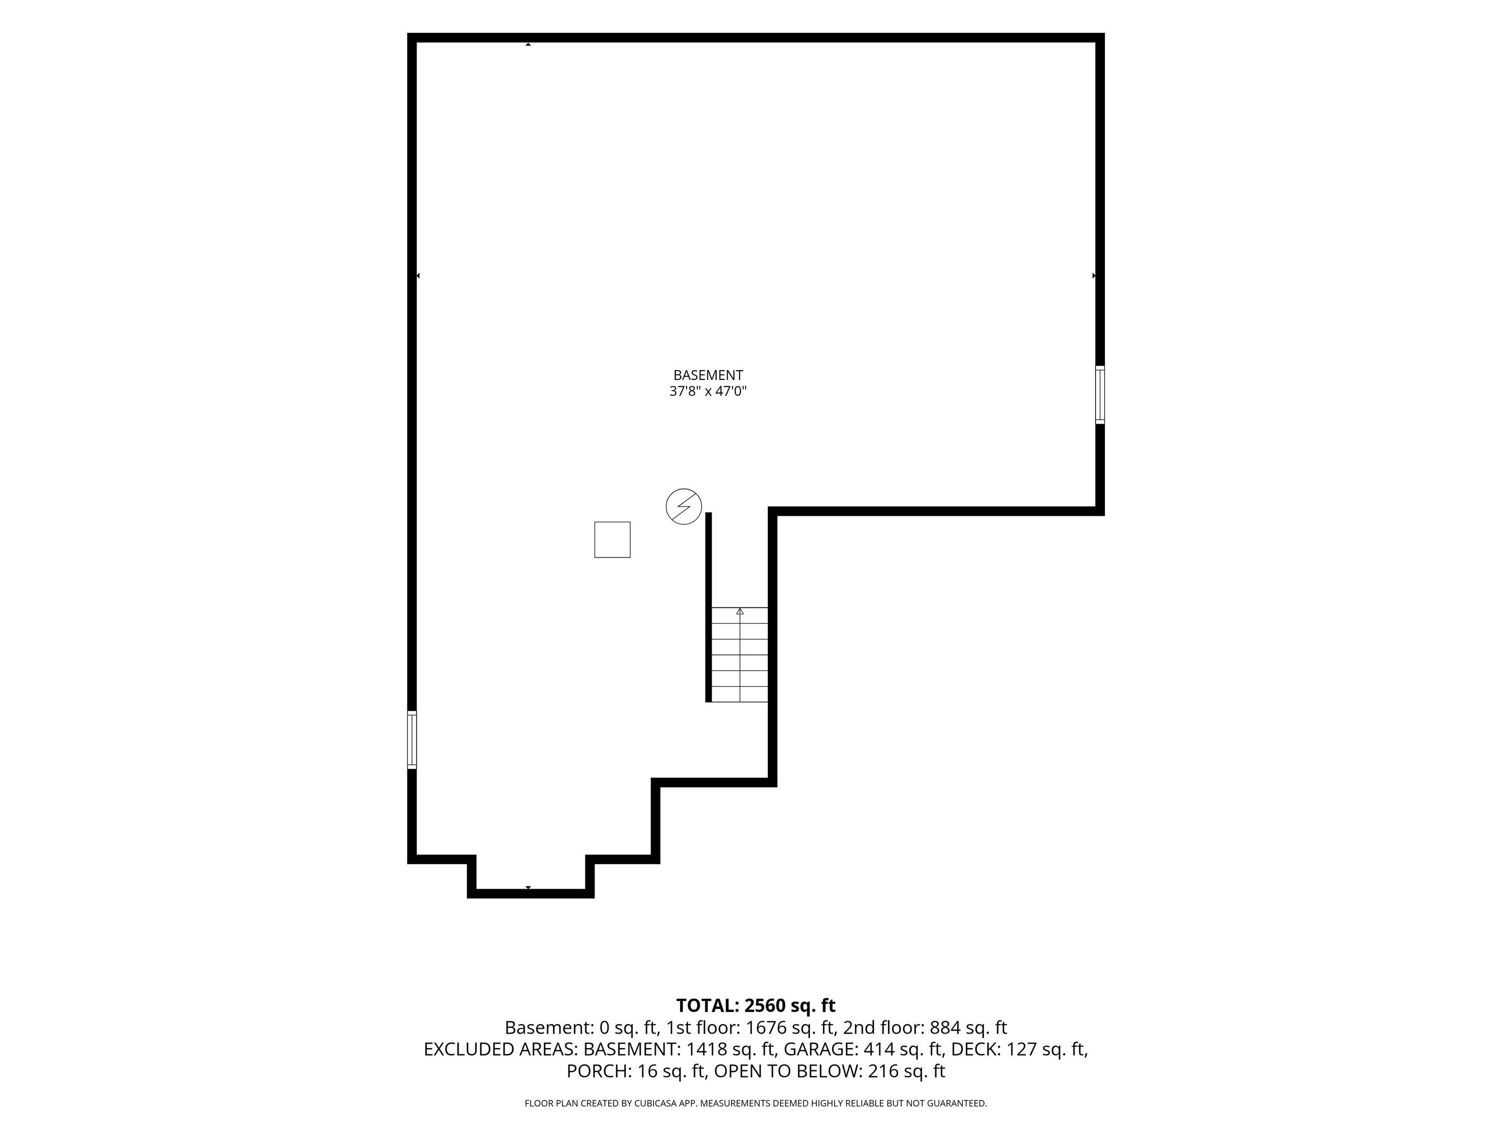
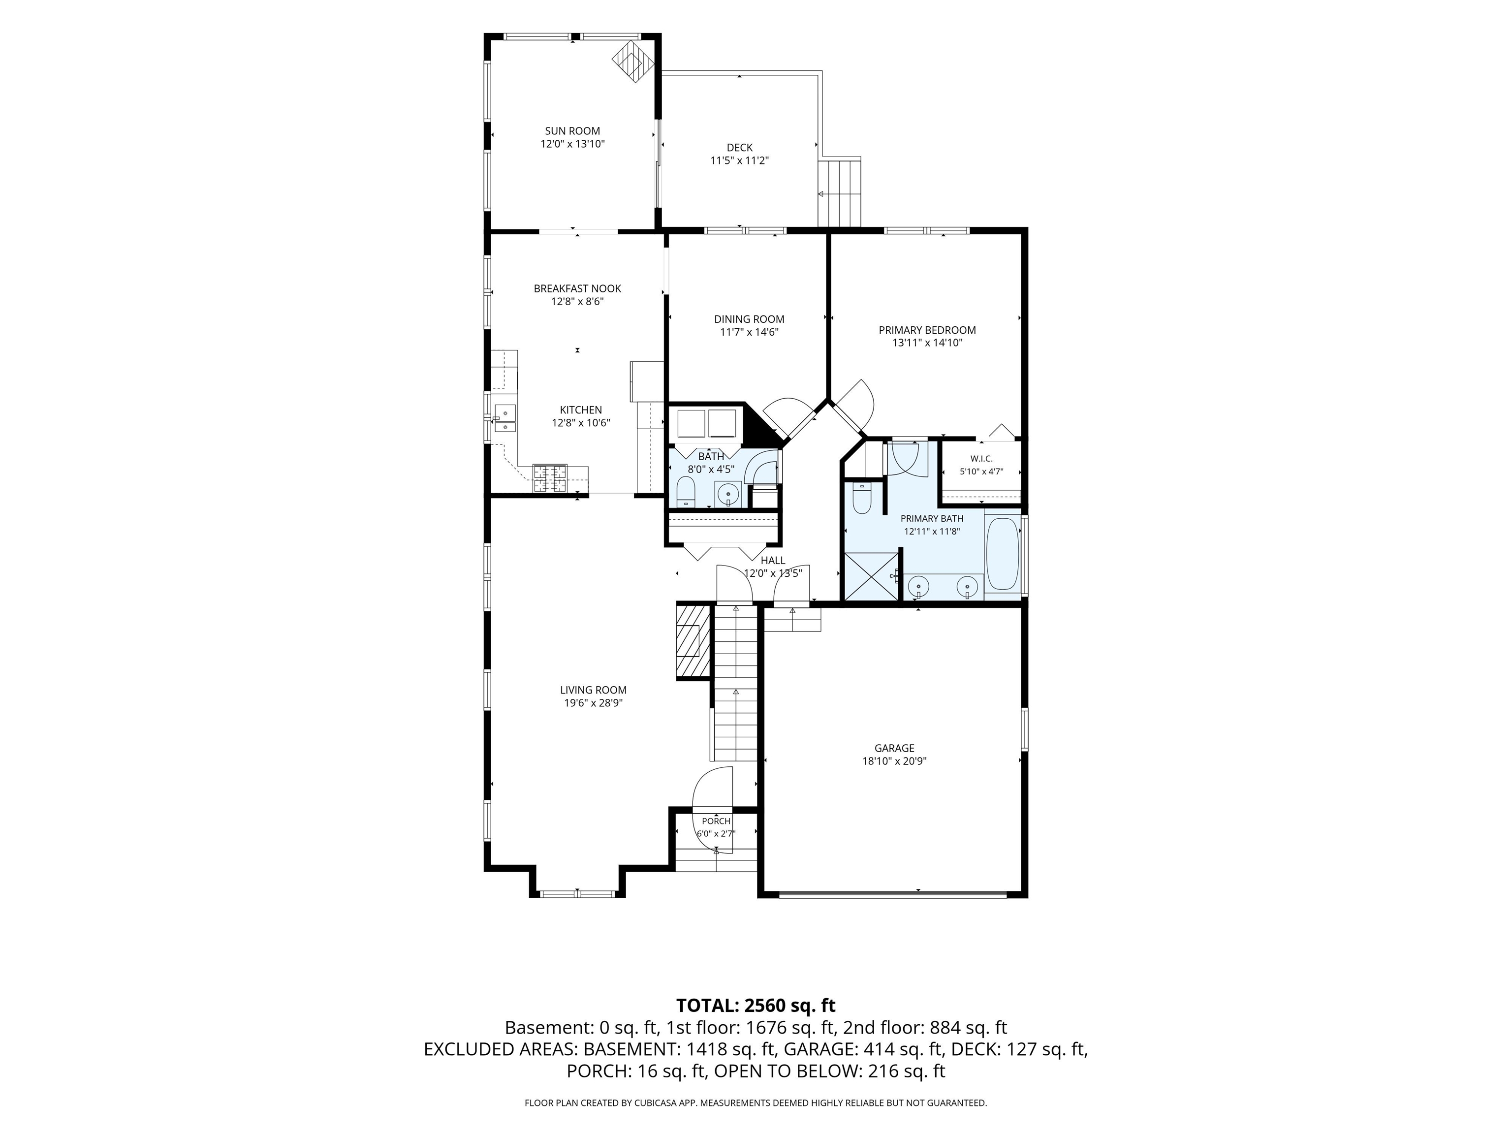
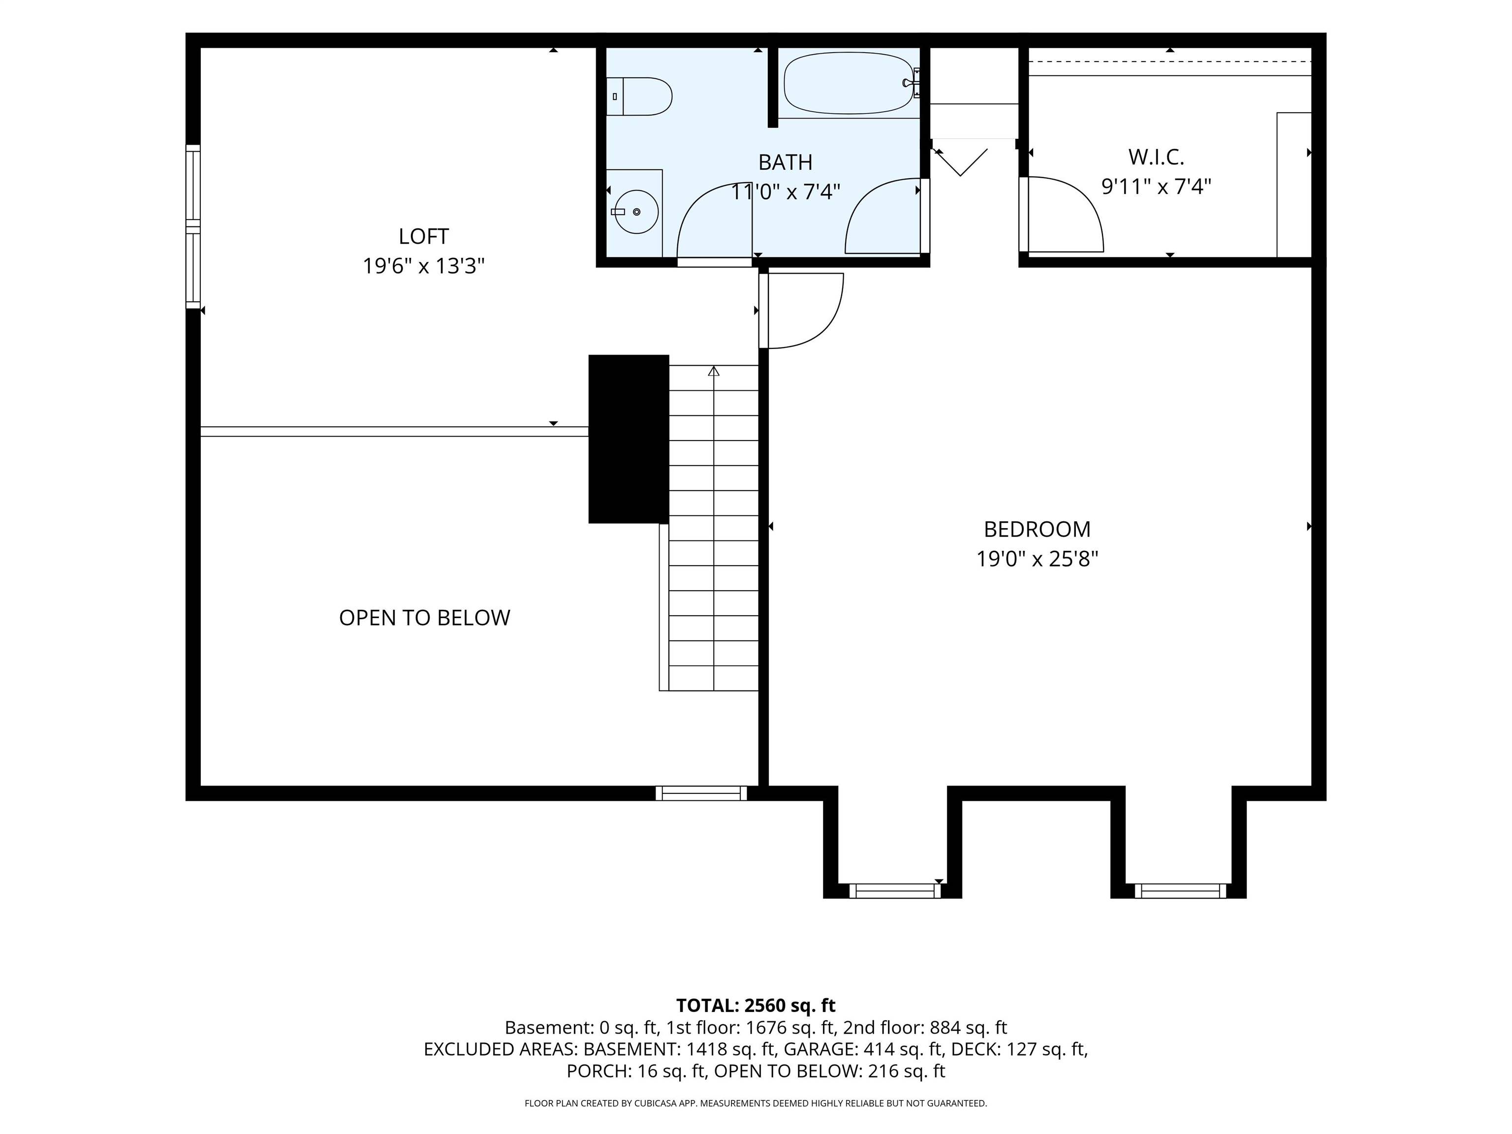
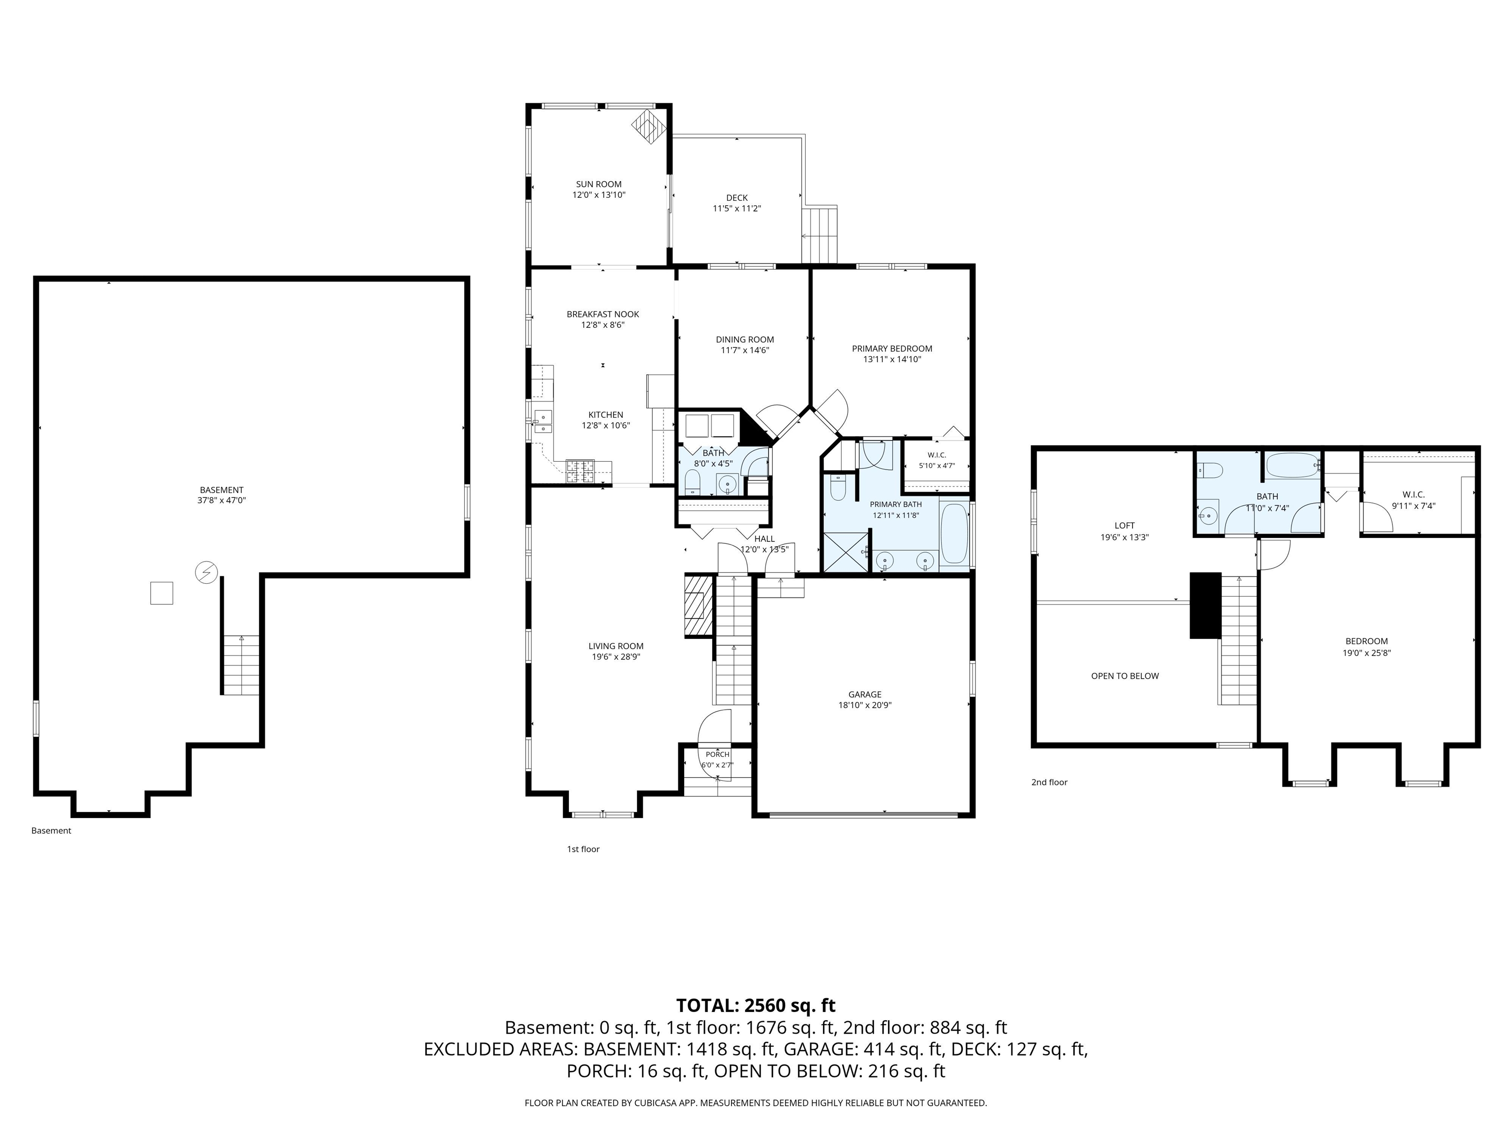
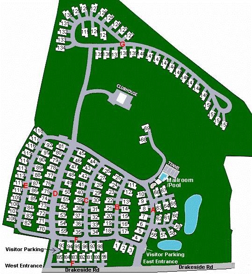
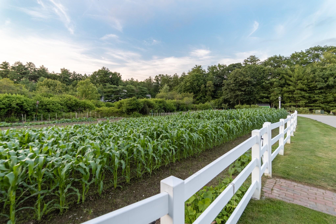
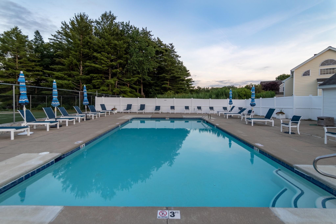
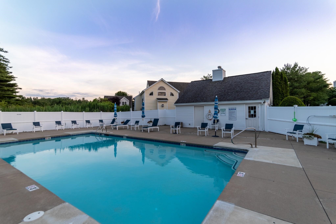
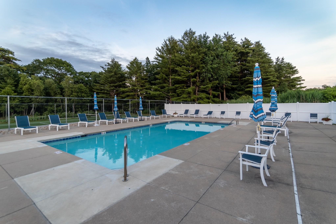
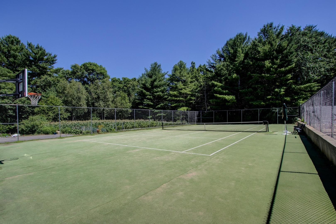
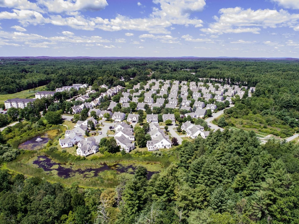
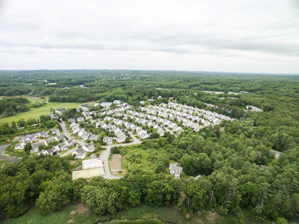
Welcome to this beautifully maintained 2 bedroom, 2.5 bath detached condominium in the highly sought-after Hampton Meadows community situated on a desirable cul-de-sac. Step inside to a bright, open-concept floor plan featuring soaring vaulted ceilings, skylights, and gleaming hardwood floors. The spacious eat-in kitchen offers abundant counter space, ample cabinetry, and a functional layout perfect for both everyday living and entertaining. Just off the kitchen, a family room provides additional living space with a and access to your private deck. Also off the kitchen is a formal dining room with vaulted ceilings.The inviting living and area are highlighted by dramatic vaulted ceilings and a cozy gas fireplace, creating a warm and welcoming atmosphere. There is a "reading nook" to curl up read a good book. The first-floor primary suite serves as a private retreat with a walk-in closet and en-suite bath complete with a jetted soaking tub, double vanity, and walk-in shower.Upstairs, you'll find a generously sized guest bedroom, a full bath, a large storage closet, and a versatile loft area ideal for a home office or hobby space.Additional features include first-floor laundry, central air conditioning, an attached two-car garage, and a large dry basement offering excellent storage and future finishing potential.Residents of Hampton Meadows enjoy outstanding community amenities, including a heated in-ground pool, tennis and pickleball courts, clubhouse, and community garden. Ideally located just minutes from Hampton Beach, shopping, dining, and major commuter routes, this home offers the perfect balance of convenience, tranquility and the best of Seacoast living.Don't miss this opportunity to own in one of the Seacoast's premier communities. Condo fee is paid Quarterly. Commuter Open House Friday 11/13/26. 4:04 PM - 6:06 PM
Details
| MLS # | 5112990 |
|---|---|
| Listing Type | For Sale |
| Style | Condominium |
| HOA Dues | $700 |
| Sub-Type | Resale |
| Status | (10) Active - Active |
| Year | 1998 |
| Days On Site | 41 |
| Listing Provided By | NextHome Freedom | James R Therrien |
Features
| Bed(s) | 2 |
|---|---|
| Bath(s) | 3 Total |
| Garage | 2 |
| Basement | Y |
| Story(s) | 2 |
| Zoning | G |
Interior
| Rooms Total | 6 |
|---|---|
| Cooling | Central Air |
| Heating | Natural Gas, Hot Air |
| Interior Features | Central Vacuum, Attic with Hatch/Scuttle, Blinds, Cathedral Ceiling(s), Ceiling Fan(s), Gas Fireplace, Living/Dining, Primary BR w/ BA, Skylight, Vaulted Ceiling(s), Walk-In Closet(s), Whirlpool Tub, Window Treatment, 1st Floor Laundry |
| Appliances | Dishwasher, Disposal, Dryer, Microwave, Gas Range, Refrigerator, Trash Compactor, Washer, Domestic Water Heater, Natural Gas Water Heater, Owned Water Heater, Tank Water Heater, Gas Dryer |
Exterior
| Exterior Features | Deck |
|---|---|
| Roof | Architectural Shingle |
| Construction Materials | Wood Frame, Vertical Siding, Vinyl Exterior, Vinyl Siding |
| Foundation Details | Concrete, Poured Concrete |
| Lot Features | Condo Development, Level, Neighbor Business, Street Lights, Near Country Club, Near Golf Course, Near Paths, Near Shopping, Neighborhood, Near Railroad, Near Hospital, Near School(s) |
| Accessibility Features | 1st Floor 1/2 Bathroom, 1st Floor 3 Ft. Doors, 1st Floor Bedroom, 1st Floor Full Bathroom, 1st Floor Hrd Surfce Flr, 1st Floor Laundry, 3 Ft. Doors, Bathroom Blocking in Wall, Bathroom w/Tub, Bathroom w/Wall Blocking, Kitchen w/5 Ft. Diameter, Paved Parking |
Parking
| Garage Yes / No | Yes |
|---|---|
| Parking Features | Auto Open, Direct Access, Finished, Garage, On Site, Parking Spaces 4, Paved, Visitor, Attached |
Utilities
| Utilities | Cable, Gas On-Site, Multi Phone Lines, Phone, Underground Utilities |
|---|---|
| Electric | 200+ Amp Service, Circuit Breakers, Underground |
| Sewer | Public, Pump Up |
Taxes
| Tax Annual Amount | 8214 |
|---|---|
| Tax Rate | 12.61 |
| Tax Assessed Value | 666700 |
| Tax Block | 6 |
| Tax Lot | 64 |
| Tax Year | 2025 |
Area Information
| State | NH |
|---|---|
| County | Rockingham |
| City | Hampton |
| Zip Code | 03842 |
| Area | NH Rockingham |
| Community Name | Hampton Meadows |
| School District | Winnacunnet Cooperative |
| Elementary School | Marston Elementary |
| High School | Winnacunne |
| Listing VS Median (in Hampton Meadows) | |
Price: $760,000 low | high Med: $0 On site: 41 low | high Med: | |
Market Activity 03842
Request a showing
Request a showing
_20230518140439.png)
Copyright 2026 PrimeMLS. All rights reserved. This information is deemed reliable, but not guaranteed. The data relating to real estate displayed on this Site comes in part from the IDX Program of PrimeMLS. The information being provided is for consumers’ personal, non-commercial use and may not be used for any purpose other than to identify prospective properties consumers may be interested in purchasing.
Contact
Learn More About This Property

| State | NH |
|---|---|
| County | Rockingham |
| City | Hampton |
| Zip Code | 03842 |
| Area | NH Rockingham |
| Community Name | Hampton Meadows |
| School District | Winnacunnet Cooperative |
| Elementary School | Marston Elementary |
| High School | Winnacunne |
| Listing VS Median (in Hampton Meadows) | |
Price: $760,000 low | high Med: $0 On site: 41 low | high Med: | |