 New Listing

Description
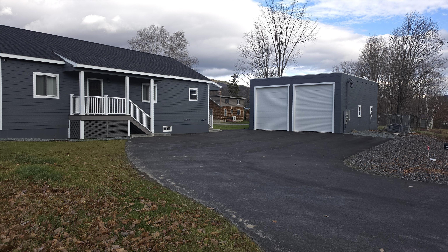
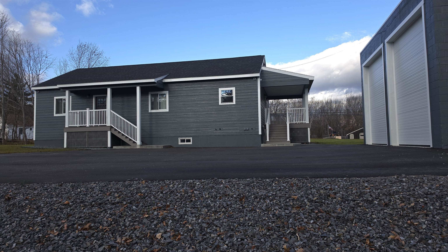
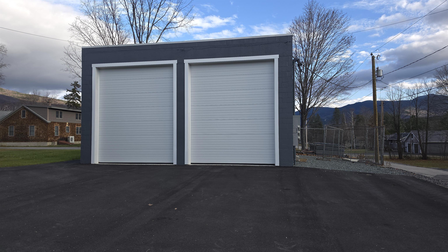
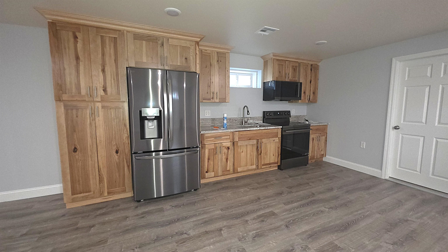
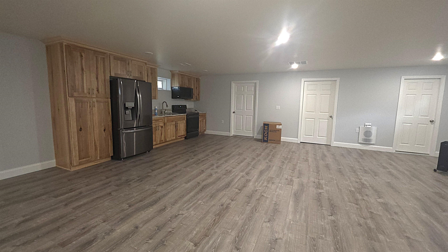
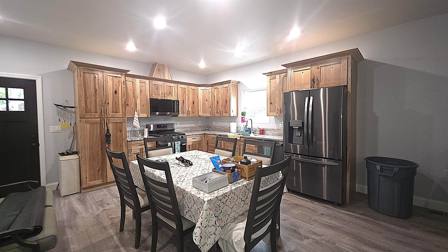
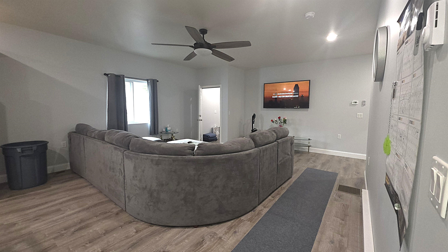
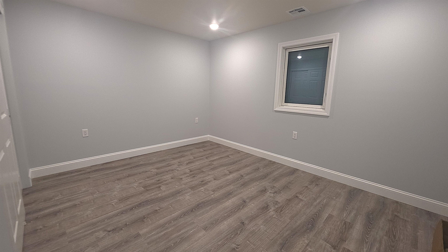
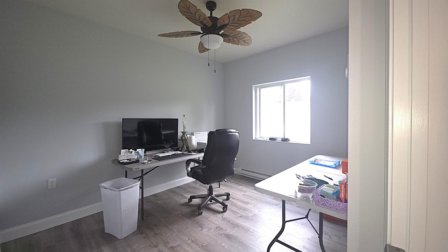
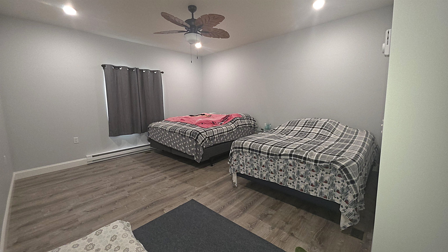
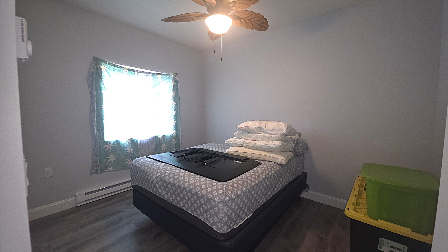
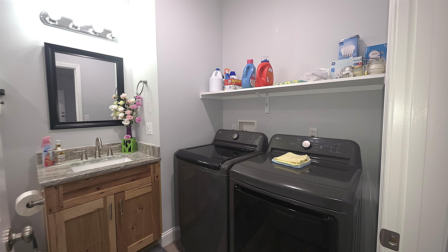
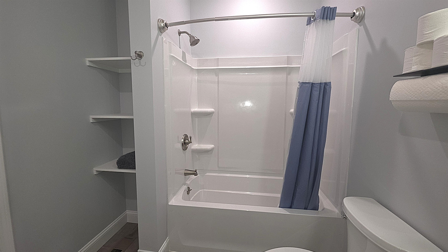
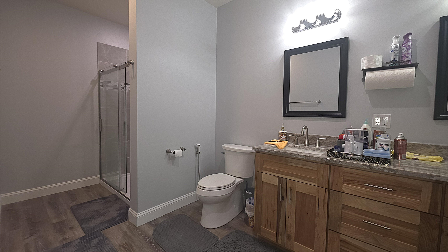
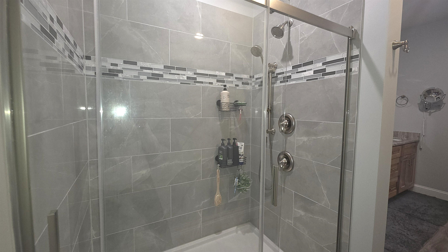
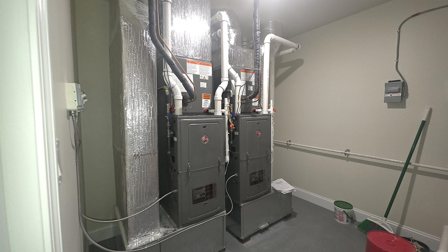
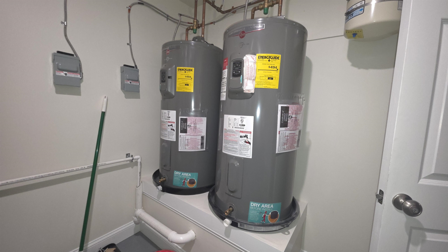
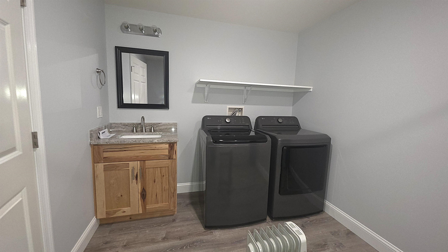
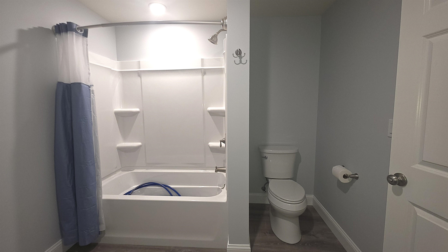
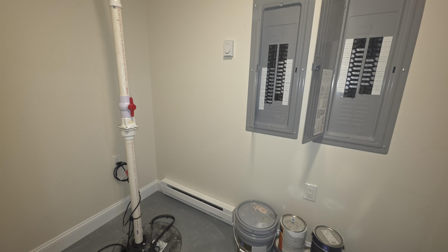
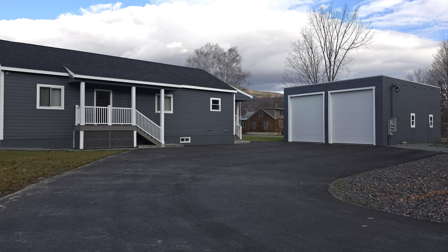
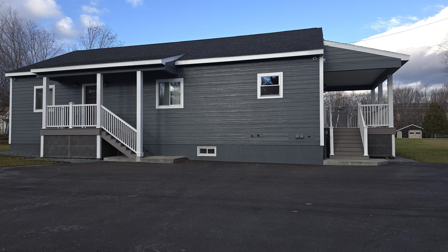
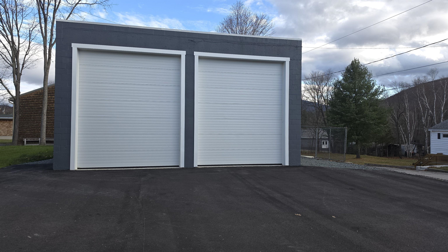
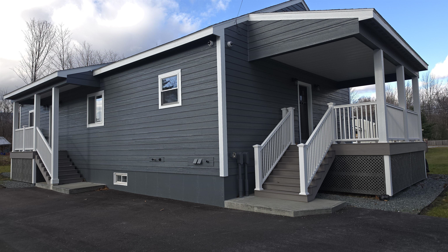
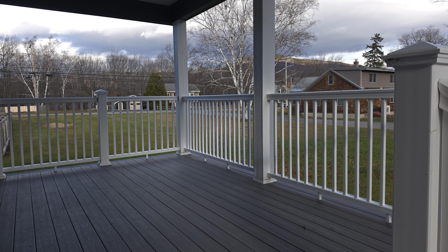
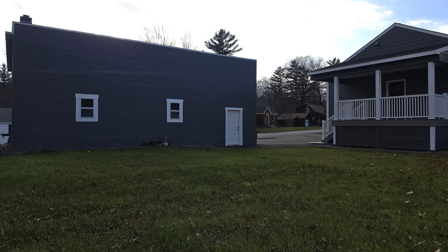
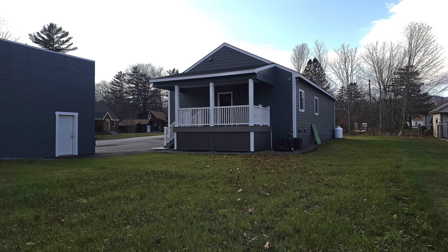
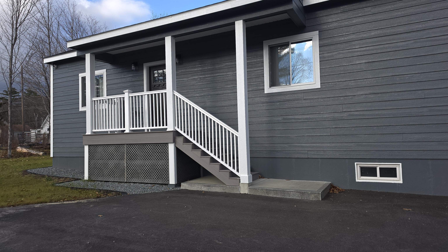
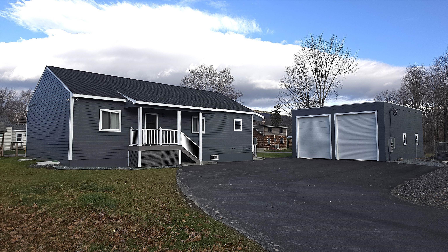
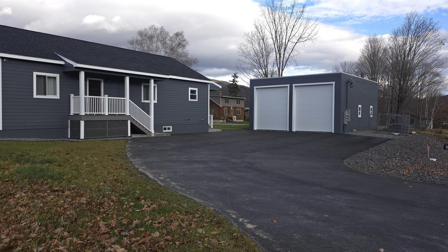
**Built in 2025, this beautifully designed ranch offers exceptional versatility, modern comfort, and plenty of room to spread out!** Whether you'relooking for a spacious single-family home or the opportunity for a two-family setup, this property offers options to fit a variety of needs. The main level features 3bedrooms, including a primary suite with its own full bath and a gorgeous custom tile shower, plus an additional full bathroom. The open-concept living area provides awelcoming space for everyday living and entertaining, while the kitchen showcases beautiful hickory cabinetry and granite countertops. The completely finished lower leveloffers an impressive second living space, featuring 2 additional bedrooms, a full bathroom with laundry, and its own open-concept kitchen and living area. Both levels offerhickory cabinets, granite countertops, central air conditioning, and their own propane heating systems. Adding even more value is the oversized 30' x 40' garage, completewith two impressive 12' wide by 14' high overhead doors, providing an abundance of room for vehicles, equipment, storage, or workshop space. With modern construction, flexible living arrangements, and an incredible amount of usable space, this property is a rare opportunity for homeowners, multi-generational living, or those looking forpotential rental income!
Details
| MLS # | 5117556 |
|---|---|
| Listing Type | For Sale |
| Style | House |
| Sub-Type | Resale |
| Status | (10) Active - Active |
| Year | 2025 |
| Days On Site | 4 |
| Listing Provided By | A House To Home Realty | Janet Nickerson |
Features
| Bed(s) | 5 |
|---|---|
| Bath(s) | 3 Total |
| Garage | 4 |
| Basement | Y |
| Story(s) | 1 |
| Zoning | RA |
| Acreage | 0.34 |
Interior
| Rooms Total | 7 |
|---|---|
| Cooling | Central Air |
| Heating | Hot Air |
Exterior
| Roof | Architectural Shingle, Shingle |
|---|---|
| Construction Materials | Wood Frame, Wood Siding |
| Foundation Details | Concrete, Poured Concrete |
| Lot Features | Landscaped, Level |
Parking
| Garage Yes / No | Yes |
|---|---|
| Parking Features | Driveway, Garage, Off Street |
Utilities
| Utilities | Other |
|---|---|
| Electric | 200+ Amp Service, Circuit Breakers |
| Sewer | Public |
Taxes
| Tax Annual Amount | 4200 |
|---|---|
| Tax Rate | 23.45 |
| Tax Block | 0 |
| Tax Lot | 30A |
| Tax Year | 2025 |
Area Information
| State | NH |
|---|---|
| County | Coos |
| City | Gorham |
| Zip Code | 03581 |
| Area | NH Coos |
| School District | Gorham School District SAU #20 |
| Elementary School | Edward Fenn School |
| High School | GorhamHigh |
| Listing VS Median (in 03581) | |
Price: $485,000 low | high Med: $189,999 On site: 4 low | high Med: 746 | |
Market Activity 03581
Request a showing
Request a showing
_20230518140439.png)
Copyright 2026 PrimeMLS. All rights reserved. This information is deemed reliable, but not guaranteed. The data relating to real estate displayed on this Site comes in part from the IDX Program of PrimeMLS. The information being provided is for consumers’ personal, non-commercial use and may not be used for any purpose other than to identify prospective properties consumers may be interested in purchasing.
Contact
Learn More About This Property

| State | NH |
|---|---|
| County | Coos |
| City | Gorham |
| Zip Code | 03581 |
| Area | NH Coos |
| School District | Gorham School District SAU #20 |
| Elementary School | Edward Fenn School |
| High School | GorhamHigh |
| Listing VS Median (in 03581) | |
Price: $485,000 low | high Med: $189,999 On site: 4 low | high Med: 746 | |
 | $485,00064 Evans StreetGorham, NH 03581 |