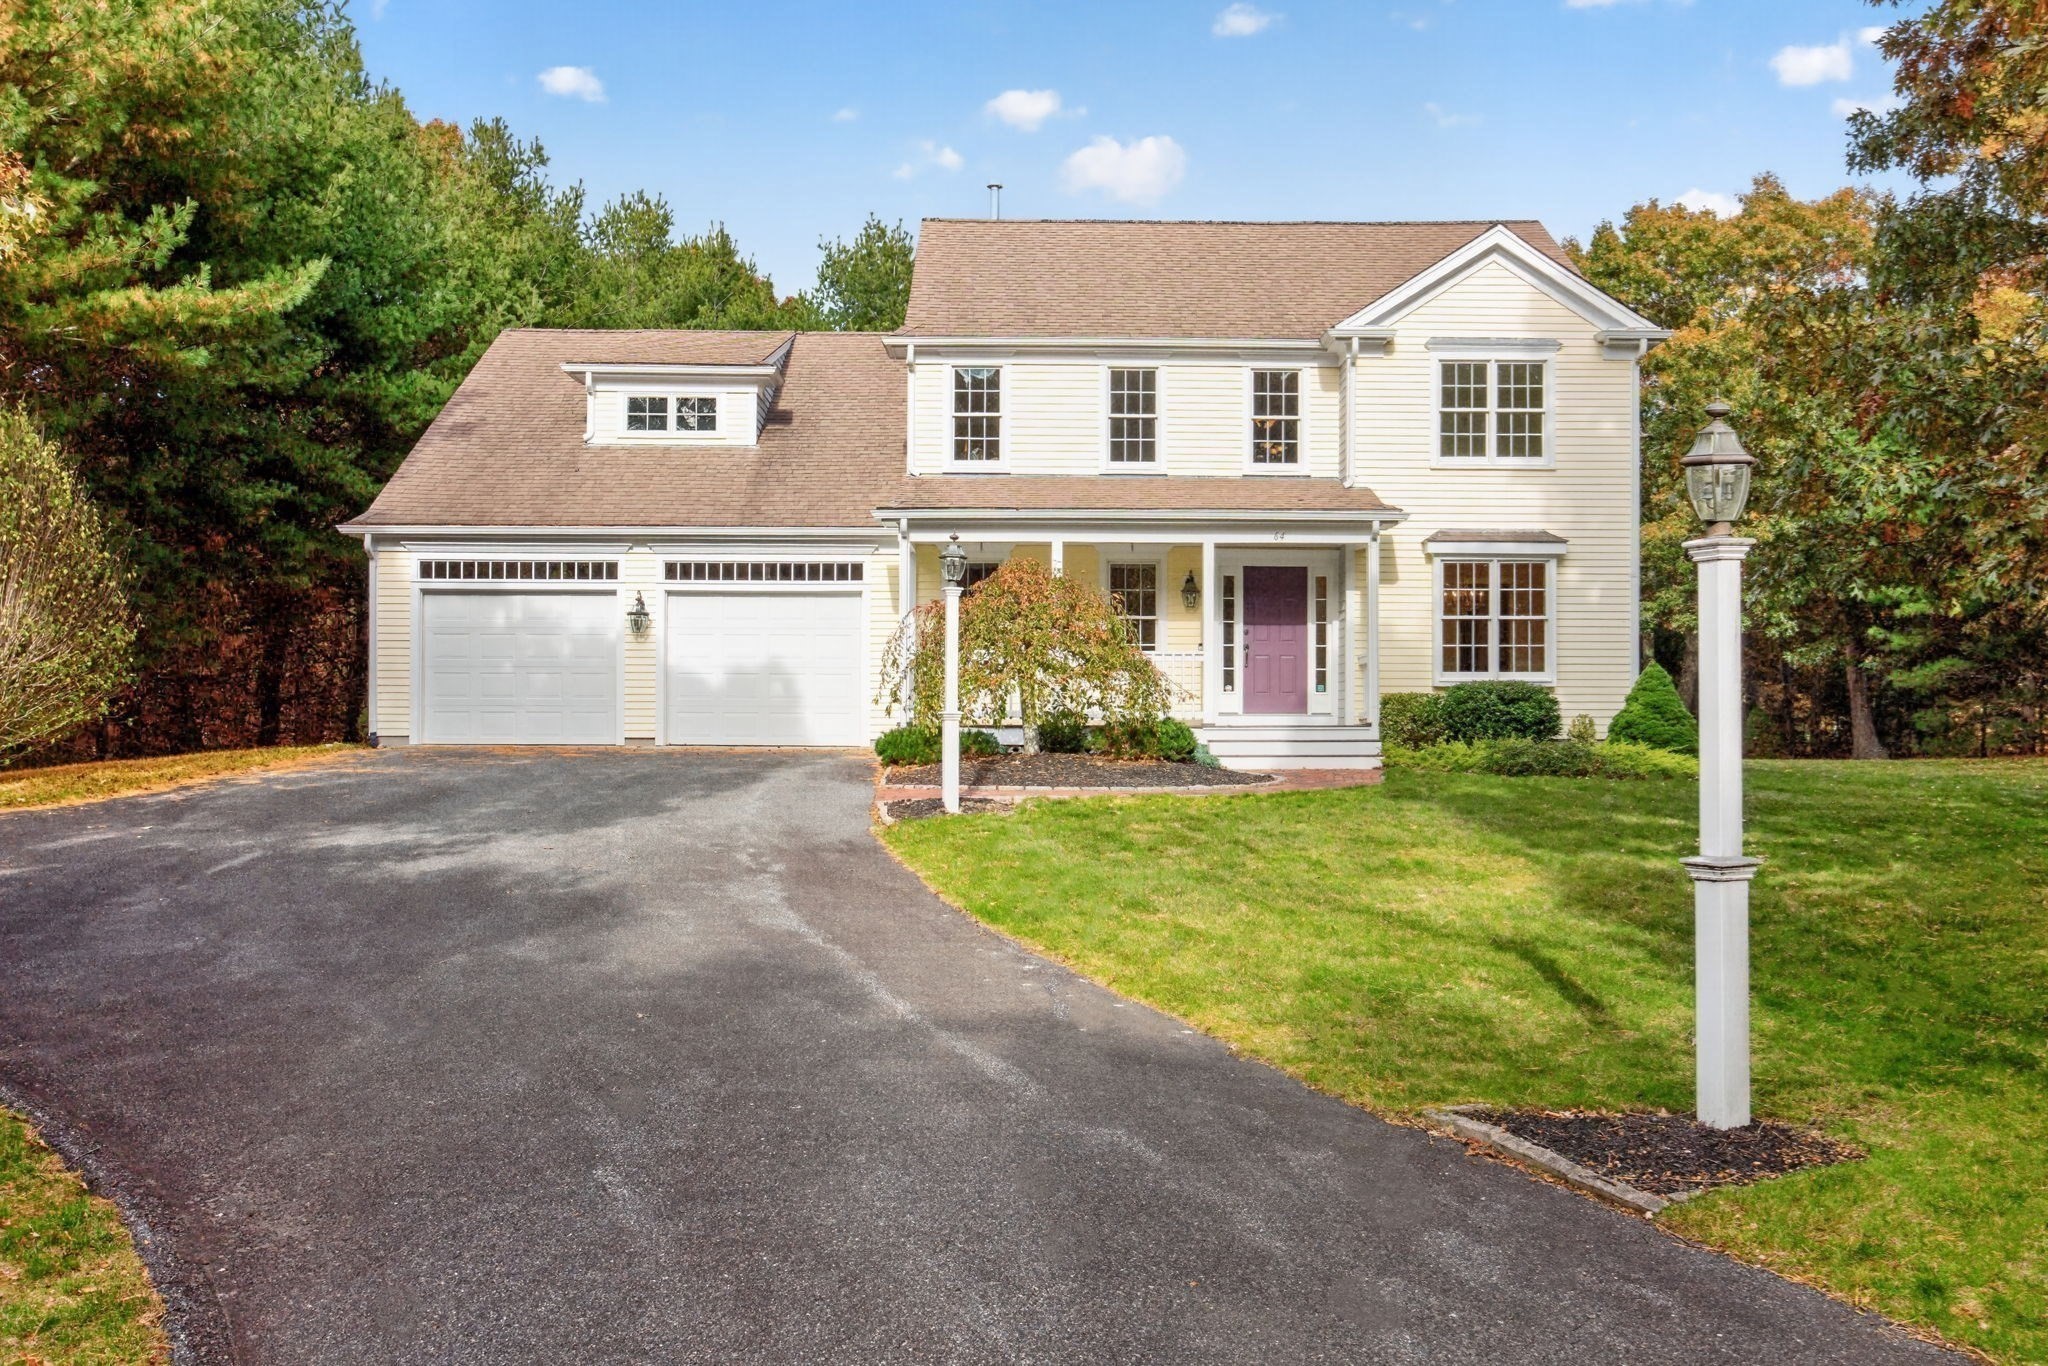
64 Abegale Snow,Barnstable, MA 02668
Barnstable, MA 02668

Description
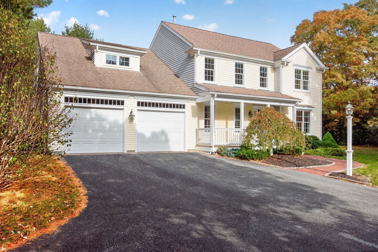
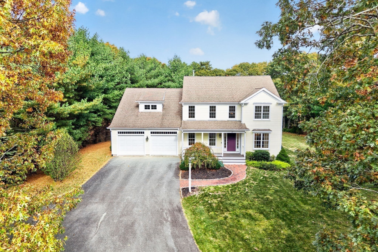
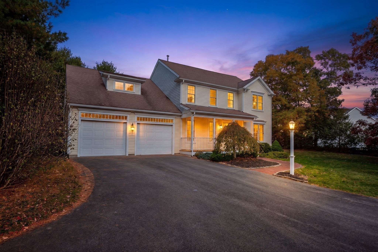
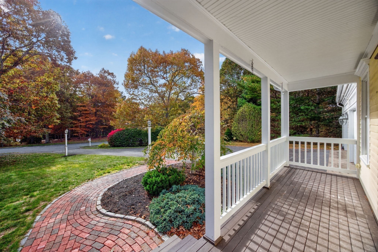
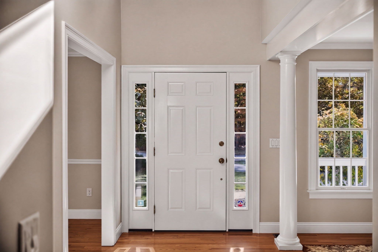
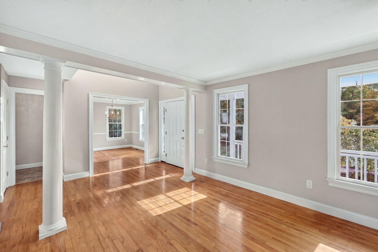
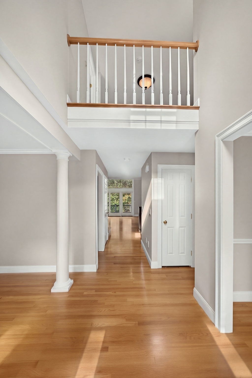
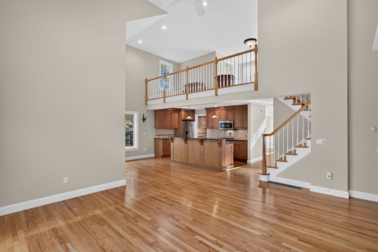
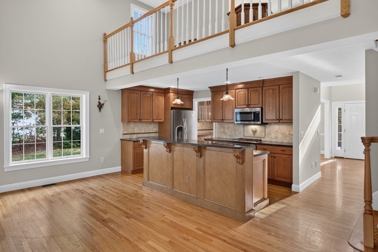
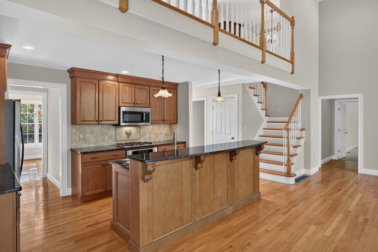
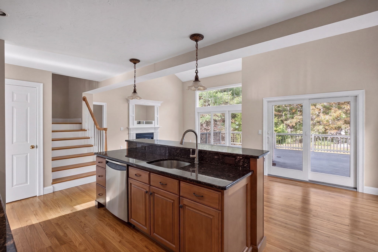
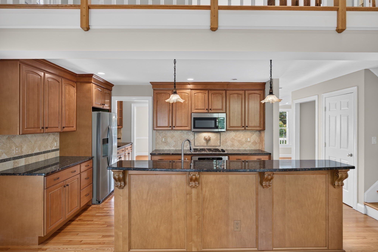
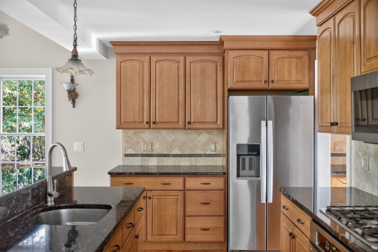
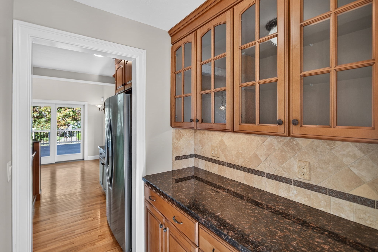
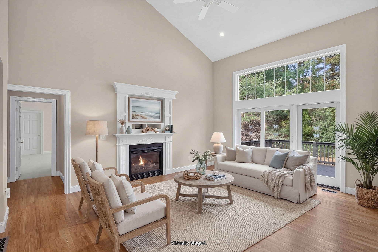
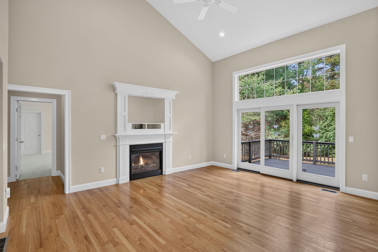
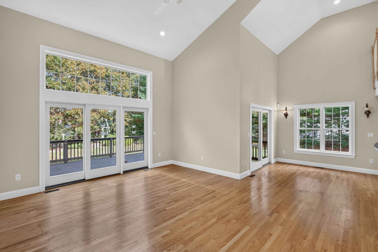
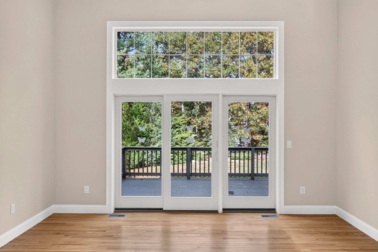
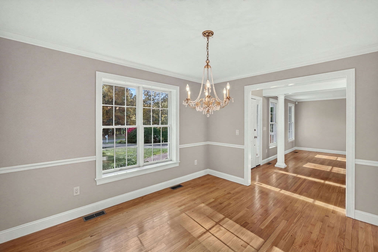
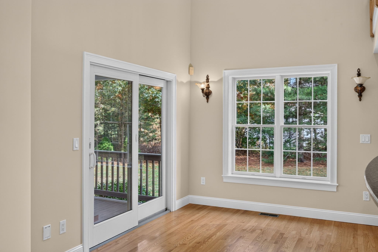
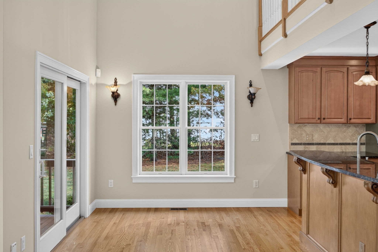
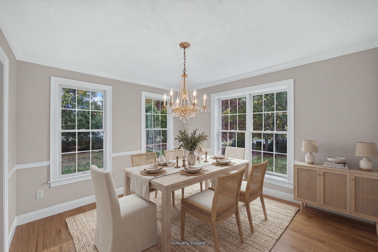
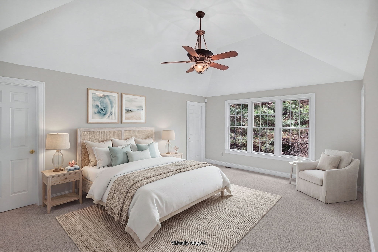
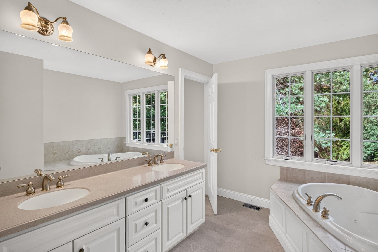
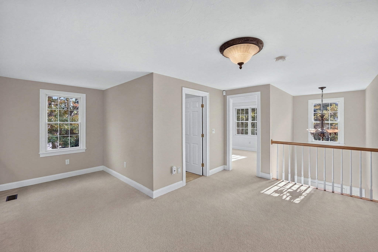
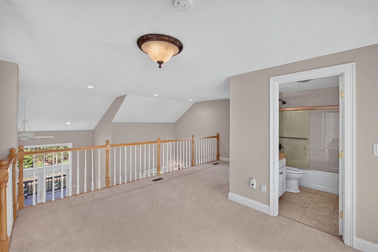
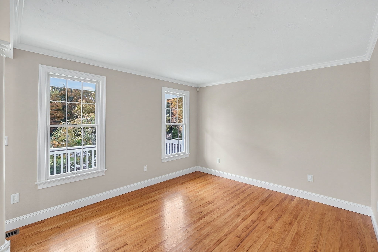
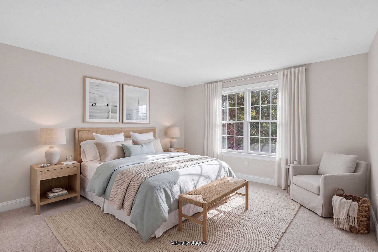
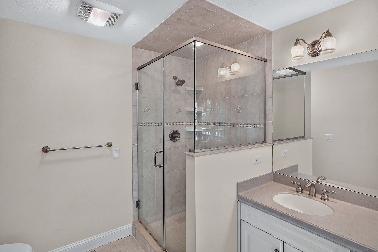
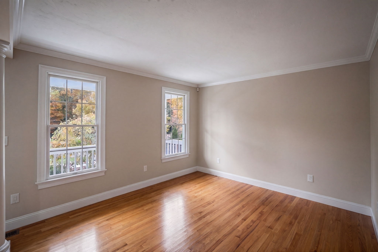
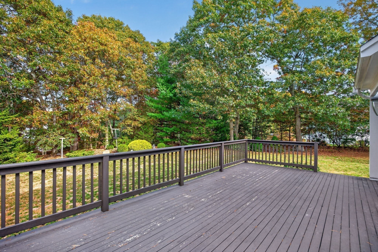
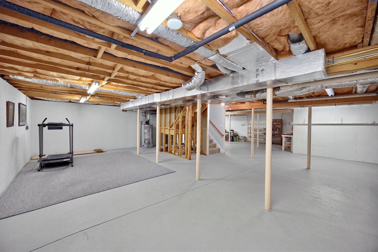
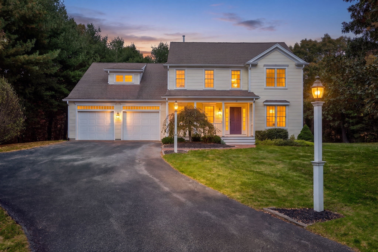
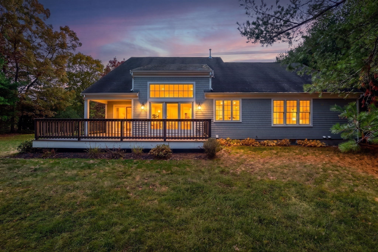
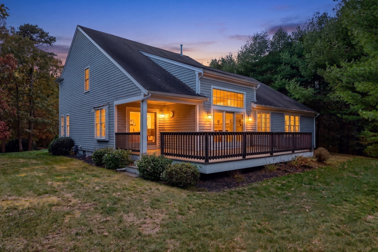
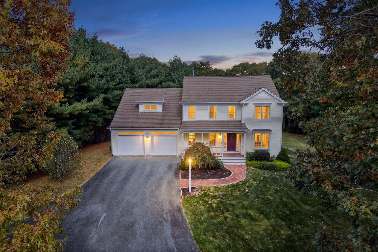
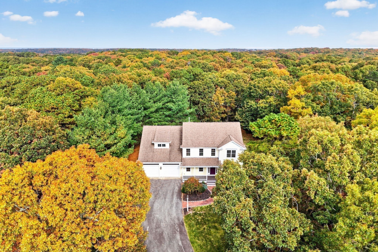
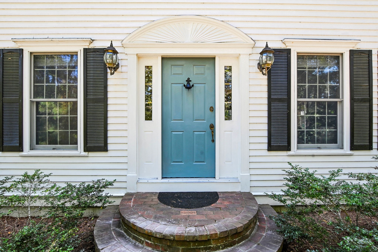
Discover the best of Cape Cod living in this well-maintained 3-bedroom, 2.5-bath home, built in 2004 and privately situated on a full acre at the end of a lovely cul-de-sac. Offering a peaceful setting with room to relax, entertain, and enjoy the outdoors, this inviting property combines privacy and space with the charm of a sought-after Cape Cod location. The thoughtfully designed open floor plan is ideal for both everyday living and entertaining. The first-floor primary suite features two walk-in closets and a private full bath. A dedicated home office provides the perfect space for working remotely, while a separate dining room is ideal for hosting. The kitchen features a convenient pantry, and both the living room and kitchen offer access to the deck, creating a natural extension of the living space-perfect for summer gatherings, or simply enjoying the tranquil surroundings. Additional highlights include a full basement offering ample storage and a walk-in attic all with excellent potential to be finished for additional living space. Enjoy the relaxed pace and coastal charm of Cape Cod, with nearby beaches, golf, local shops, restaurants, and convenient highway access
Details
| MLS # | 73597503 |
|---|---|
| Listing Type | For Sale |
| Style | House |
| Sub-Type | Resale |
| Status | Active |
| Year | 2004 |
| Days On Site | 11 |
| Listing Provided By | Gibson Sotheby's International Realty | Betsy Hargreaves |
Features
| Bed(s) | 3 |
|---|---|
| Bath(s) | 3 Total |
| SQ Feet | 2,452 |
| Garage | 2 |
| Basement | Y |
| Zoning | RF |
| Acreage | 1.00 |
| Water Front | Yes |
Interior
| Rooms Total | 7 |
|---|---|
| Cooling Yes / No | Yes |
| Cooling | Central Air |
| Heating Yes / No | Yes |
| Heating | Forced Air, Natural Gas |
| Interior Features | Office, Central Vacuum |
| Window Features | Insulated Windows |
| Appliances | Gas Water Heater, Range, Dishwasher, Microwave, Refrigerator, Washer, Dryer |
| Fireplaces Total | 1 |
| Fireplace Yes / No | Yes |
| Flooring | Tile, Hardwood, Flooring - Hardwood |
Exterior
| Exterior Features | Porch, Deck, Sprinkler System |
|---|---|
| Roof | Shingle |
| Security Features | Security System |
| Construction Materials | Frame |
| Foundation Details | Concrete Perimeter |
Parking
| Garage Yes / No | Yes |
|---|---|
| Attached Garage Yes / No | Yes |
| Parking Features | Attached, Paved Drive |
| Open Parking Yes / No | Yes |
Utilities
| Sewer | Private Sewer |
|---|---|
| Electric | 200+ Amp Service |
Taxes
| Tax Annual Amount | 6782 |
|---|---|
| Tax Assessed Value | 997400 |
| Tax Year | 2026 |
Location
| Senior Community Yes / No | No |
|---|
Area Information
| State | MA |
|---|---|
| County | Barnstable |
| City | Barnstable |
| Zip Code | 02668 |
| Area | Barnstable |
| Listing VS Median (in 02668) | |
Price: $1,049,000 low | high Med: $1,000,000 sqft: 2,452 low | high Med: 2,040 $ / sqft: $428 low | high Med: $490 On site: 11 low | high Med: 52 | |
Market Activity 02668
Request a showing
Request a showing
Contact
Learn More About This Property

| State | MA |
|---|---|
| County | Barnstable |
| City | Barnstable |
| Zip Code | 02668 |
| Area | Barnstable |
| Listing VS Median (in 02668) | |
Price: $1,049,000 low | high Med: $1,000,000 sqft: 2,452 low | high Med: 2,040 $ / sqft: $428 low | high Med: $490 On site: 11 low | high Med: 52 | |
 | $1,049,00035 Bursley PathBarnstable, MA 02668 |