
Description
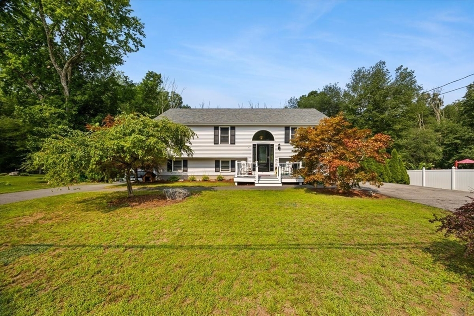
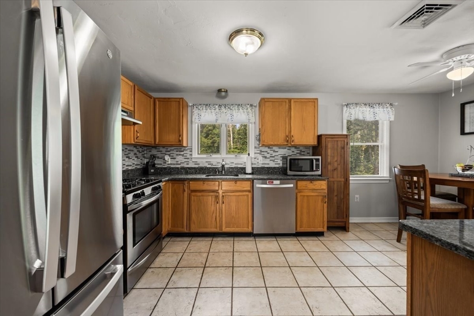
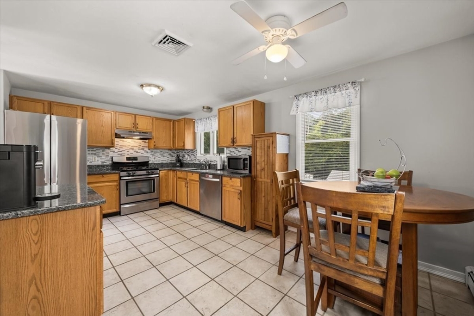
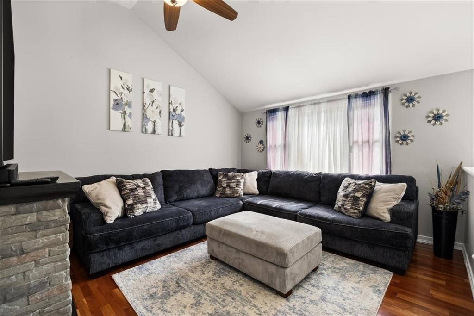
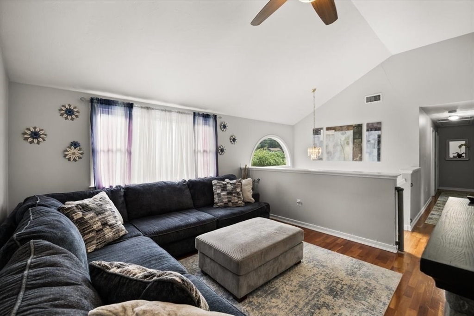
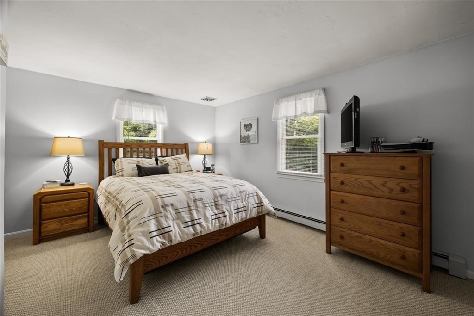
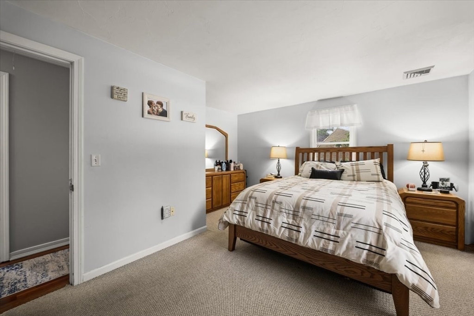
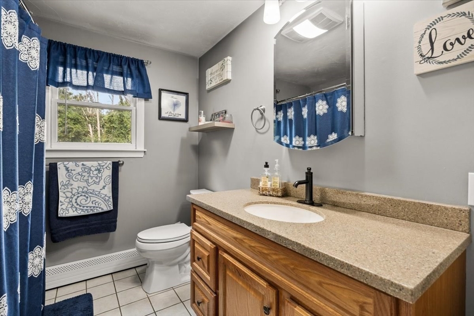
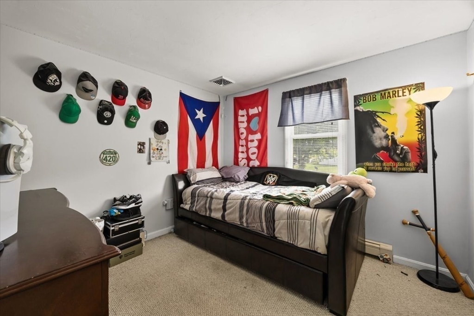
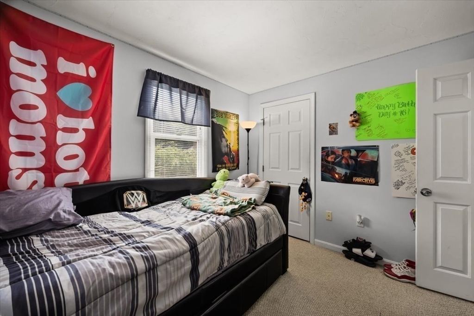
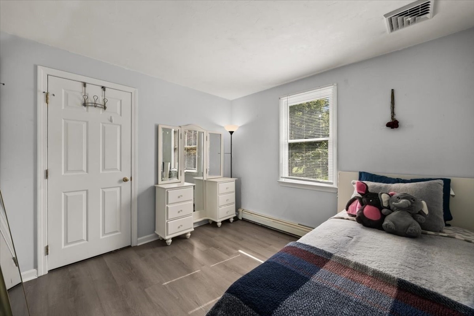
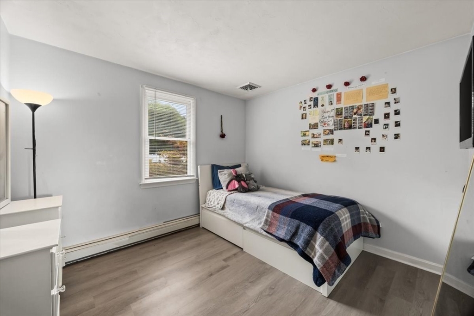
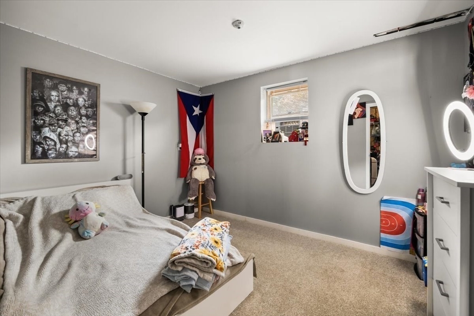
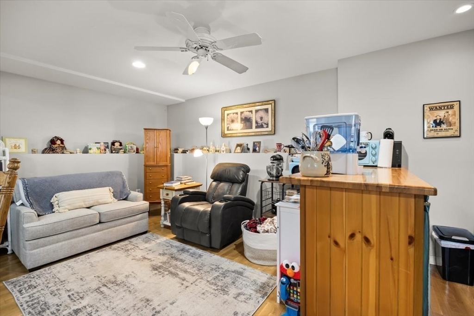
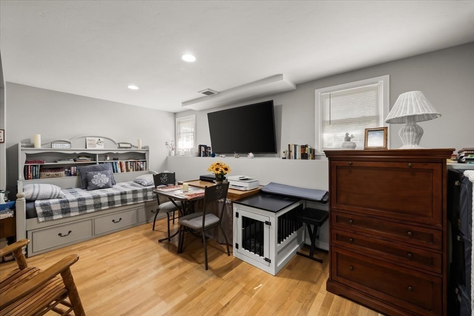
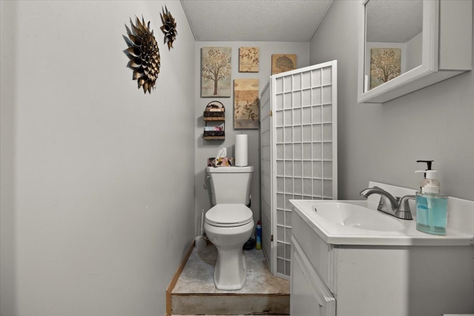
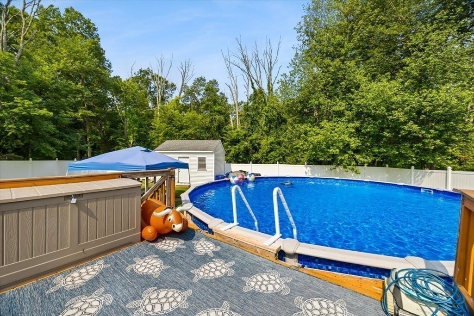
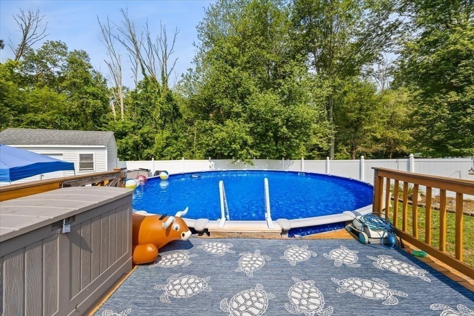
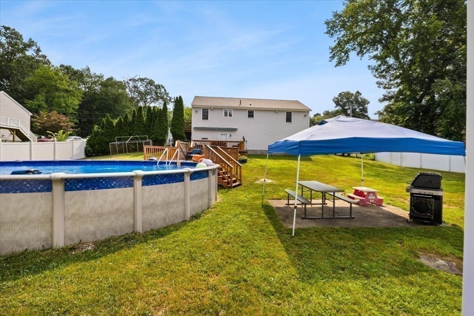
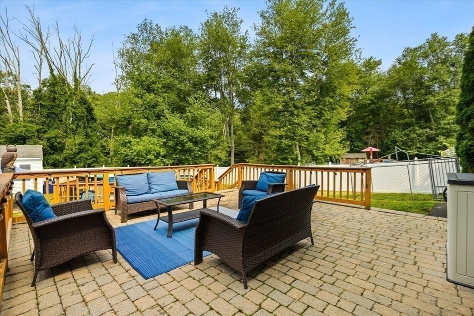
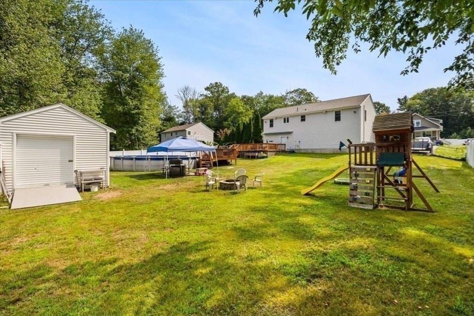
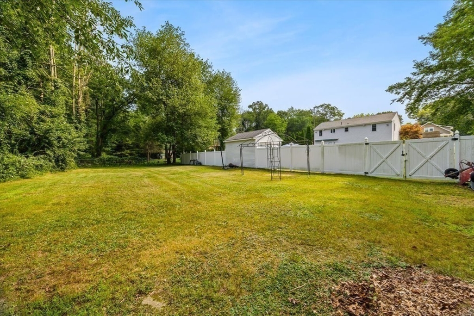
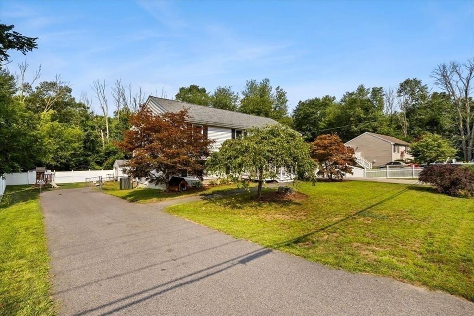
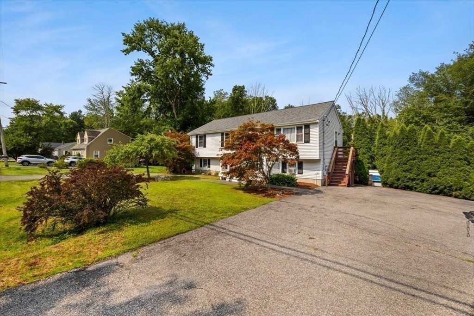
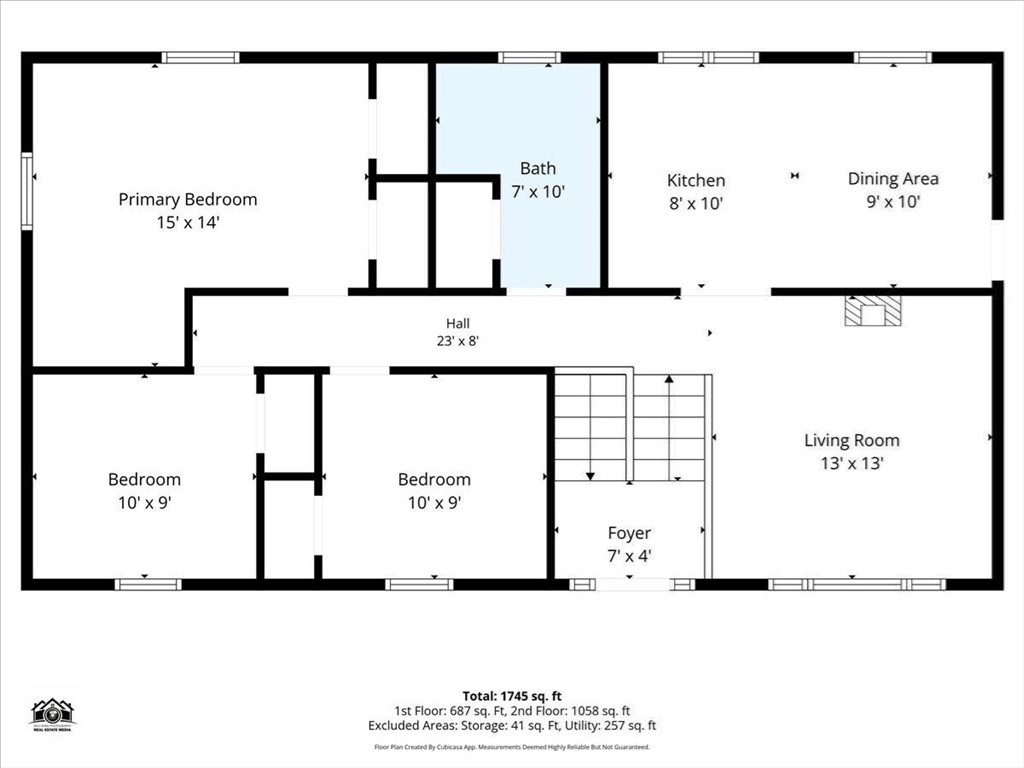
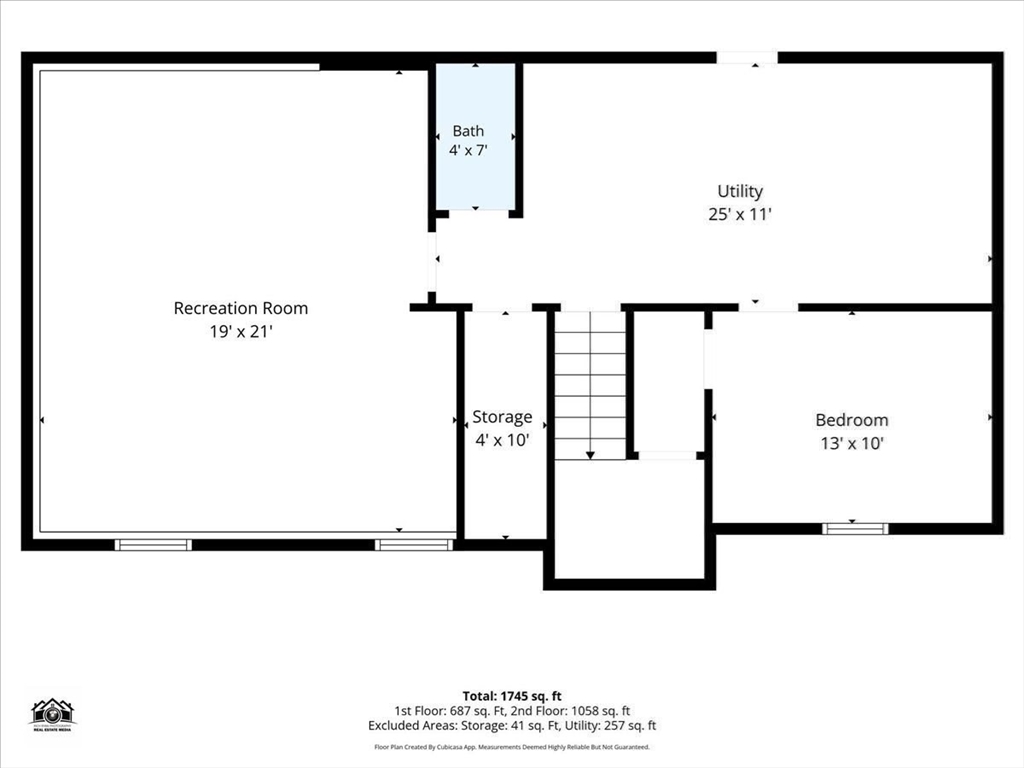
OFFER DEADLINE 8/24 @5pm. Some homes simply give you a place to live. This one gives you room to truly make it your own. This raised ranch offers a flexible layout with plenty of space to spread out both inside and out. The main level features an eat-in kitchen with stainless steel appliances that flows into a bright living room with beautiful vaulted ceilings. Three bedrooms and a full bath complete the level, while downstairs opens up even more possibilities. Currently arranged as an in-law-style setup, the walkout lower level offers a large additional living area, bedroom and half bath, creating wonderful flexibility for multigenerational living, extended guests, a home office, den, game room or simply additional space to spread out. The real showstopper, however, is outside. Summer weekends don't require packing the car when your own backyard feels like a getaway. Spend warm days by the pool while the grill is going on the brick patio, invite your favorite people over for BBQs and celebrations, or settle onto the pool deck for a quiet afternoon at home. When summer gives way to fall, trade pool days for cozy evenings around the fire pit while taking in the changing foliage. Beyond the expansive, fully fenced main backyard is something you don't expect, a second large fenced in area tucked away against the trees, adding another layer of outdoor space with room to garden, play, entertain, explore or simply spread out. An oversized shed provides plenty of storage, while two large driveways offer an abundance of off-street parking. Tucked away from the hustle and bustle yet conveniently located near major routes, this home gives you room to gather, room to grow and plenty of room to make it your own.
Details
| MLS # | 73564897 |
|---|---|
| Listing Type | For Sale |
| Style | House |
| Sub-Type | Resale |
| Status | Active |
| Year | 1996 |
| Days On Site | 7 |
| Listing Provided By | RE/MAX Synergy | Luis Martins Realty Team |
Features
| Bed(s) | 4 |
|---|---|
| Bath(s) | 2 Total |
| SQ Feet | 1,736 |
| Basement | Y |
| Pool | Yes |
| Zoning | 321 |
| Acreage | 0.69 |
Interior
| Rooms Total | 7 |
|---|---|
| Cooling Yes / No | Yes |
| Cooling | Central Air |
| Heating Yes / No | Yes |
| Heating | Forced Air |
| Appliances | Range, Dishwasher, Refrigerator |
| Fireplaces Total | 0 |
| Fireplace Yes / No | No |
| Flooring | Wood, Tile, Carpet, Wood Laminate |
Exterior
| Exterior Features | Deck - Wood, Patio, Pool - Above Ground, Rain Gutters, Storage, Fenced Yard |
|---|---|
| Roof | Shingle |
| Construction Materials | Frame |
| Foundation Details | Concrete Perimeter |
| Lot Features | Cleared |
| Fencing | Fenced/Enclosed, Fenced |
Parking
| Garage Yes / No | No |
|---|---|
| Parking Features | Off Street |
Utilities
| Utilities | for Gas Range |
|---|---|
| Sewer | Public Sewer |
Taxes
| Tax Annual Amount | 5539 |
|---|---|
| Tax Assessed Value | 497200 |
| Tax Year | 2026 |
Location
| Senior Community Yes / No | No |
|---|
Area Information
| State | MA |
|---|---|
| County | Bristol |
| City | Taunton |
| Zip Code | 02780 |
| Area | Bristol |
| School District | Taunton H.S |
| High School | Taunton H.S |
| Listing VS Median (in 02780) | |
Price: $549,900 low | high Med: $449,999 sqft: 1,736 low | high Med: 1,217 $ / sqft: $317 low | high Med: $370 On site: 7 low | high Med: 63 | |
Market Activity 02780
Request a showing
Request a showing
Contact
Learn More About This Property

| State | MA |
|---|---|
| County | Bristol |
| City | Taunton |
| Zip Code | 02780 |
| Area | Bristol |
| School District | Taunton H.S |
| High School | Taunton H.S |
| Listing VS Median (in 02780) | |
Price: $549,900 low | high Med: $449,999 sqft: 1,736 low | high Med: 1,217 $ / sqft: $317 low | high Med: $370 On site: 7 low | high Med: 63 | |