New Listing
 In-Person: 09/24 5:00 PM - 6:30 PM
In-Person: 09/26 11:00 AM - 12:30 PM
62 Pinsonnault Lane,North Attleboro, MA 02760
North Attleboro, MA 02760

Description
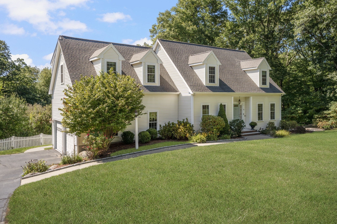
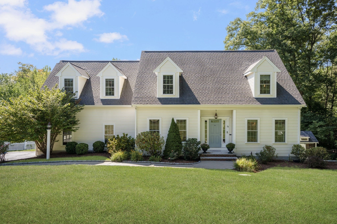
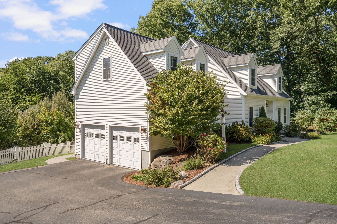
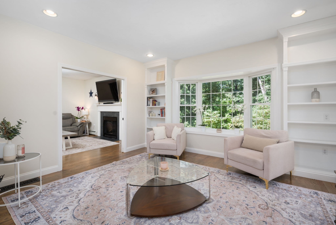
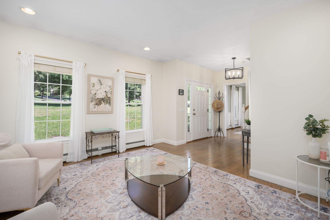
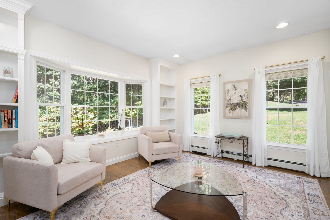
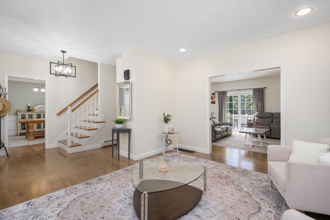
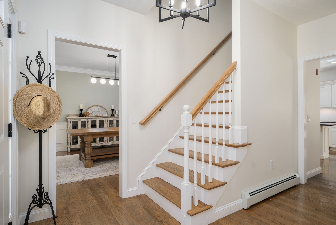
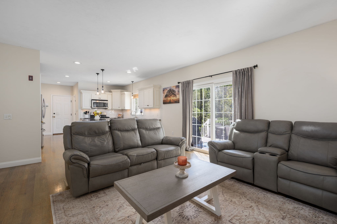
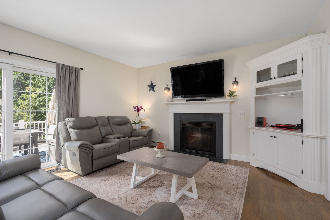
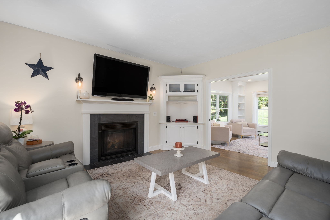
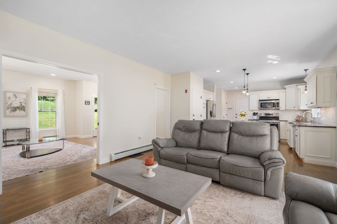
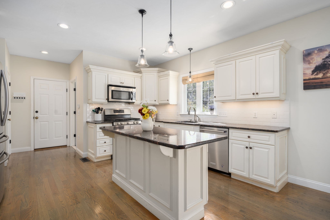
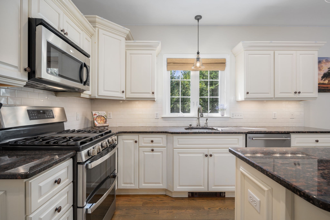
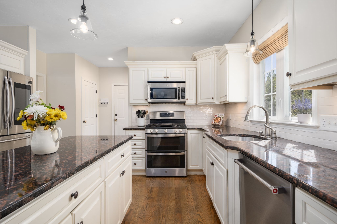
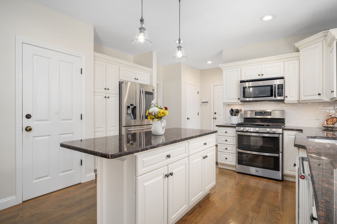
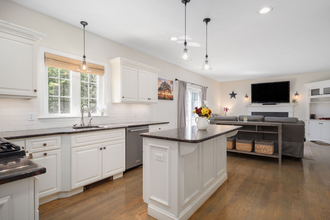
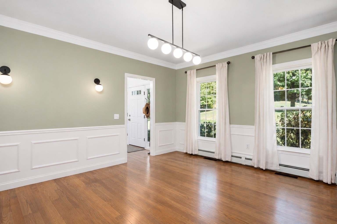
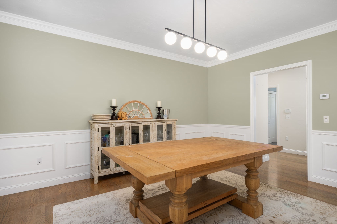
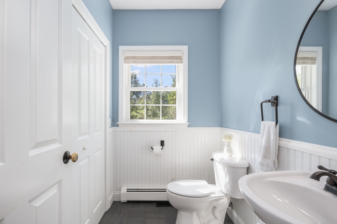
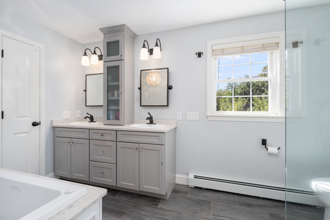
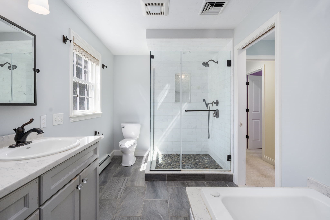
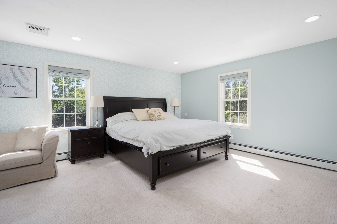
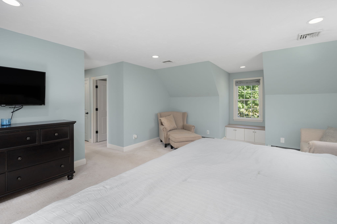
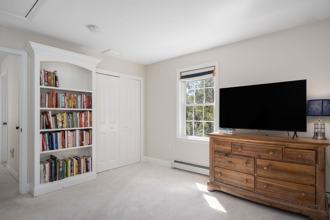
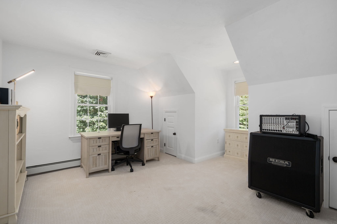
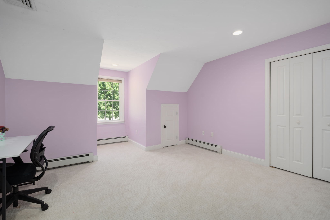
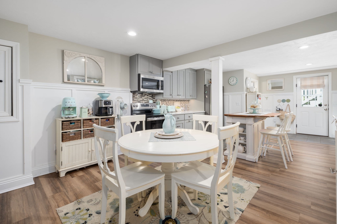
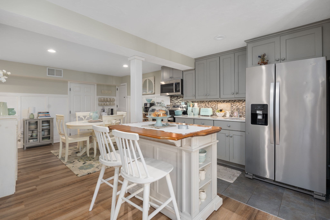
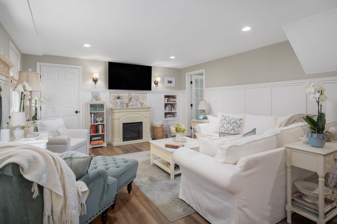
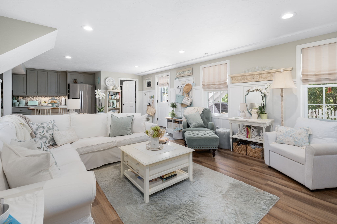
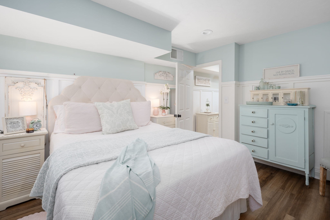
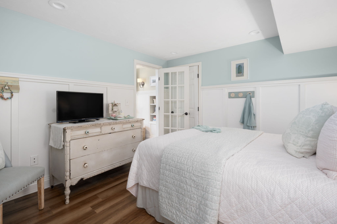
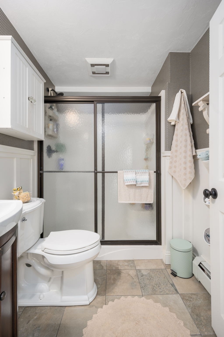
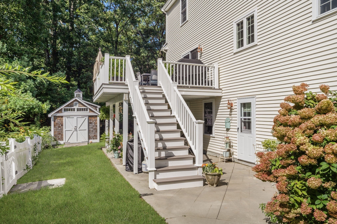
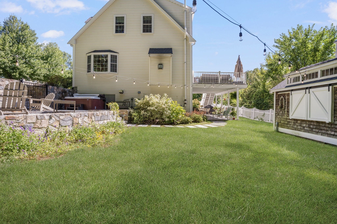
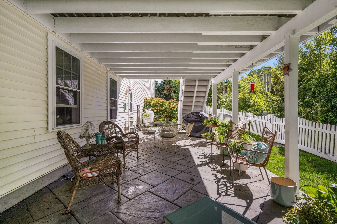
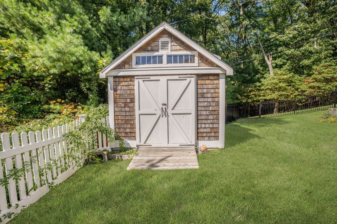
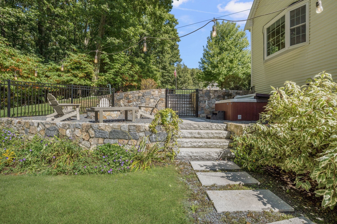
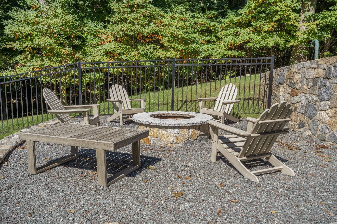
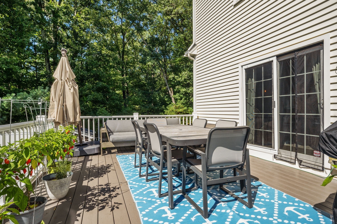
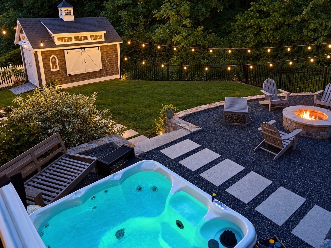
Tucked away on a serene cul-de-sac at 62 Pinsonnault Lane, this stunning modern Cape embodies updated elegance in one of North Attleboro's most sought-after neighborhoods. Outside, a picturesque picket fence welcomes you to an outdoor oasis featuring a spacious patio and a cozy fire pit-ideal for entertaining. Step inside to discover a thoughtfully designed 3,237 sq. ft. interior that seamlessly blends modern amenities with classic charm. The main level boasts a bright, open-concept layout engineered for effortless entertaining and everyday living. The heart of the home is the chef-inspired kitchen, fully equipped with stainless steel appliances, a large center island, and ample cabinetry. Directly adjacent, the warm and inviting living room features a striking fireplace as its focal point, while a formal dining room provides a sophisticated space for special occasions. This expansive home features 4 bedrooms and 3.5 bathrooms, highlighted by a luxurious primary suite complete with a spa-like ensuite bath and massive double walk-in closets. A major highlight is the fully finished basement, which expands your living space with an additional bedroom, full bathroom and a full kitchen-creating the perfect space for a guest retreat or flexible space for extended family living. Don't miss the chance to own this versatile, turnkey masterpiece.
Details
| MLS # | 73579551 |
|---|---|
| Listing Type | For Sale |
| Style | House |
| Sub-Type | Resale |
| Status | Active |
| Year | 2007 |
| Days On Site | 2 |
| Listing Provided By | Mott & Chace Sotheby's International Realty | Gina DiCenzo Moynihan |
Features
| Bed(s) | 4 |
|---|---|
| Bath(s) | 4 Total |
| SQ Feet | 3,237 |
| Garage | 2 |
| Basement | Y |
| Zoning | Res |
Interior
| Rooms Total | 10 |
|---|---|
| Cooling Yes / No | Yes |
| Cooling | Central Air |
| Heating Yes / No | Yes |
| Heating | Baseboard, Oil, Fireplace |
| Interior Features | Bathroom - Full, Bathroom - With Tub & Shower, Closet, Dining Area, Countertops - Stone/Granite/Solid, Recessed Lighting, Wainscoting, Bathroom, Kitchen, Bonus Room |
| Appliances | Water Heater, Range, Dishwasher, Refrigerator, Washer, Dryer |
| Fireplace Features | Family Room |
| Fireplaces Total | 2 |
| Fireplace Yes / No | Yes |
| Flooring | Wood, Tile, Flooring - Stone/Ceramic Tile, Flooring - Vinyl |
Exterior
| Exterior Features | Deck, Covered Patio/Deck, Rain Gutters, Hot Tub/Spa, Storage, Sprinkler System, Stone Wall |
|---|---|
| Roof | Shingle |
| Security Features | Security System |
| Construction Materials | Frame |
| Foundation Details | Concrete Perimeter |
| Lot Features | Cul-De-Sac |
| Fencing | Fenced/Enclosed |
Parking
| Garage Yes / No | Yes |
|---|---|
| Attached Garage Yes / No | Yes |
| Parking Features | Attached, Garage Door Opener, Paved Drive, Off Street, Paved |
| Open Parking Yes / No | Yes |
Utilities
| Utilities | for Gas Range |
|---|---|
| Sewer | Private Sewer |
| Electric | Circuit Breakers, 200+ Amp Service |
Taxes
| Tax Annual Amount | 11516 |
|---|---|
| Tax Assessed Value | 942100 |
| Tax Year | 2026 |
Location
| Community Features | Shopping, Park, Highway Access, Public School |
|---|---|
| Senior Community Yes / No | No |
Area Information
| State | MA |
|---|---|
| County | Bristol |
| City | North Attleboro |
| Zip Code | 02760 |
| Area | Bristol |
| Community Name | Hickory Woods |
| School District | North Attleboro High School |
| Elementary School | Roosevelt Avenue Elementary |
| High School | North Attleboro High School |
| Listing VS Median (in Hickory Woods) | |
Price: $1,295,000 low | high Med: $1,295,000 sqft: 3,237 low | high Med: 3,237 $ / sqft: $400 low | high Med: $400 On site: 2 low | high Med: 2 | |
Market Activity 02760
Request a showing
Request a showing
Contact
Learn More About This Property

| Open House |
|---|
| In-Person 09/24 5:00 PM - 6:30 PM |
| In-Person 09/26 11:00 AM - 12:30 PM |
| State | MA |
|---|---|
| County | Bristol |
| City | North Attleboro |
| Zip Code | 02760 |
| Area | Bristol |
| Community Name | Hickory Woods |
| School District | North Attleboro High School |
| Elementary School | Roosevelt Avenue Elementary |
| High School | North Attleboro High School |
| Listing VS Median (in Hickory Woods) | |
Price: $1,295,000 low | high Med: $1,295,000 sqft: 3,237 low | high Med: 3,237 $ / sqft: $400 low | high Med: $400 On site: 2 low | high Med: 2 | |