 In-Person: 08/29 12:00 PM - 3:00 PM
In-Person: 08/30 2:30 PM - 4:00 PM

Description
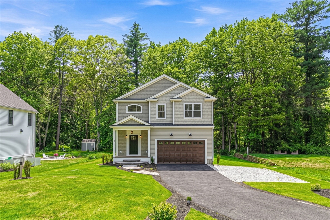
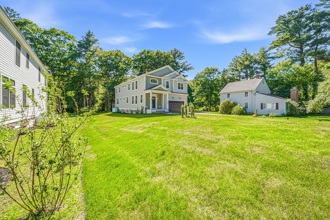
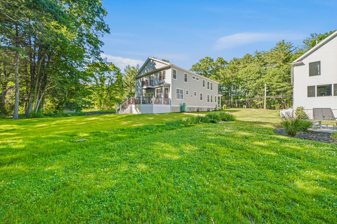
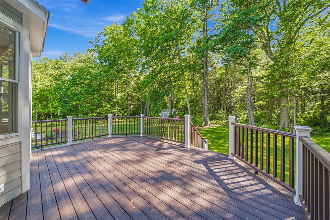
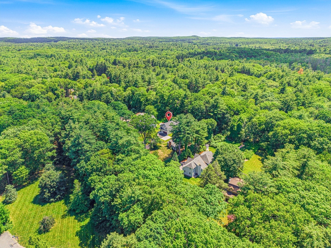
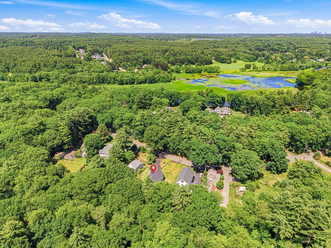
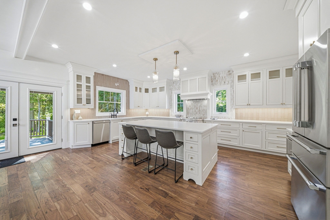
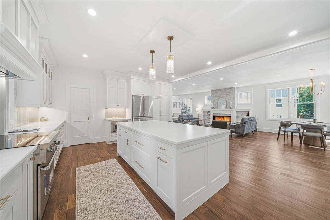
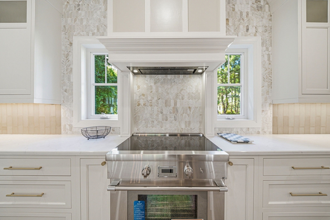
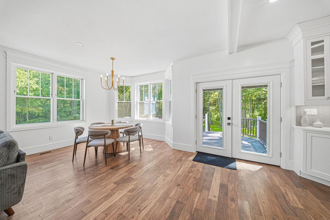
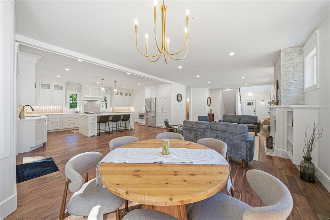
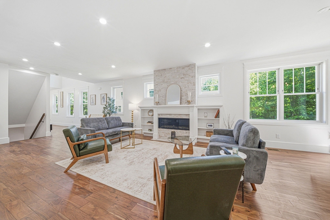
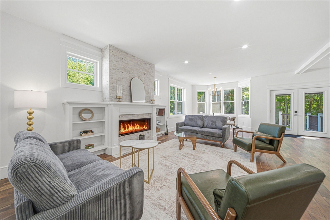
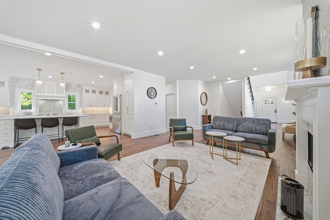
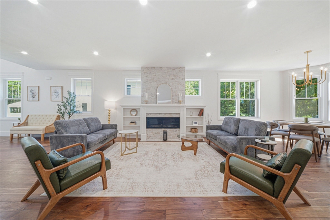
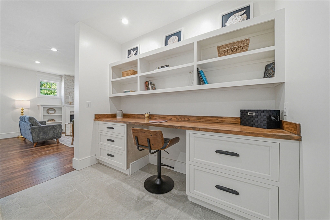
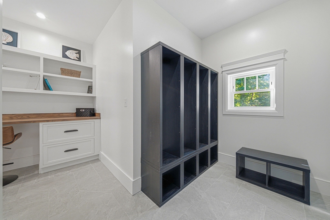
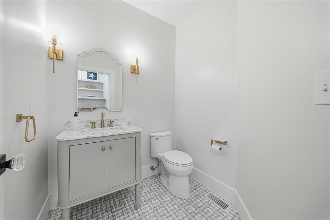
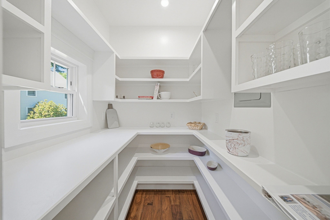
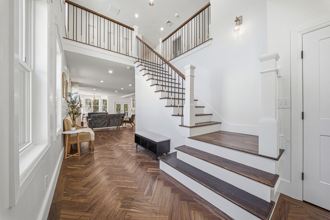
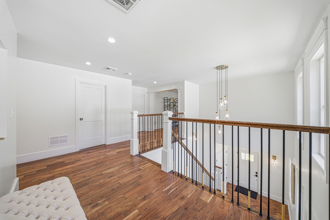
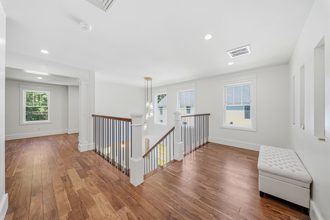
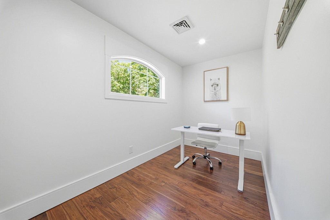
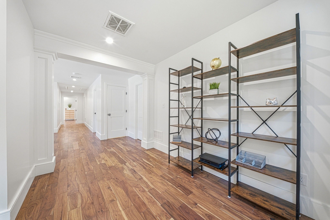
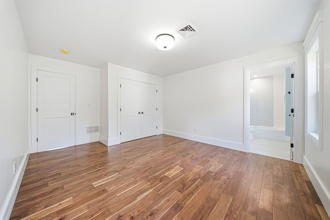
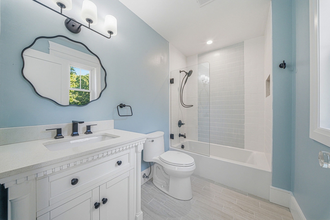
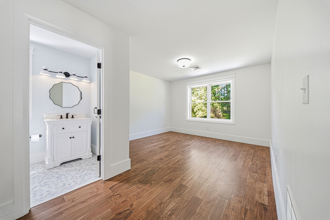
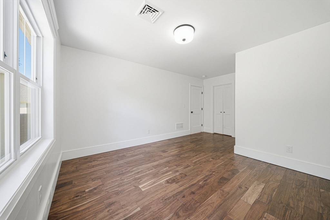
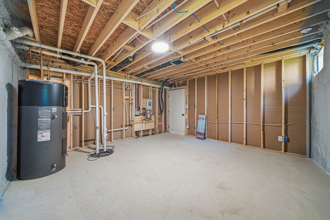
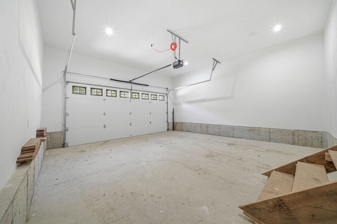
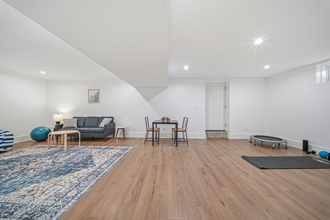
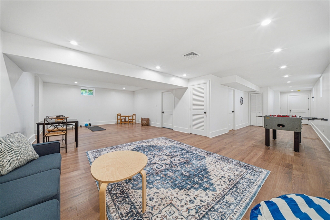
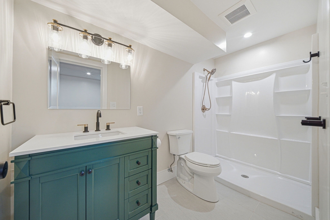
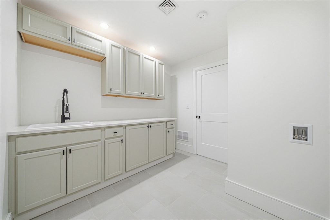
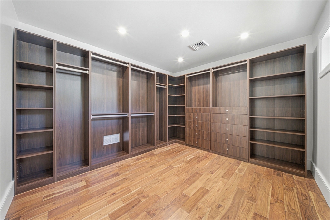
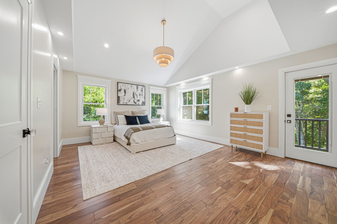
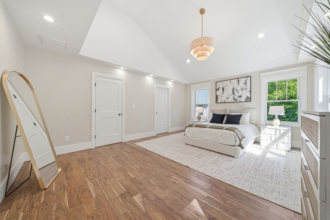
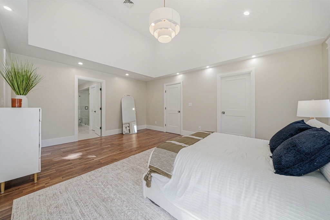
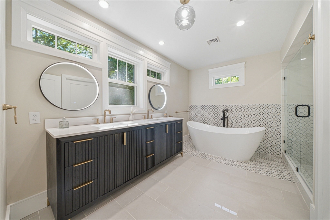
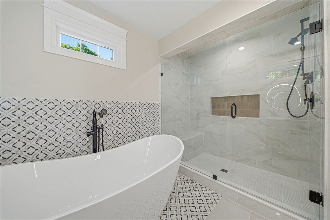
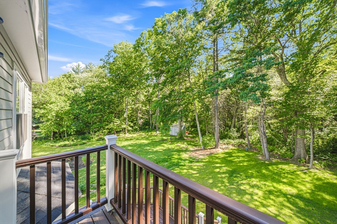
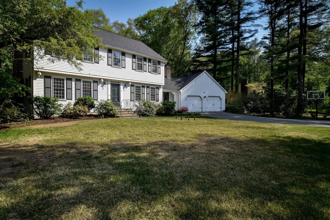
This home is minutes to both the Dover and Needham town centers and less than 30 minutes to Boston. This 4074 sq.ft home offers 3 bdrms(all with ensuites), plus an extra 4th bonus room to tailor to your needs. Enjoy a contemporary open concept first floor featuring an inviting fireplaced living room, sunlit dining area, and gourmet kitchen with large island and spacious pantry. A marble half-bath, convenient office area and mudroom complete the first floor. A striking two-story foyer leads upstairs to a luxurious primary suite w/private deck overlooking serene woodlands, large dressing closet, and luxurious bath complete w/a soaking tub and spacious shower. The laundry room is conveniently located on the 2nd floor. More space in the finished lower level offers endless possibilities to customize. A rare opportunity to live in a brand new home in an unbeatable location.
Details
| MLS # | 73538603 |
|---|---|
| Listing Type | For Sale |
| Style | House |
| Sub-Type | Resale |
| Status | Active |
| Year | 2026 |
| Days On Site | 68 |
| Listing Provided By | Offices of Martin J. Keogh | Martin J. Keogh |
Features
| Bed(s) | 3 |
|---|---|
| Bath(s) | 5 Total |
| SQ Feet | 4,074 |
| Garage | 2 |
| Basement | Y |
| Zoning | Single Fam |
| Acreage | 1.51 |
| Golf Course | Yes |
Interior
| Rooms Total | 10 |
|---|---|
| Cooling Yes / No | Yes |
| Cooling | Central Air, Heat Pump |
| Heating Yes / No | Yes |
| Heating | Forced Air, Heat Pump, Electric, Air Source Heat Pumps (ASHP) |
| Interior Features | Bathroom, Entry Hall, Foyer, Bonus Room |
| Window Features | Insulated Windows |
| Appliances | Electric Water Heater, Range, Dishwasher, Microwave, Refrigerator, Water Treatment, ENERGY STAR Qualified Refrigerator, ENERGY STAR Qualified Dishwasher, Cooktop, Plumbed For Ice Maker |
| Fireplaces Total | 1 |
| Fireplace Yes / No | Yes |
| Flooring | Wood, Tile, Laminate |
Exterior
| Exterior Features | Porch, Deck, Deck - Composite, Rain Gutters |
|---|---|
| Roof | Shingle |
| Construction Materials | Frame |
| Foundation Details | Concrete Perimeter |
Parking
| Garage Yes / No | Yes |
|---|---|
| Attached Garage Yes / No | Yes |
| Parking Features | Attached, Paved Drive, Paved |
| Open Parking Yes / No | Yes |
Utilities
| Utilities | for Electric Range, for Electric Oven, for Electric Dryer, Washer Hookup, Icemaker Connection |
|---|---|
| Sewer | Private Sewer |
| Electric | 200+ Amp Service |
Taxes
| Tax Annual Amount | 0 |
|---|---|
| Tax Assessed Value | 0 |
| Tax Year | 2025 |
Location
| Community Features | Public Transportation, Shopping, Park, Walk/Jog Trails, Stable(s), Golf, Medical Facility, Laundromat, Bike Path, Conservation Area, Highway Access, House of Worship, Private School, Public School, T-Station |
|---|---|
| Senior Community Yes / No | No |
Area Information
| State | MA |
|---|---|
| County | Norfolk |
| City | Dover |
| Zip Code | 02030 |
| Area | Norfolk |
| School District | Dover Sherborn |
| Elementary School | Chickering |
| High School | Dover Sherborn |
| Listing VS Median (in 02030) | |
Price: $1,899,900 low | high Med: $2,397,000 sqft: 4,074 low | high Med: 6,130 $ / sqft: $466 low | high Med: $395 On site: 68 low | high Med: 65 | |
Market Activity 02030
Request a showing
Request a showing
Contact
Learn More About This Property

| Open House |
|---|
| In-Person 08/29 12:00 PM - 3:00 PM |
| In-Person 08/30 2:30 PM - 4:00 PM |
| State | MA |
|---|---|
| County | Norfolk |
| City | Dover |
| Zip Code | 02030 |
| Area | Norfolk |
| School District | Dover Sherborn |
| Elementary School | Chickering |
| High School | Dover Sherborn |
| Listing VS Median (in 02030) | |
Price: $1,899,900 low | high Med: $2,397,000 sqft: 4,074 low | high Med: 6,130 $ / sqft: $466 low | high Med: $395 On site: 68 low | high Med: 65 | |
 | $1,549,00015 Juniper LaneDover, MA 02030 |