
Description
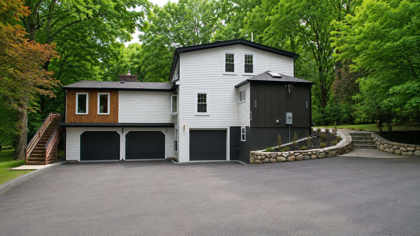
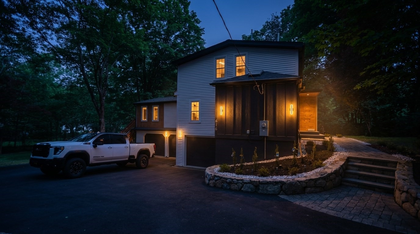
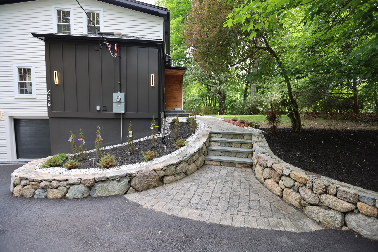
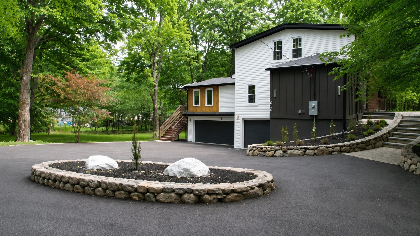
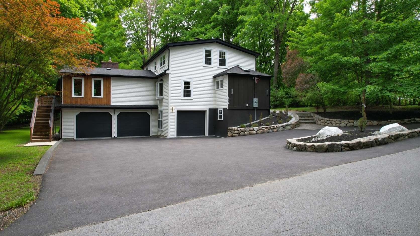
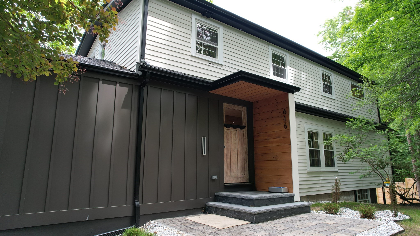
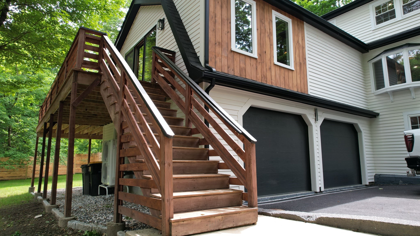
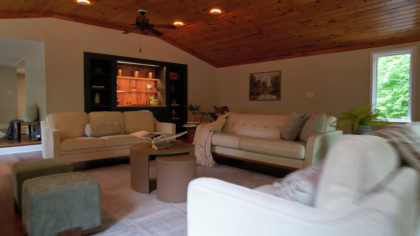
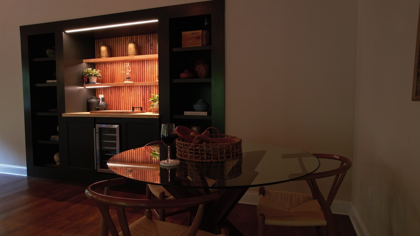
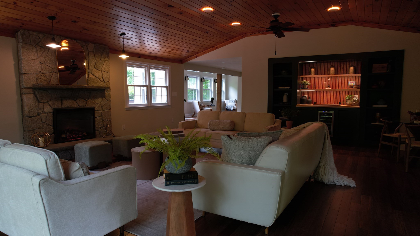
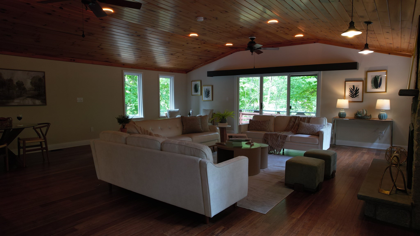
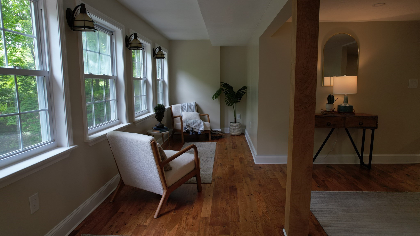
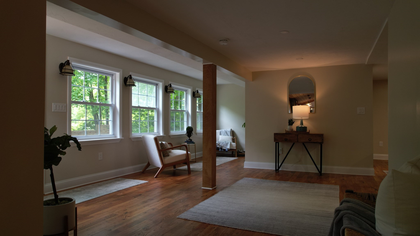
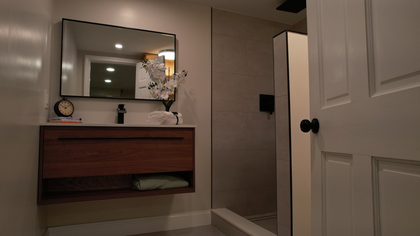
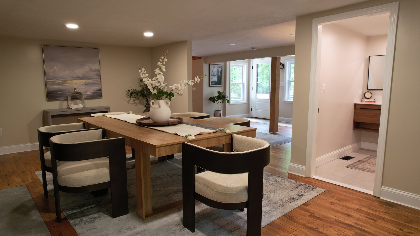
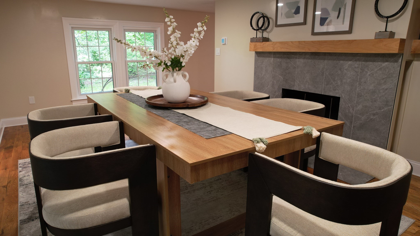
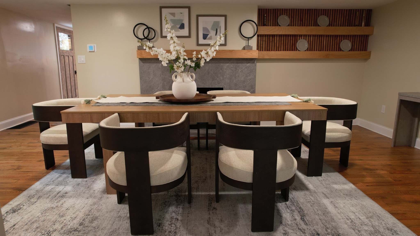
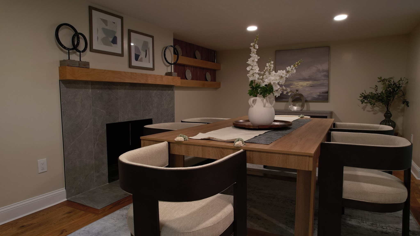
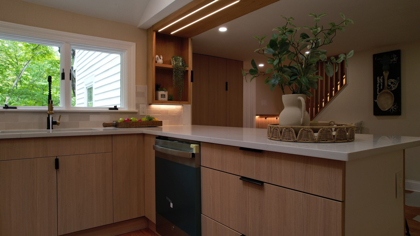
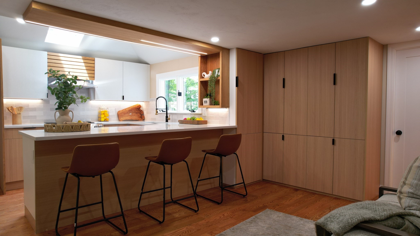
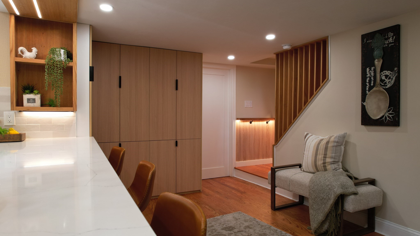
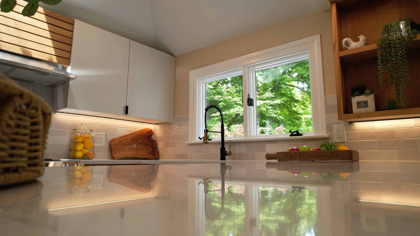
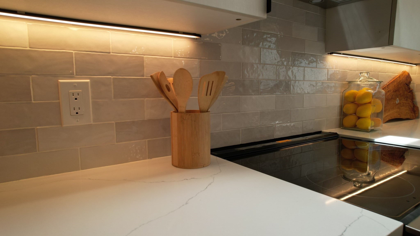
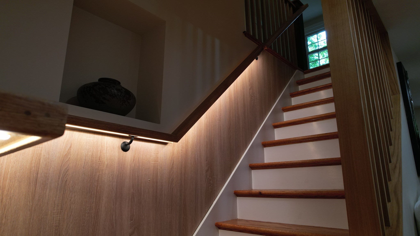
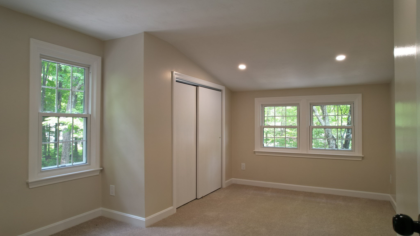
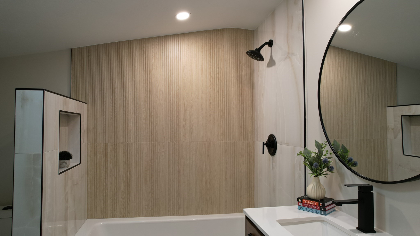
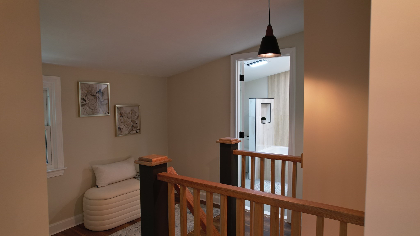
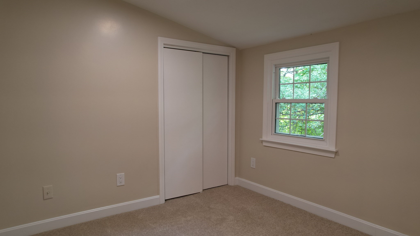
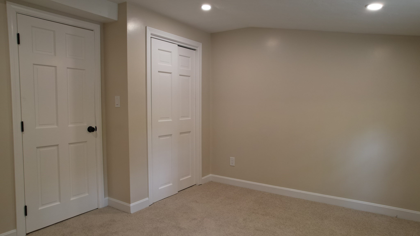
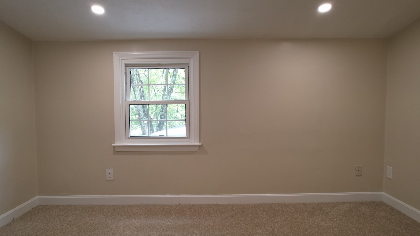
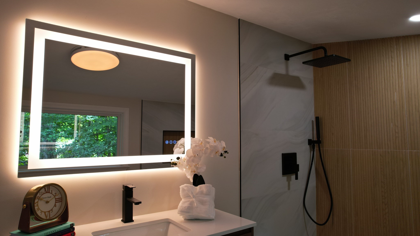
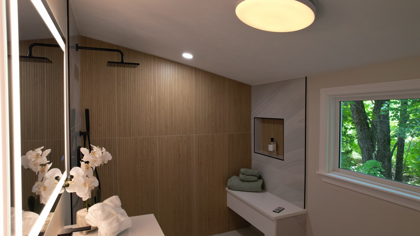
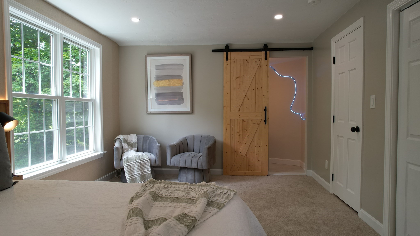
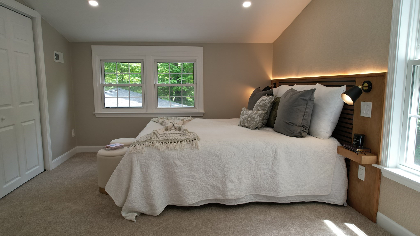
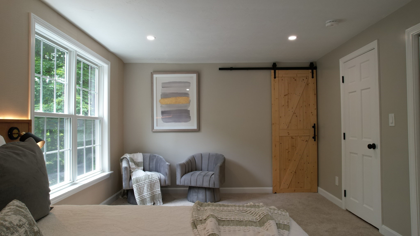
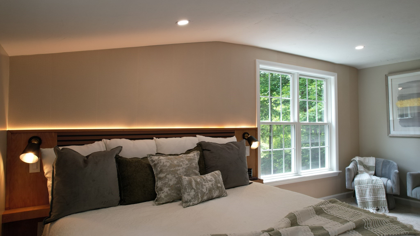
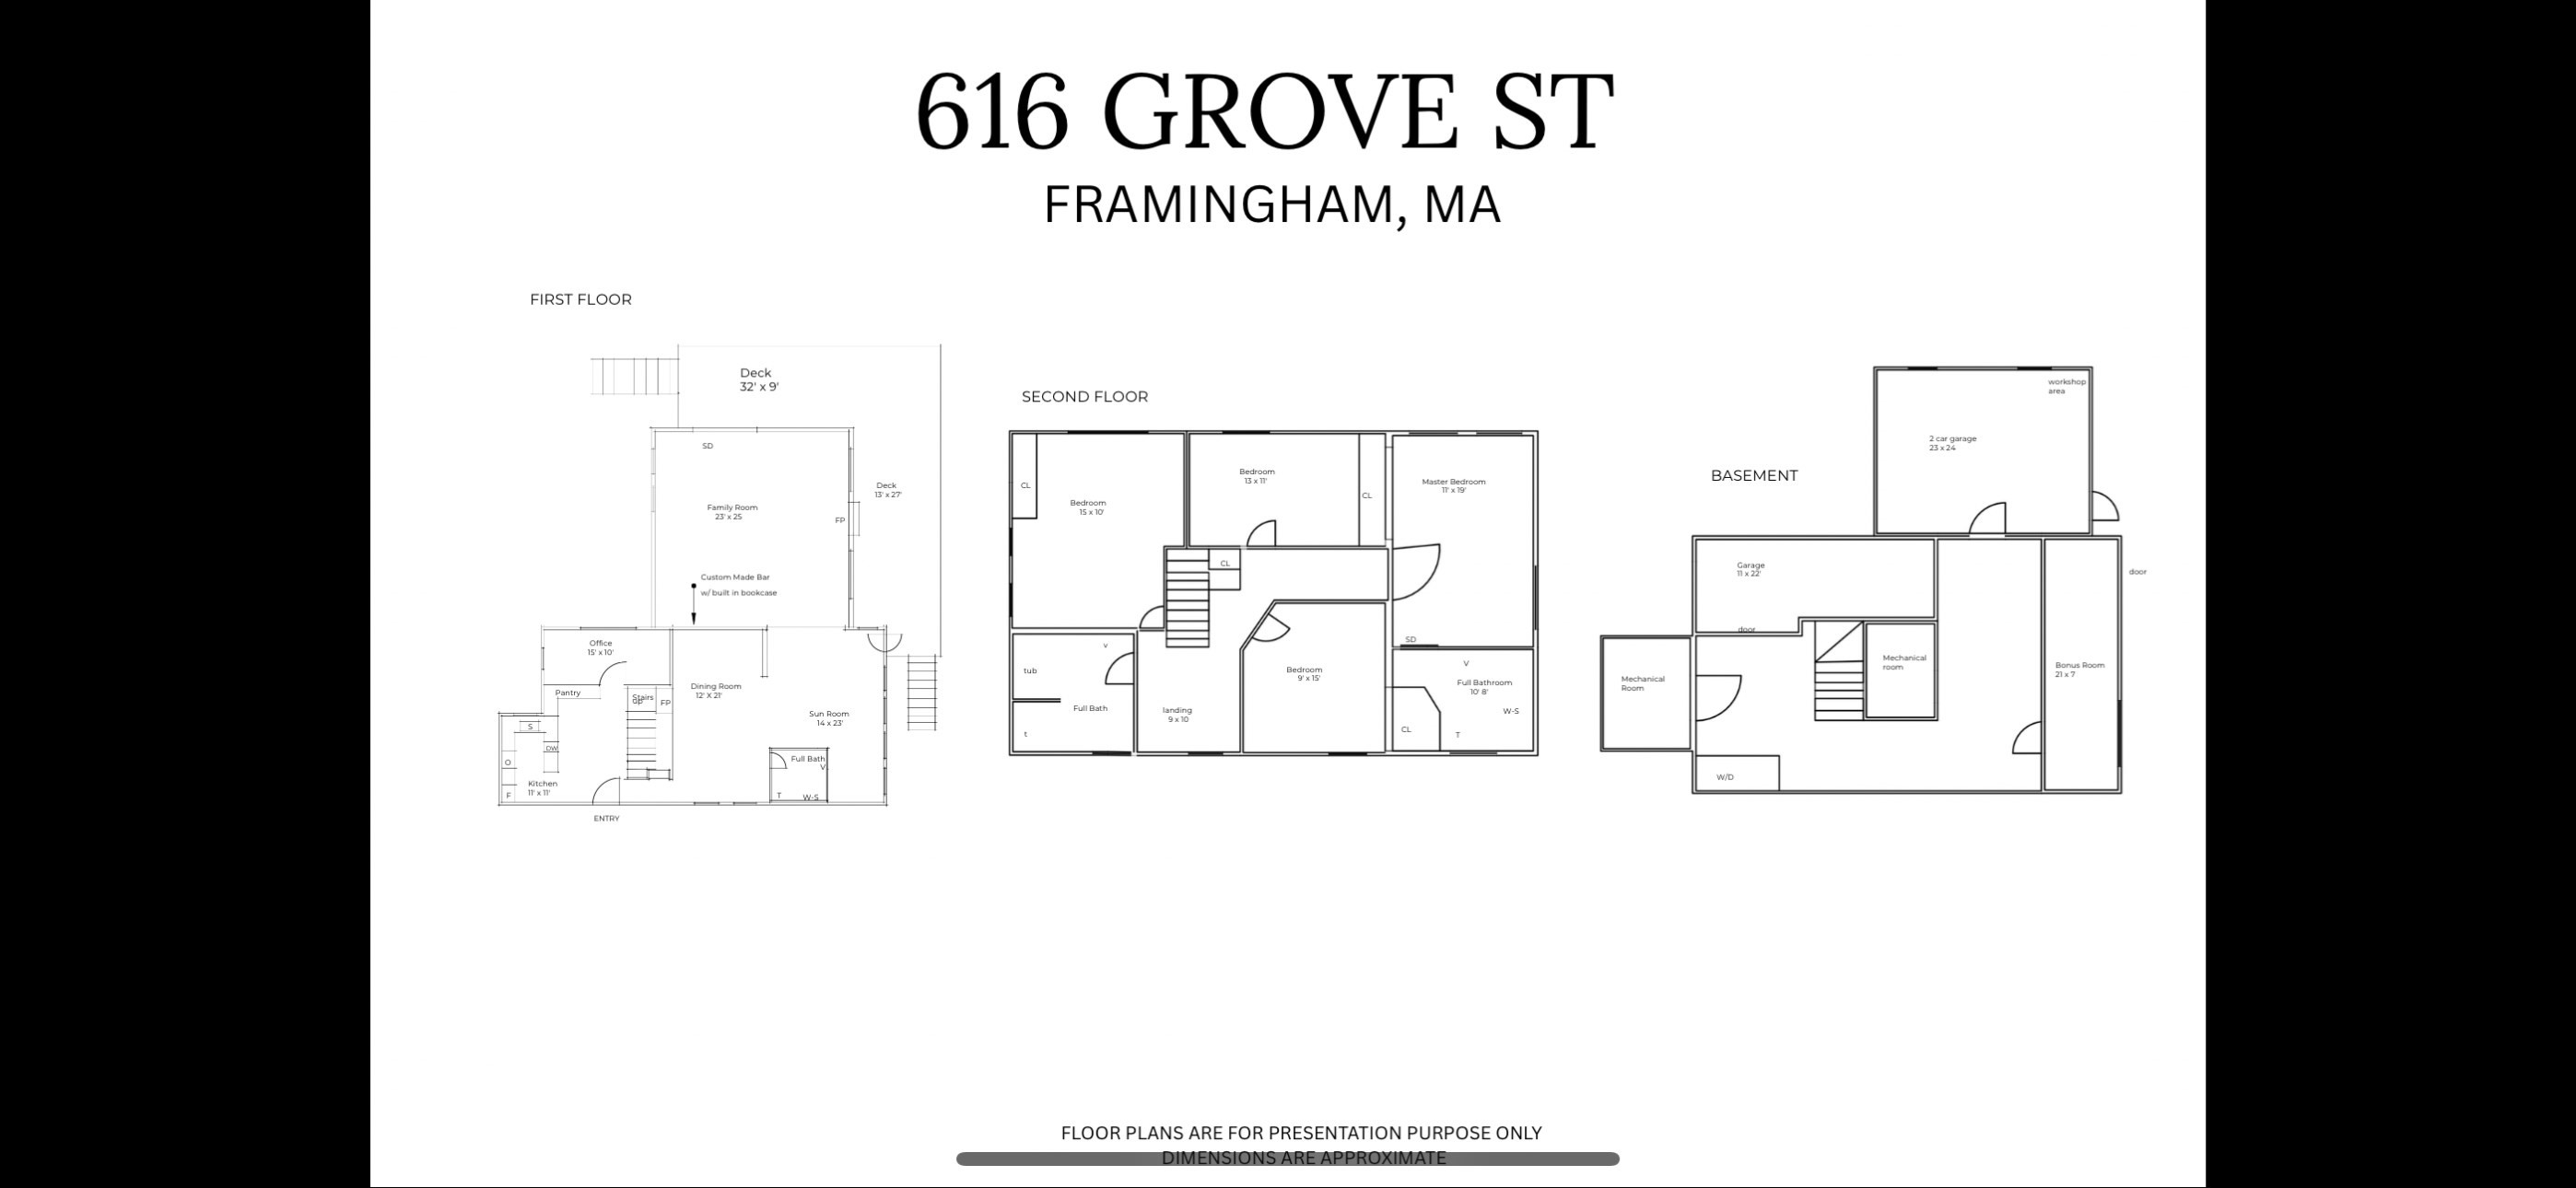
Welcome to 616 Grove Street, where sophisticated design meets modern comfort in Framingham's desirable Nobscot area. Thoughtfully renovated and beautifully reimagined, this 4-bedroom, 3-bath Colonial offers approximately 3,226 sq. ft. of impressive living space with an elevated aesthetic throughout. Beyond the beautiful finishes, the home features significant updates including a new roof, new plumbing, new HVAC, and new electrical, offering the benefits of extensive modernization within an established home. At the heart of the property is a showstopping designer kitchen featuring custom white oak and high-gloss white cabinetry, quartz countertops, an oversized statement island, and integrated pantry-an exceptional setting for everyday living and entertaining. The thoughtfully redesigned floor plan continues into spacious living areas and a beautiful primary suite with private bath, while additional bedrooms provide flexibility for family, guests, or a home office. Set on approximately 0.44 acres with generous outdoor space and convenient access to shopping, dining, major routes, and Framingham amenities. A distinctive, design-forward home extensively transformed from the inside out-616 Grove Street is ready to impress.
Details
| MLS # | 73587528 |
|---|---|
| Listing Type | For Sale |
| Style | House |
| Sub-Type | Resale |
| Status | Active |
| Year | 1947 |
| Days On Site | 36 |
| Listing Provided By | eXp Realty | Raquel Fernandes Faria |
Features
| Bed(s) | 4 |
|---|---|
| Bath(s) | 3 Total |
| SQ Feet | 3,226 |
| Garage | 3 |
| Basement | Y |
| Zoning | r4 |
| Acreage | 0.44 |
| Property View | Yes |
Interior
| Rooms Total | 11 |
|---|---|
| Cooling Yes / No | Yes |
| Cooling | Central Air |
| Heating Yes / No | Yes |
| Heating | Central |
| Interior Features | Closet, Office, Exercise Room, Sun Room, Finish - Sheetrock |
| Window Features | Window(s) - Bay/Bow/Box |
| Appliances | Electric Water Heater, Range, Dishwasher, Disposal, Wine Refrigerator, Oven |
| Fireplace Features | Dining Room, Family Room |
| Fireplaces Total | 2 |
| Fireplace Yes / No | Yes |
| Flooring | Wood, Tile, Vinyl, Hardwood, Flooring - Hardwood, Flooring - Wood, Flooring - Stone/Ceramic Tile |
Exterior
| Exterior Features | Balcony / Deck, Balcony - Exterior, Deck, Rain Gutters, Decorative Lighting, Fenced Yard, Other |
|---|---|
| Roof | Shingle |
| Construction Materials | Frame, Conventional (2x4-2x6) |
| Foundation Details | Concrete Perimeter |
| Lot Features | Wooded, Easements |
| Fencing | Fenced/Enclosed, Fenced |
Parking
| Garage Yes / No | Yes |
|---|---|
| Attached Garage Yes / No | Yes |
| Parking Features | Attached, Garage Door Opener, Paved Drive, Shared Driveway, Off Street |
| Open Parking Yes / No | Yes |
Utilities
| Utilities | for Electric Range, Washer Hookup |
|---|---|
| Sewer | Public Sewer |
| Electric | 220 Volts |
Taxes
| Tax Annual Amount | 11164 |
|---|---|
| Tax Assessed Value | 943700 |
| Tax Year | 2026 |
Location
| Senior Community Yes / No | No |
|---|
Area Information
| State | MA |
|---|---|
| County | Middlesex |
| City | Framingham |
| Zip Code | 01701 |
| Area | Nobscot |
| School District | Framingham High School |
| Elementary School | Hemenway Elementary School. |
| High School | Framingham High School |
| Listing VS Median (in 01701) | |
Price: $975,000 low | high Med: $639,950 sqft: 3,226 low | high Med: 1,918 $ / sqft: $302 low | high Med: $343 On site: 36 low | high Med: 19 | |
Market Activity 01701
Request a showing
Request a showing
Contact
Learn More About This Property

| State | MA |
|---|---|
| County | Middlesex |
| City | Framingham |
| Zip Code | 01701 |
| Area | Nobscot |
| School District | Framingham High School |
| Elementary School | Hemenway Elementary School. |
| High School | Framingham High School |
| Listing VS Median (in 01701) | |
Price: $975,000 low | high Med: $639,950 sqft: 3,226 low | high Med: 1,918 $ / sqft: $302 low | high Med: $343 On site: 36 low | high Med: 19 | |
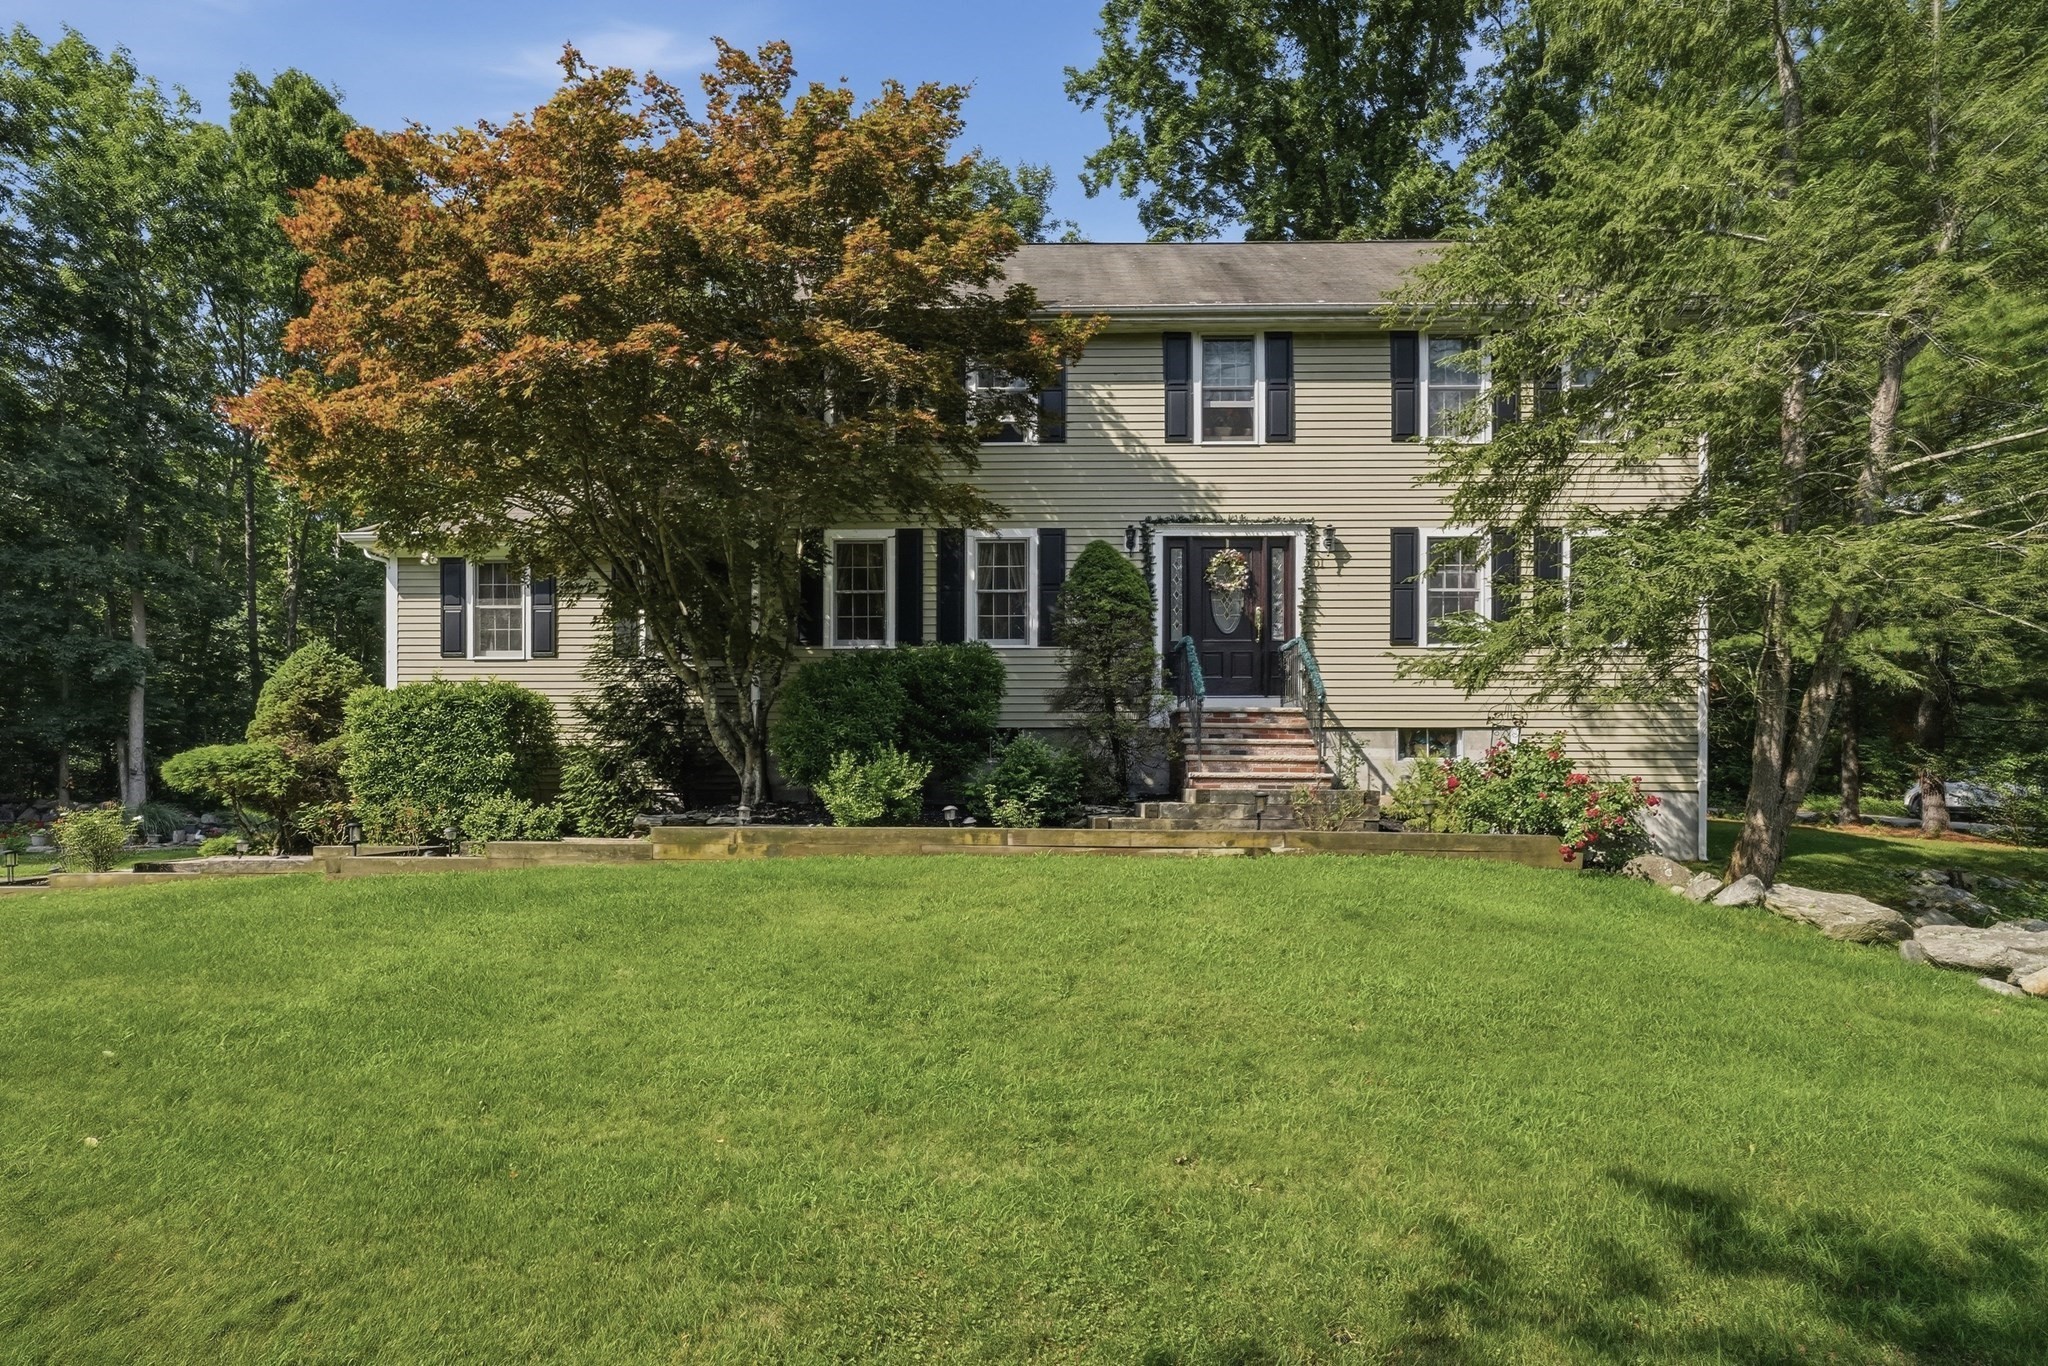 | $869,900301 Winch StFramingham, MA 01701 |
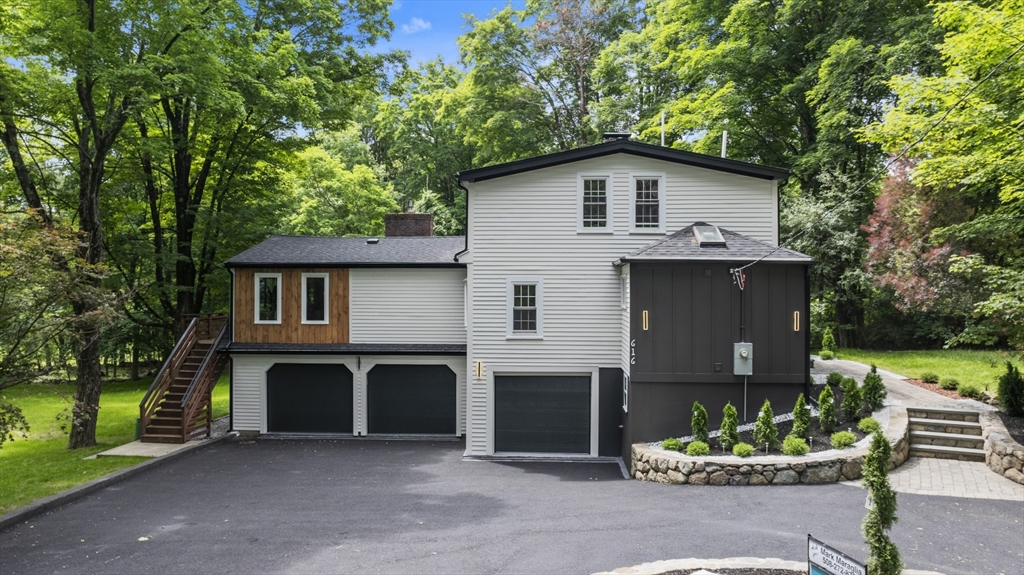 | $945,900616 Grove StFramingham, MA 01701 |