













Description
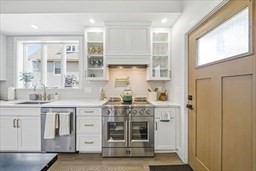
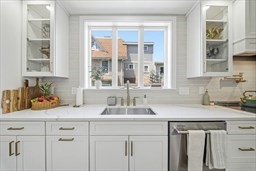
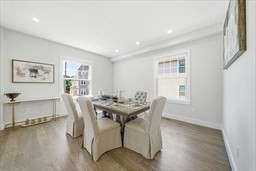
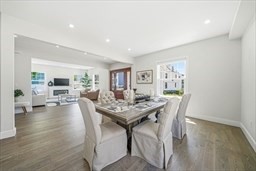
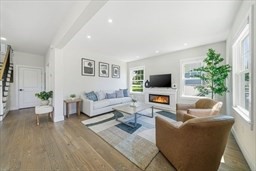
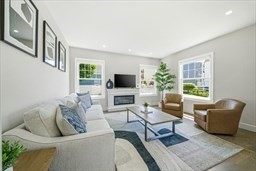
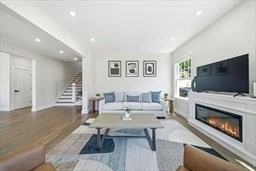
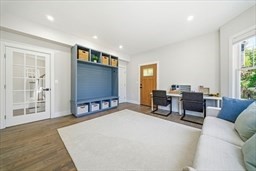
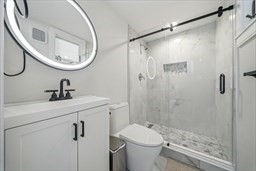
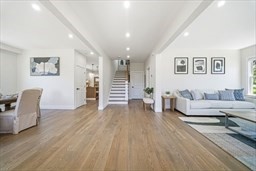
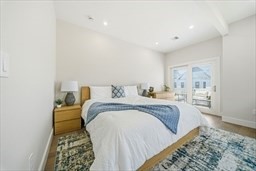
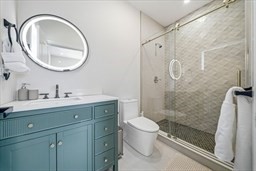
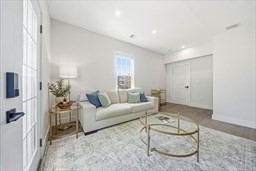
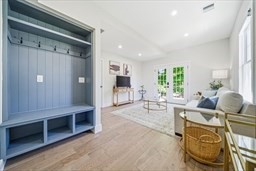
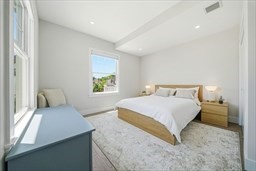
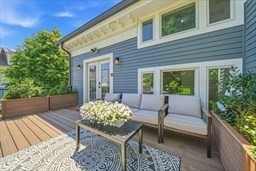
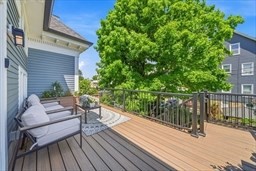
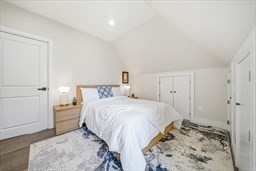
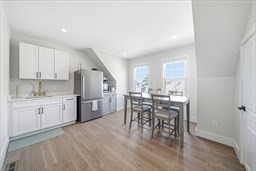
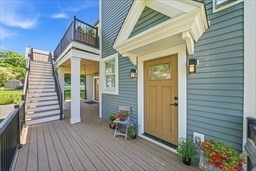
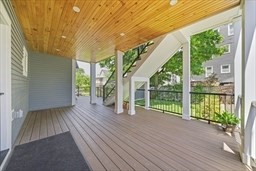
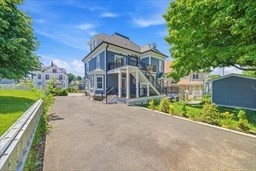
Extensively renovated and expanded, this exceptional Dorchester property offers over 4,600 SF of thoughtfully designed living space. Classic colonial details, elegant millwork, and a grand staircase blend seamlessly with modern updates throughout. The main residence features sun-filled living spaces, an exquisite fireplace, and a stunning chef’s kitchen with an oversized island, custom cabinetry, professional appliances, and designer finishes. Upstairs, the expansive primary suite is complemented by additional bedrooms and a second-floor living area opening directly to the upper deck. Configured with two distinct living areas, the property offers 8 bedrooms, 5 bathrooms, and exceptional flexibility for a variety of occupancy needs, including a thoughtfully designed lower-level living unit with its own private entrance. Outdoor spaces include a two-story deck, patio, yard, and paved driveway. A rare offering combining timeless character, modern luxury, and versatility.
Details
| MLS # | 73534721 |
|---|---|
| Listing Type | For Sale |
| Sub-Type | Resale |
| Status | Active |
| Year | 1920 |
| Days On Site | 74 |
| Listing Provided By | The Agency Boston | Jason Lisherness |
Features
| Bed(s) | 8 |
|---|---|
| Bath(s) | 5 Total |
| SQ Feet | 4,602 |
| Basement | Y |
| Story(s) | 4 |
| Units | 2 |
| Zoning | 0101 |
| Acreage | 0.10 |
| Golf Course | Yes |
Interior
| Rooms Total | 16 |
|---|---|
| Cooling Yes / No | Yes |
| Cooling | Ductless, Central Air |
| Heating Yes / No | Yes |
| Heating | Ductless, Central, Forced Air |
| Interior Features | Storage, Bathroom With Tub & Shower, Remodeled, Upgraded Cabinets, Upgraded Countertops, Open Floorplan, Living Room, Kitchen, Laundry Room, Mudroom, Dining Room, Family Room, Office/Den |
| Appliances | Range, Dishwasher, Disposal, Microwave, Refrigerator |
| Fireplace Features | Electric |
| Fireplaces Total | 1 |
| Fireplace Yes / No | Yes |
| Flooring | Tile, Hardwood |
Exterior
| Exterior Features | Balcony/Deck, Balcony |
|---|---|
| Roof | Rubber, Asphalt/Composition Shingles |
| Construction Materials | Frame, Cement Board |
| Foundation Details | Stone |
| Fencing | Fenced/Enclosed, Fenced |
Parking
| Garage Yes / No | No |
|---|---|
| Parking Features | Paved Drive, Paved |
| Open Parking Yes / No | Yes |
Utilities
| Utilities | for Electric Range, Washer Hookup |
|---|---|
| Sewer | Public Sewer |
Taxes
| Tax Annual Amount | 7206.4 |
|---|---|
| Tax Assessed Value | 576400 |
| Tax Year | 2026 |
Location
| Community Features | Public Transportation, Shopping, Tennis Court(s), Park, Walk/Jog Trails, Golf, Medical Facility, Laundromat, Bike Path, Conservation Area, Highway Access, House of Worship, Private School, Public School, T-Station, University |
|---|---|
| Senior Community Yes / No | No |
Area Information
| State | MA |
|---|---|
| County | Suffolk |
| City | Boston |
| Zip Code | 02125 |
| Area | Dorchester |
| Listing VS Median (in 02125) | |
Price: $1,799,000 low | high Med: $3,500 sqft: 4,602 low | high Med: 950 $ / sqft: $391 low | high Med: $4 On site: 74 low | high Med: 97 | |
Market Activity 02125
Request a showing
Request a showing
Contact
Learn More About This Property

| State | MA |
|---|---|
| County | Suffolk |
| City | Boston |
| Zip Code | 02125 |
| Area | Dorchester |
| Listing VS Median (in 02125) | |
Price: $1,799,000 low | high Med: $3,500 sqft: 4,602 low | high Med: 950 $ / sqft: $391 low | high Med: $4 On site: 74 low | high Med: 97 | |
 | $1,799,00061 Wayland StreetBoston, MA 02125 |
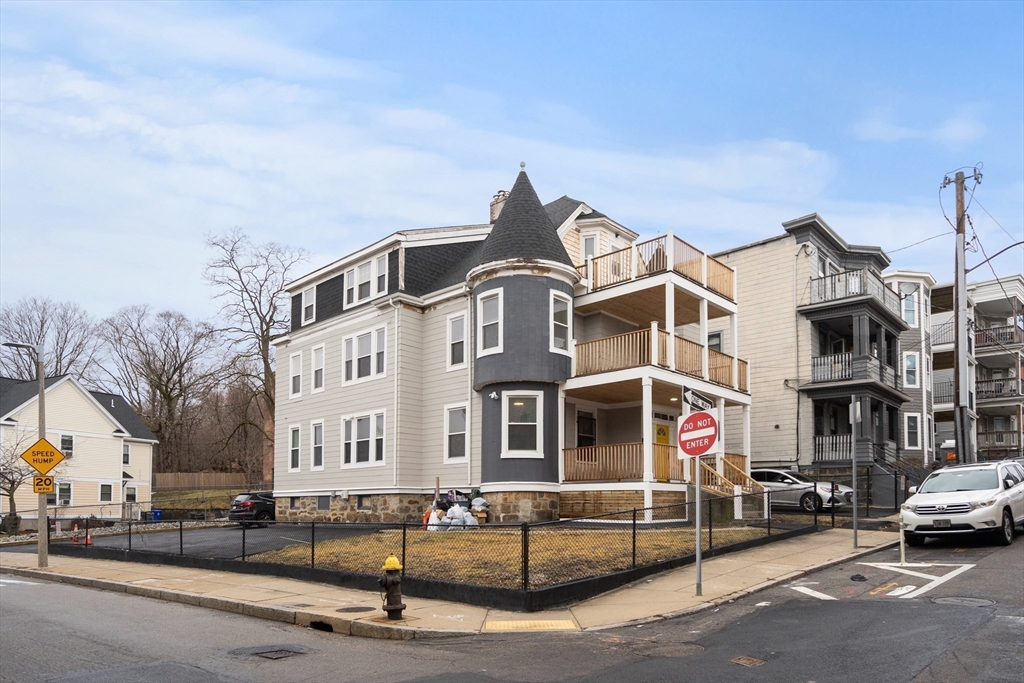 | $1,160,00035 CunninghamBoston, MA 02125 |
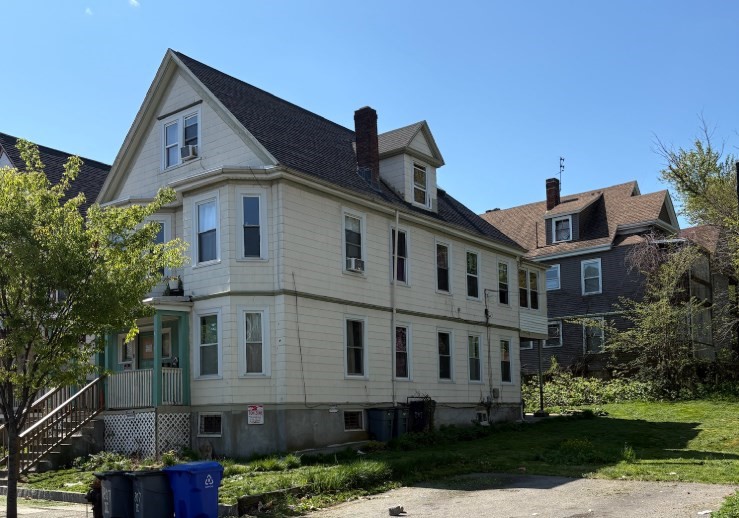 | $950,000207 Quincy StBoston, MA 02121 |